


Thorn Road, Dunstable, LU5
Overview
- BEAUTIFULLY DESIGNED MODERN FAMILY HOME
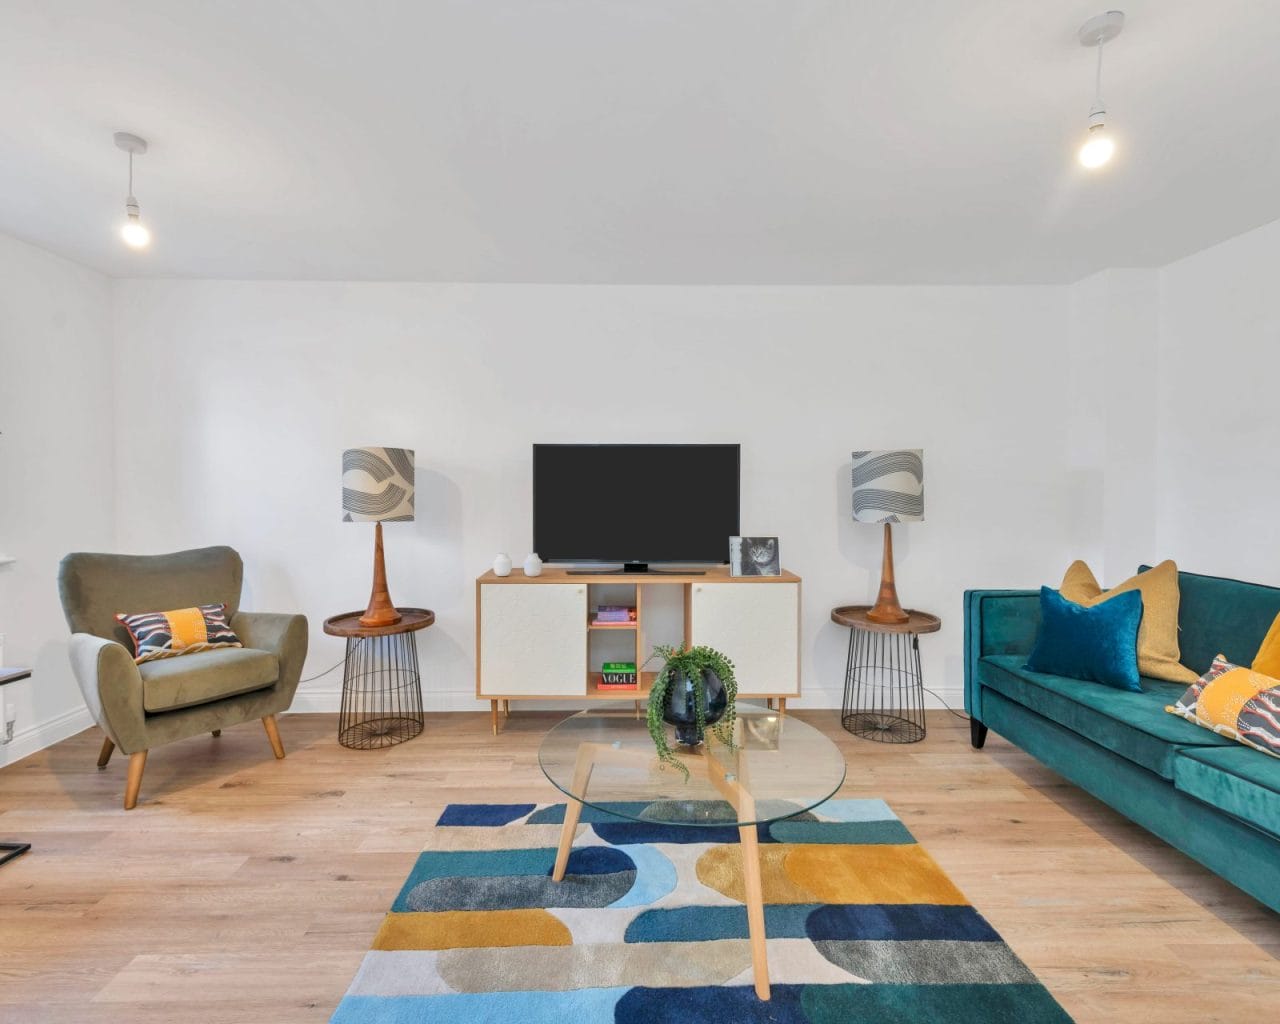
- SPACIOUS AND BRIGHT SEPARATE LOUNGE
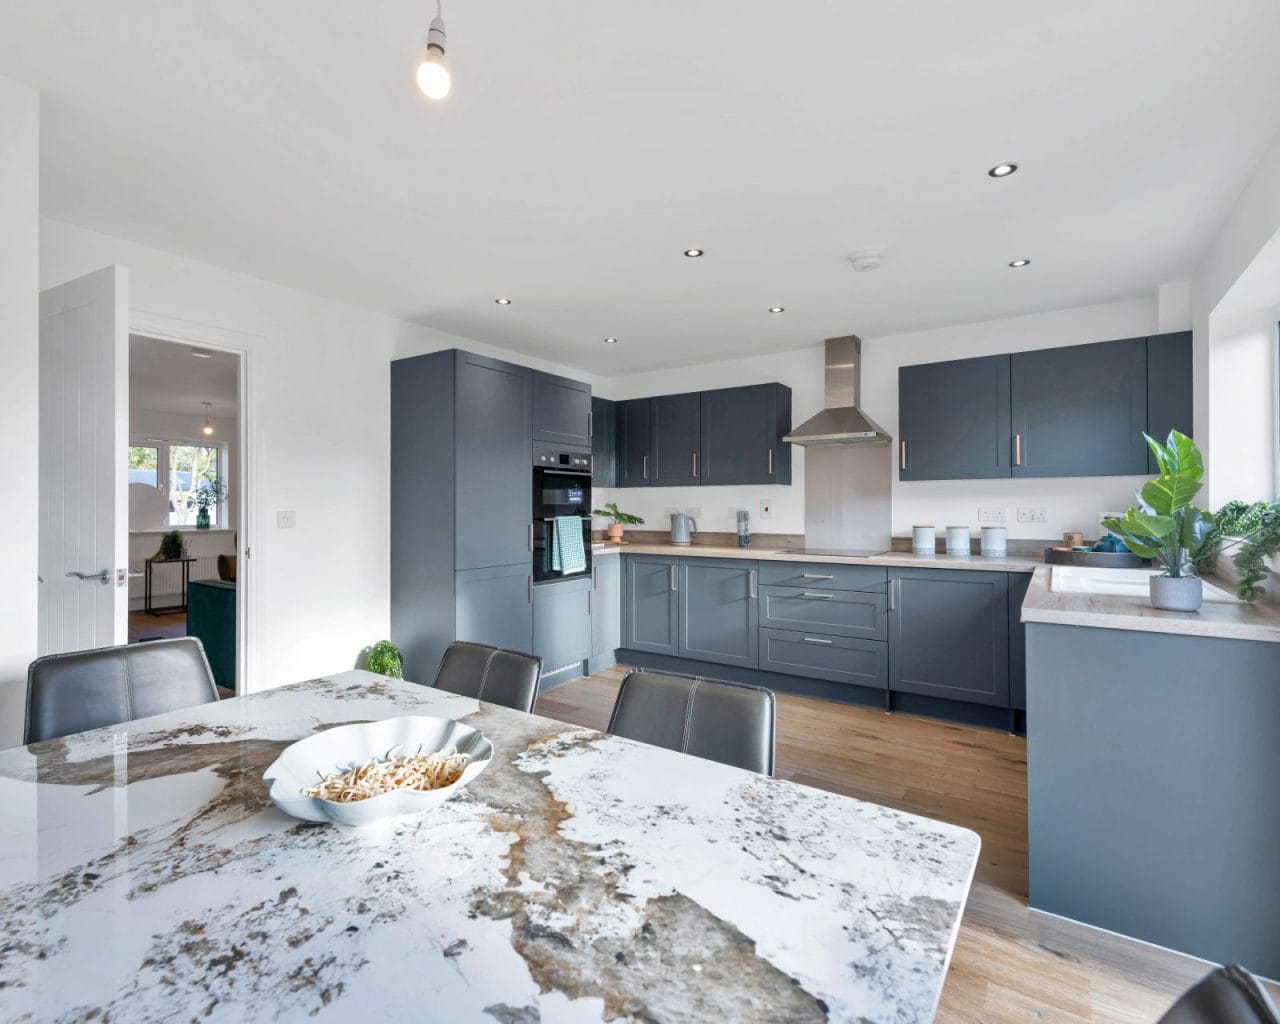
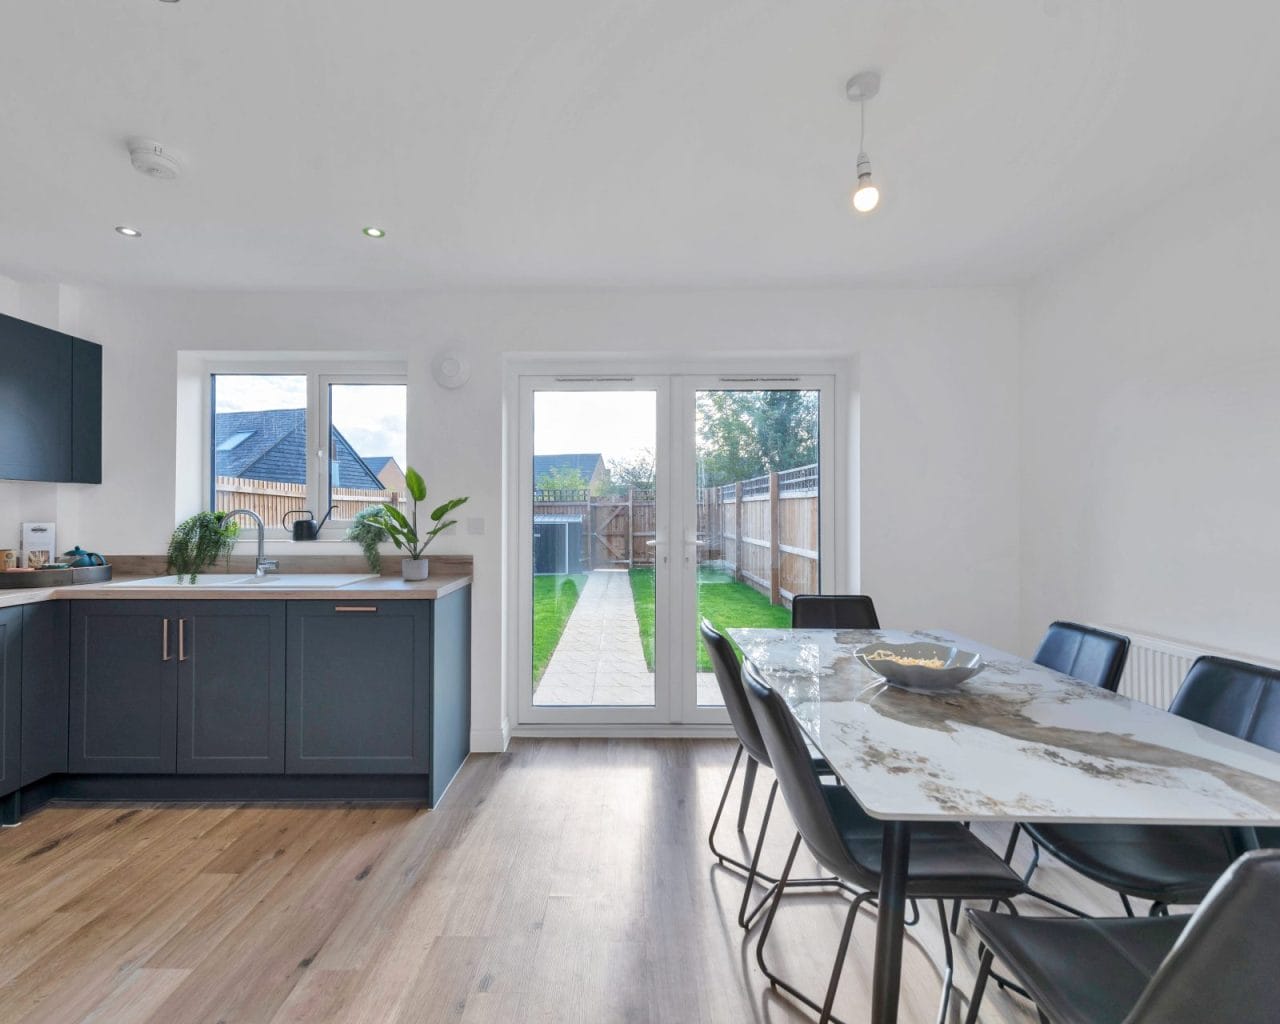
- CONTEMPORARY KITCHEN AND DINING AREA
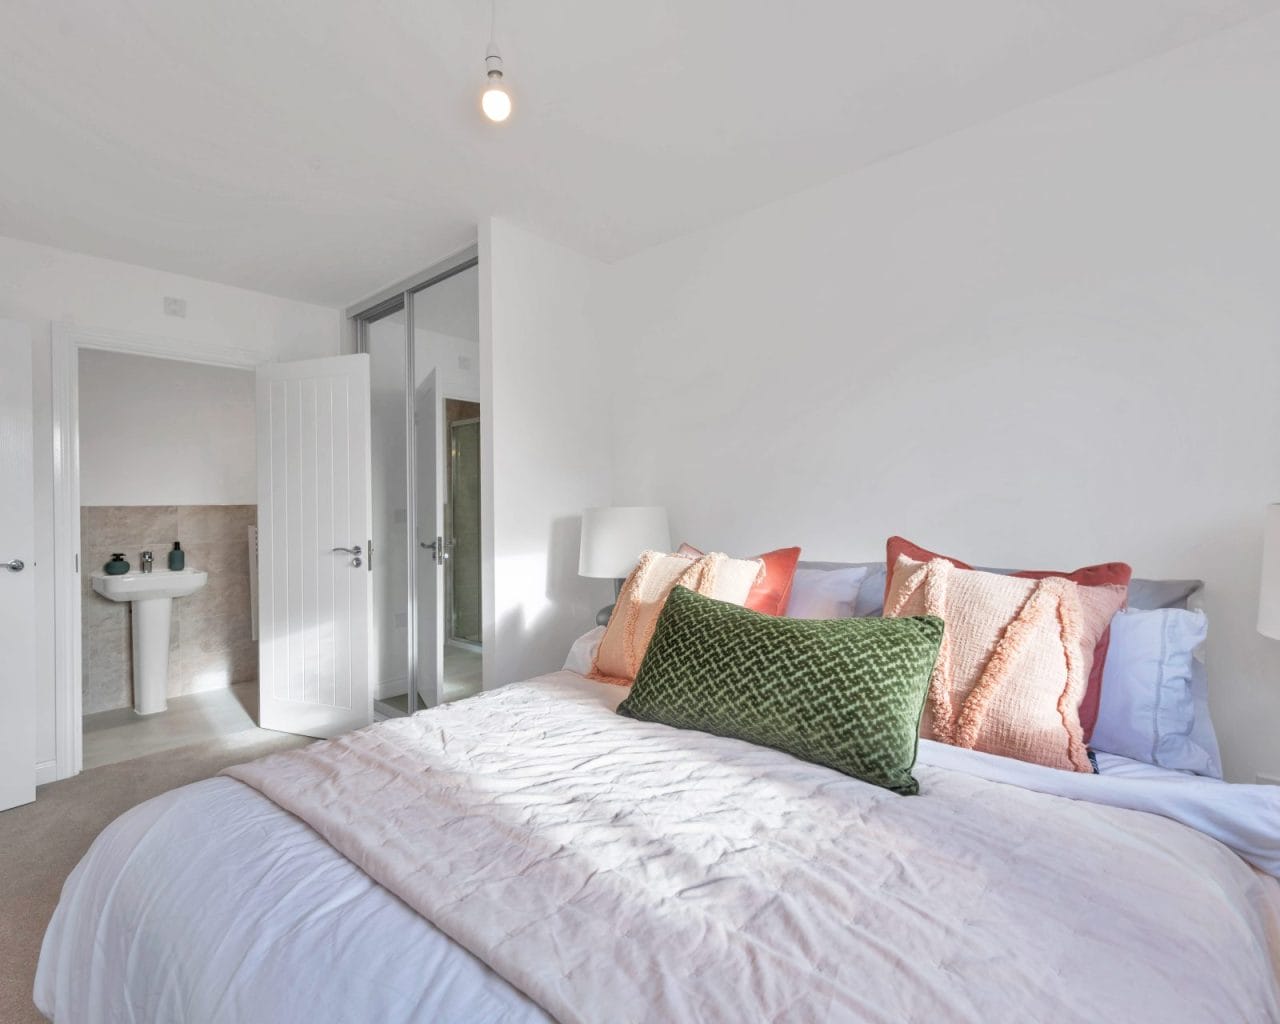
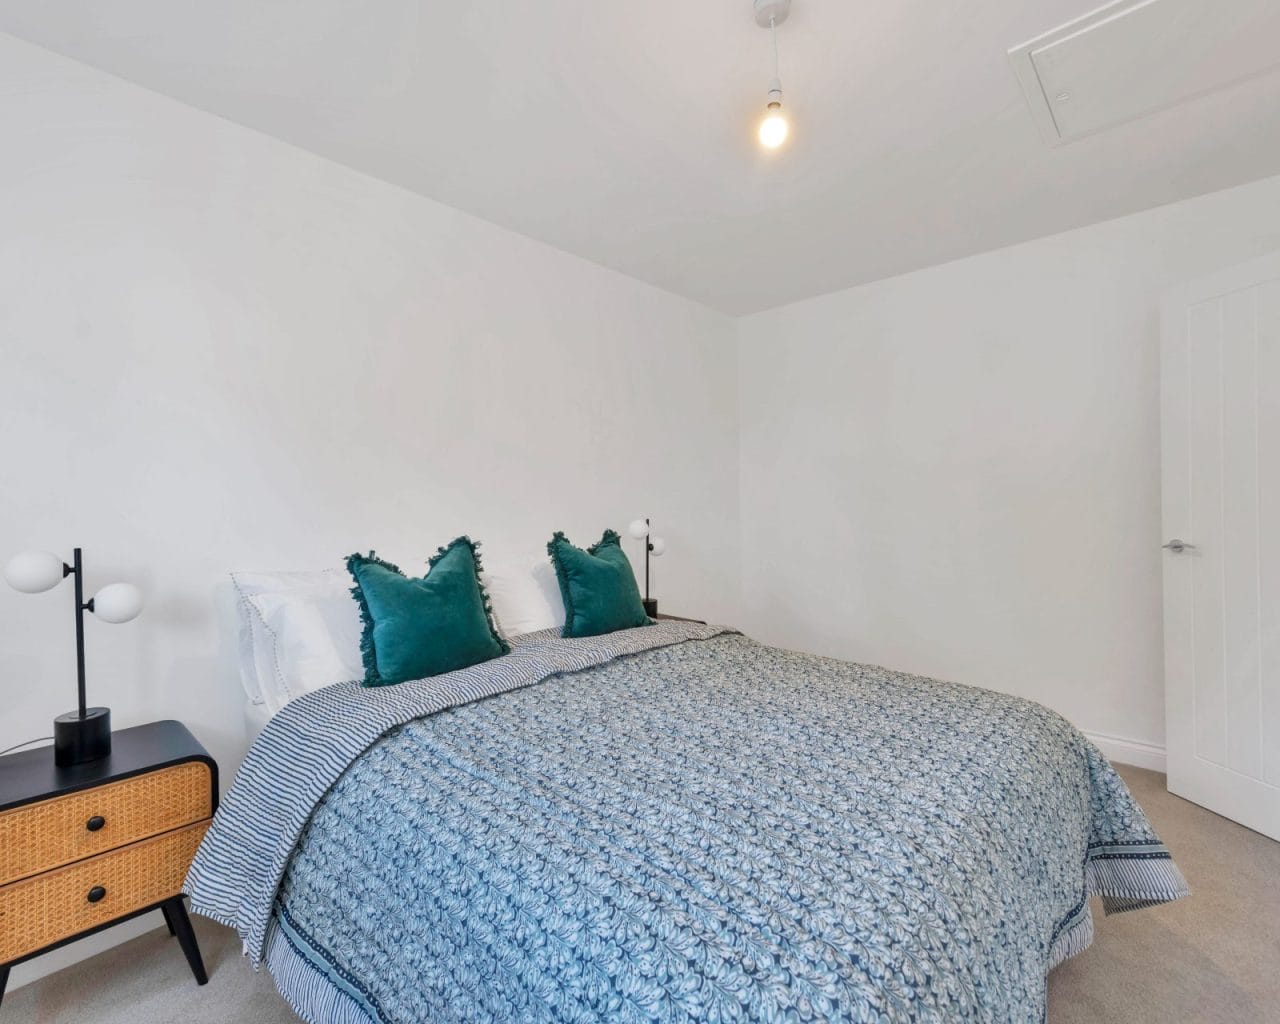
- GENEROUSLY PROPORTIONED BEDROOM ACCOMMODATION
- STYLISH AND MODERN FAMILY BATHROOM
- CONVENIENT GROUND-FLOOR WC
- PRIVATE REAR GARDEN IDEAL FOR OUTDOOR ENTERTAINING
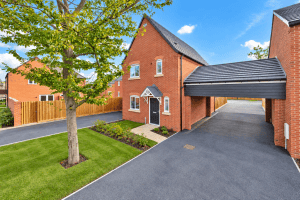
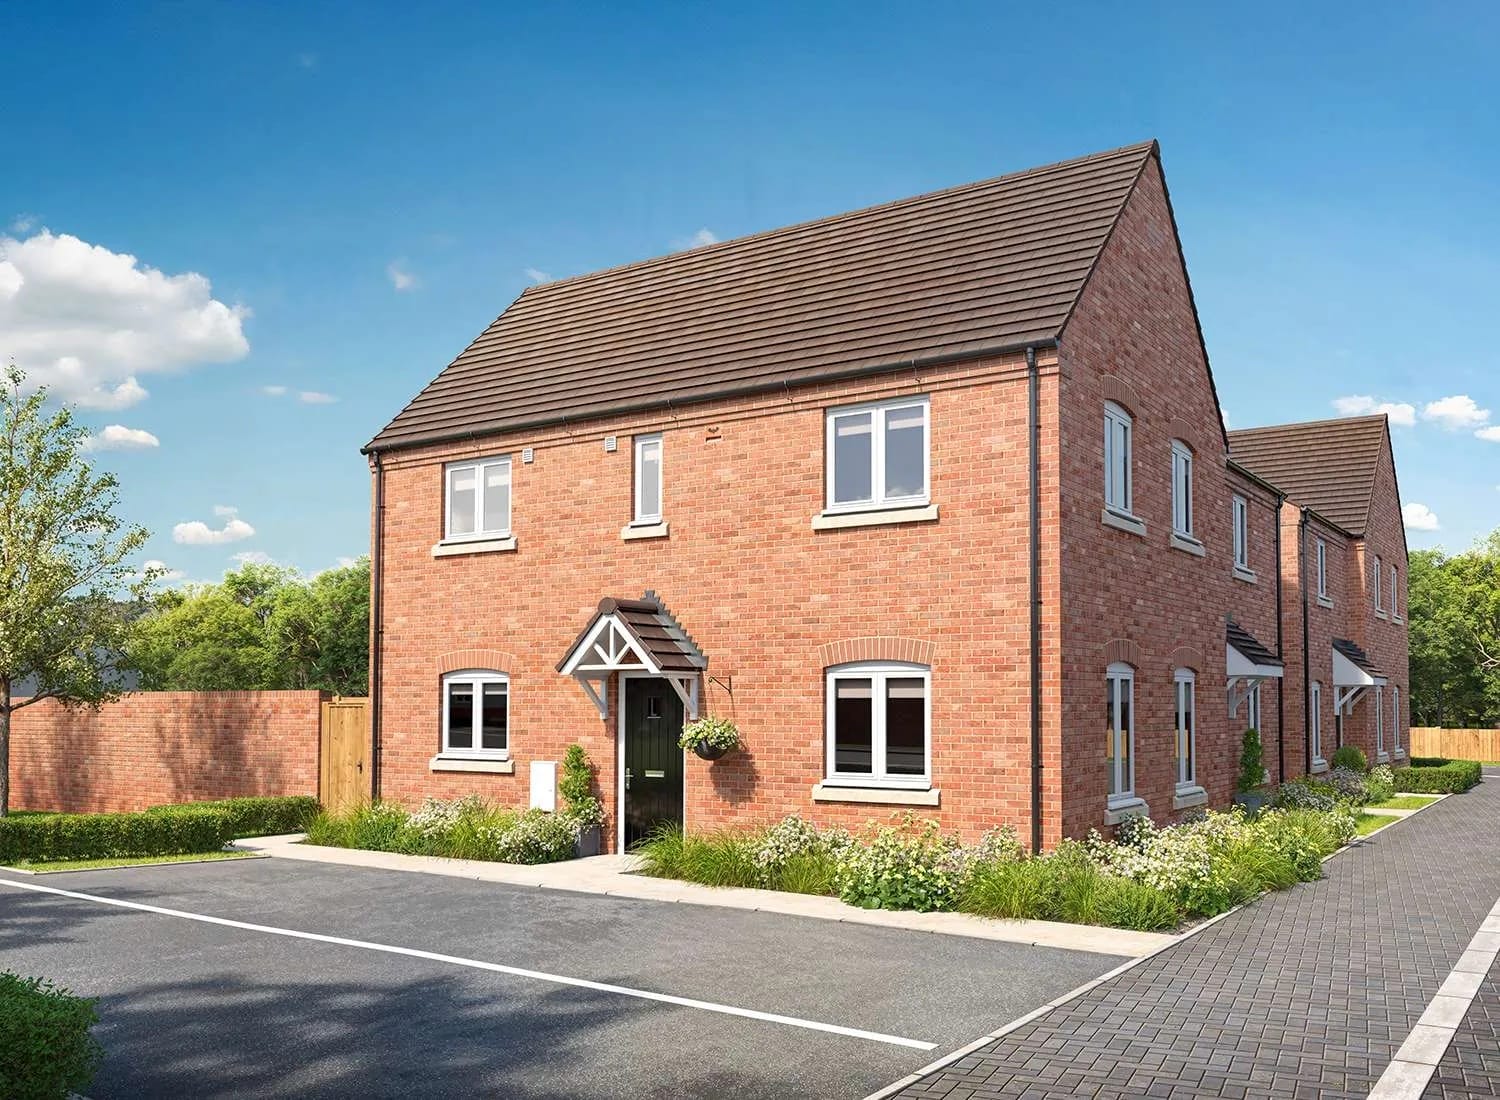
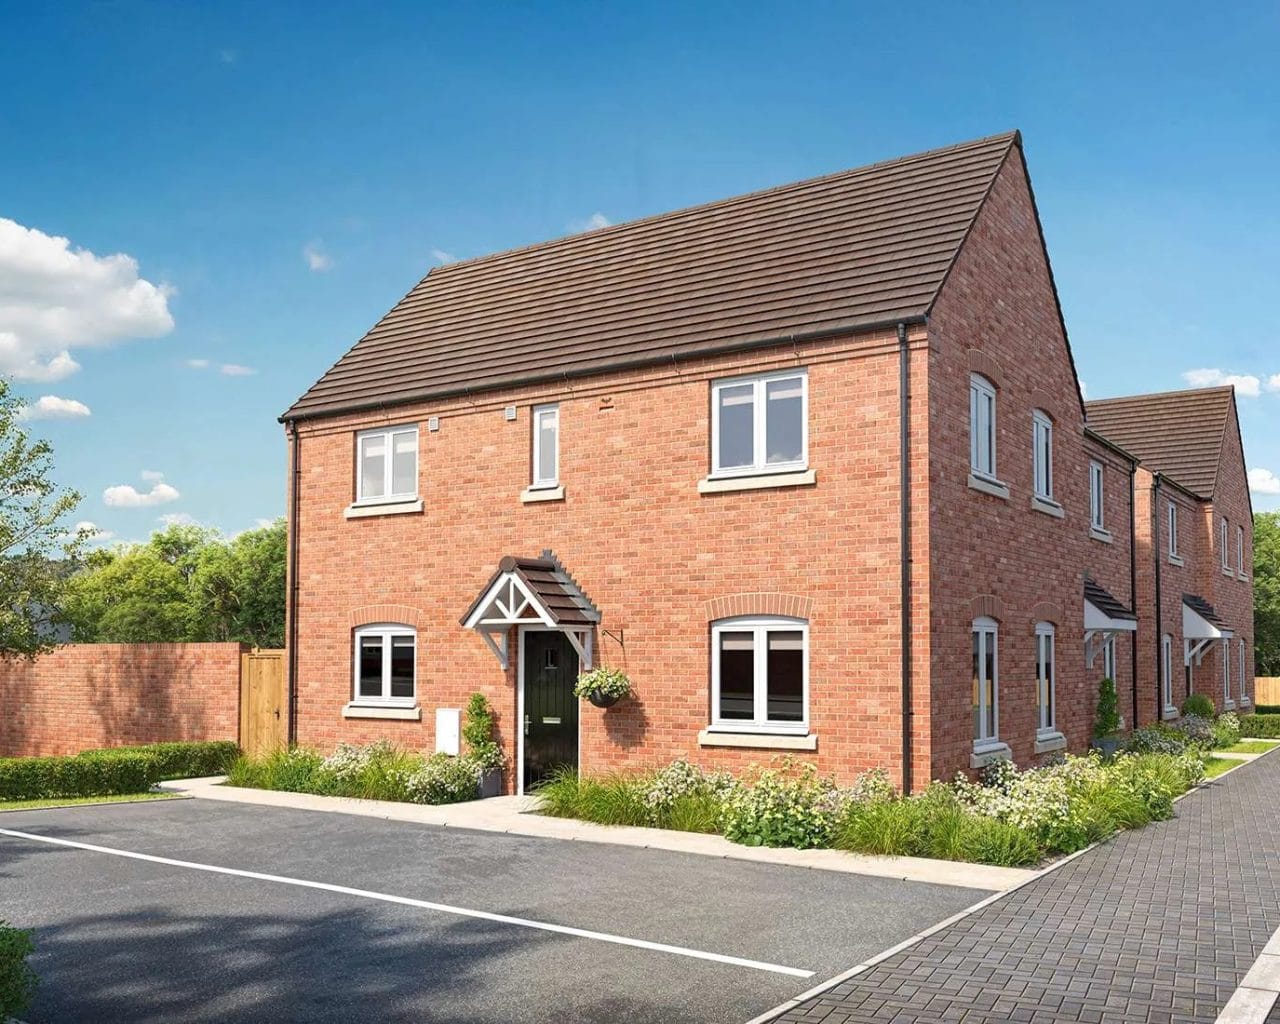
- ATTRACTIVE TRADITIONAL BRICK-BUILT EXTERIOR
- THOUGHTFULLY DESIGNED LAYOUT WITH PRACTICAL STORAGE
- IDEAL FOR FAMILIES AND PROFESSIONALS SEEKING MODERN LIVING

Find out your home's value
For an up-to-date market appraisal of your property, request a valuation now.
Floorplans
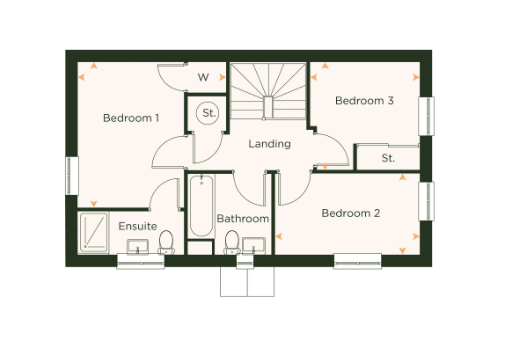
Description
This beautifully designed three-bedroom semi-detached home offers spacious, contemporary accommodation arranged over two floors, combining stylish interiors with a practical and thoughtfully planned layout. Perfectly suited to families, first-time buyers and professionals alike, the property provides an excellent balance of comfortable living spaces, modern features and energy-efficient design.
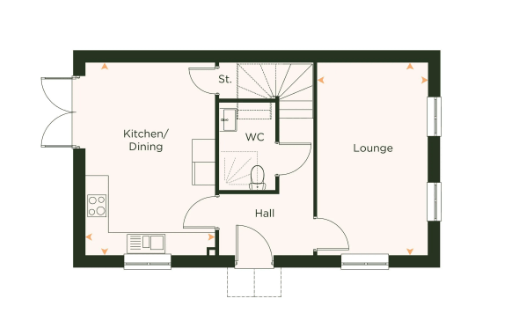
Upon entering the property, you are welcomed into an inviting entrance hallway providing access to the ground-floor accommodation. The generously proportioned lounge offers a bright and comfortable setting, with ample space for a range of furniture, making it the perfect place to relax and unwind.
To the rear of the property is the impressive open-plan kitchen and dining area, designed to be the heart of the home. This spacious and versatile room offers plenty of space for cooking, dining and entertaining, with a contemporary kitchen featuring a range of fitted units, generous worktop space and modern fixtures. French doors open directly onto the rear garden, allowing natural light to flood the room while creating a seamless connection between indoor and outdoor living. The ground floor also benefits from a convenient downstairs WC and useful built-in storage.
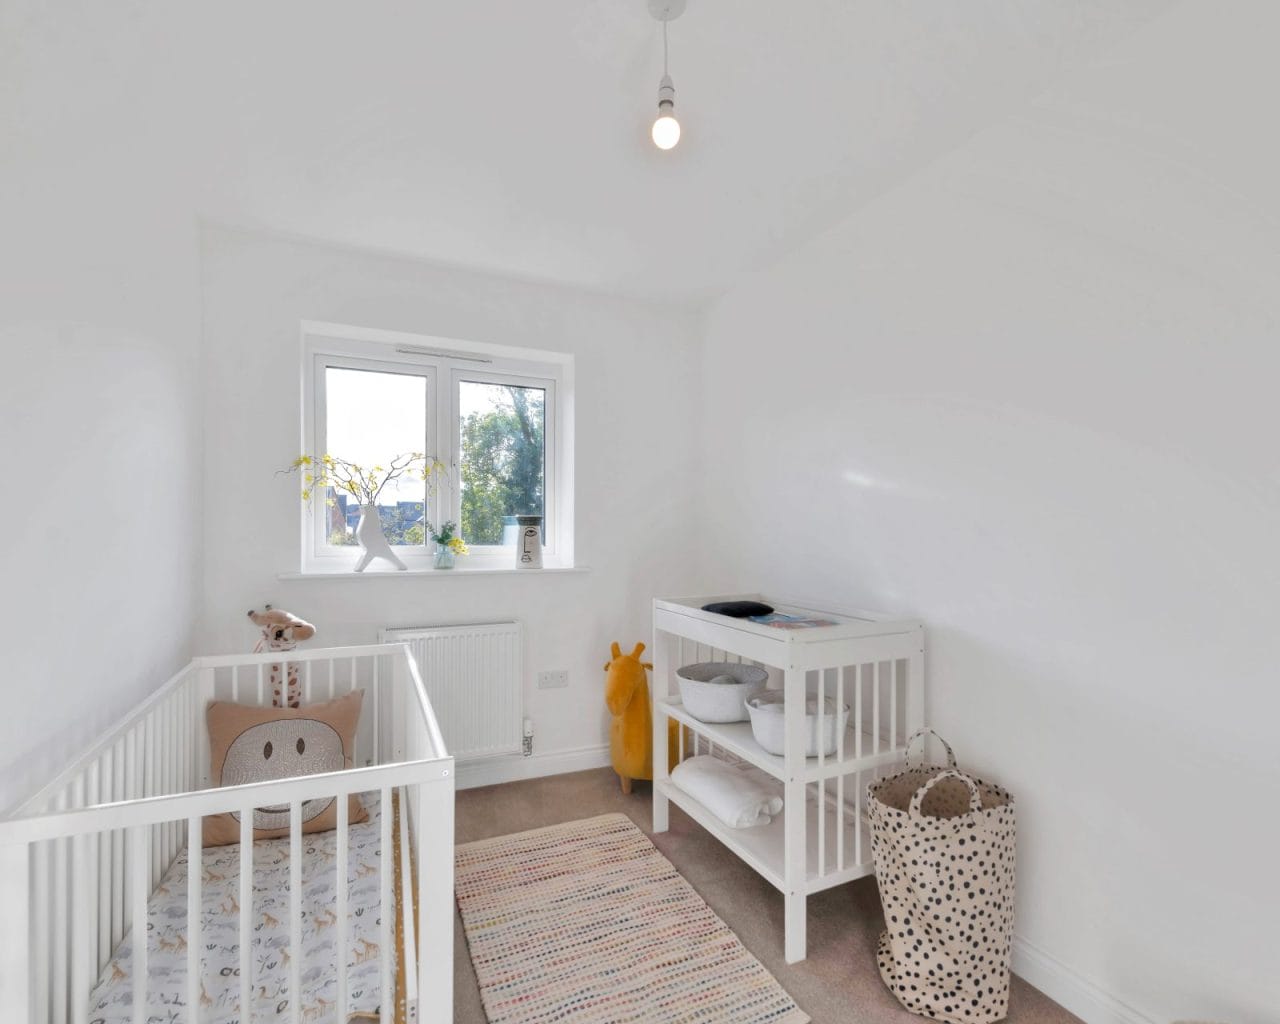
Ascending to the first floor, the property offers three well-proportioned bedrooms, each thoughtfully designed to maximise space and comfort. The principal bedroom is particularly generous in size, providing ample room for a double bed and additional bedroom furniture. The second bedroom offers comfortable accommodation, ideal for family members or guests, while the third bedroom provides excellent versatility as a child's bedroom, nursery or dedicated home office.
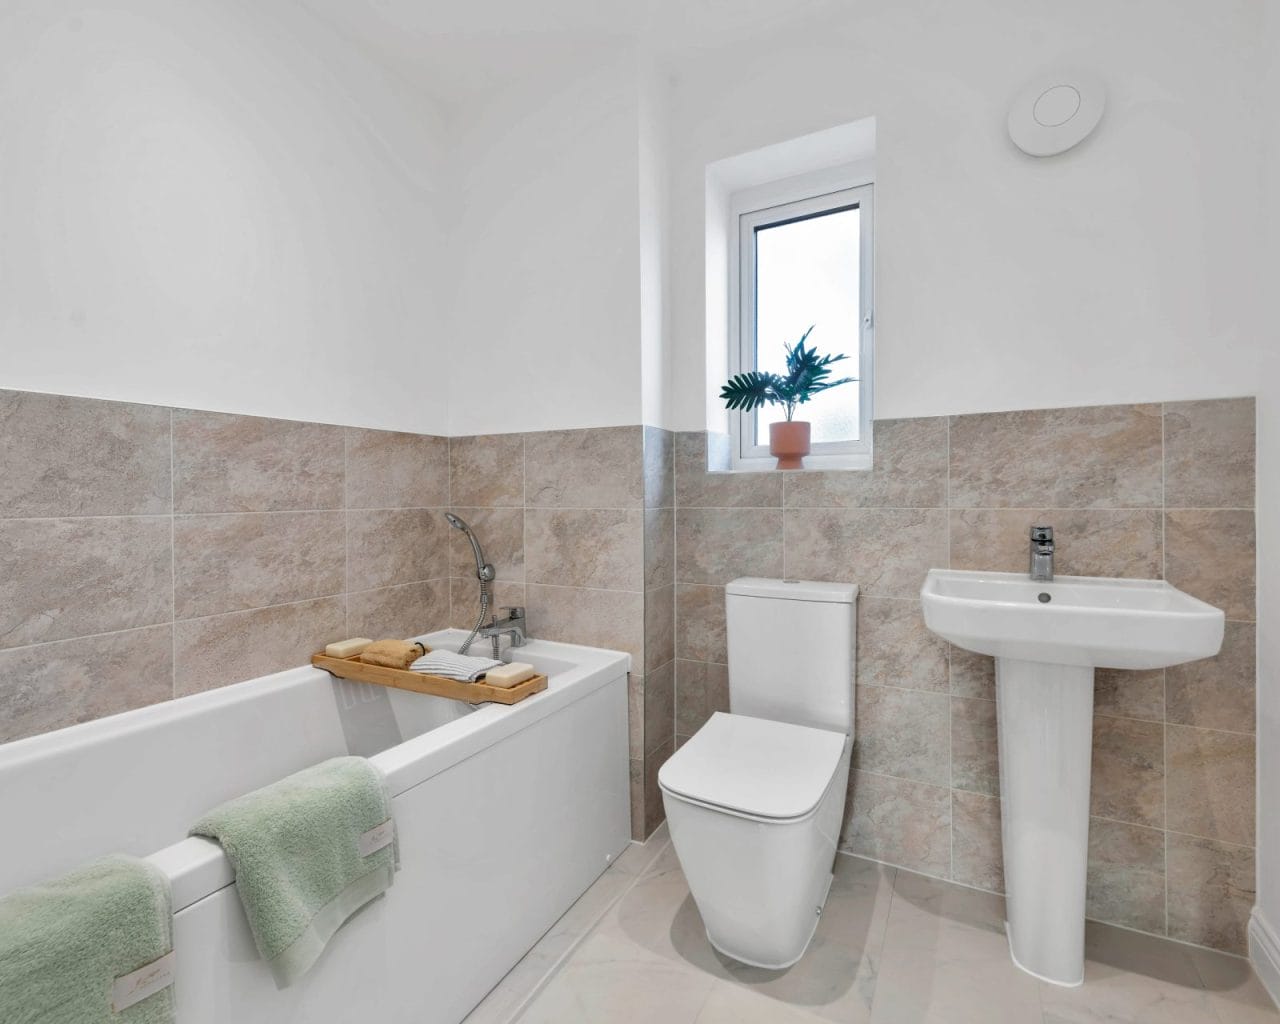
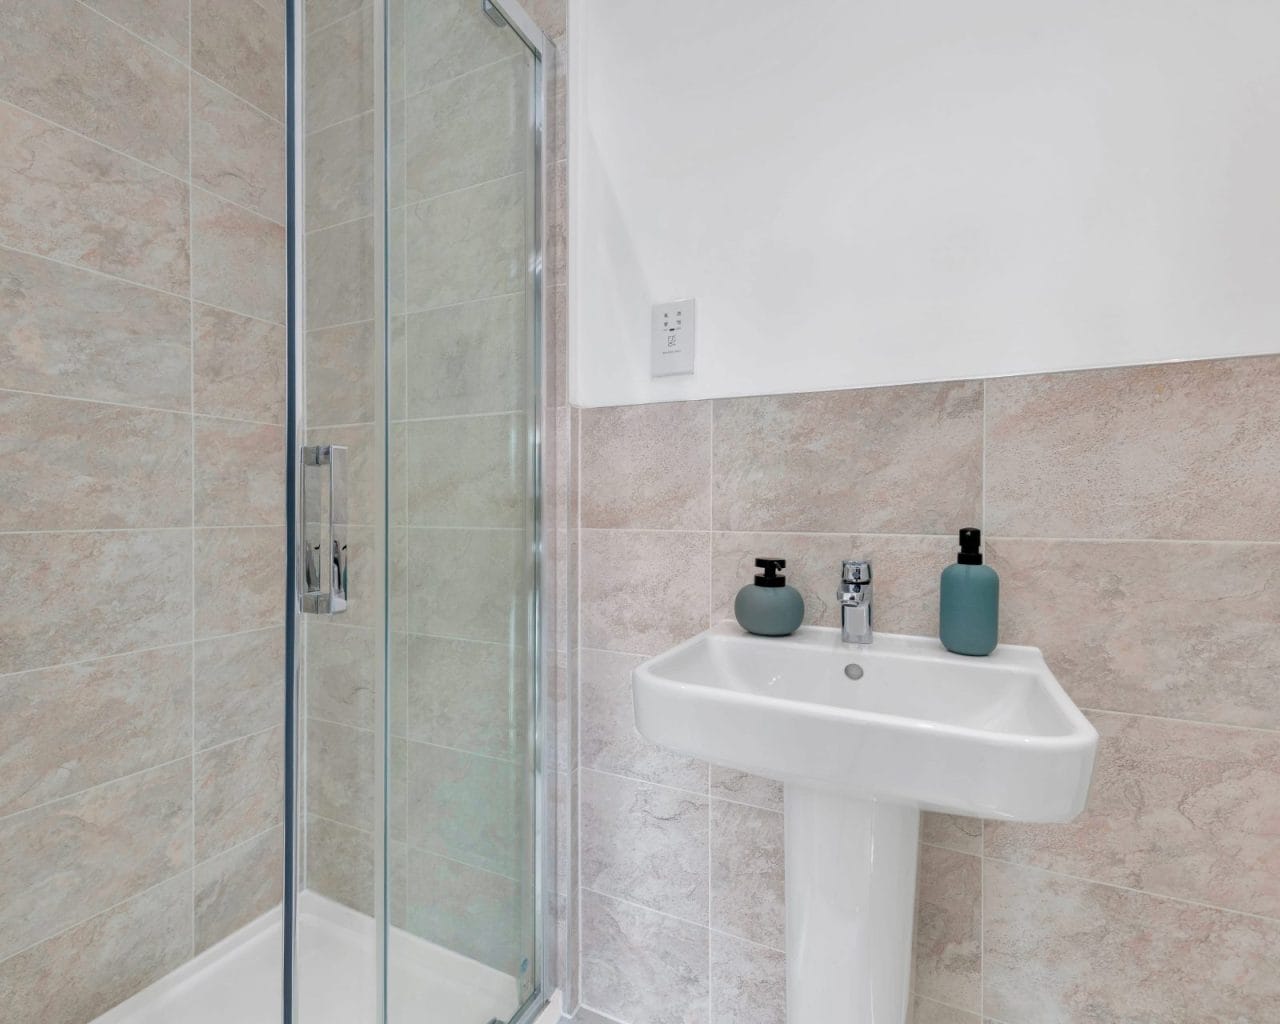
Completing the first floor is a stylish contemporary family bathroom, fitted with a modern three-piece suite, alongside additional built-in storage to ensure practicality throughout the home.
Externally, the property benefits from a private rear garden, accessible directly from the kitchen and dining area, offering an ideal space for outdoor entertaining, family activities or relaxing during the warmer months.
Disclaimer - Please note similar external and internal photos shown - Images are for information and marketing purposes only and may not represent a true likeness for the units being sold. They are to represent how the home could be laid out and the final colour/appearance may differ from the images.
Data Protection Disclaimer: by enquiring about this property, you agree that your contact details will be shared with the site/developer team so that they can arrange and/or host your viewing. See our full privacy notice on our website for more information.
Estate Agents Milton KeynesSimilar Properties
Thorn Road, Maple Rise, LU5
£420,000Houghton Regis, LU5 6JQWith a £15,000 price reduction, £7,000 worth of upgrades included and the property ready to move into now, this is a fantastic opportunity to settle into your new home in time for Christmas, subject to the purchase process.3 Bedrooms2 Bathrooms1 ReceptionMaple Rise, Thorn Road, LU5
£430,000Houghton Regis, LU5 6JQ***READY TO MOVE INTO NOW, DETACHED 3 BEDROOM HOME***AIR SOURCE HEAT PUMPS***EV CAR CHARGING POINT***3 Bedrooms1 Bathroom1 Reception