


Christie Close, Newport Pagnell, MK16
Overview
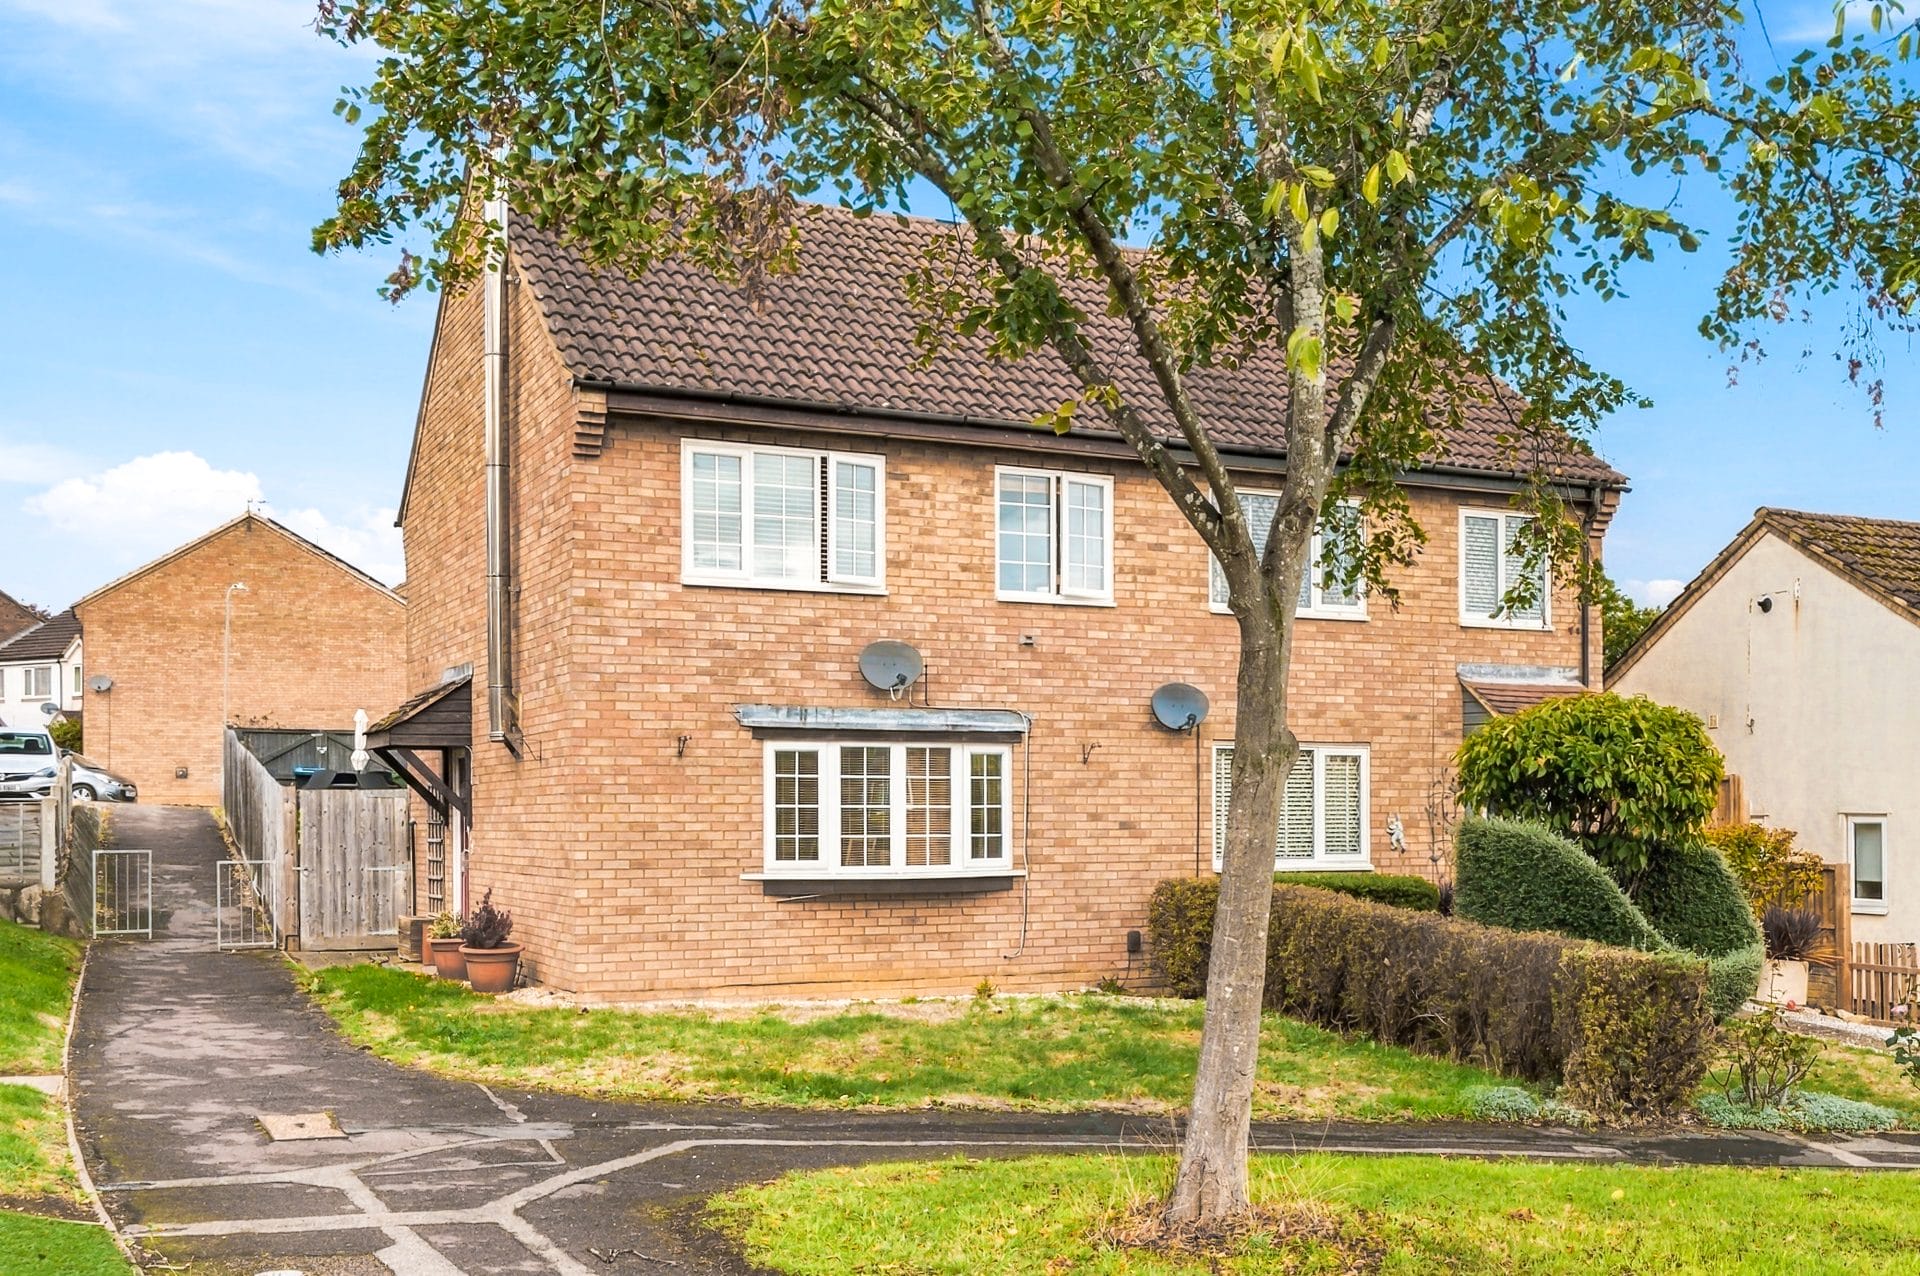
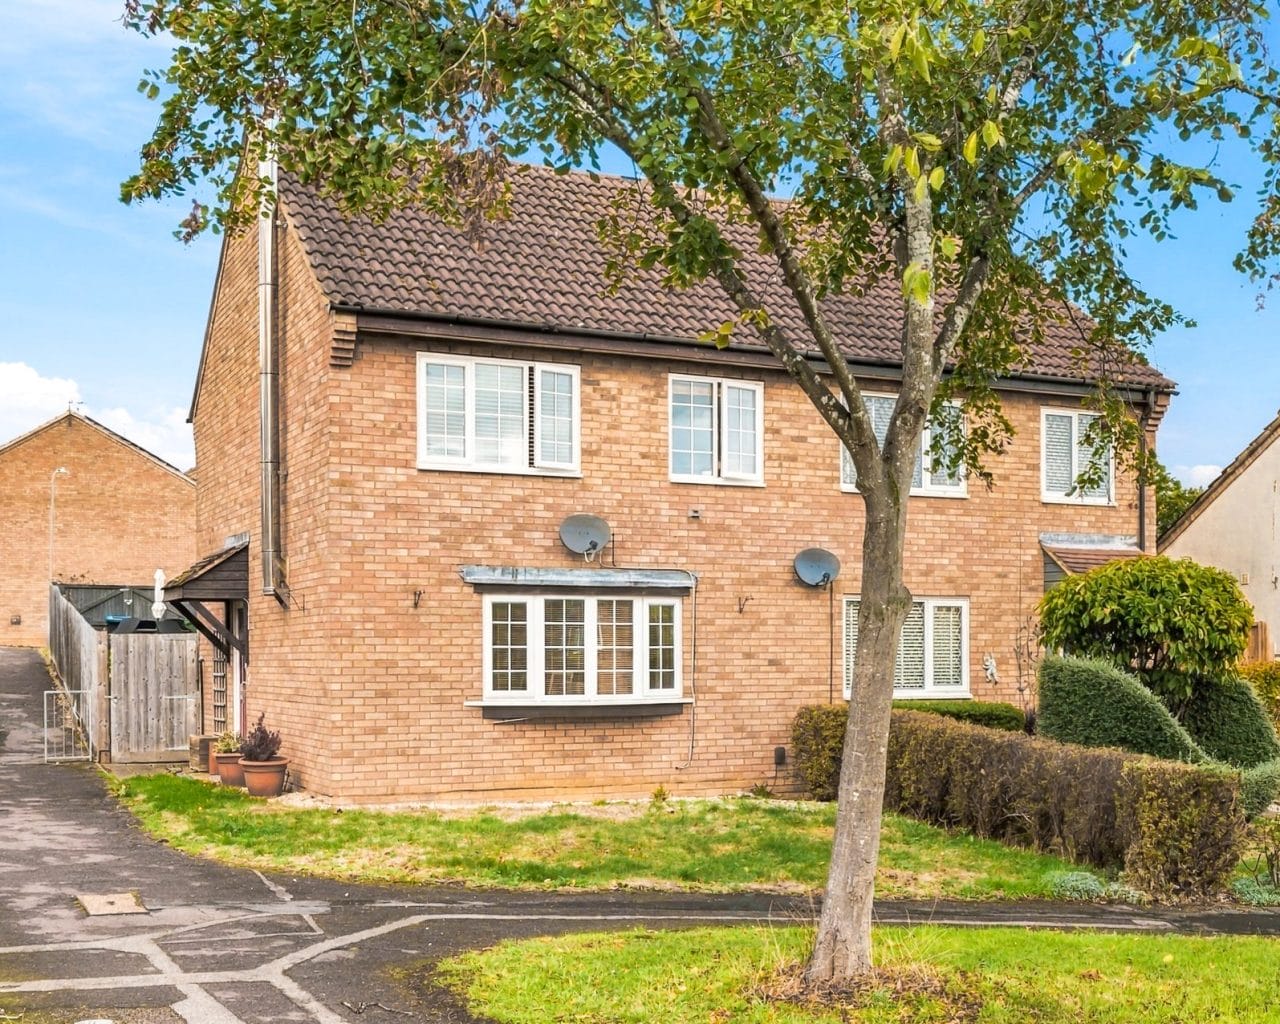
- Three-bedroom semi-detached home
- Sought-after Poets area of Newport Pagnell
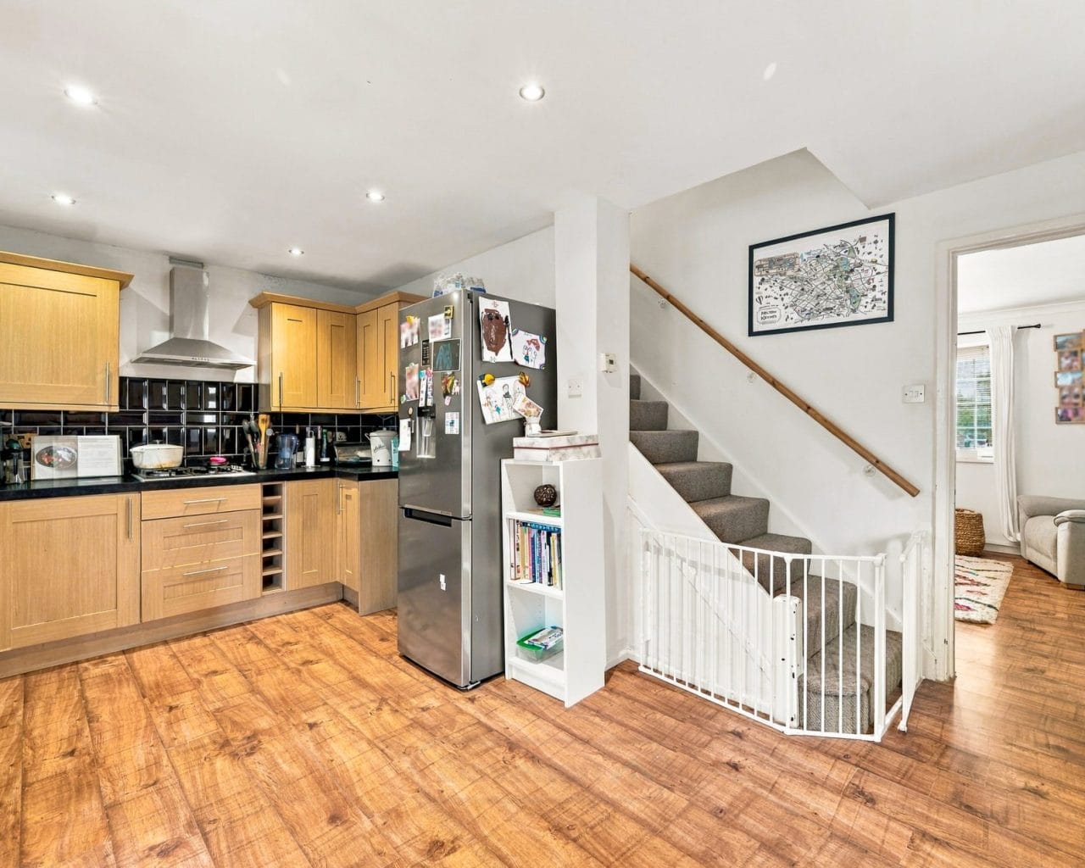
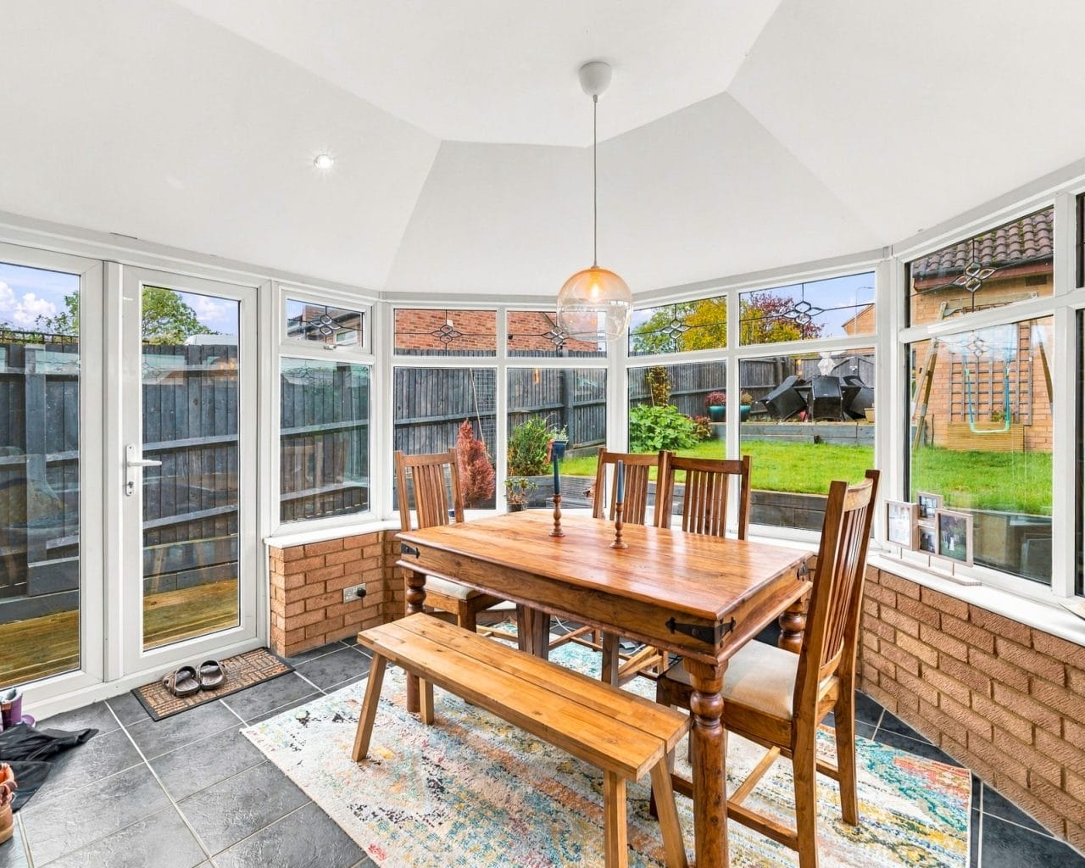
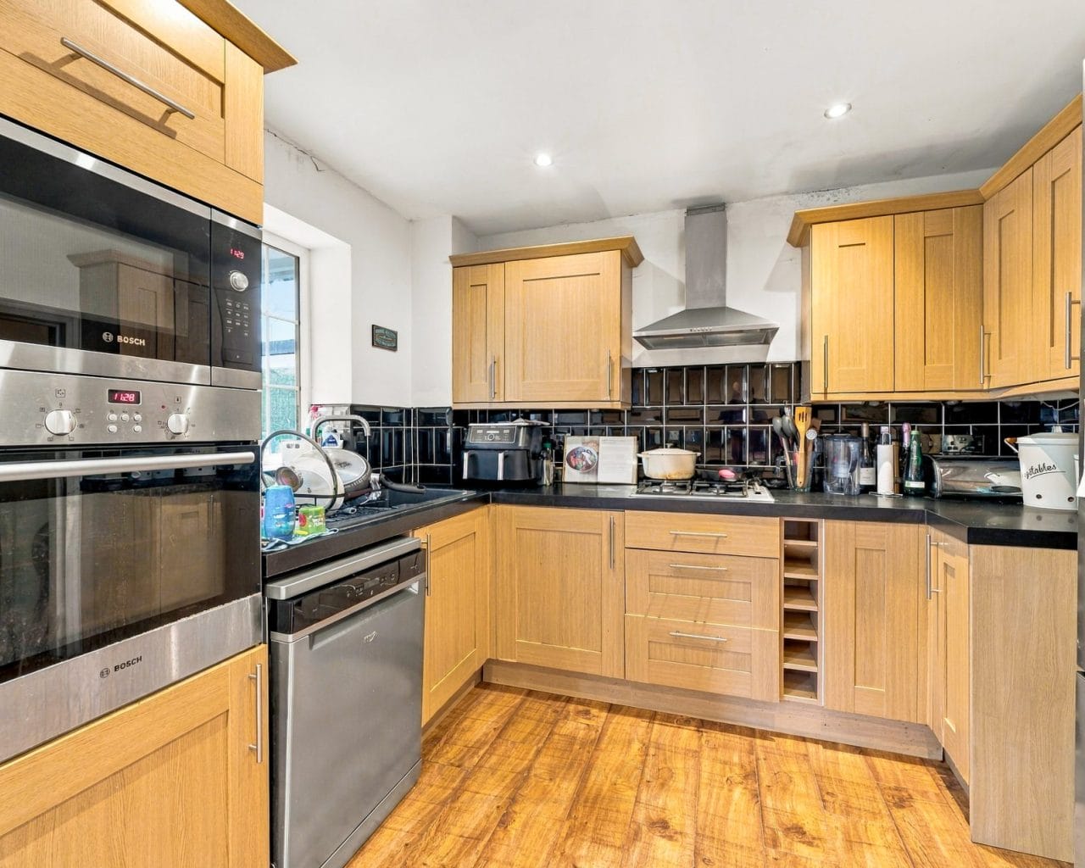
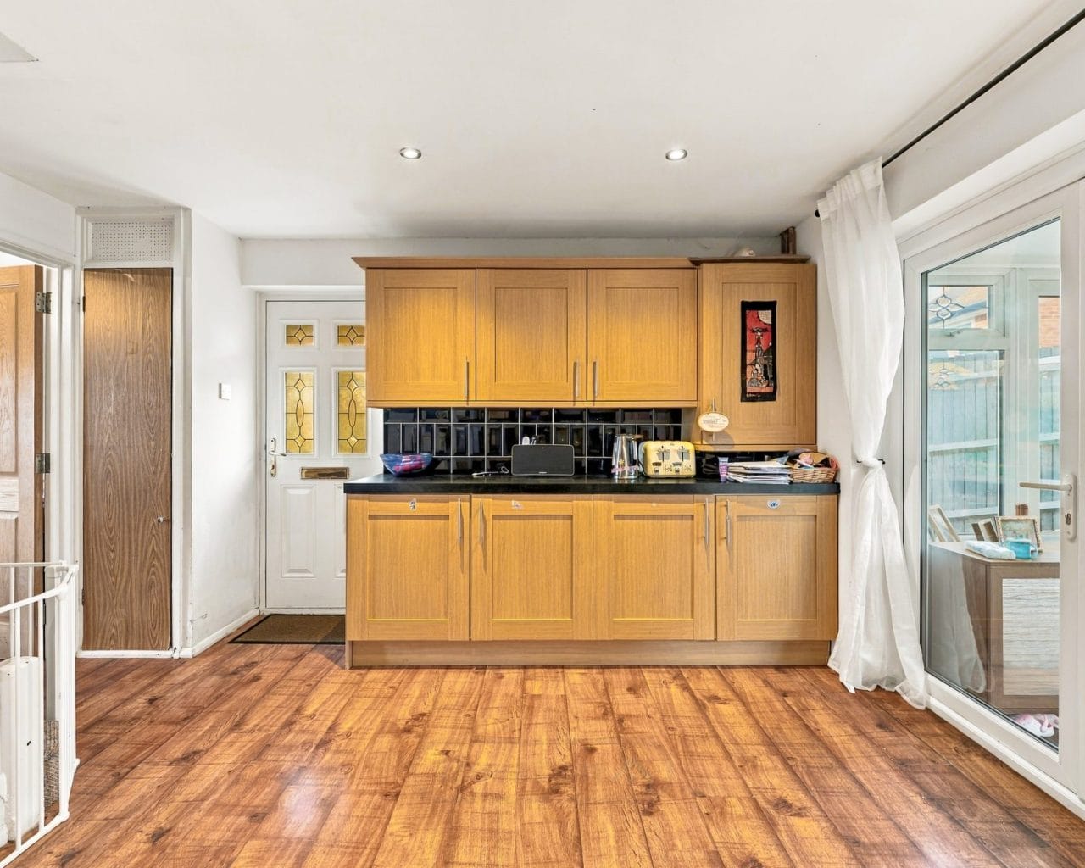
- Open-plan kitchen and warm-roof conservatory
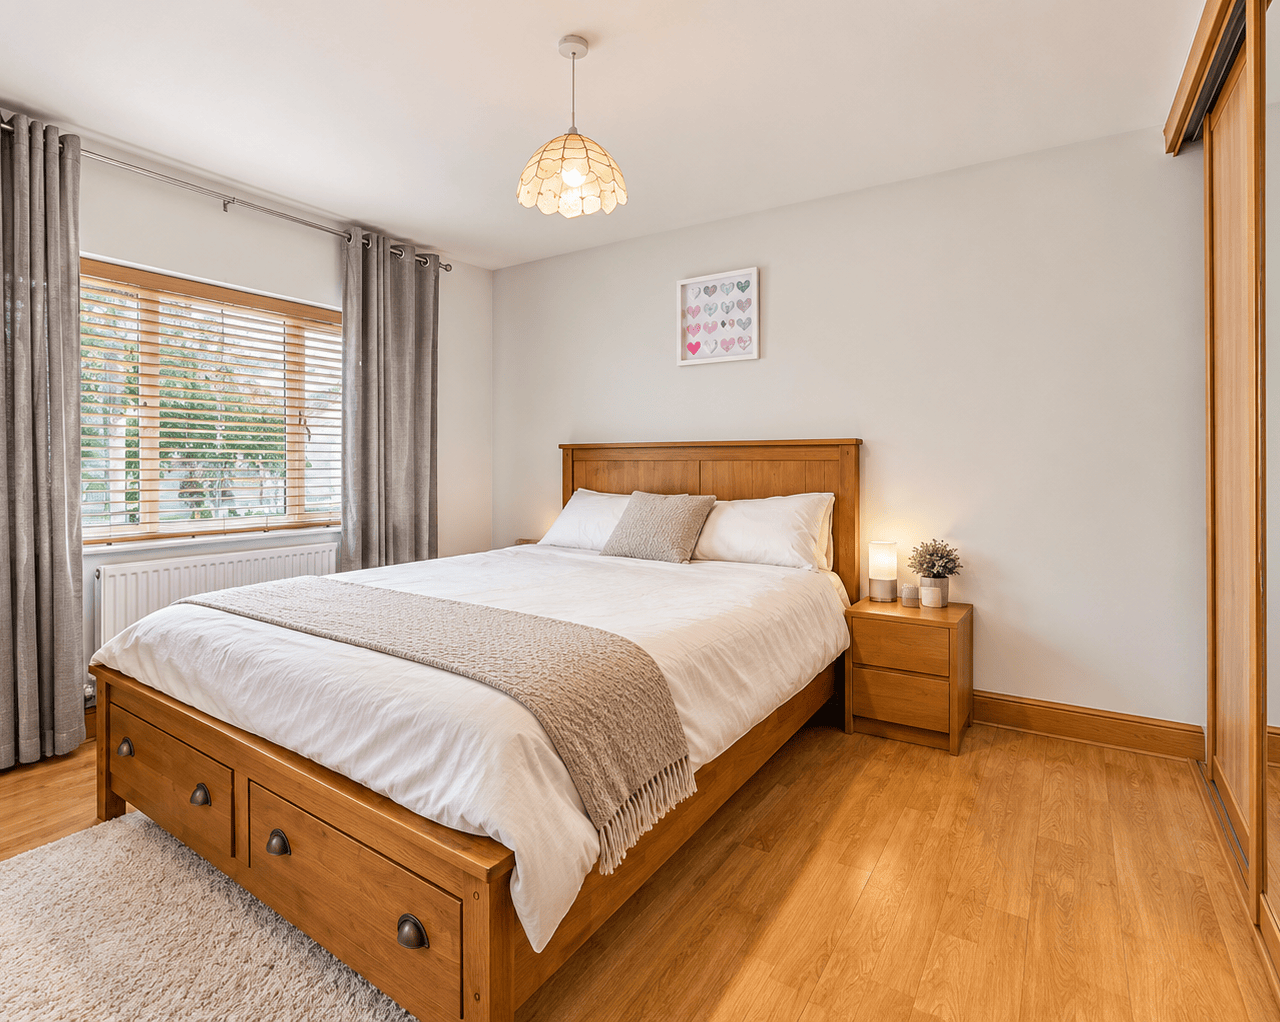
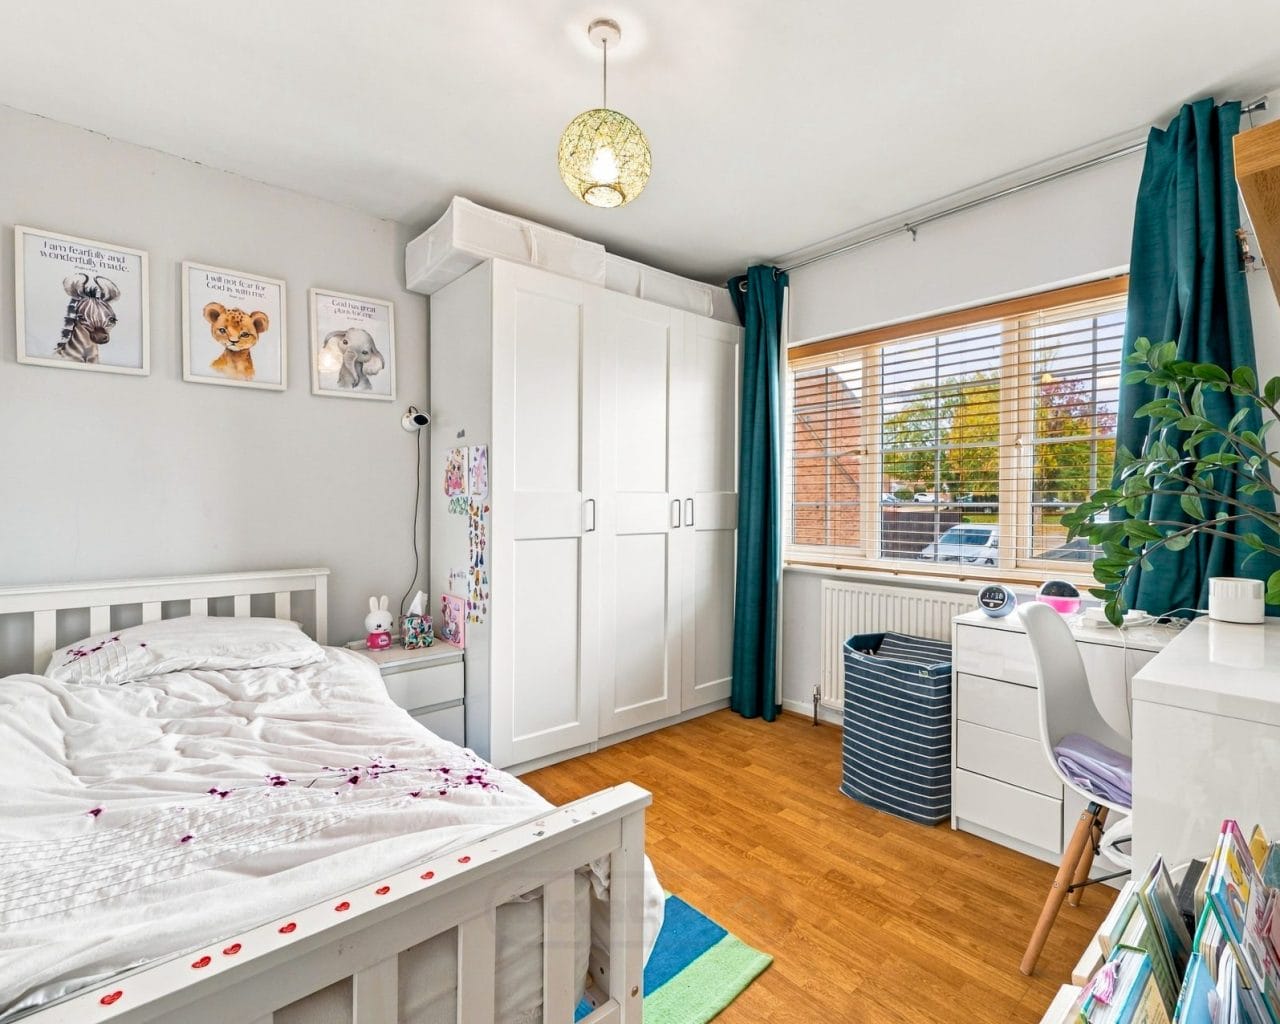
- Two double bedrooms and one single bedroom
- Fitted wardrobes to two bedrooms
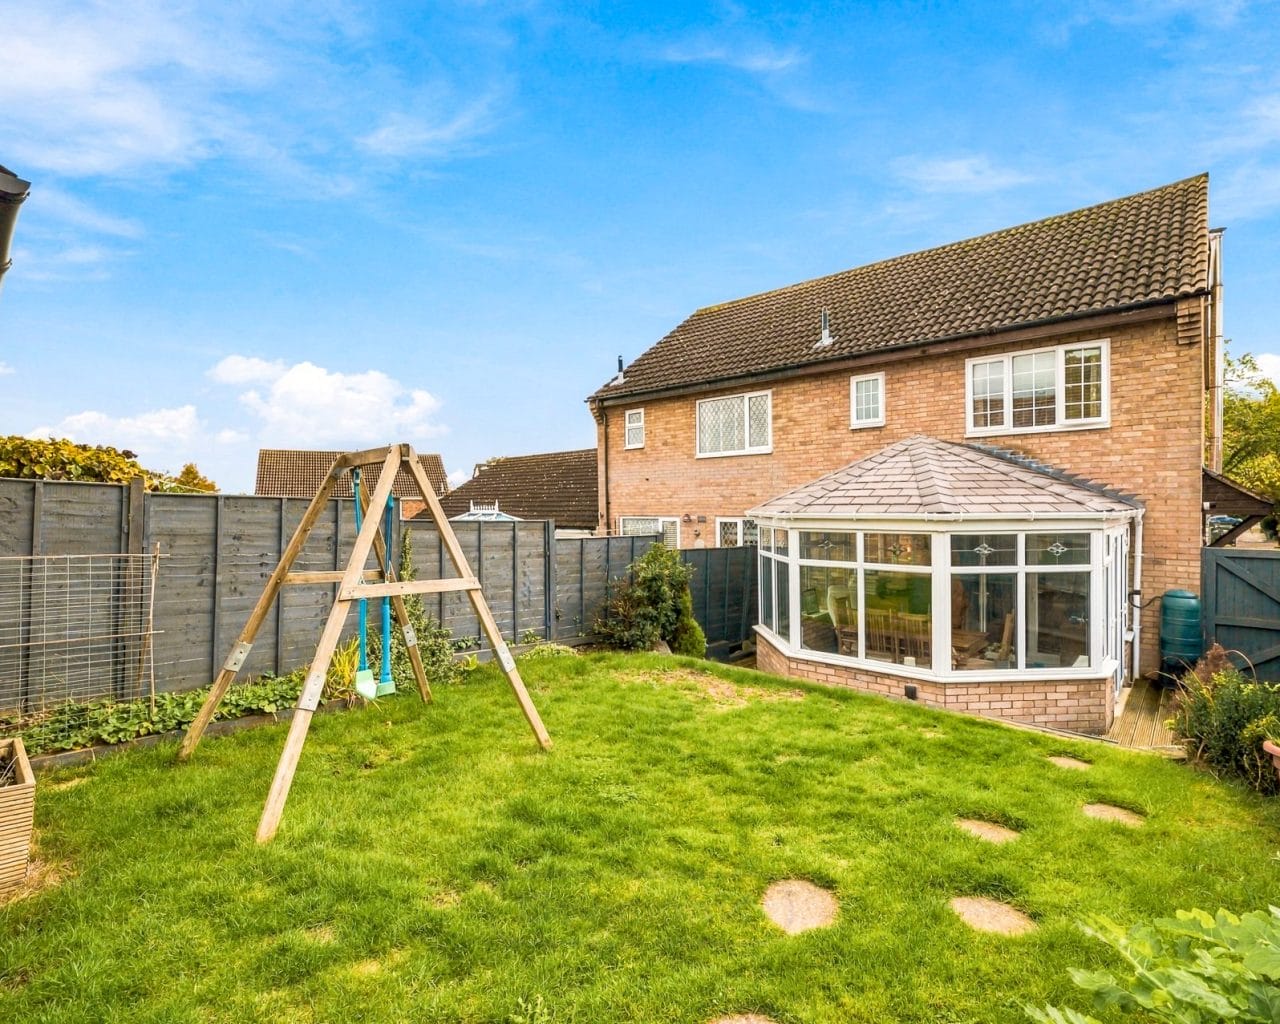
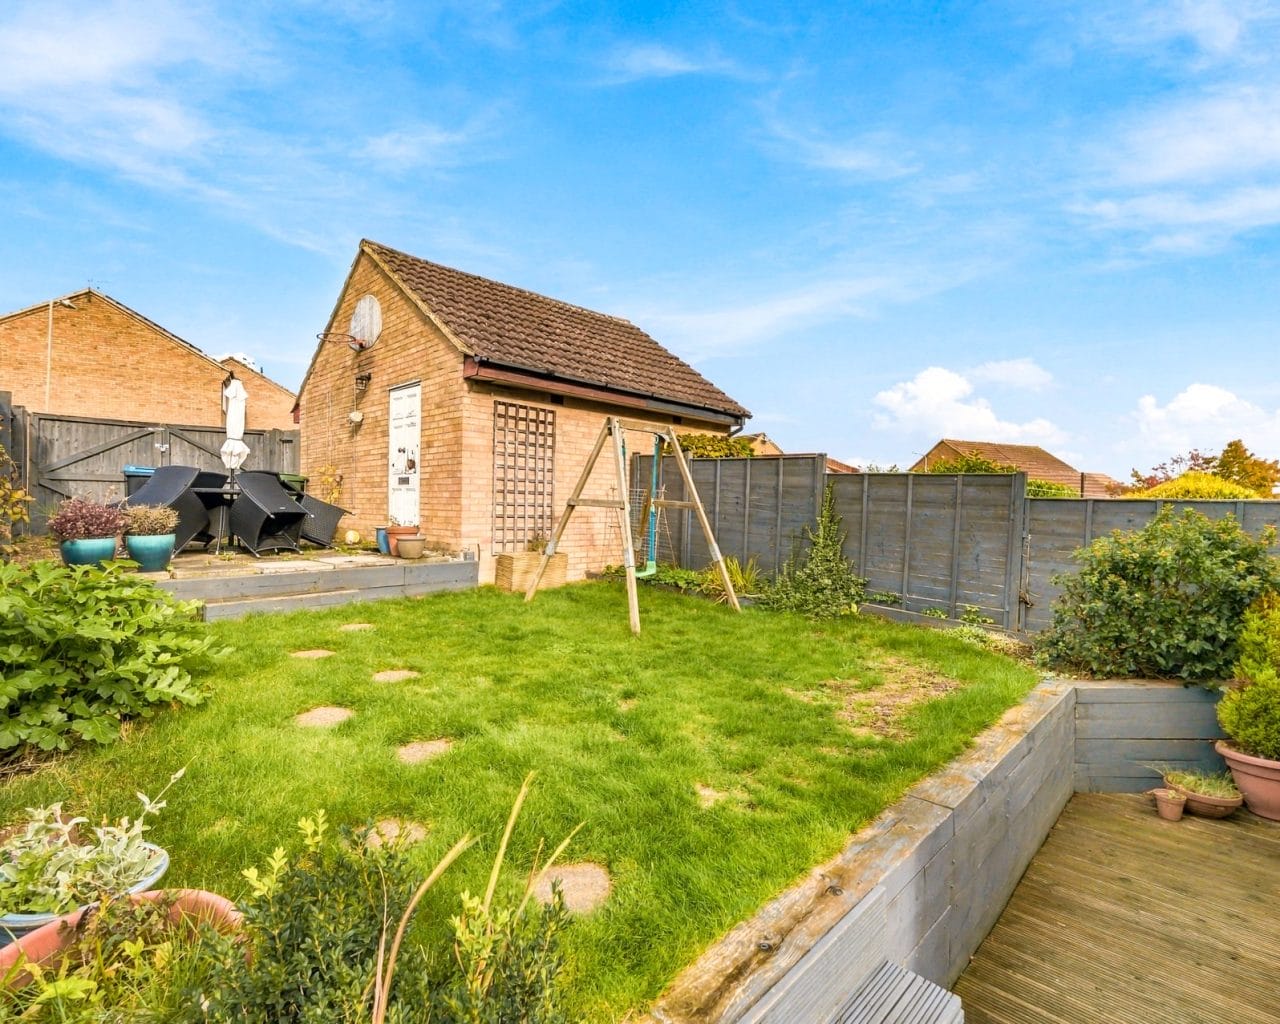
- Enclosed rear garden with decking, lawn and patio
- Garage and off-road parking for two to three vehicles
- Walking distance to Portfields Primary School, Bury Field and local shops
- Convenient access to the M1 and Central Milton Keynes

Did you know the average EPC Rating in the UK is B and D?

Find out your home's value
For an up-to-date market appraisal of your property, request a valuation now.
Floorplans

Description
Three Bedroom Semi-Detached Home in the Sought-After Poets Area of Newport Pagnell
Situated in the highly sought-after Poets residential area of Newport Pagnell, this well-presented three-bedroom semi-detached home offers spacious accommodation, a conservatory, a private rear garden, a garage and off-road parking for two to three vehicles.
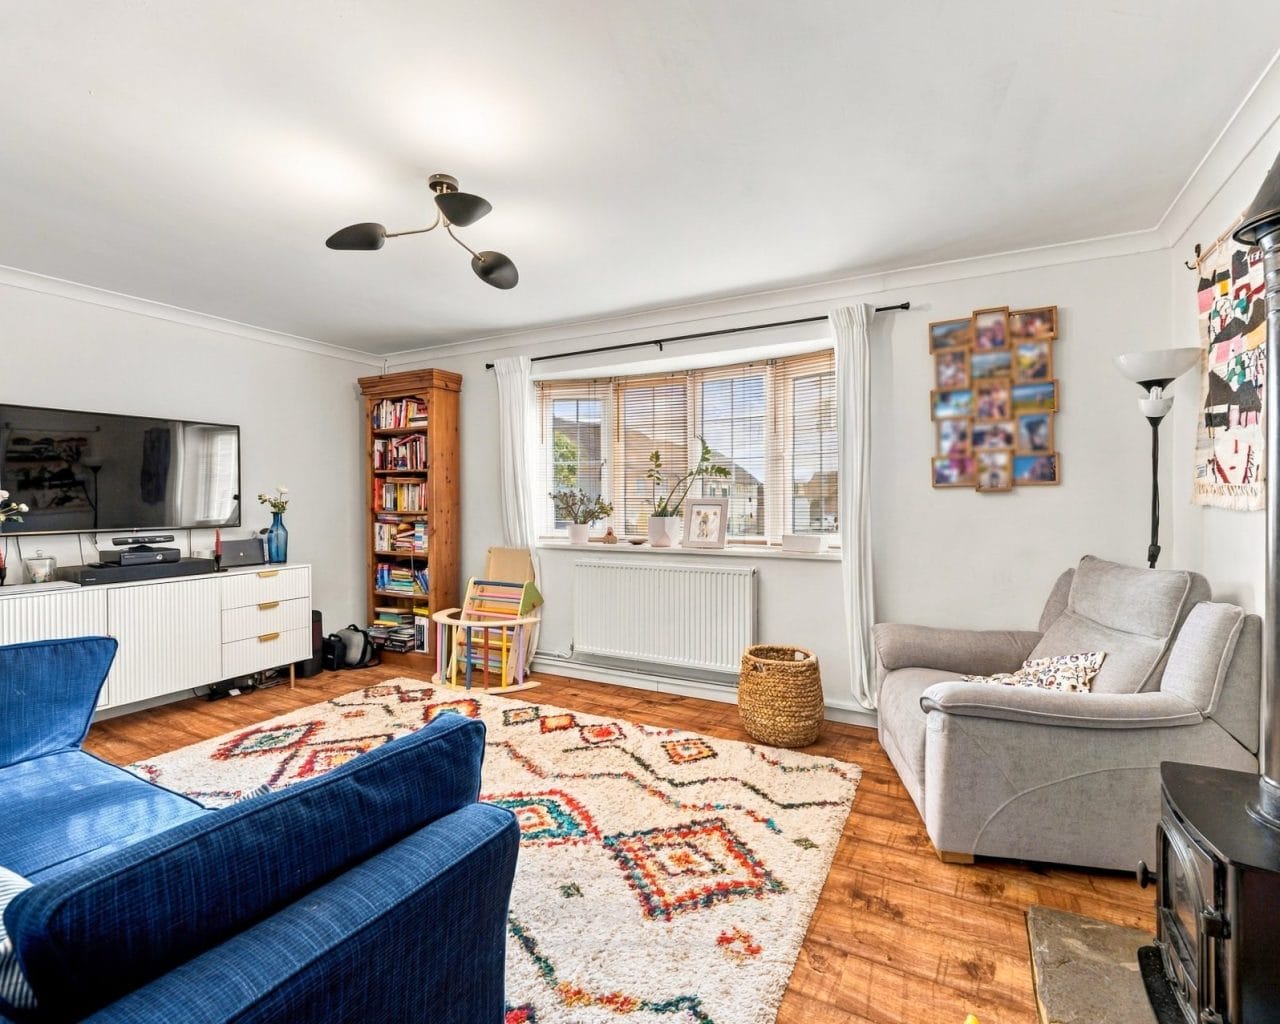
The ground floor comprises a welcoming living room and an open-plan kitchen with doors leading into a warm-roof conservatory, creating a versatile space for everyday living and entertaining.
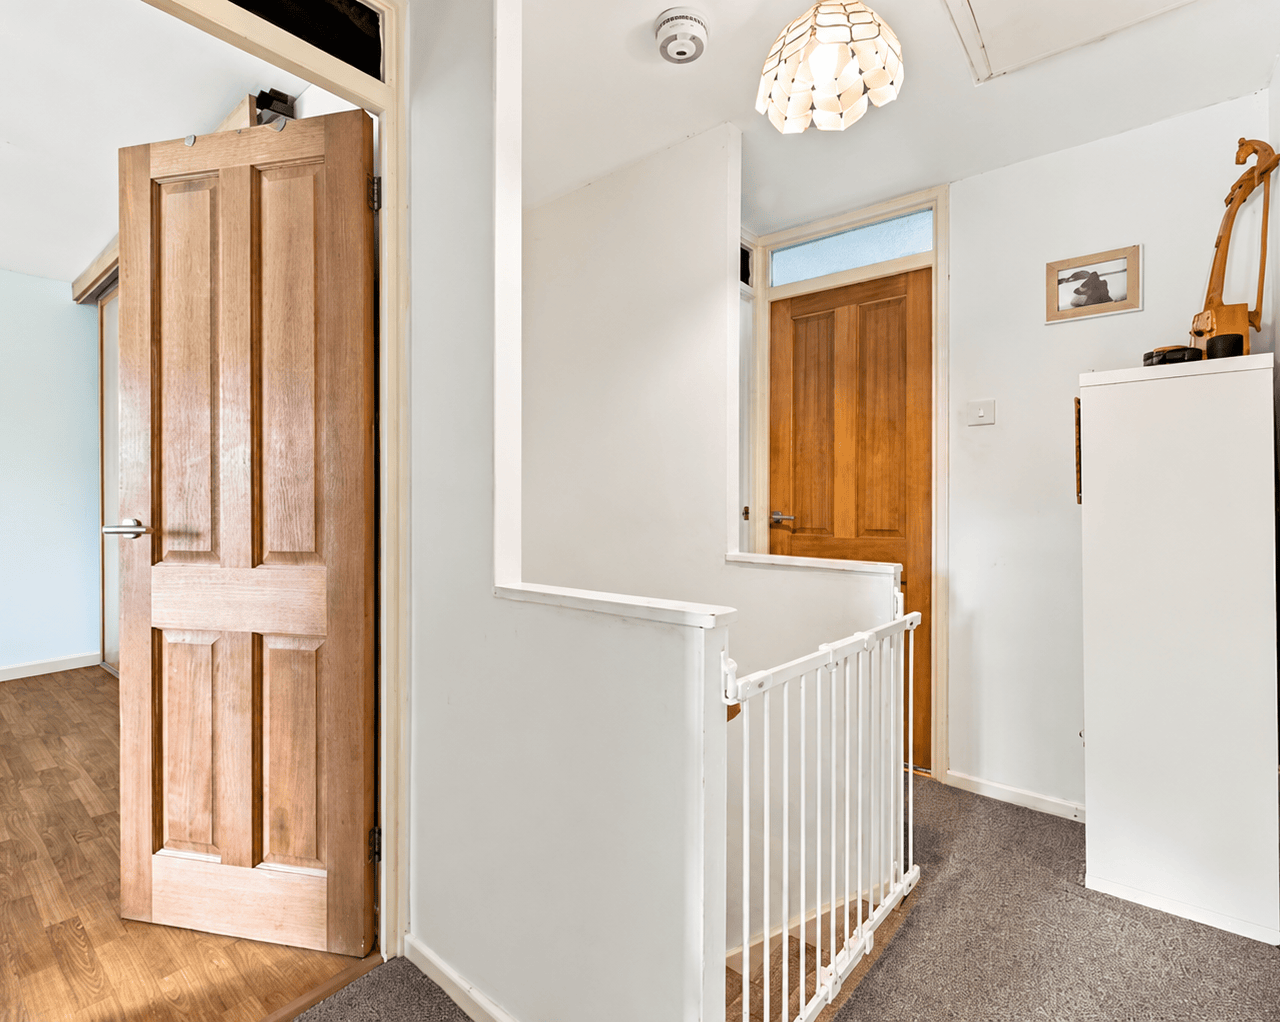
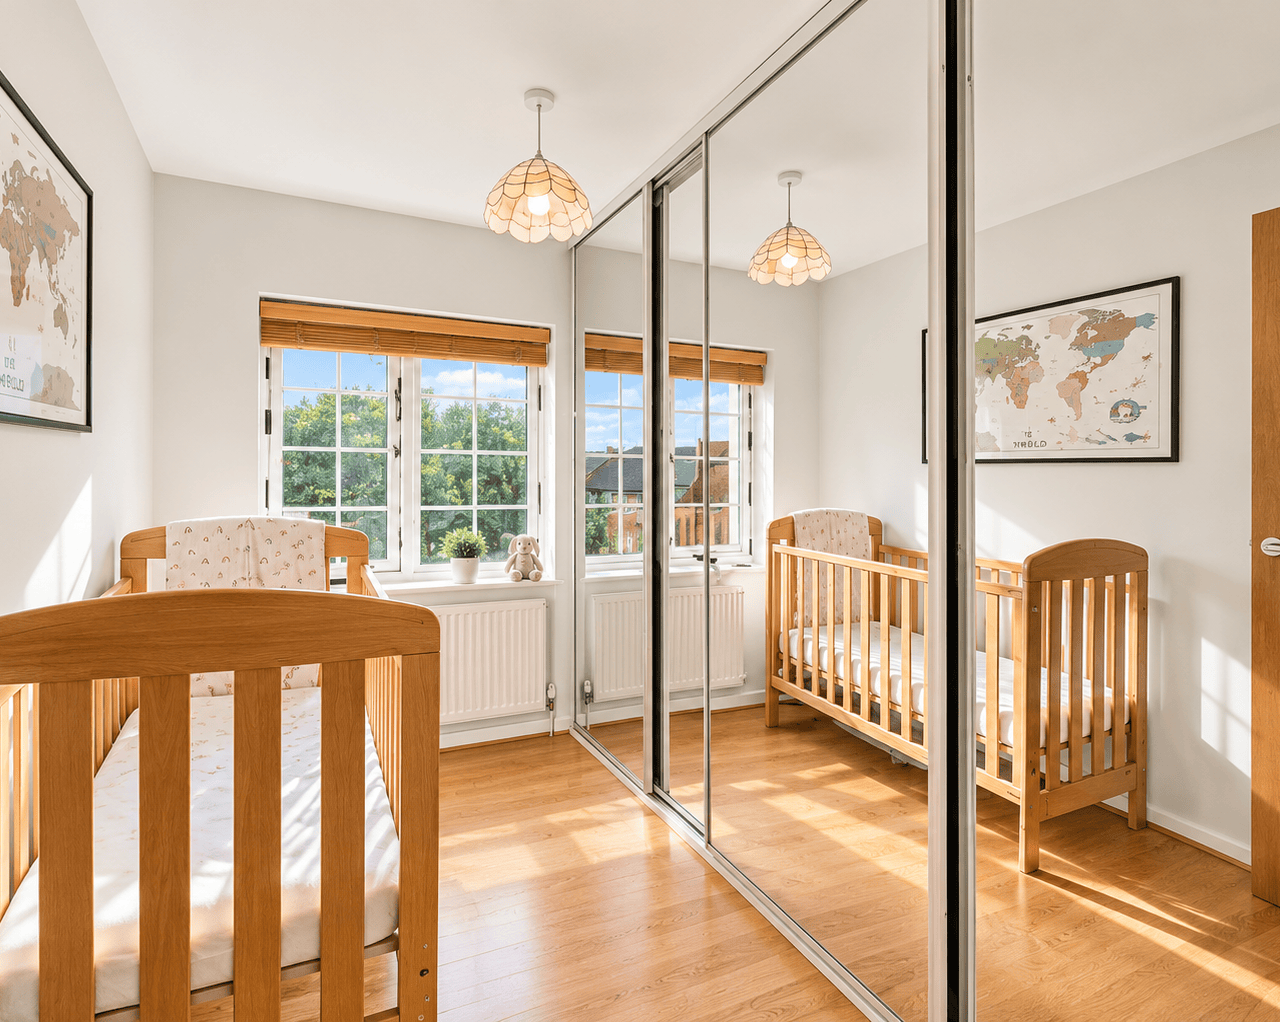
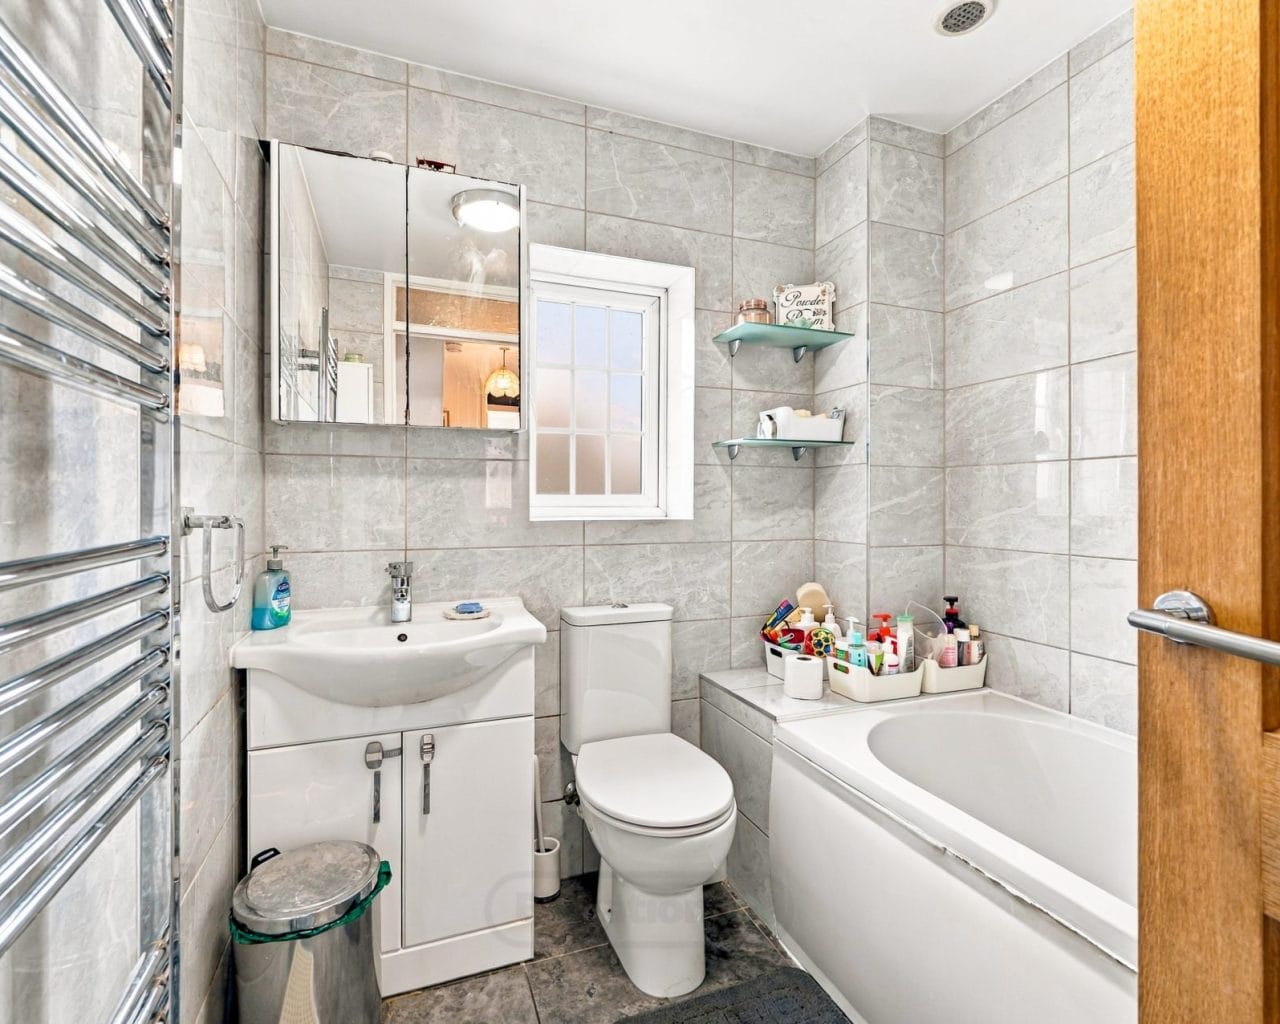
Upstairs, the property offers two double bedrooms and a single bedroom, with fitted wardrobes to the principal bedroom and third bedroom, alongside a family bathroom. From the landing, there is access to a boarded loft with electricity supplied, providing useful additional storage.
Outside, the rear garden features a decked seating area with steps leading up to the lawn, together with a patio area at the rear. A personal door provides access to the garage, while gated access leads to the garage and off-road parking. To the front, a lawned garden enjoys an outlook over a neighbouring green area.
Location
The property is conveniently located within walking distance of Portfields Primary School, Bury Field and local shops. Ousedale Secondary School is also nearby, while Newport Pagnell High Street offers a range of shops, pubs, restaurants and a medical centre.
For commuters, Newport Pagnell benefits from convenient road links to the M1 motorway and Central Milton Keynes.
Room Measurements
Kitchen: 12'9" x 15'5" (3.89m x 4.70m)
Conservatory: 12'2" x 11'4" (3.71m x 3.45m)
Living Room: 11'6" x 16'3" (3.51m x 4.95m)
Bathroom: 6'11" x 6'6" (2.11m x 1.98m)
Bedroom Two: 9'10" x 9'9" (3.00m x 2.97m)
Bedroom Three: 8'11" x 6'10" (2.72m x 2.08m)
Principal Bedroom: 14'8" x 9'5" (4.47m x 3.25m)
Landing: 8'6" x 5'8" (2.59m x 1.73m)