

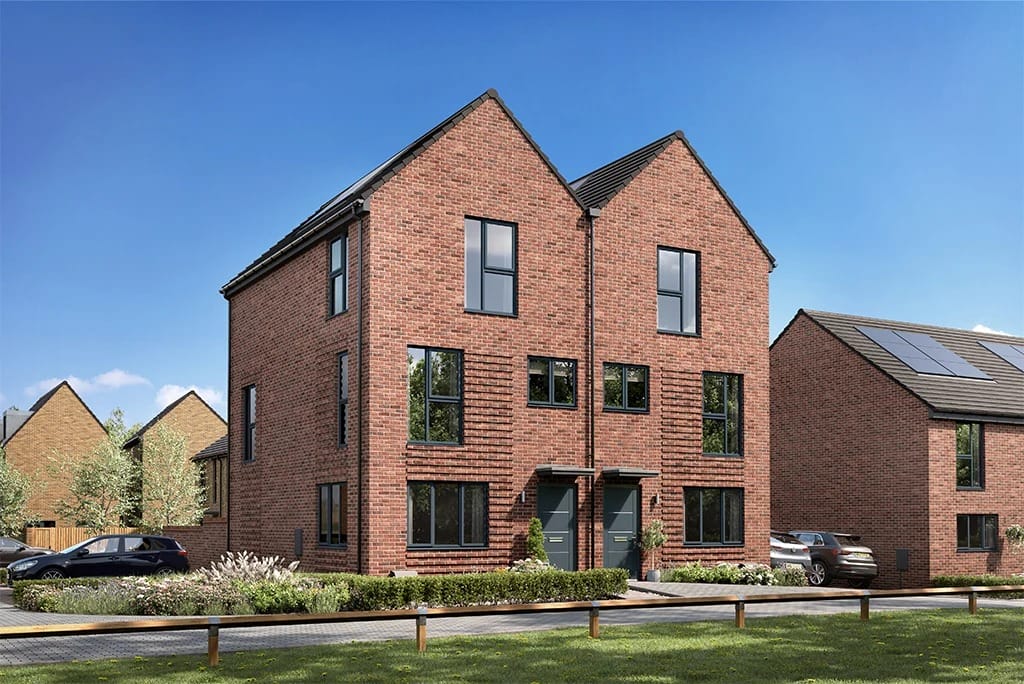
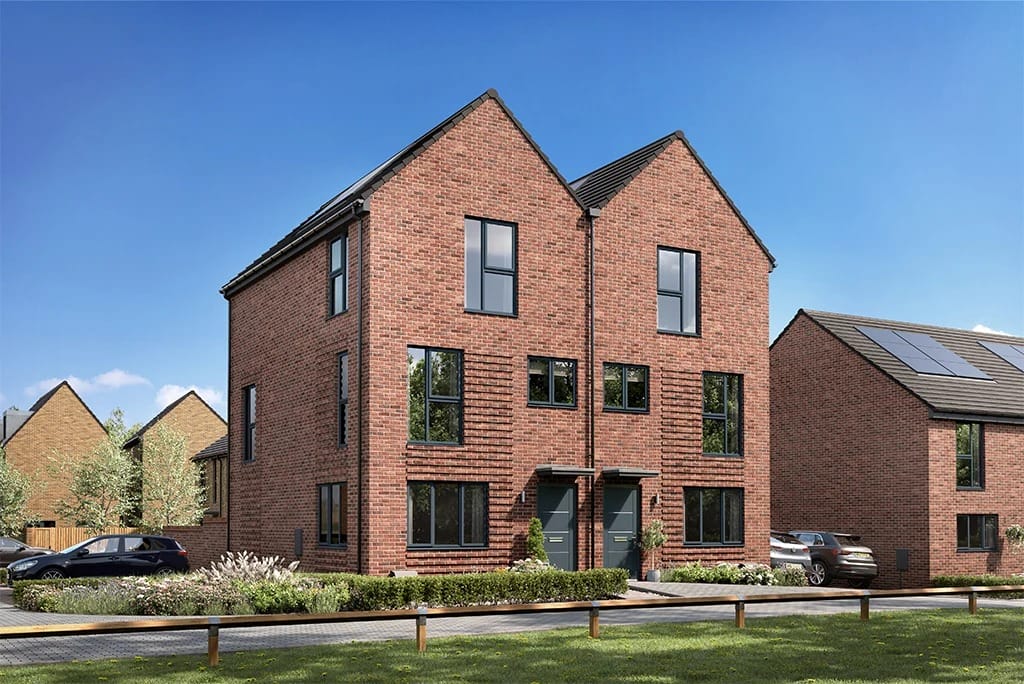
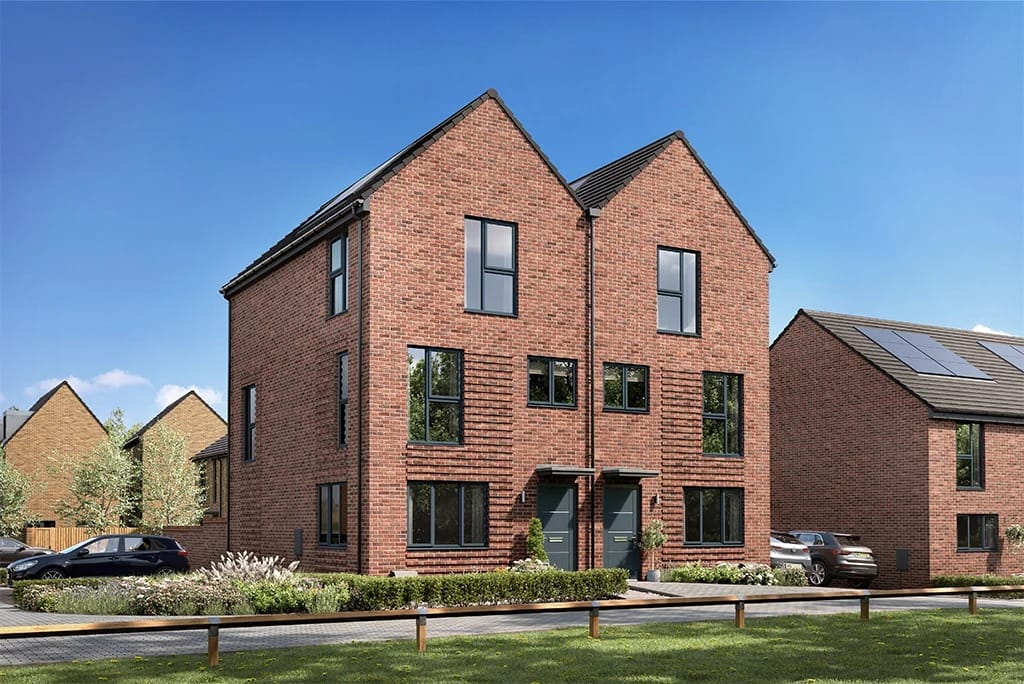
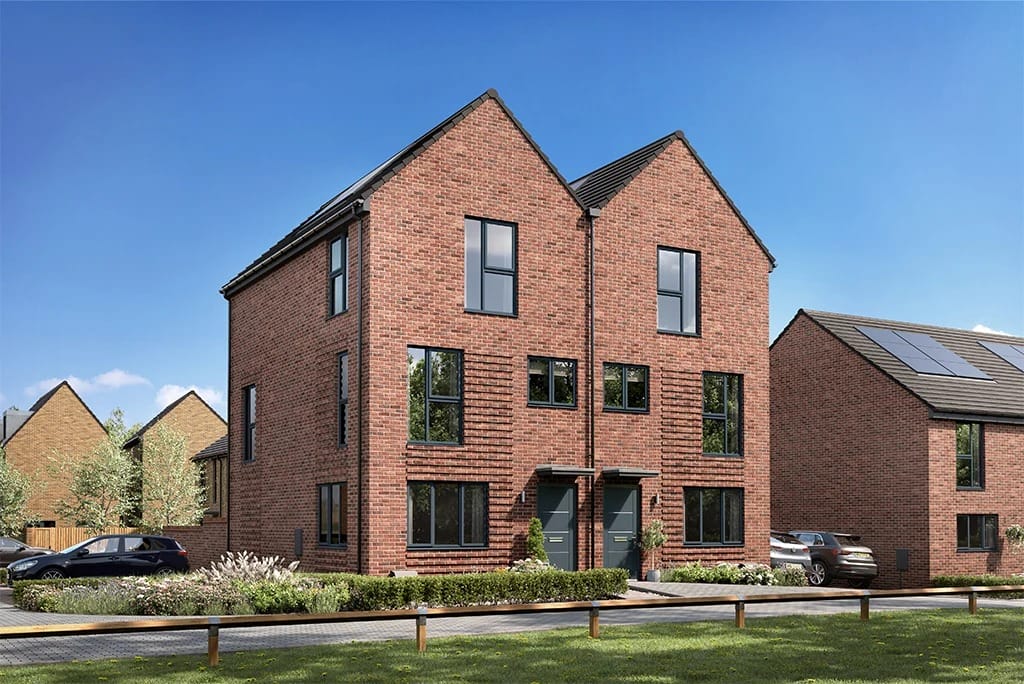


Bronte Avenue, Milton Keynes, MK4
Overview
- THREE-BEDROOM SEMI-DETACHED HOME
- 1,289 SQ. FT. OF LIVING SPACE
- THREE STOREYS OF SPACIOUS ACCOMMODATION
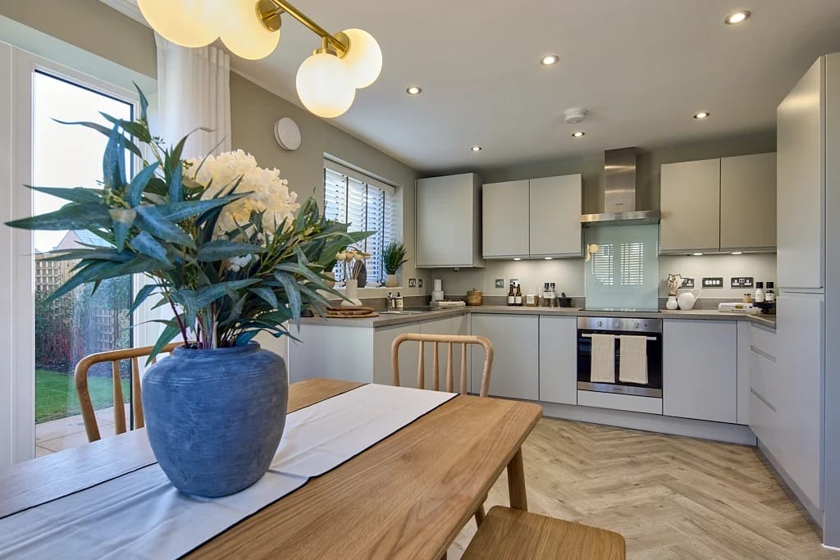
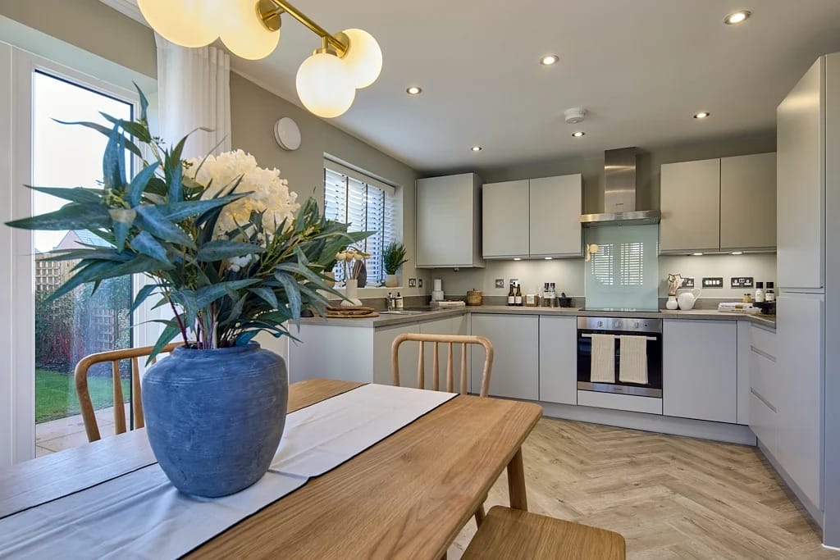
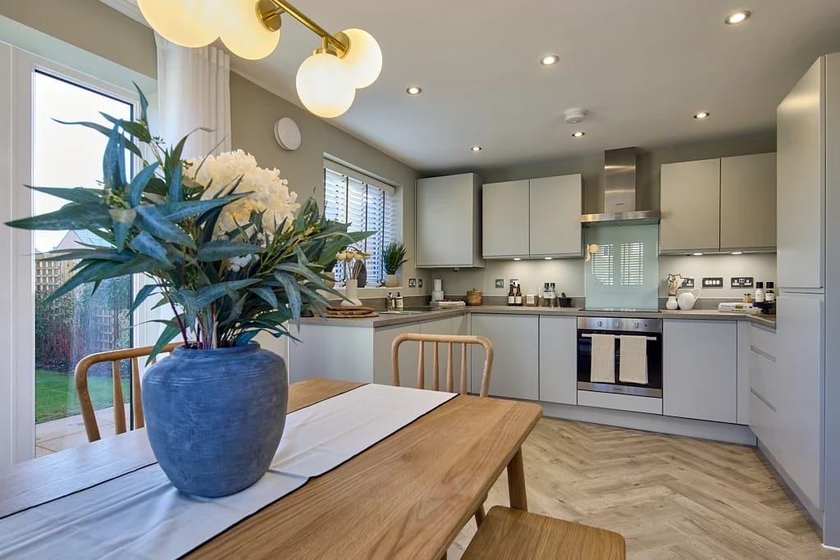
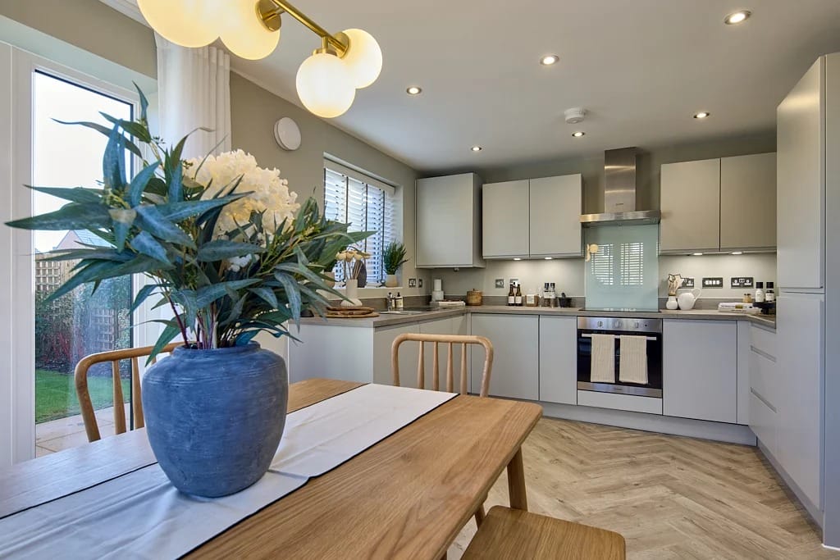
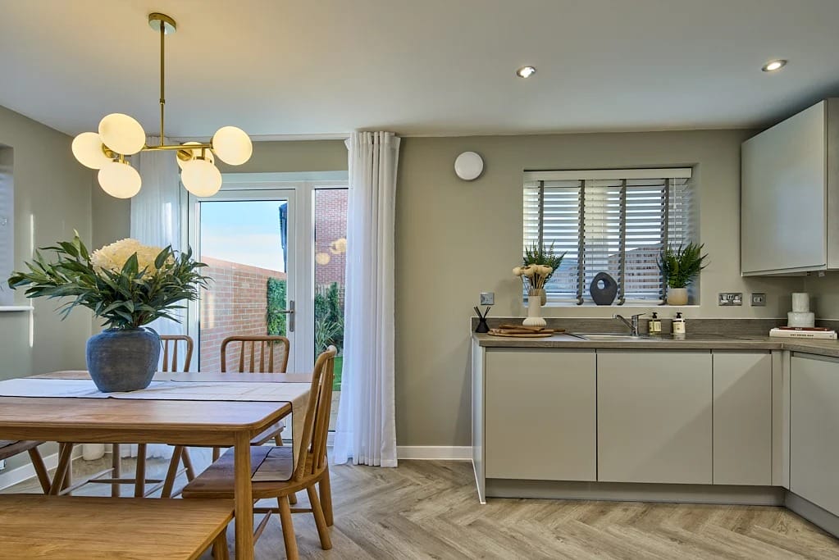
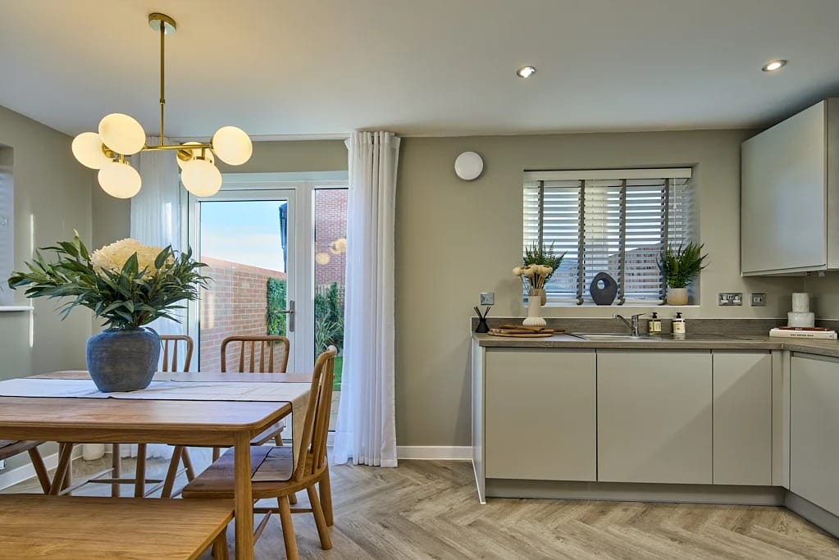
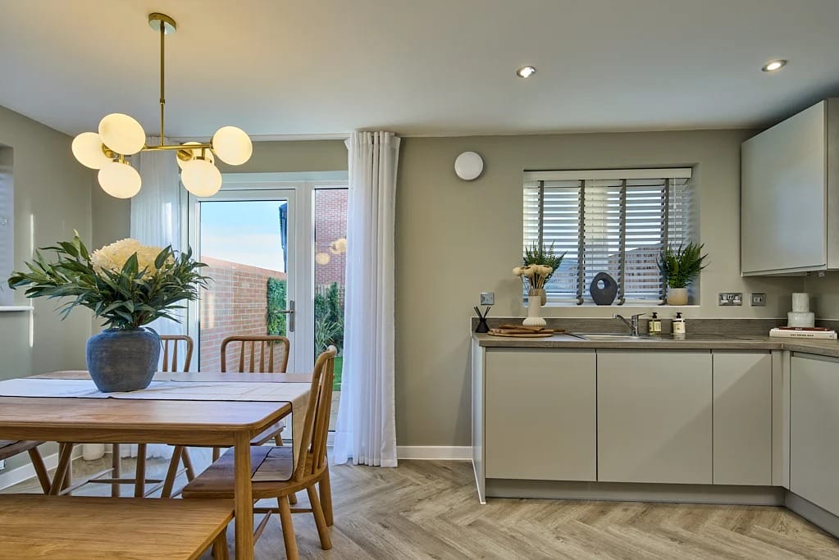
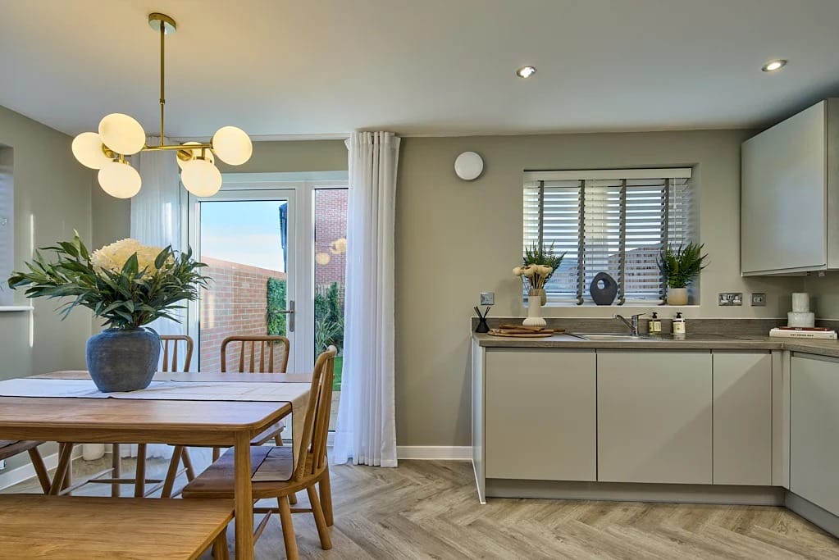
- OPEN-PLAN KITCHEN/DINER
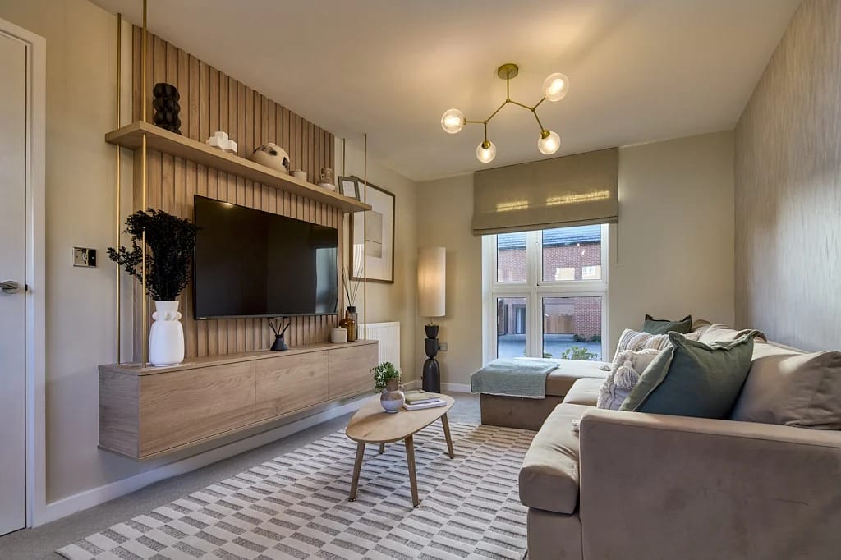
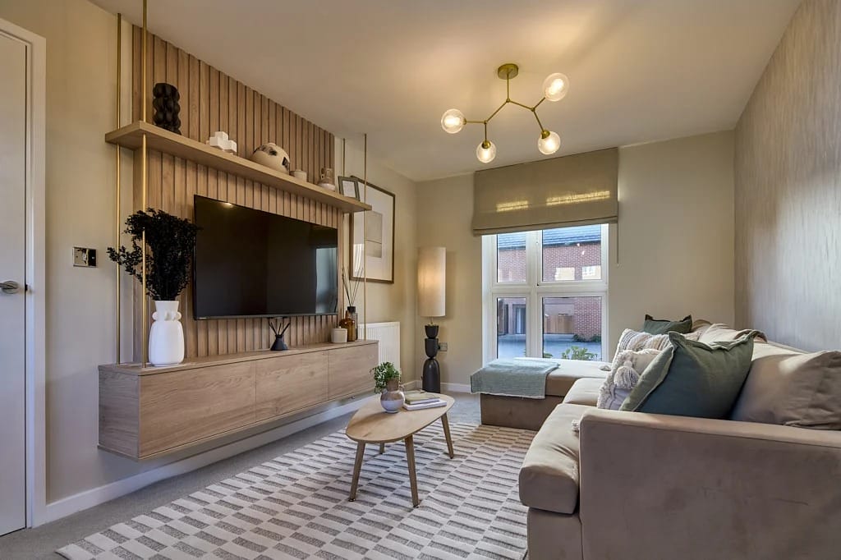
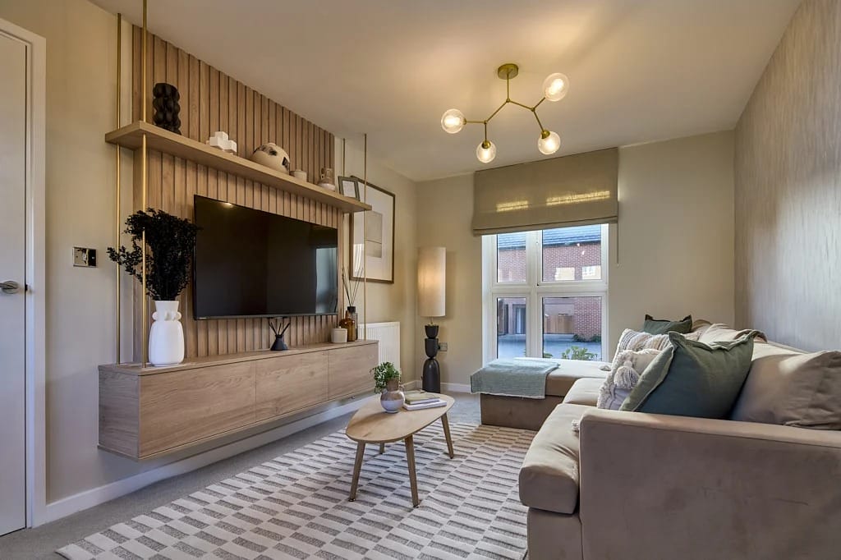
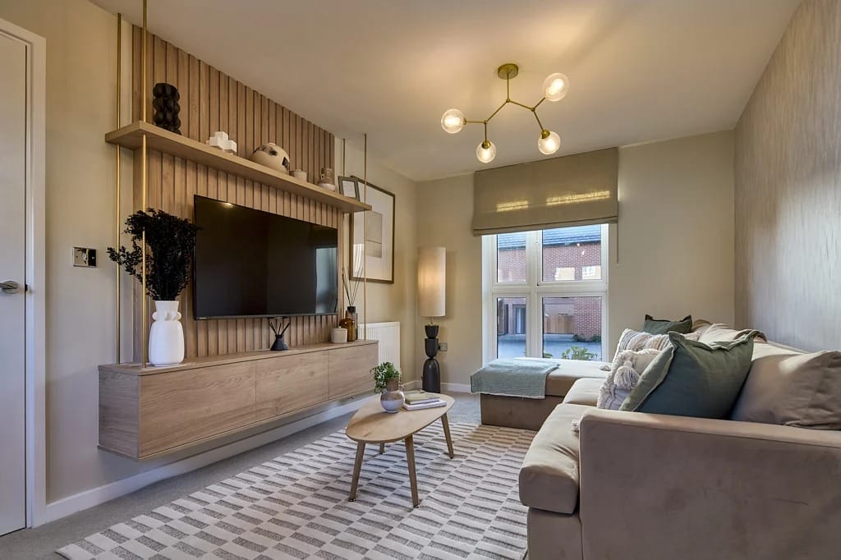
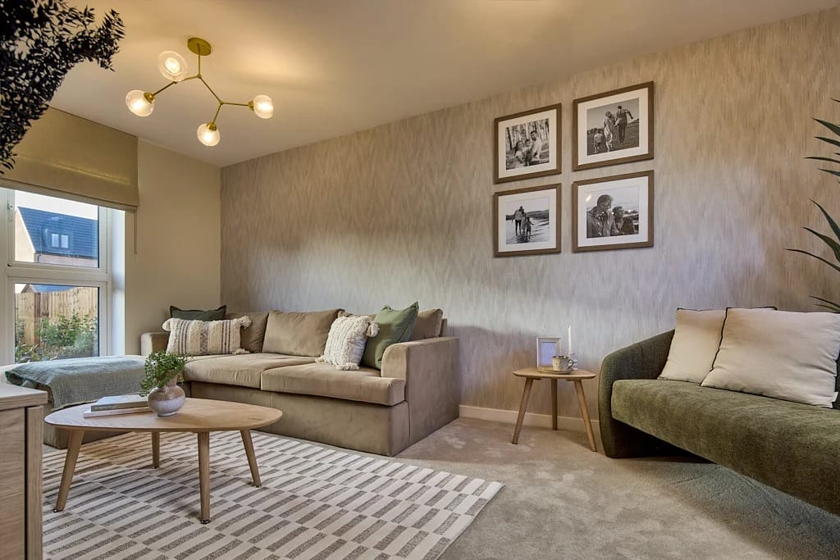
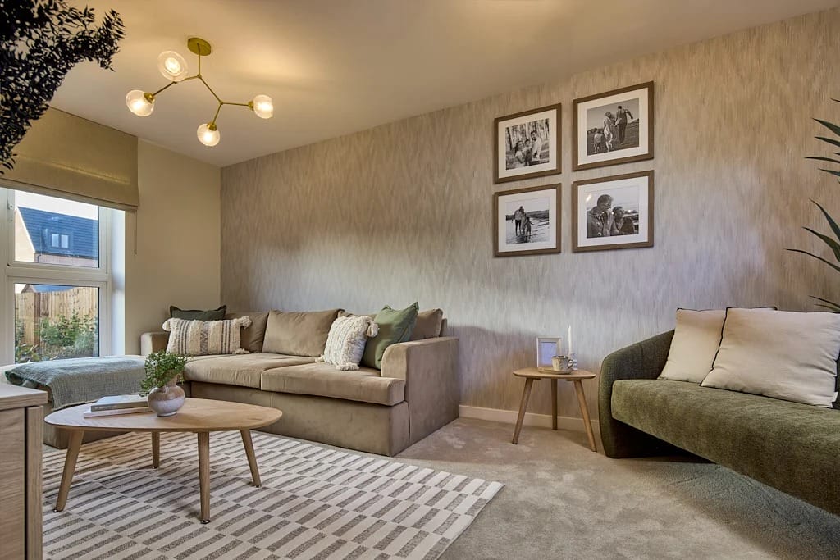
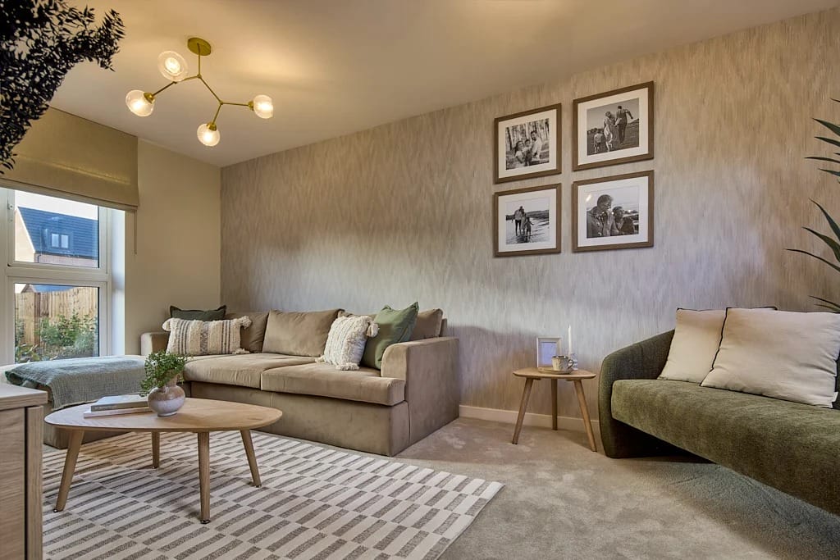
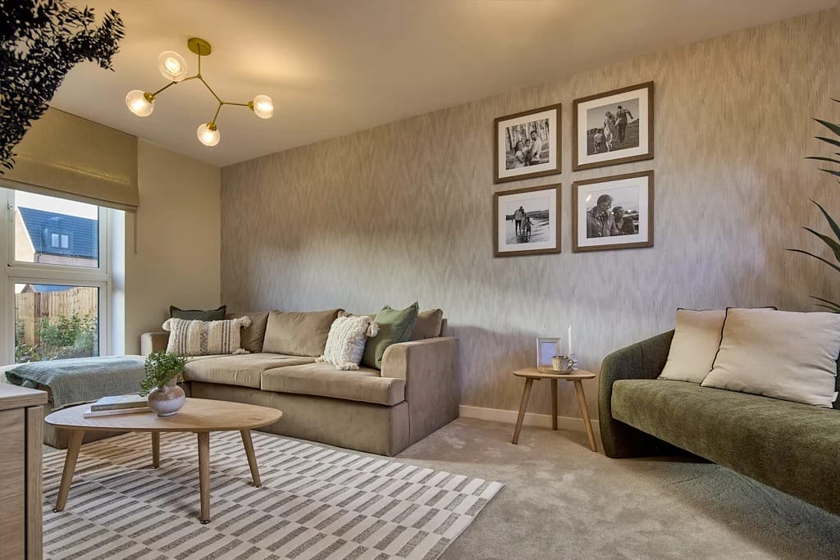
- SPACIOUS LOUNGE WITH LARGE WINDOWS
- HIGH CEILINGS THROUGHOUT
- DUAL ASPECT VIEWS
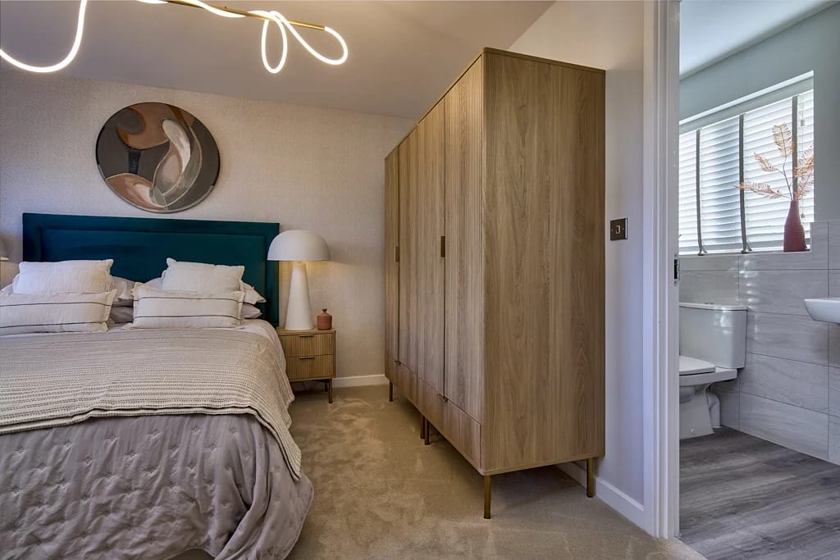
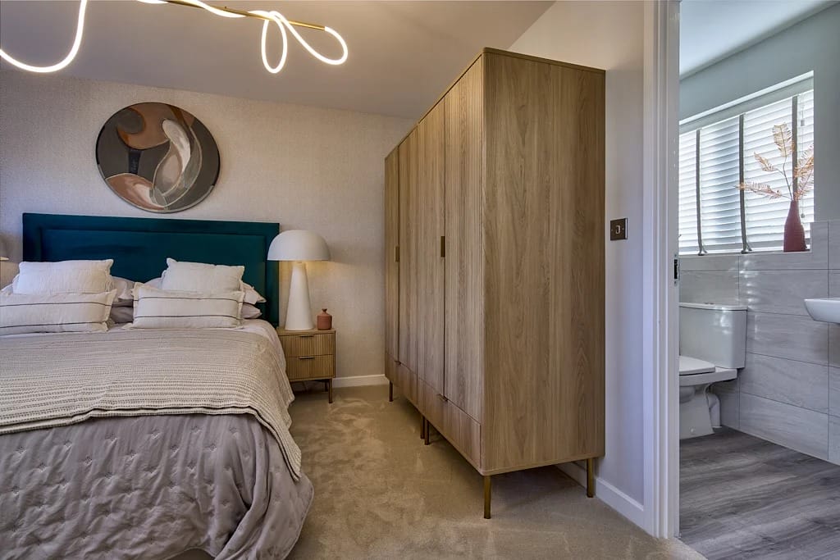
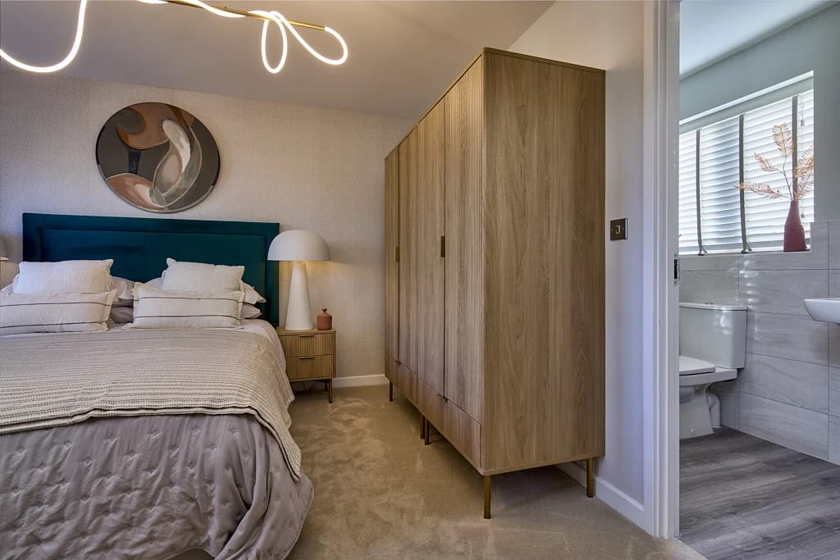
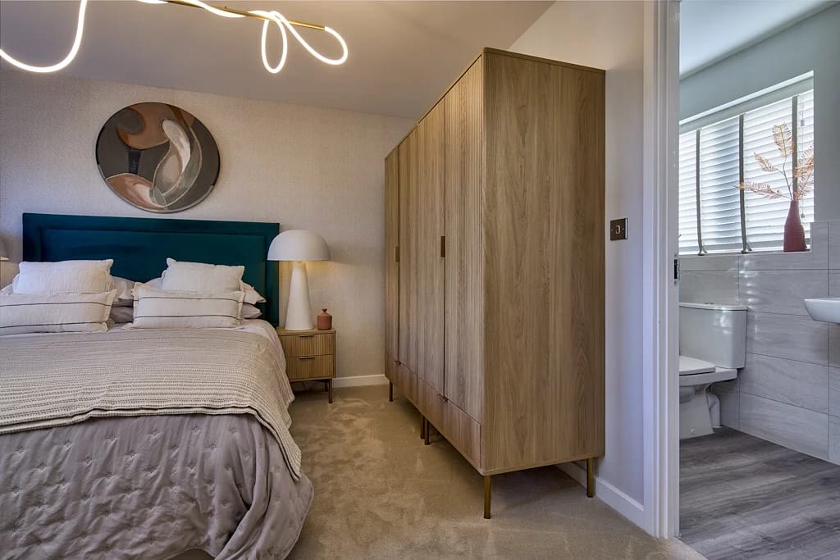
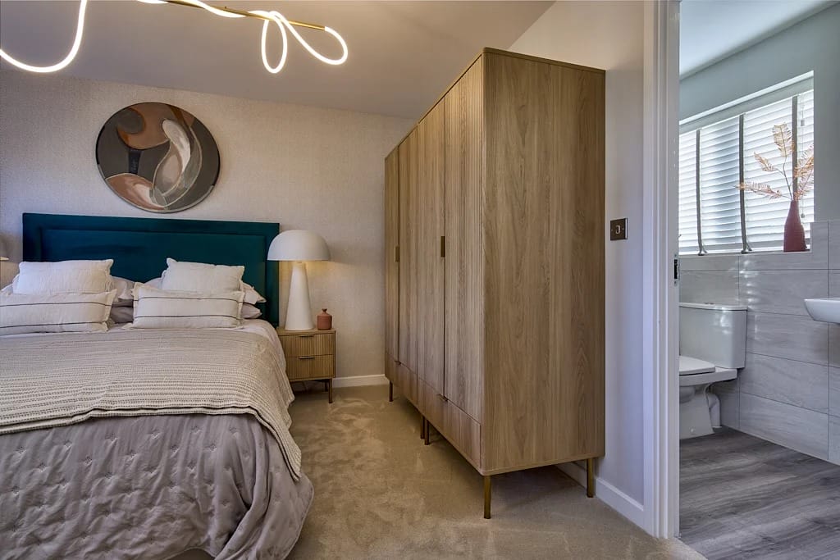
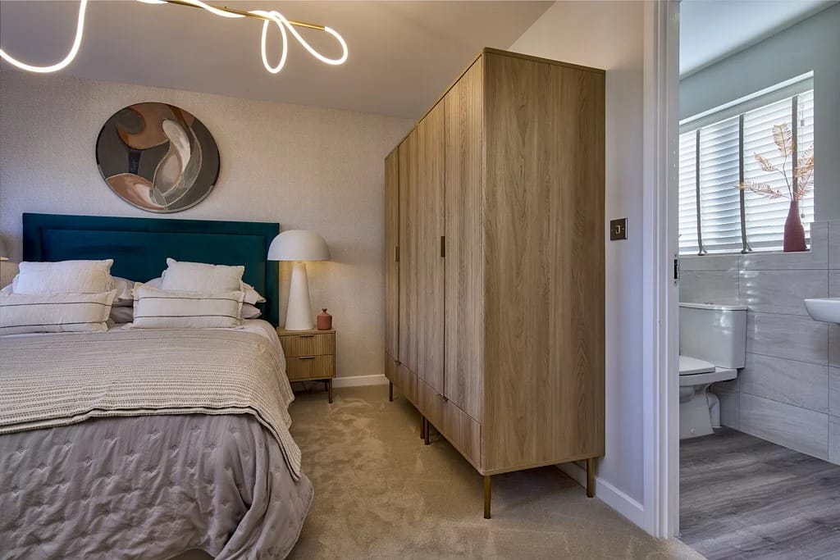
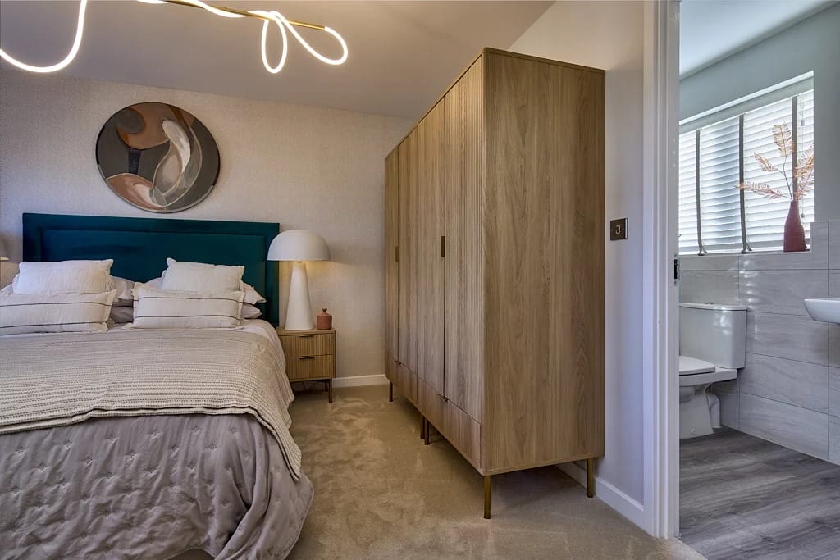
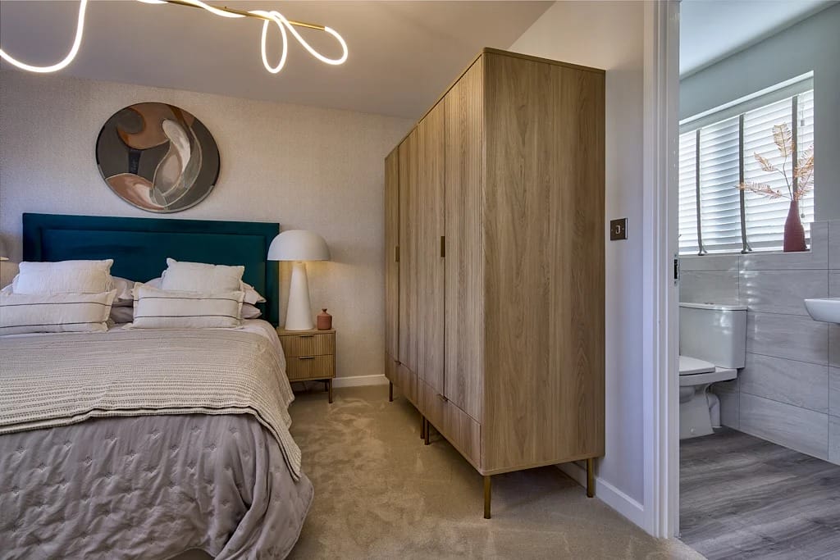
- STUNNING PRINCIPAL BEDROOM SUITE
- WALK-IN WARDROBE TO PRINCIPAL BEDROOM
- ADDITIONAL BUILT-IN STORAGE

Find out your home's value
For an up-to-date market appraisal of your property, request a valuation now.
Floorplans
Description
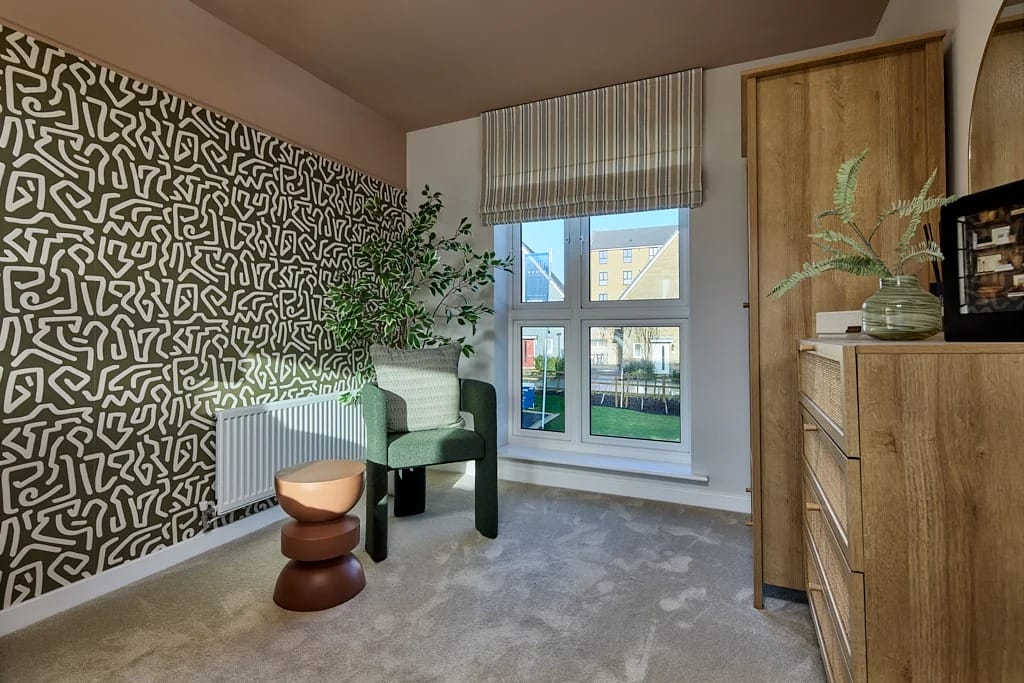
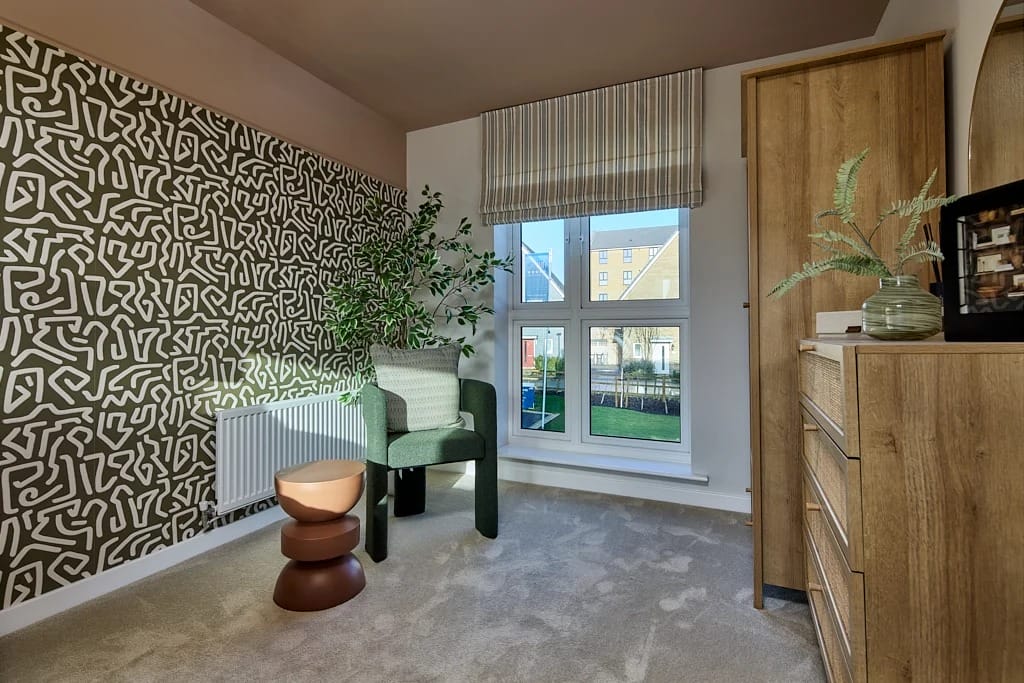
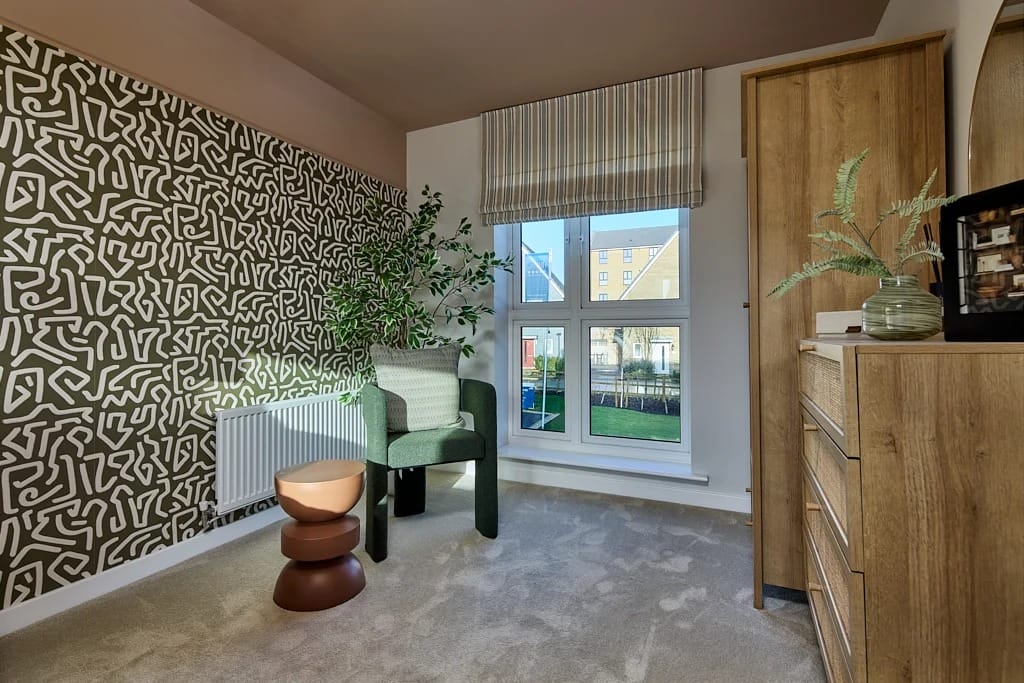
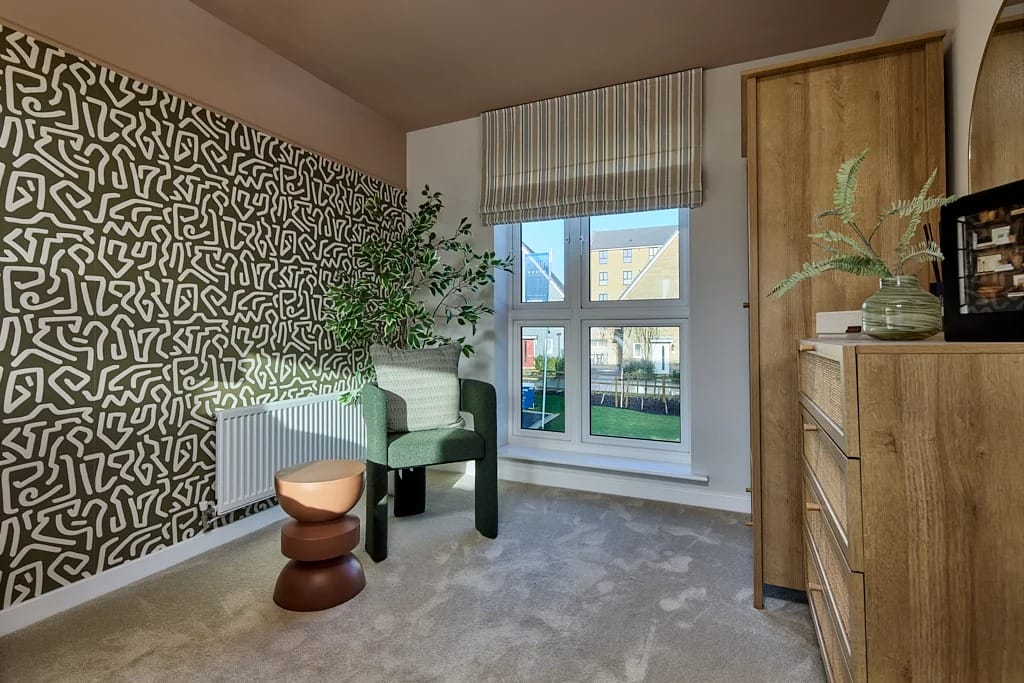
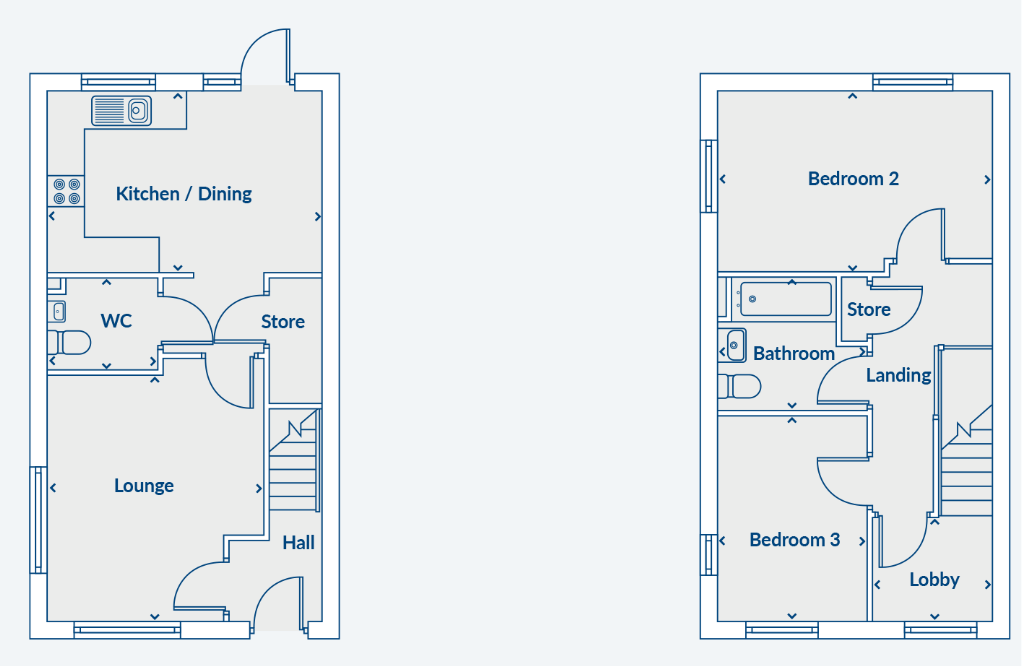
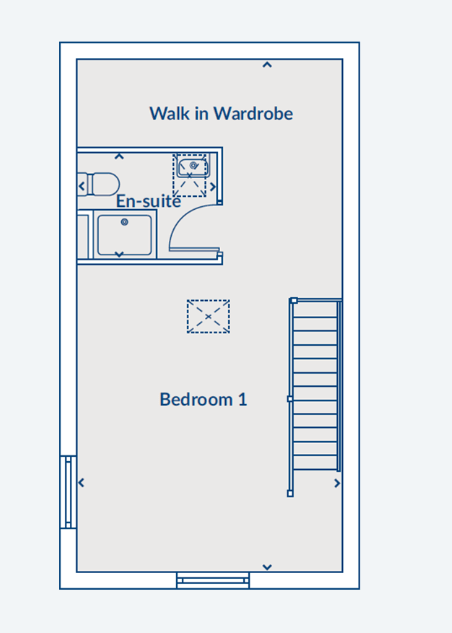
This beautifully designed three-bedroom semi-detached home offers approximately 1,289 sq. ft. of spacious and contemporary living accommodation, thoughtfully arranged across three floors. Boasting high ceilings, generous room proportions, an impressive principal bedroom suite and an abundance of natural light throughout, this property is perfectly suited to modern family living.
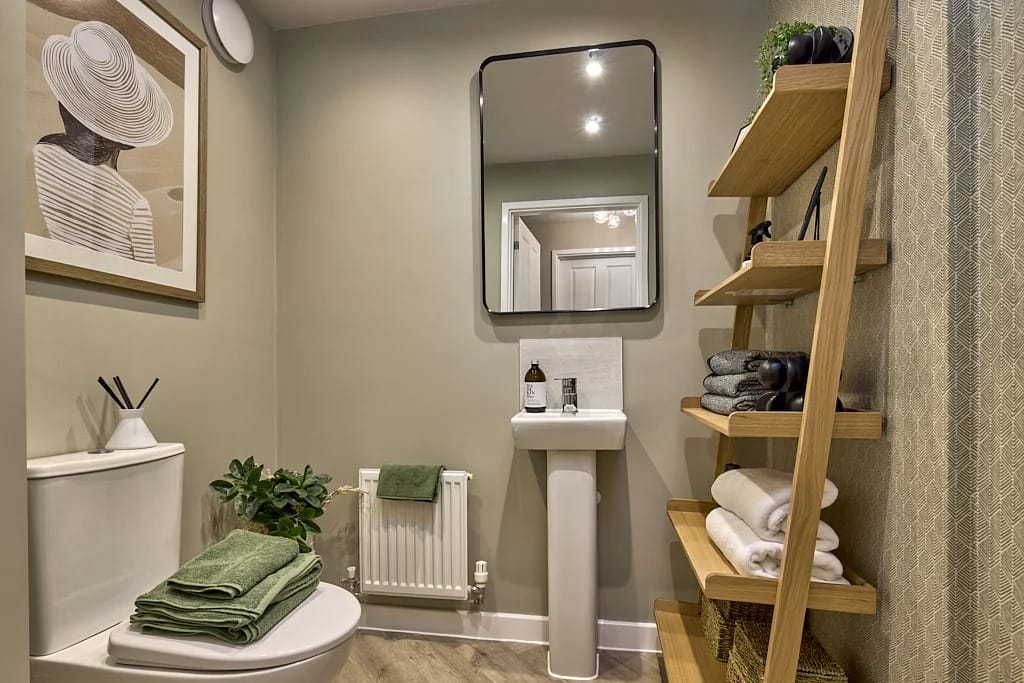
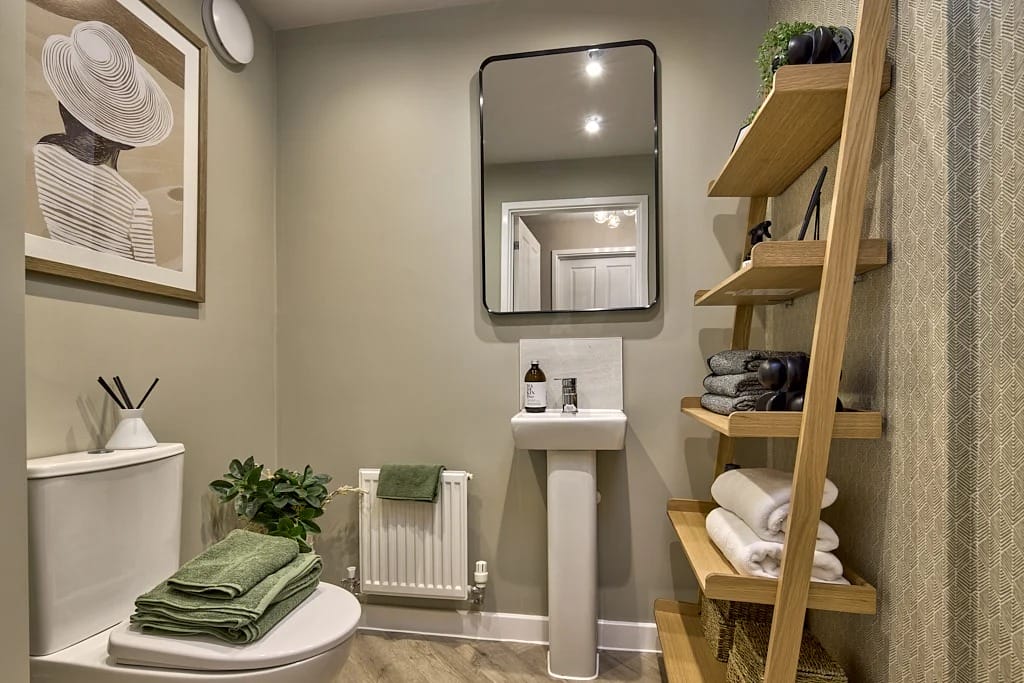
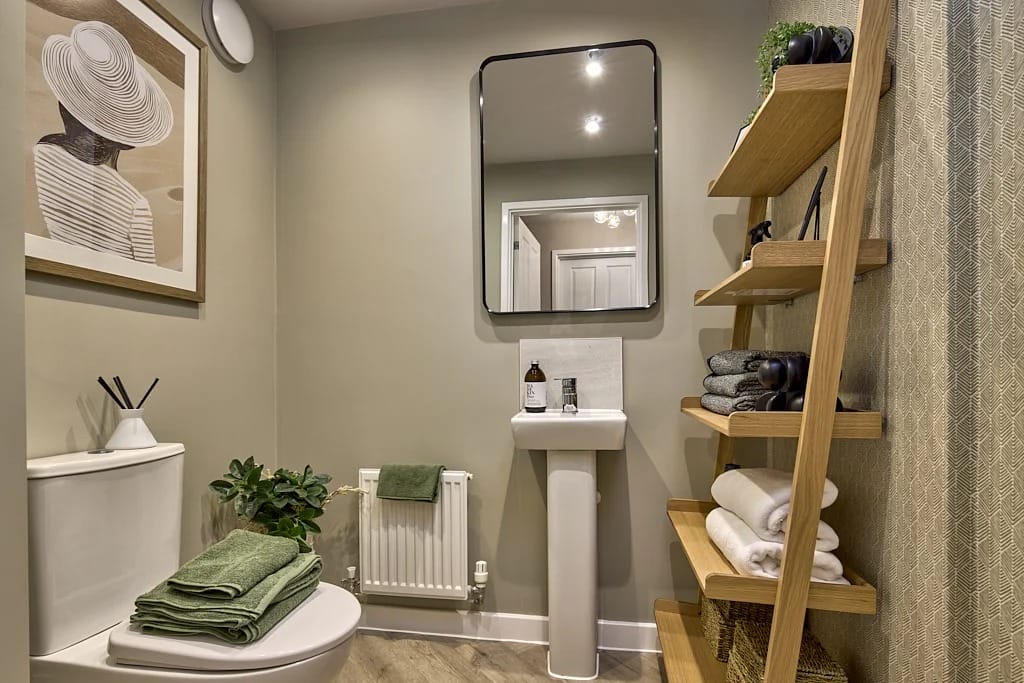
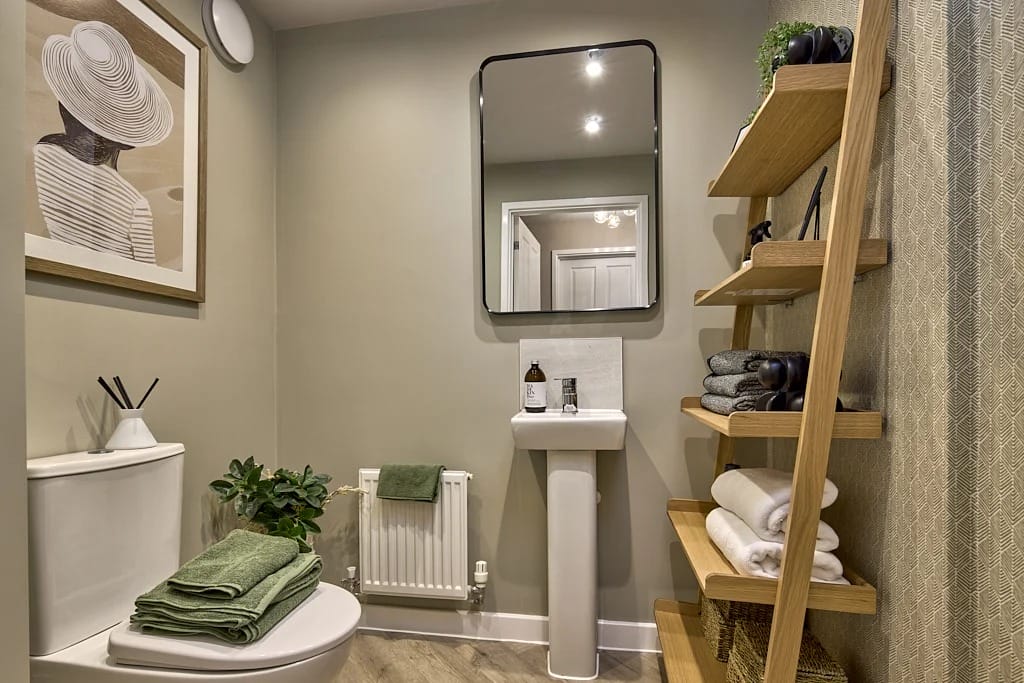
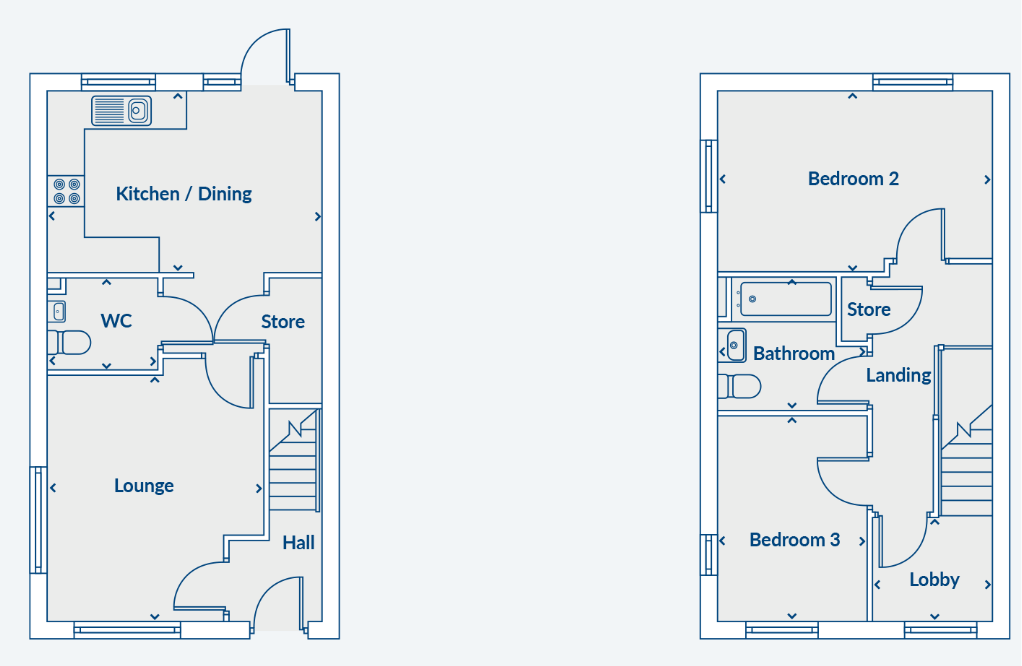
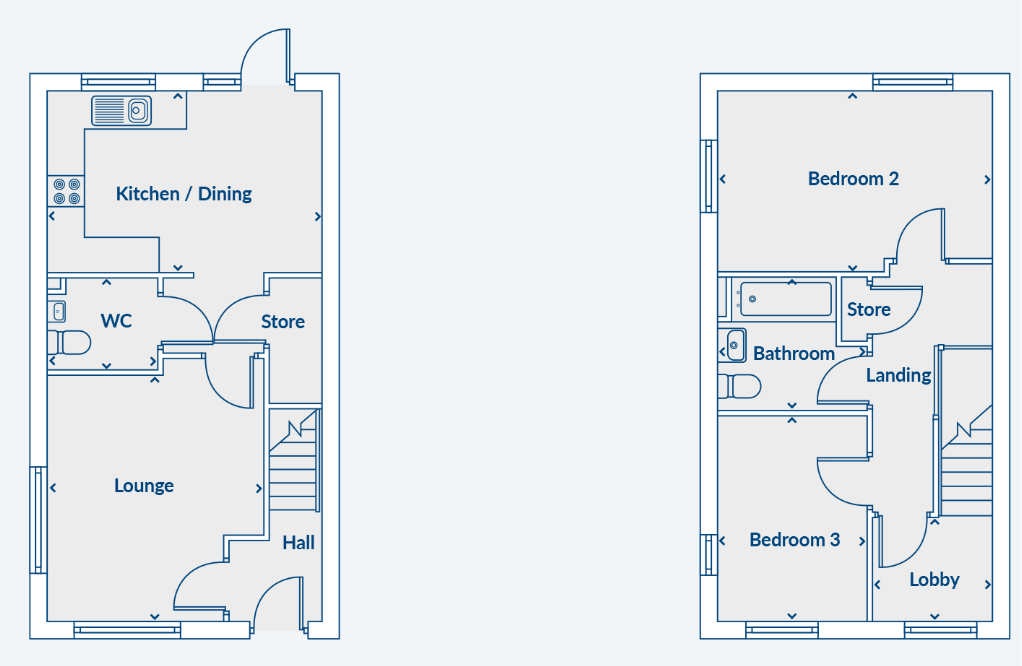
Upon entering the property, you are welcomed into a bright entrance hallway providing access to the ground-floor accommodation. The spacious lounge offers a comfortable and inviting setting, with large windows allowing natural light to flood the room, creating an airy and relaxing atmosphere. To the rear of the property sits a generously proportioned kitchen and dining area, providing an ideal space for everyday family life and entertaining guests. The kitchen offers ample worktop and cupboard space, while the dining area comfortably accommodates a family dining table. A glazed door provides direct access to the rear garden, seamlessly connecting the indoor and outdoor living spaces. A convenient downstairs WC and practical storage complete the ground floor.
The first floor comprises two well-proportioned bedrooms, both offering excellent flexibility for family members, guests or those requiring a dedicated home office. The larger of the two bedrooms benefits from particularly generous dimensions, while the third bedroom provides a comfortable and versatile space. A contemporary family bathroom serves this floor, alongside additional storage.
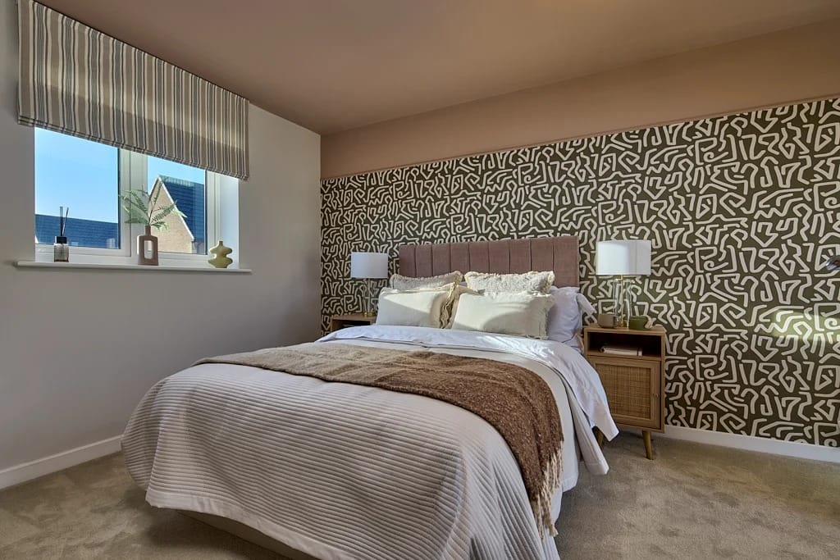
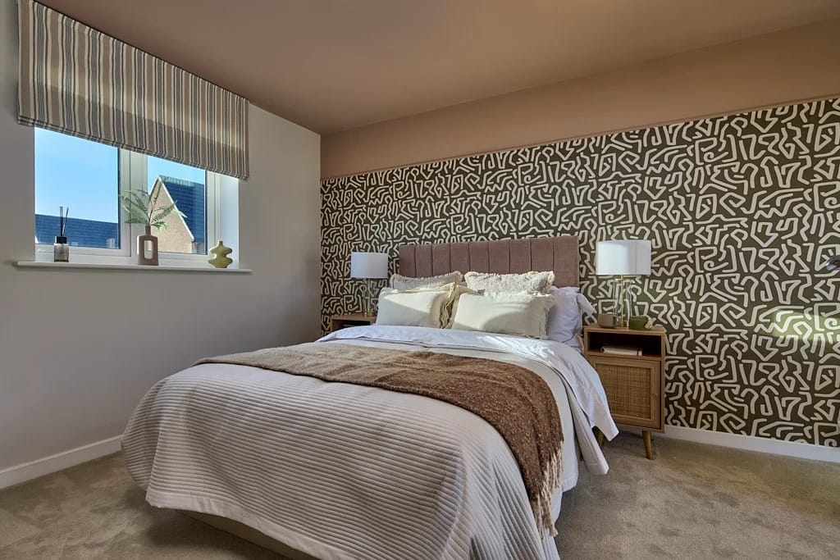
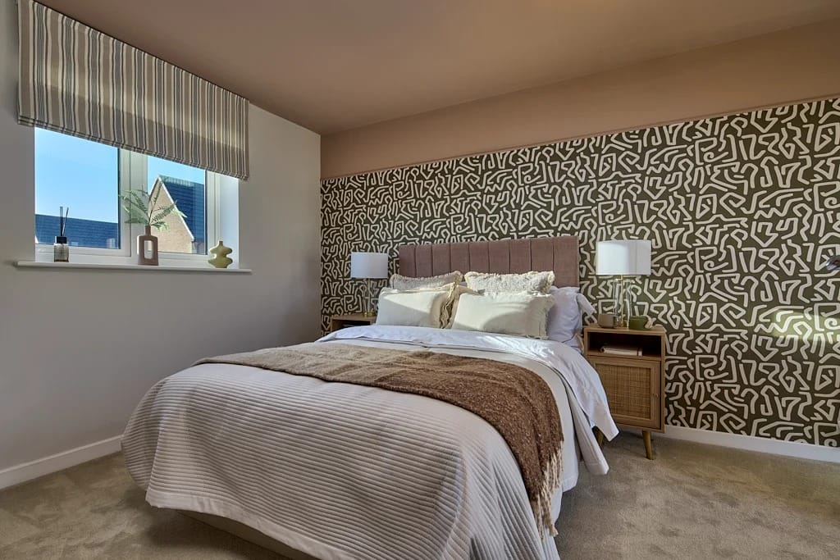
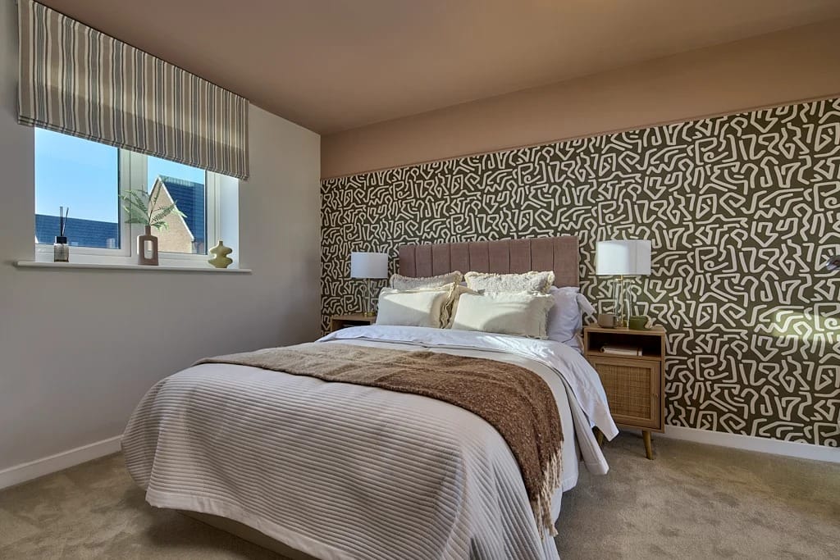
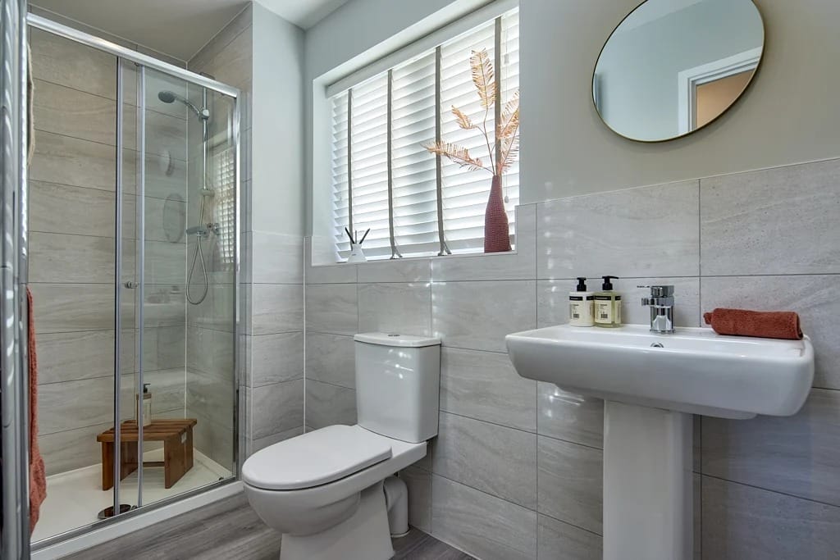
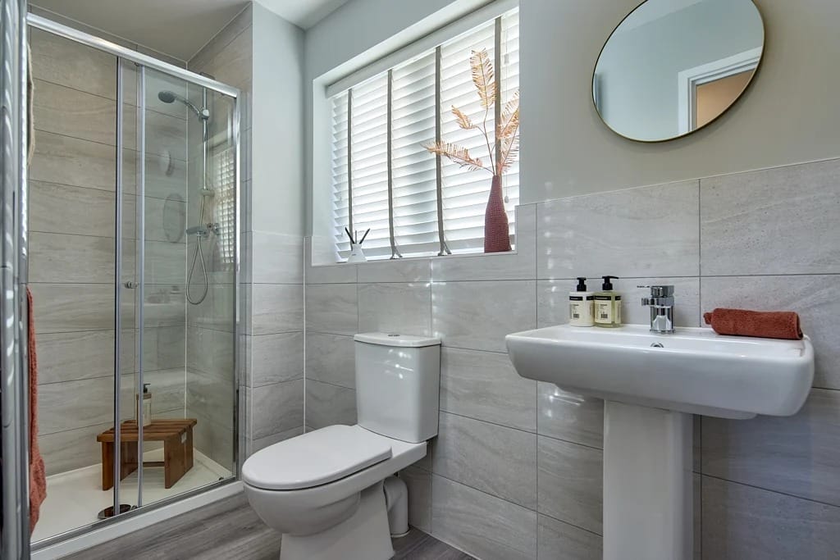
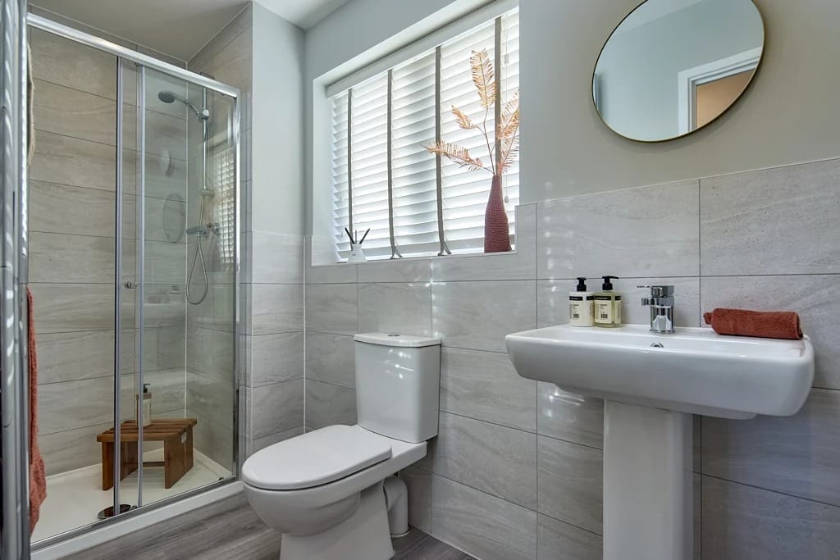
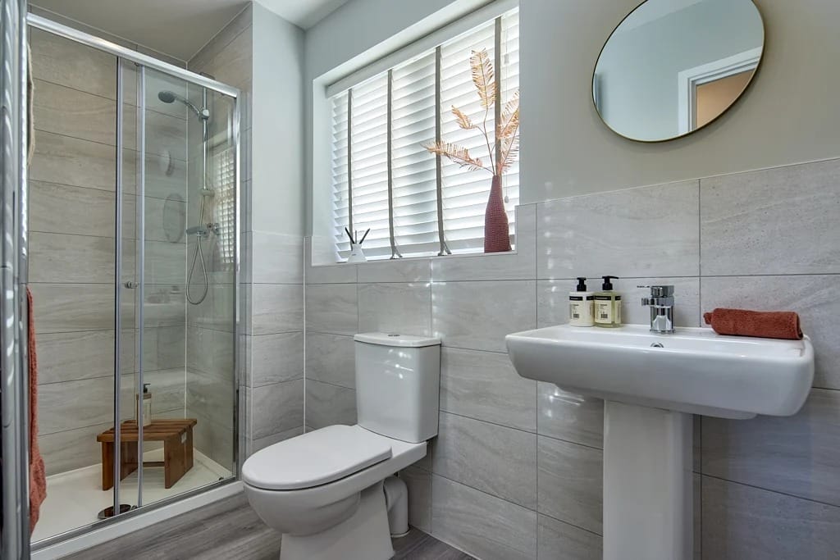
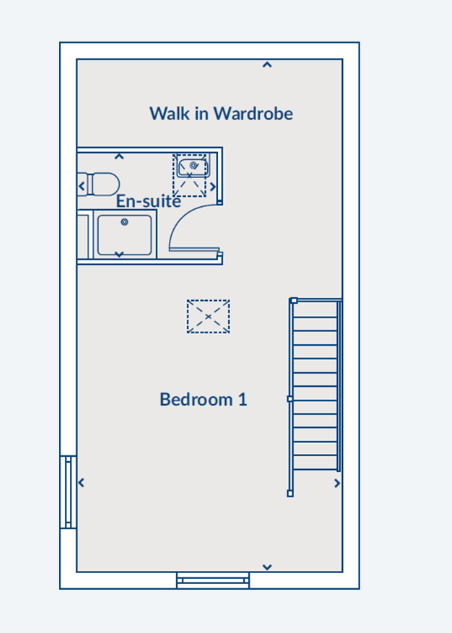
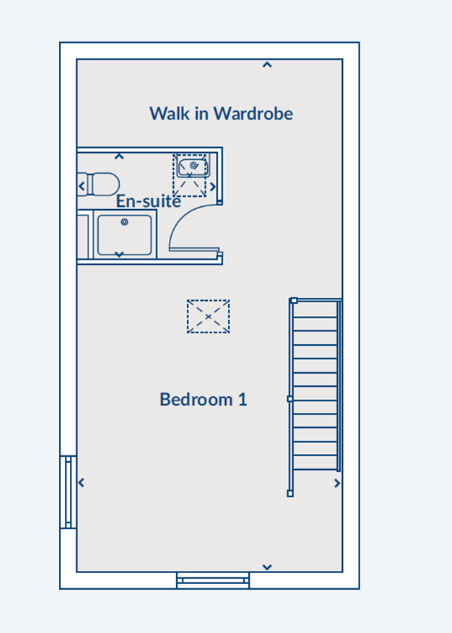
Occupying the entire second floor is the impressive principal bedroom suite, creating a wonderful private retreat away from the main living accommodation. This exceptionally spacious bedroom benefits from dual-aspect views, allowing plenty of natural light to fill the room, and offers ample space for bedroom furniture. A dedicated walk-in wardrobe area provides excellent storage, while the stylish en-suite shower room adds an extra touch of luxury and convenience.
Externally, the property benefits from a rear garden, providing an excellent space for outdoor dining, entertaining or simply relaxing during the warmer months.
Disclaimer - Please note similar external and internal photos shown - Images are for information and marketing purposes only and may not represent a true likeness for the units being sold. They are to represent how the home could be laid out and the final colour/appearance may differ from the images.
Data Protection Disclaimer: by enquiring about this property, you agree that your contact details will be shared with the site/developer team so that they can arrange and/or host your viewing. See our full privacy notice on our website for more information.
Estate Agents Milton KeynesSimilar Properties
Kitchener Drive, Eaton Leys, MK17
£375,000Milton Keynes, MK17 9GFSpacious three-bedroom, three-storey semi-detached home in Eaton Leys with modern kitchen, lounge, en-suite principal bedroom, garden, and two parking spaces. Great location for families and commuters3 Bedrooms2 Bathrooms

