




Westoning Road, Harlington, LU5
Overview
- Stamp duty paid up and carpets included (T&Cs Apply)
- Ready to move in to with no upward chain
- Now 85% sold
- Underfloor heating throughout to the ground floor individual thermostats in each room
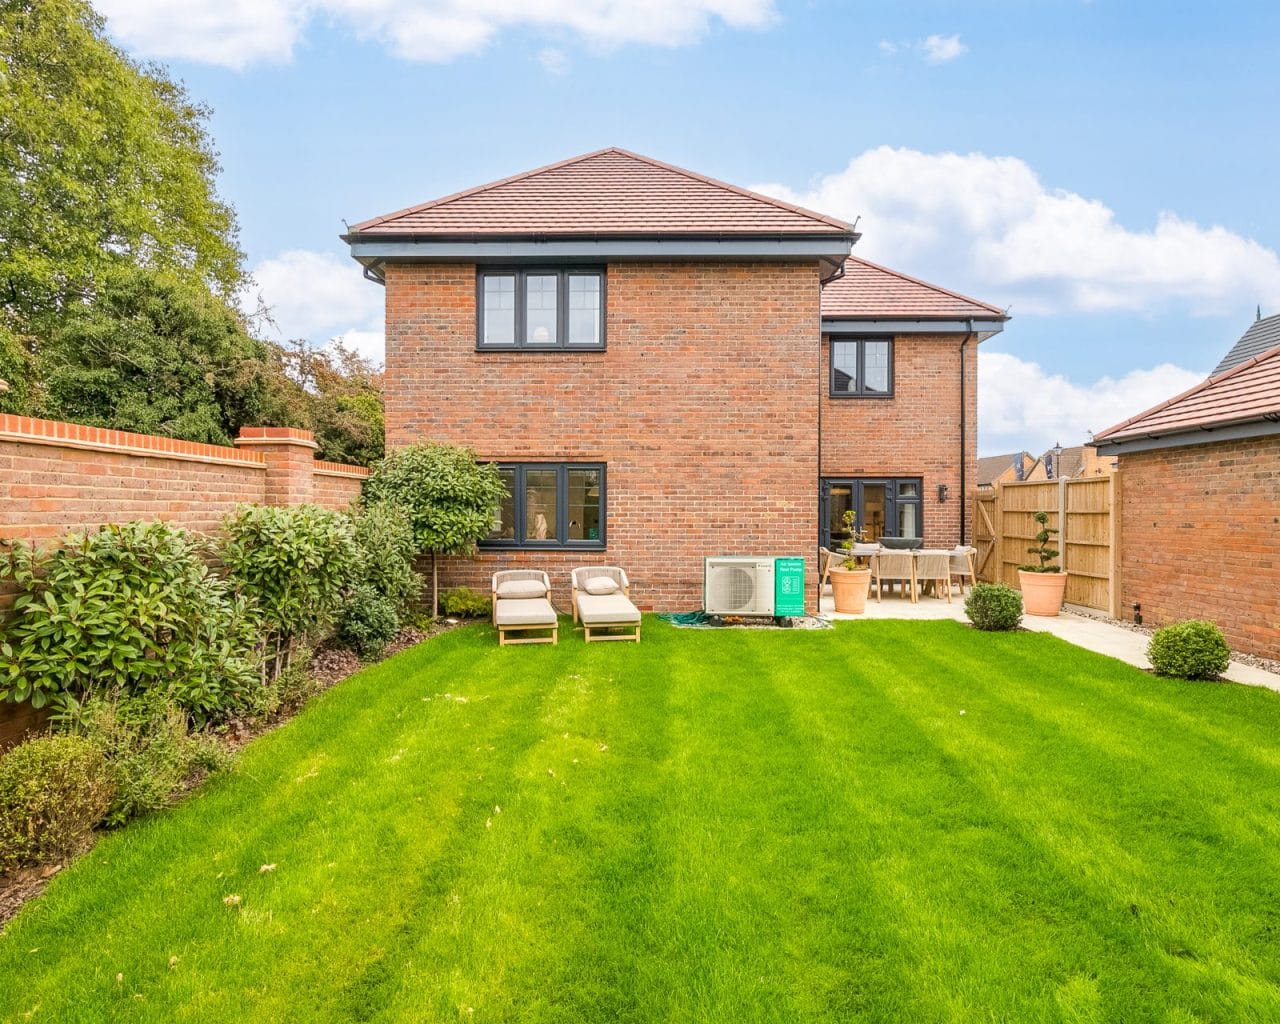
- Air source heat pump, EV charging point and solar panels
- EPC A Rating
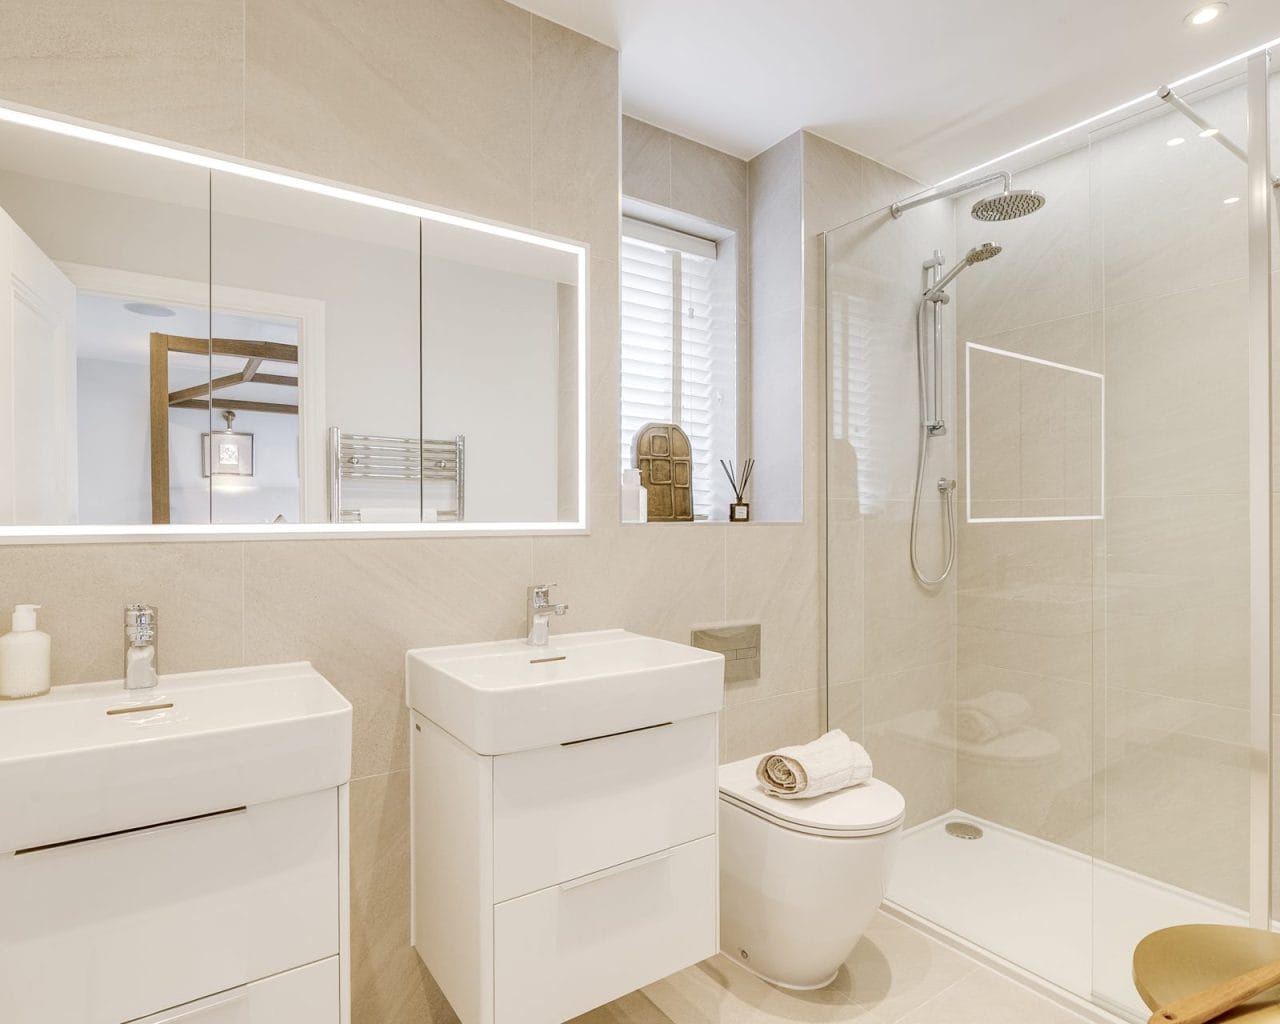
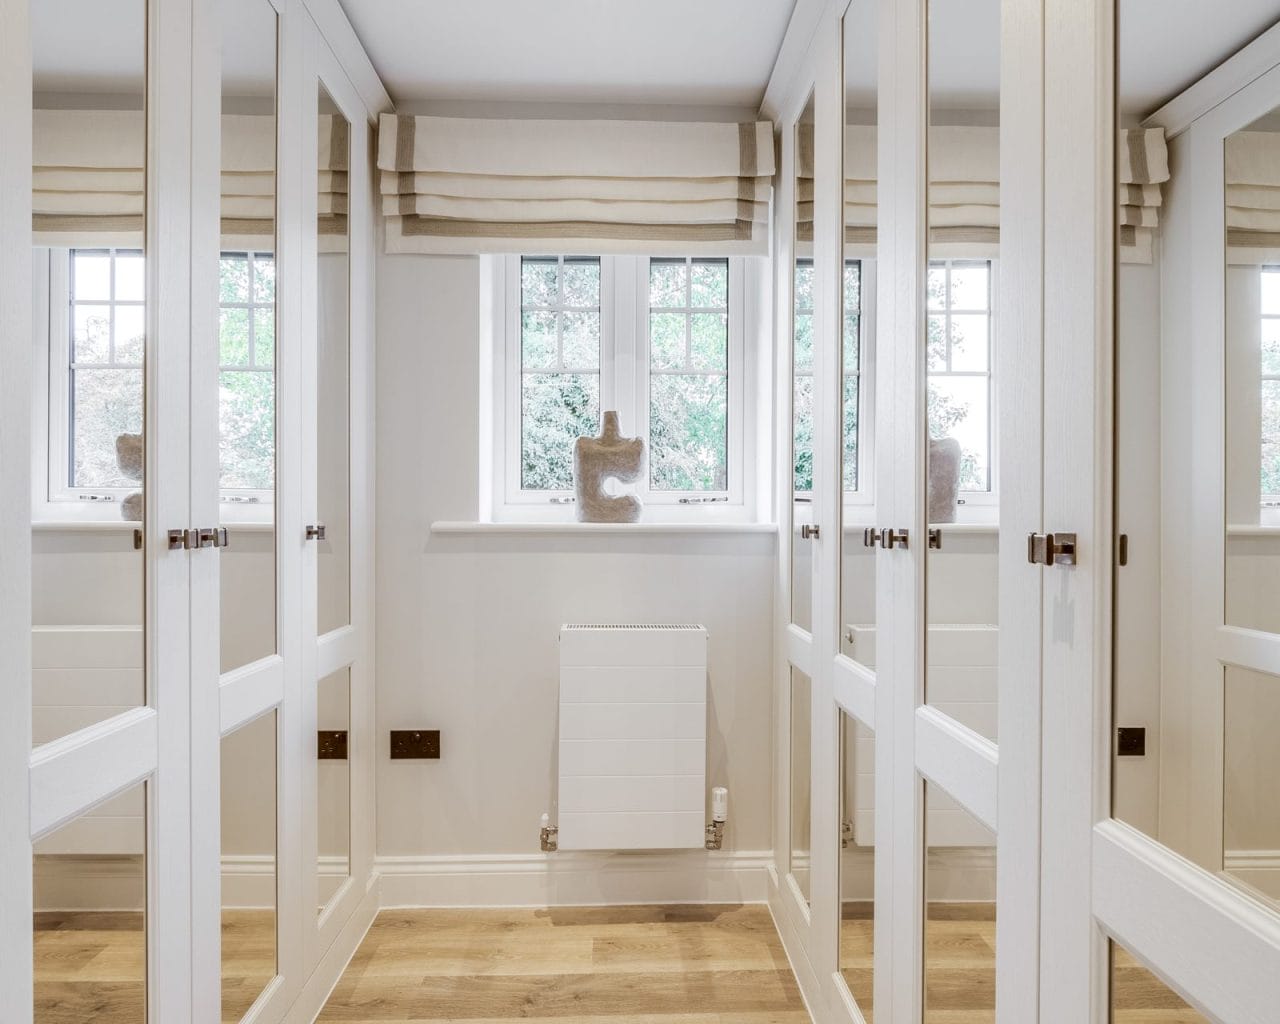
- Principle bedroom with a walk in dressing area and en-suite shower room with dual basins
- Single garage and driveway for up to 4 cars

Find out your home's value
For an up-to-date market appraisal of your property, request a valuation now.
Floorplans
Description
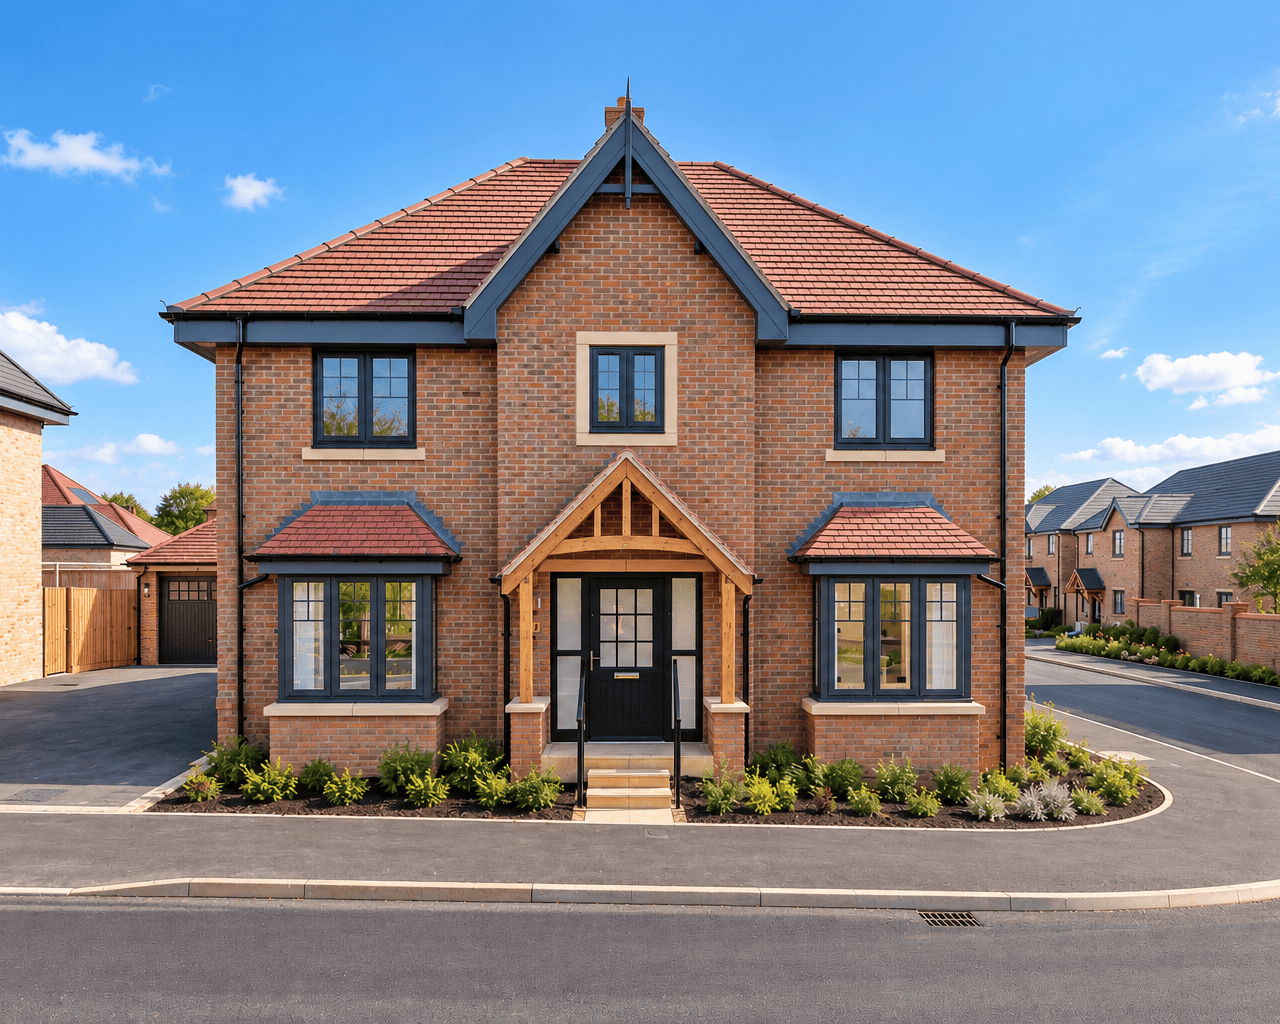
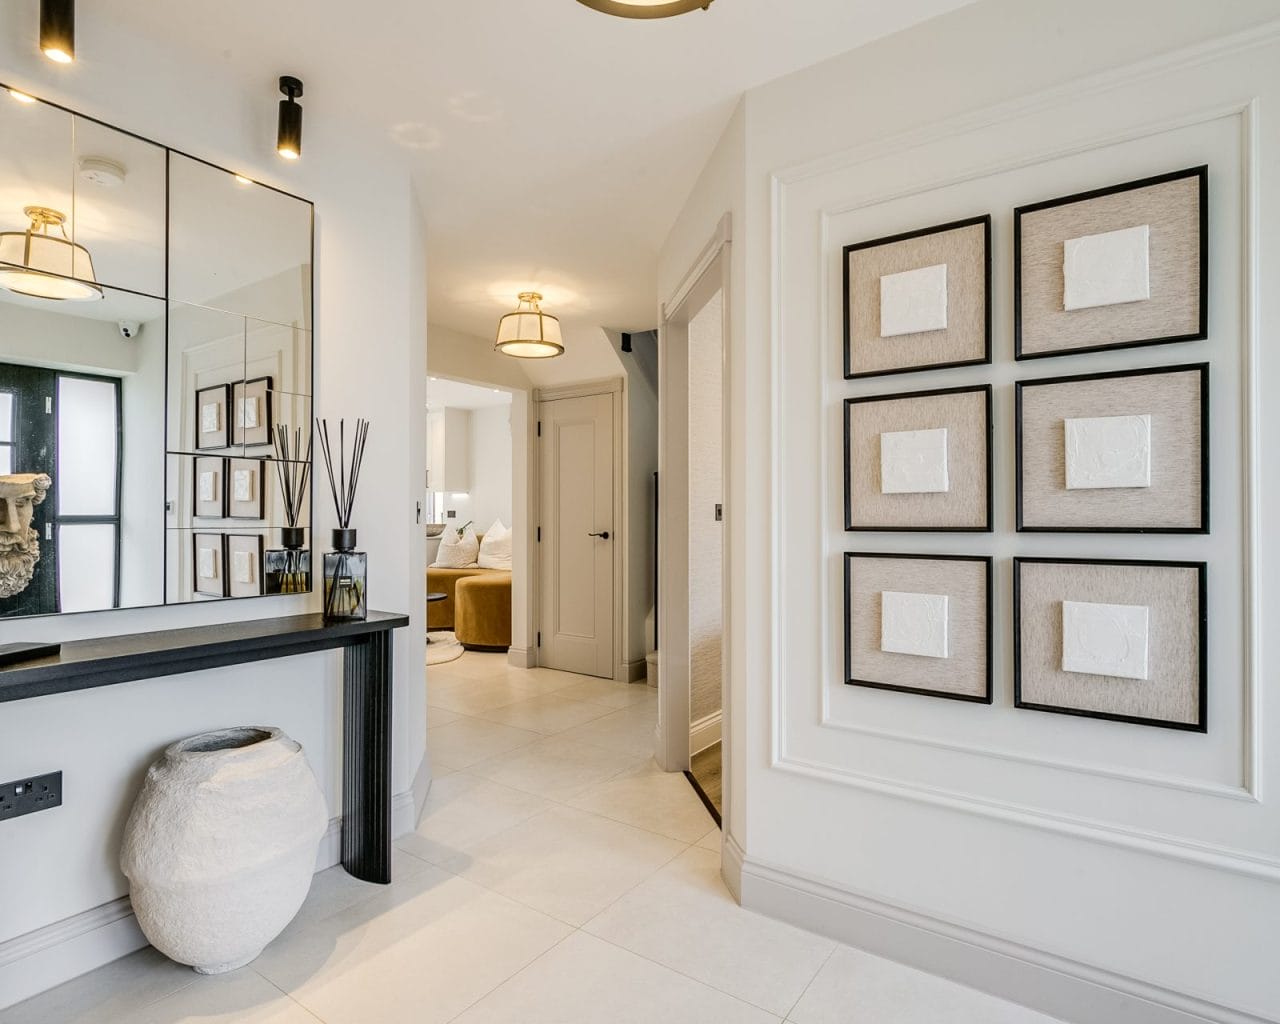
Plot 53 also offers stamp duty paid (T&Cs Apply) and carpets included.Combining elegant architecture with generous proportions and high-end finishes, this outstanding residence offers a refined lifestyle in a picturesque village setting. From the moment you enter, the home impresses with its sense of space and natural light.
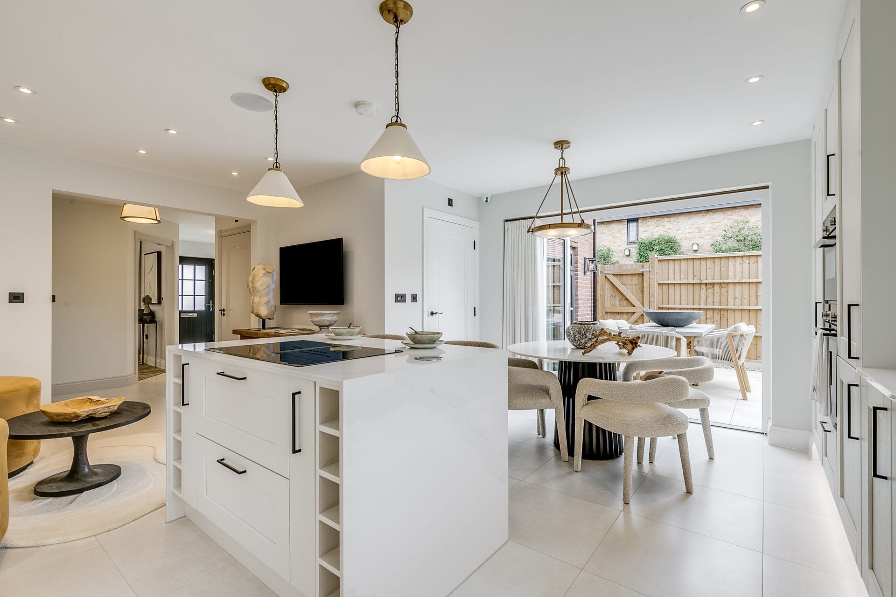
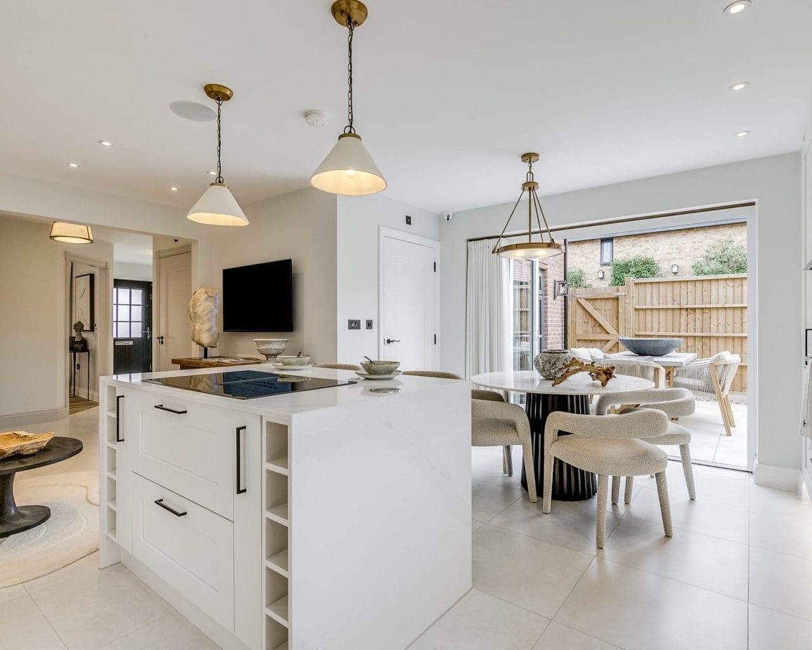
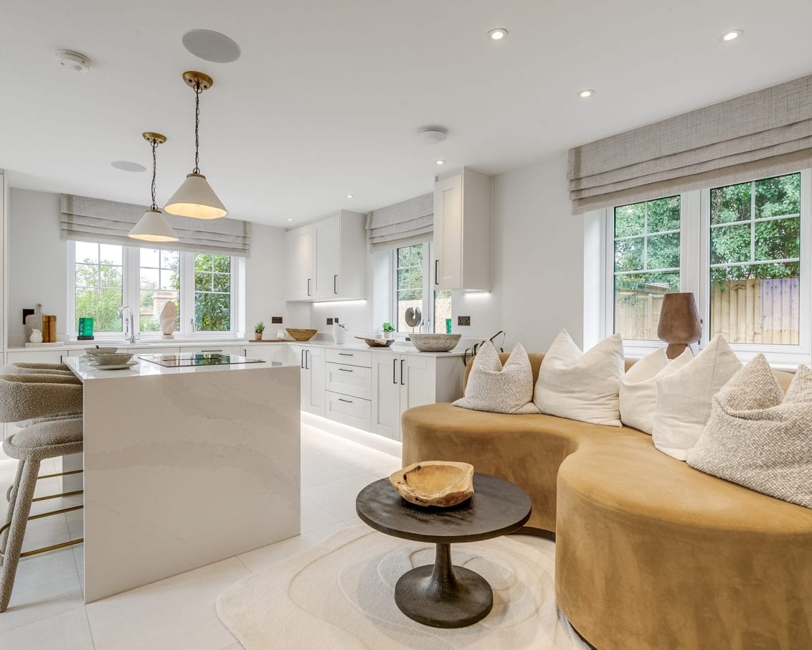
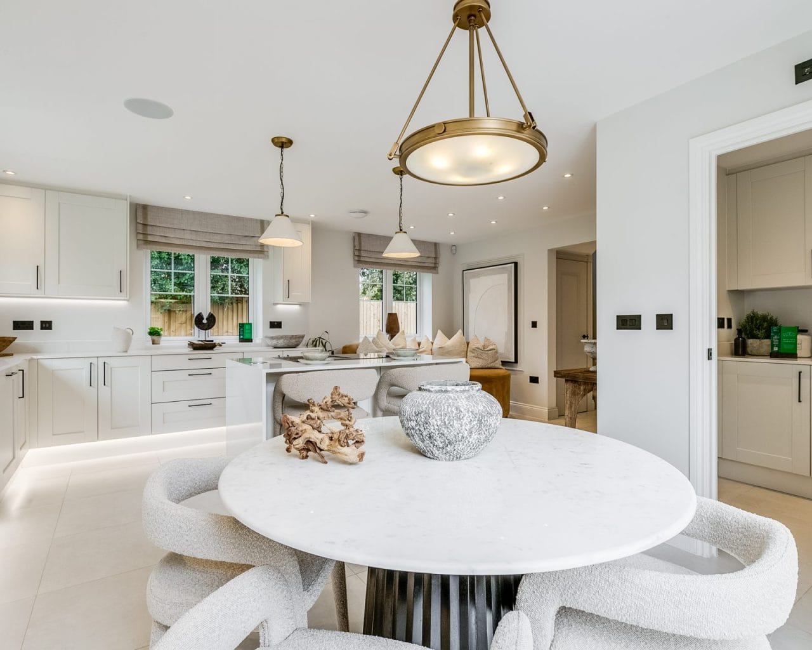
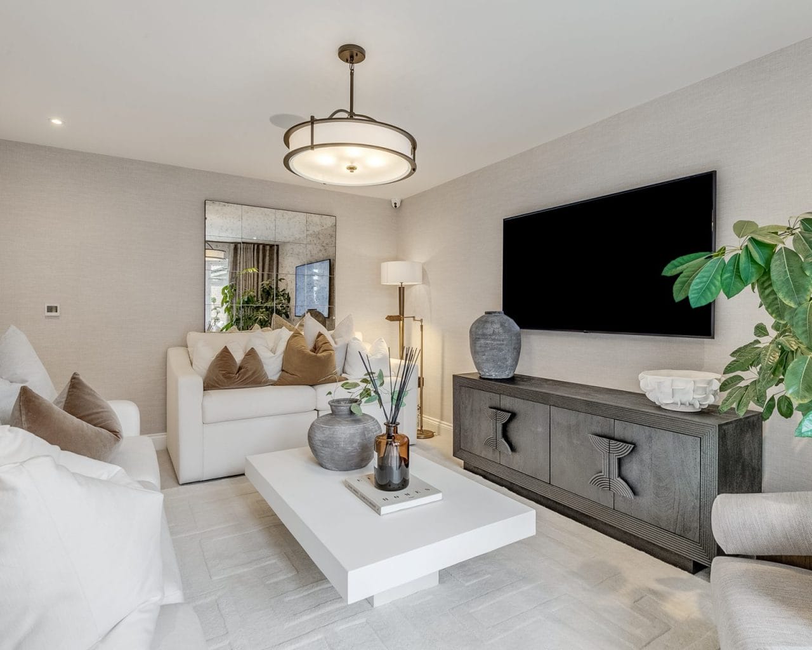
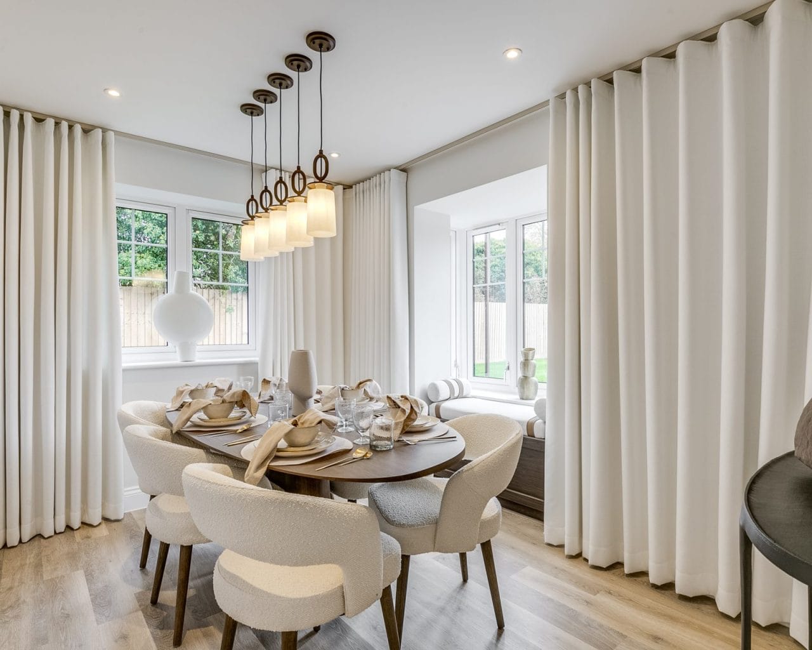
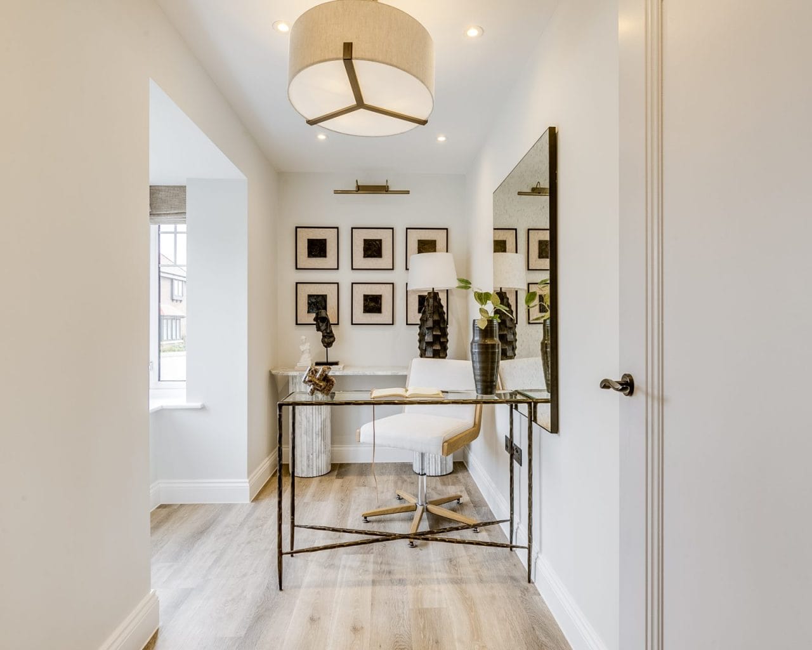
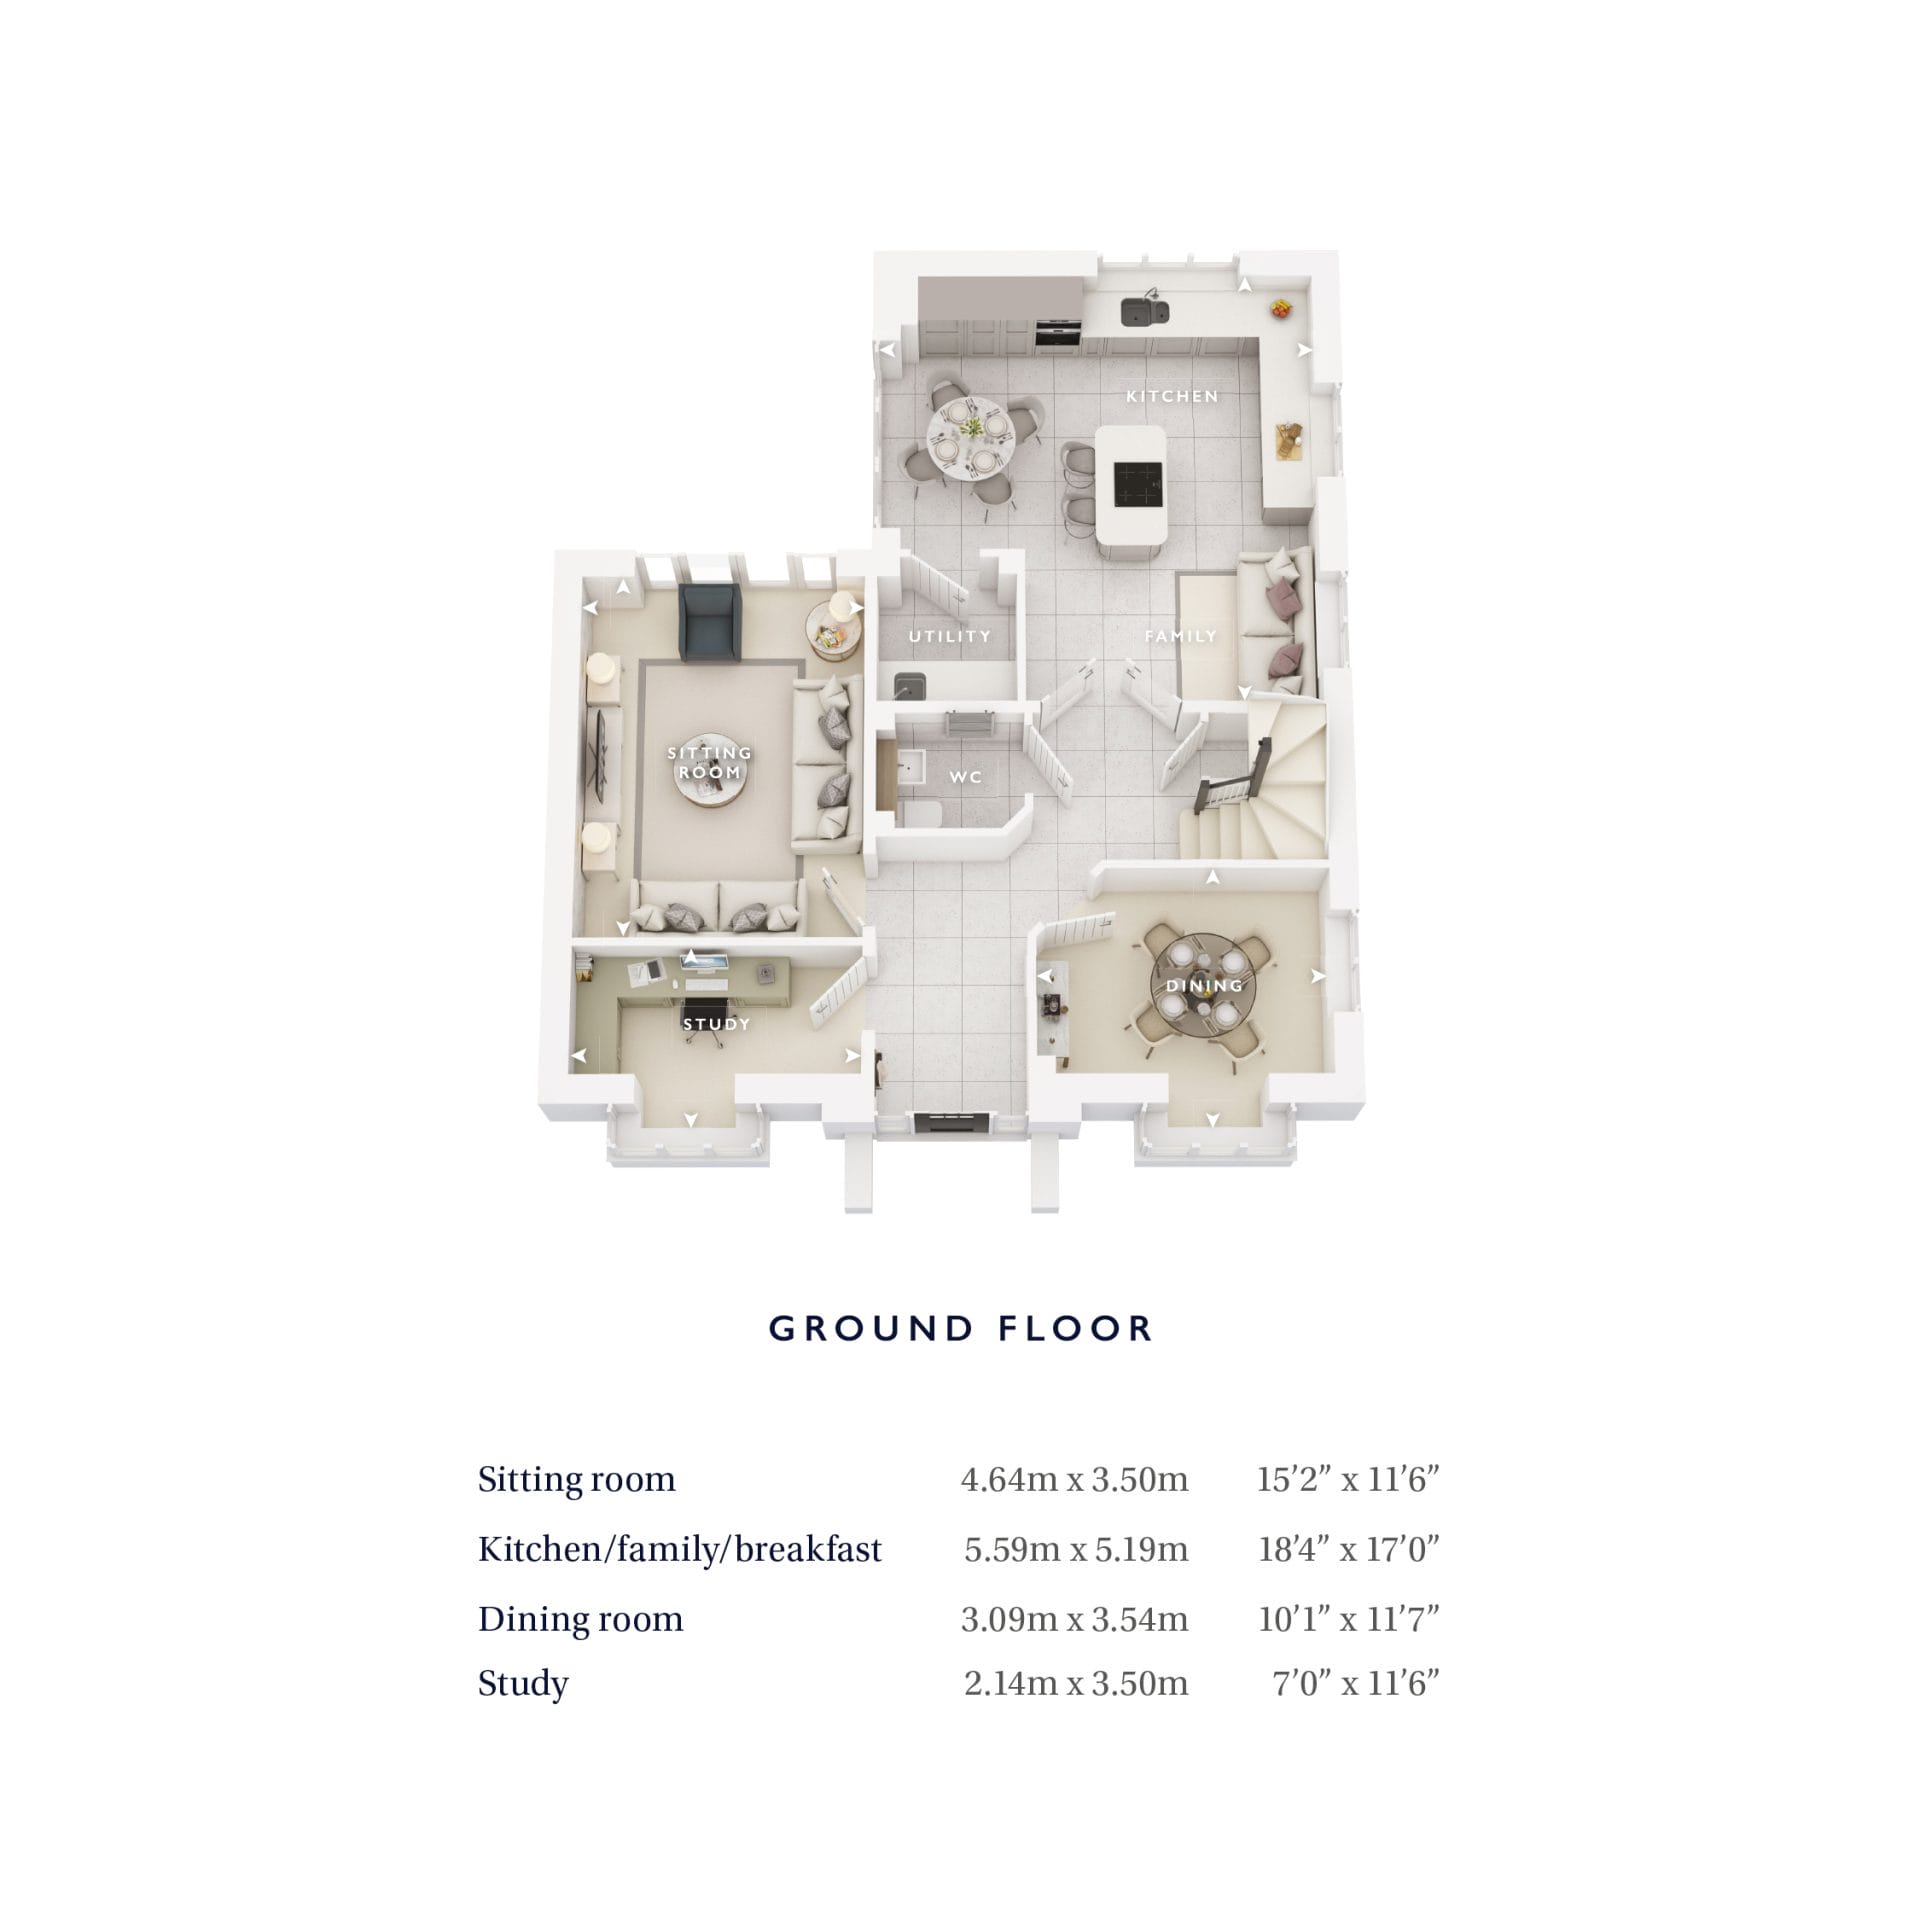
The striking entrance hall creates an immediate impact and leads to a well-balanced ground floor, featuring a private study, to the front of the home is a formal dining room, enhanced by a bay window, and a private living room—ideal for both entertaining and everyday family life. At the heart of the home lies a stunning open-plan kitchen, living, and dining space. Designed for modern living, the kitchen offers extensive storage, sleek cabinetry, and a central island that naturally becomes the focal point of the room. French doors open onto the patio and garden, creating a seamless connection between indoor and outdoor living. A discreet utility room and a generous cloakroom complete the ground floor.
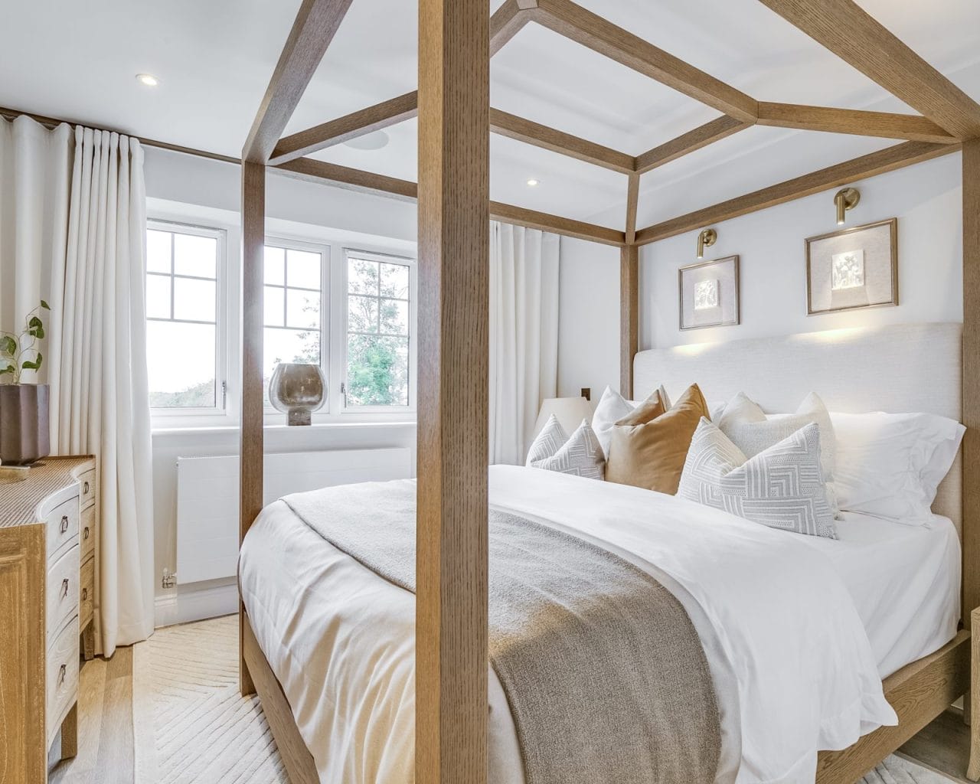
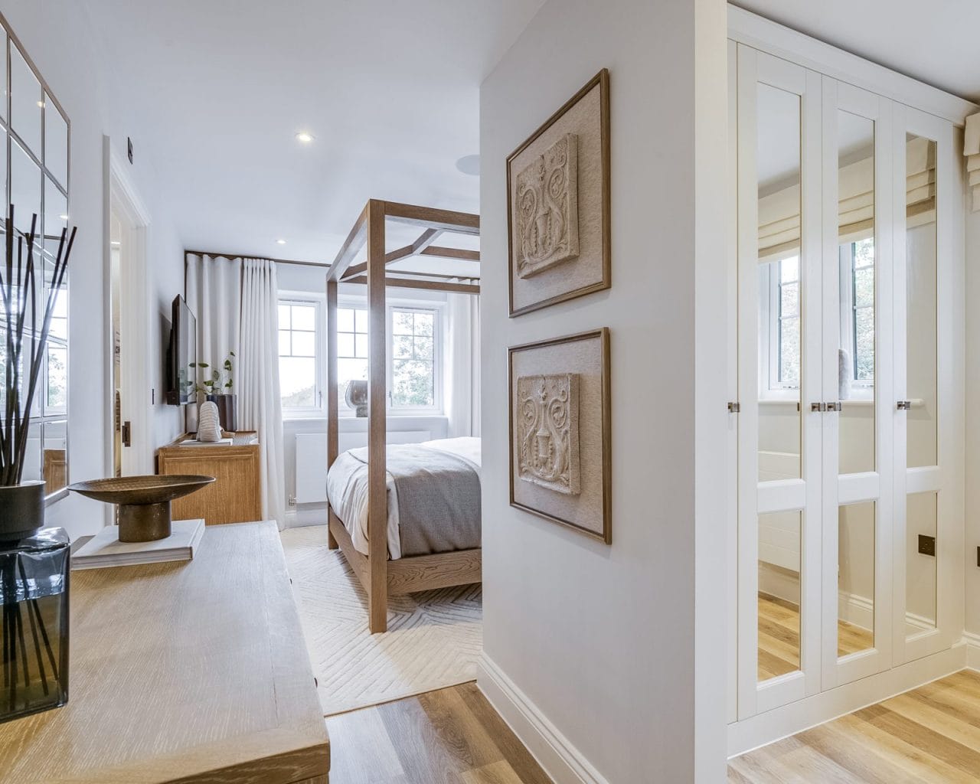
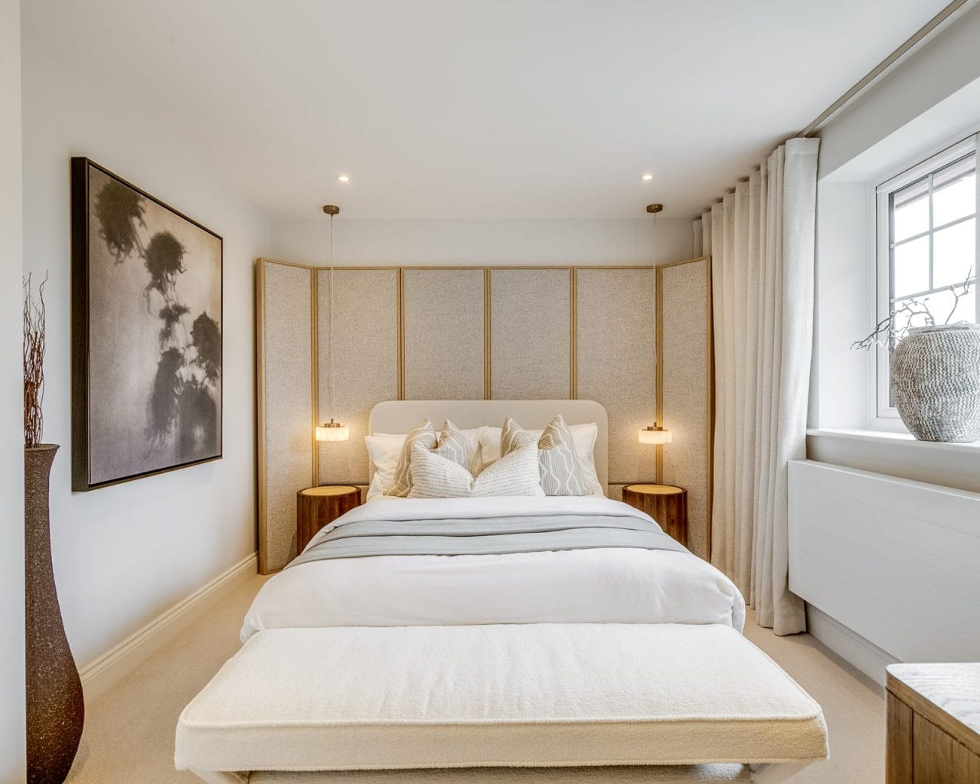
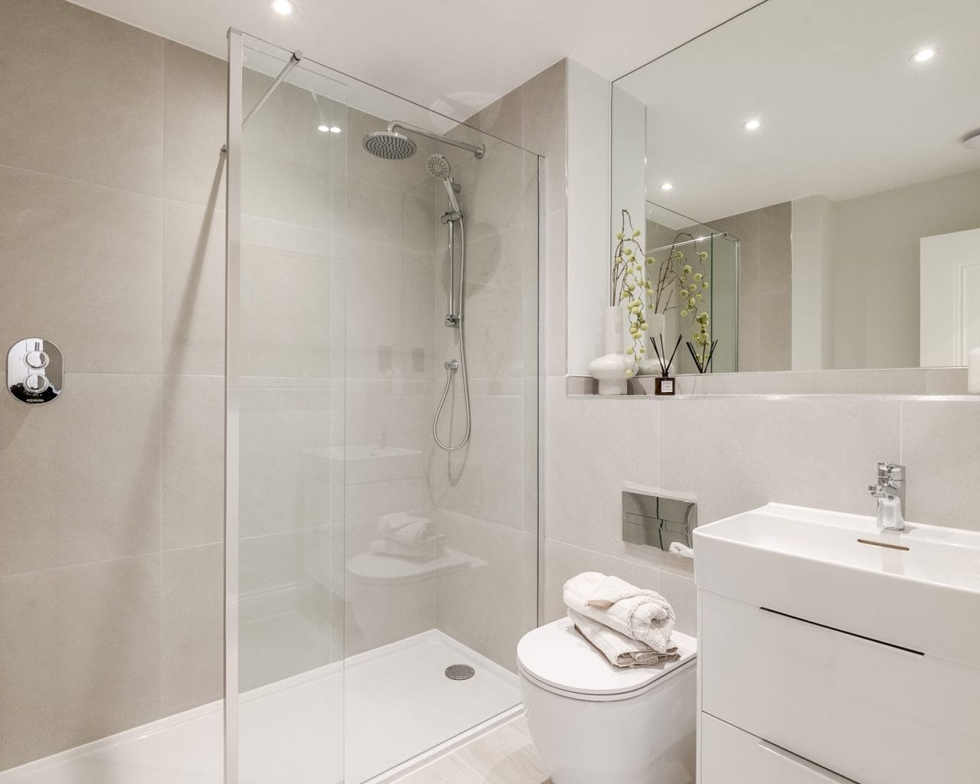
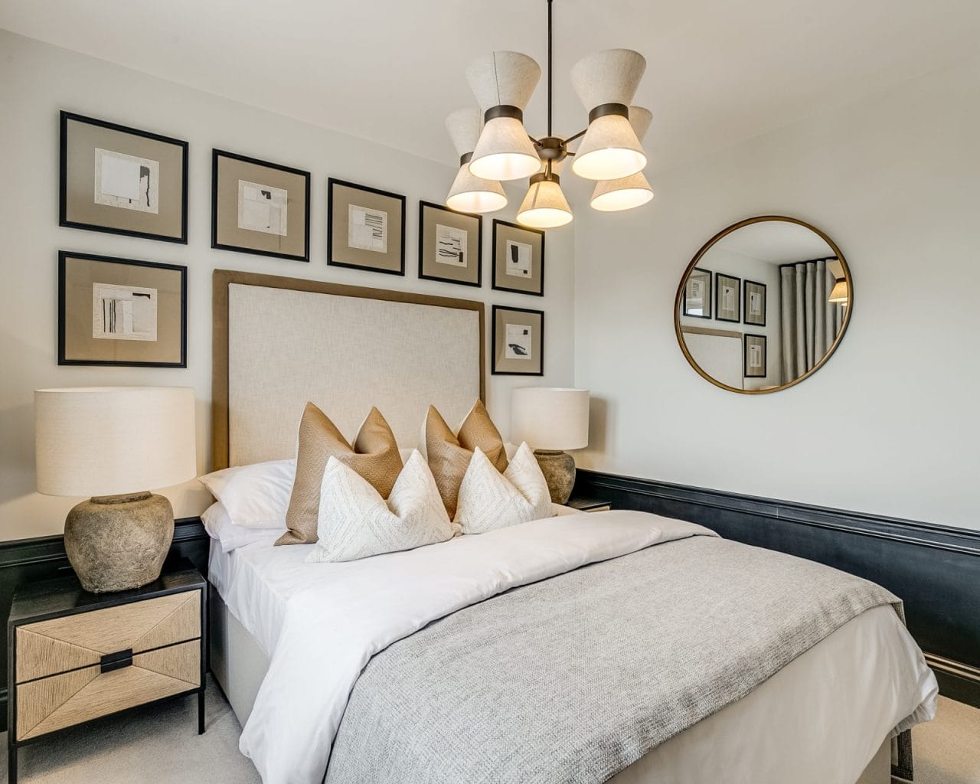
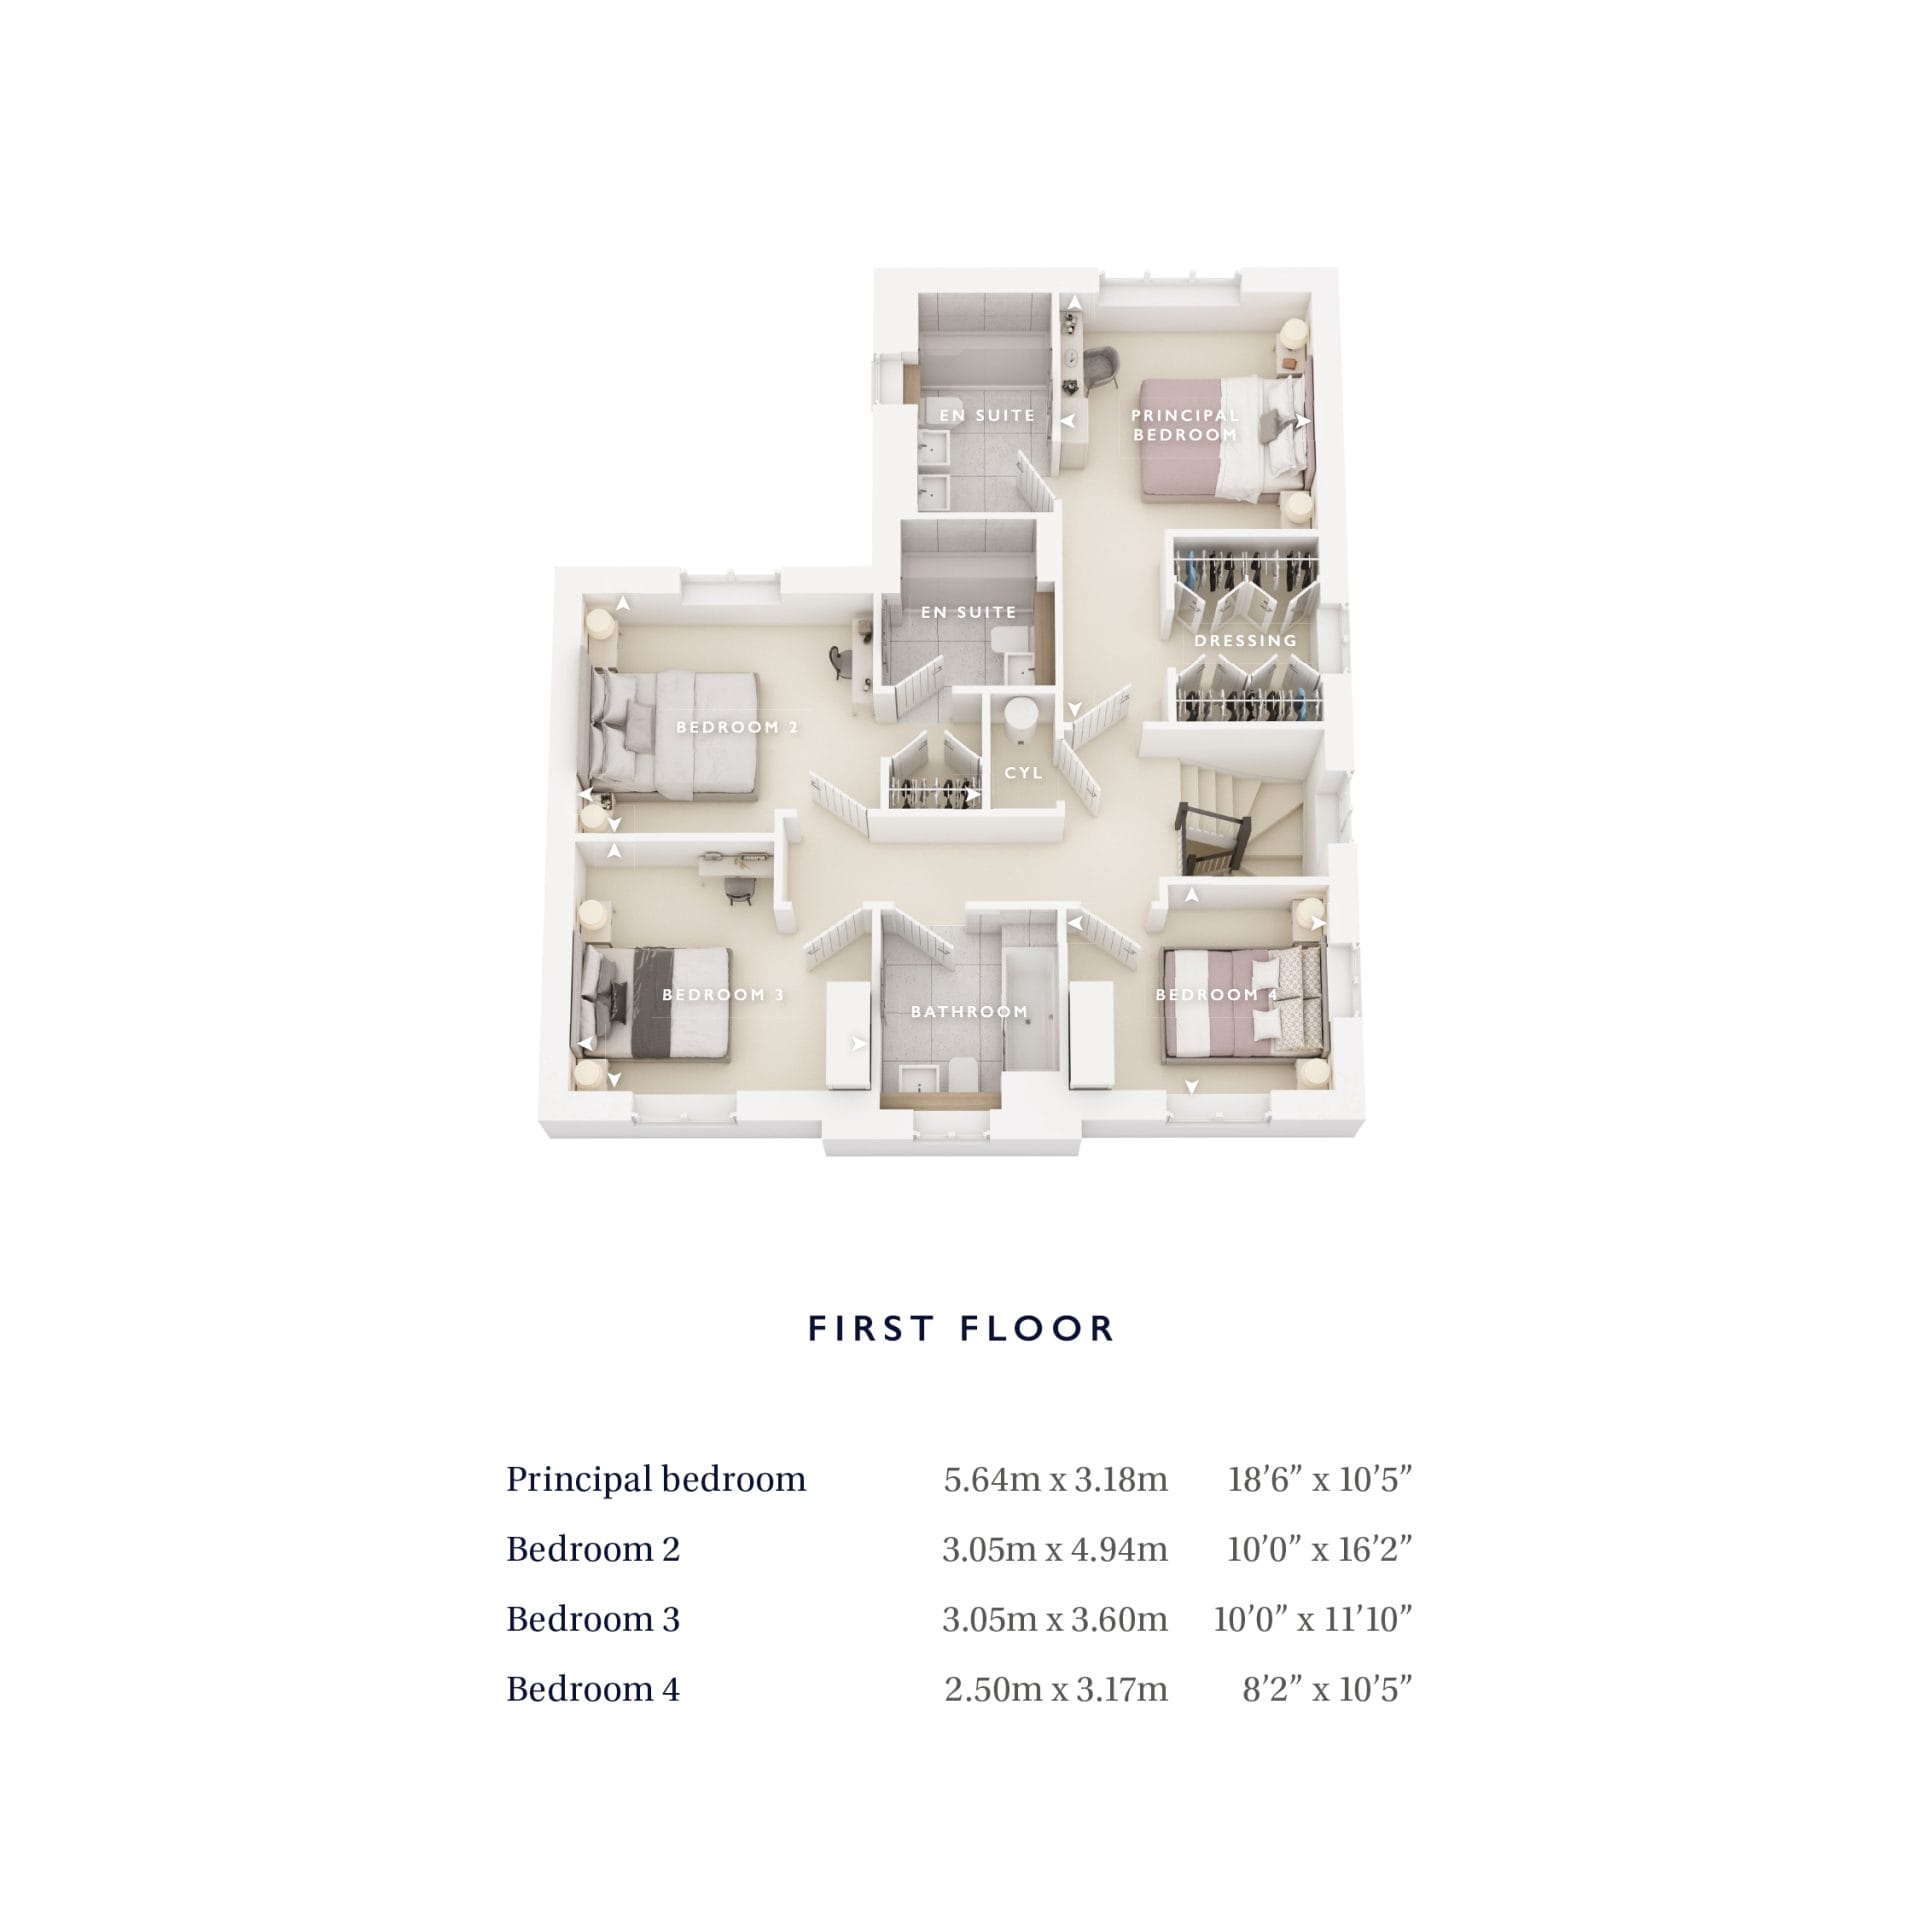
The first floor hosts four spacious double bedrooms. Bedrooms three and four are served by a contemporary family bathroom, while bedroom two benefits from fitted wardrobes and a private en-suite. The impressive principal bedroom provides a true retreat, featuring dual walk-in wardrobes and a luxurious en-suite bathroom finished to an exceptional standard. Built with the future in mind an EPC A rating and incorporates sustainable features including a fitted solar panel, an air source heat pump, and an electric vehicle charging point, offering energy-efficient living.
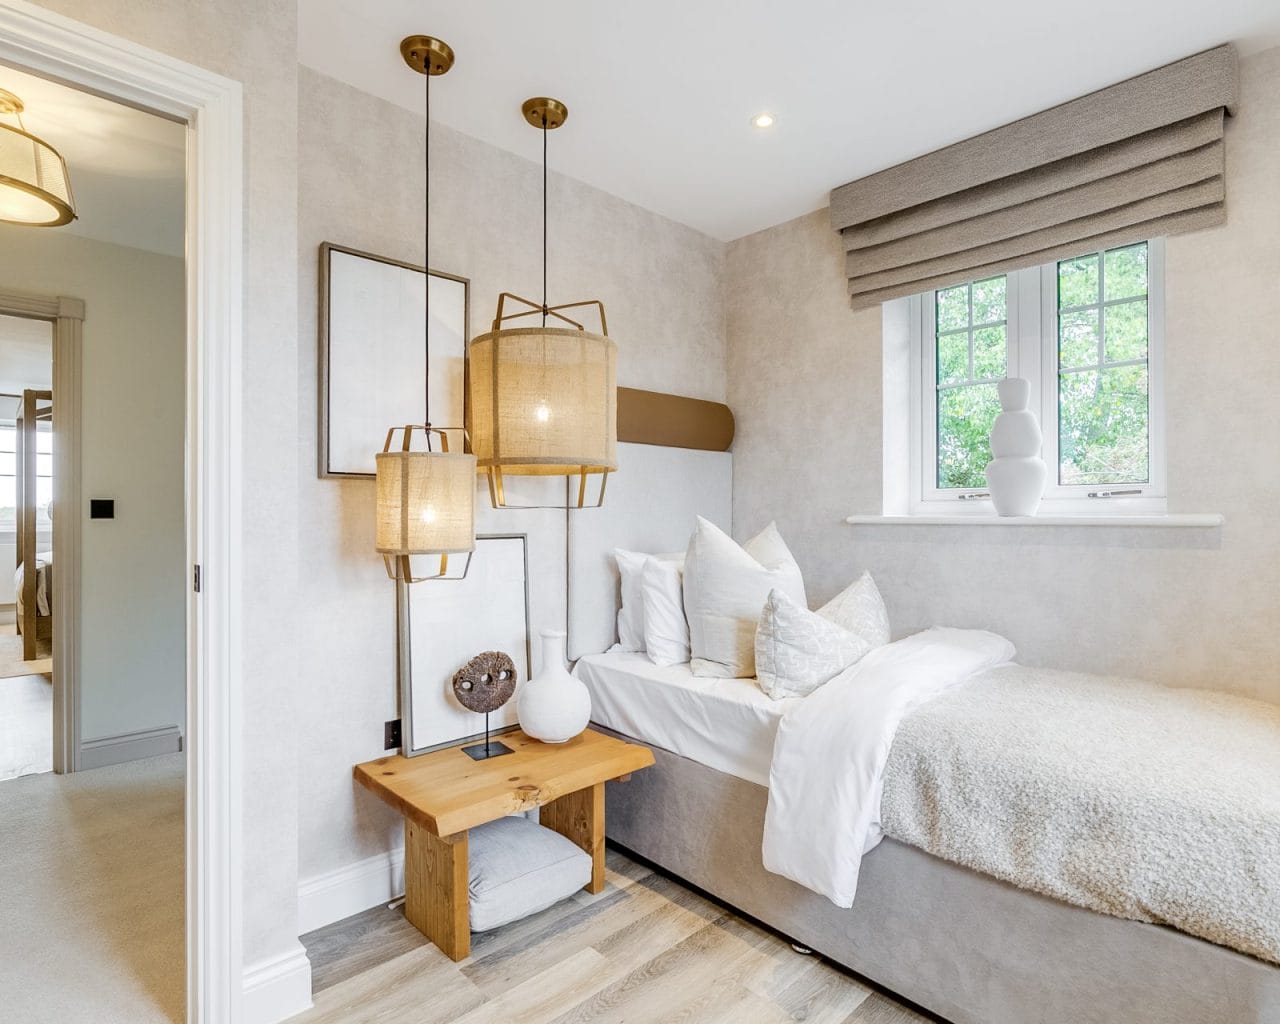
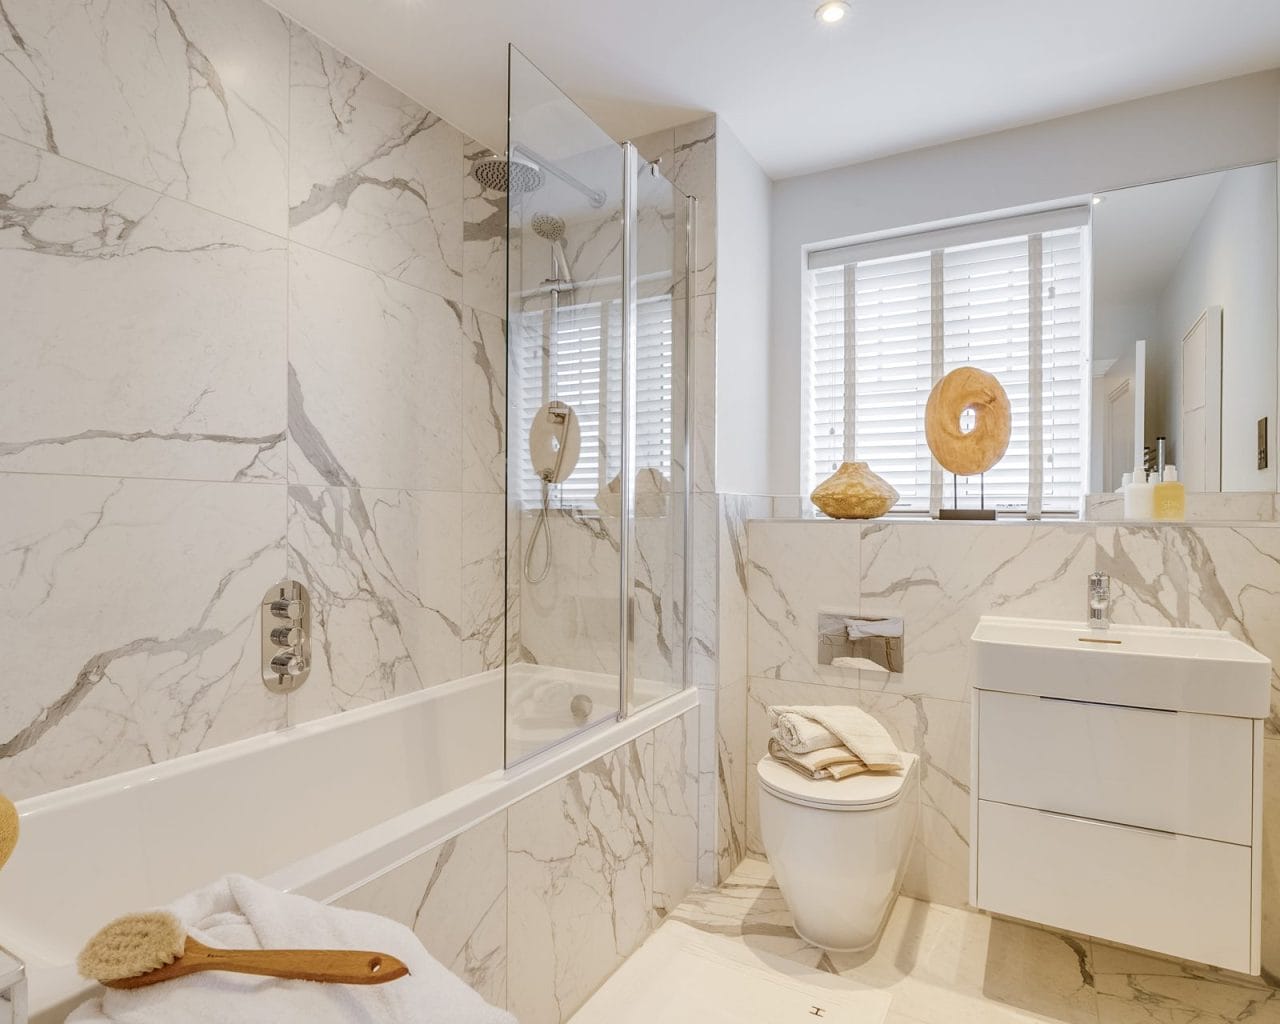
Disclaimer - Please note similar internal photos shown - Images are for information and marketing purposes only and may not represent a true likeness for the units being sold. They are to represent how the home could be laid out and the final colour/appearance may differ from the images.
Data Protection Disclaimer: by enquiring about this property, you agree that your contact details will be shared with the site/developer team so that they can arrange and/or host your viewing. See our full privacy notice on our website for more information.
Estate Agents Milton KeynesSimilar Properties
Newport Pagnell, Milton Keynes, MK16
£775,000Milton Keynes, MK16 0HR****DEDICATED STUDY***LAST OF THIS HOUSE TYPE AVAILABLE***ENERGY EFFICIENT NEW HOME****4 Bedrooms4 Bathrooms2 Receptions