
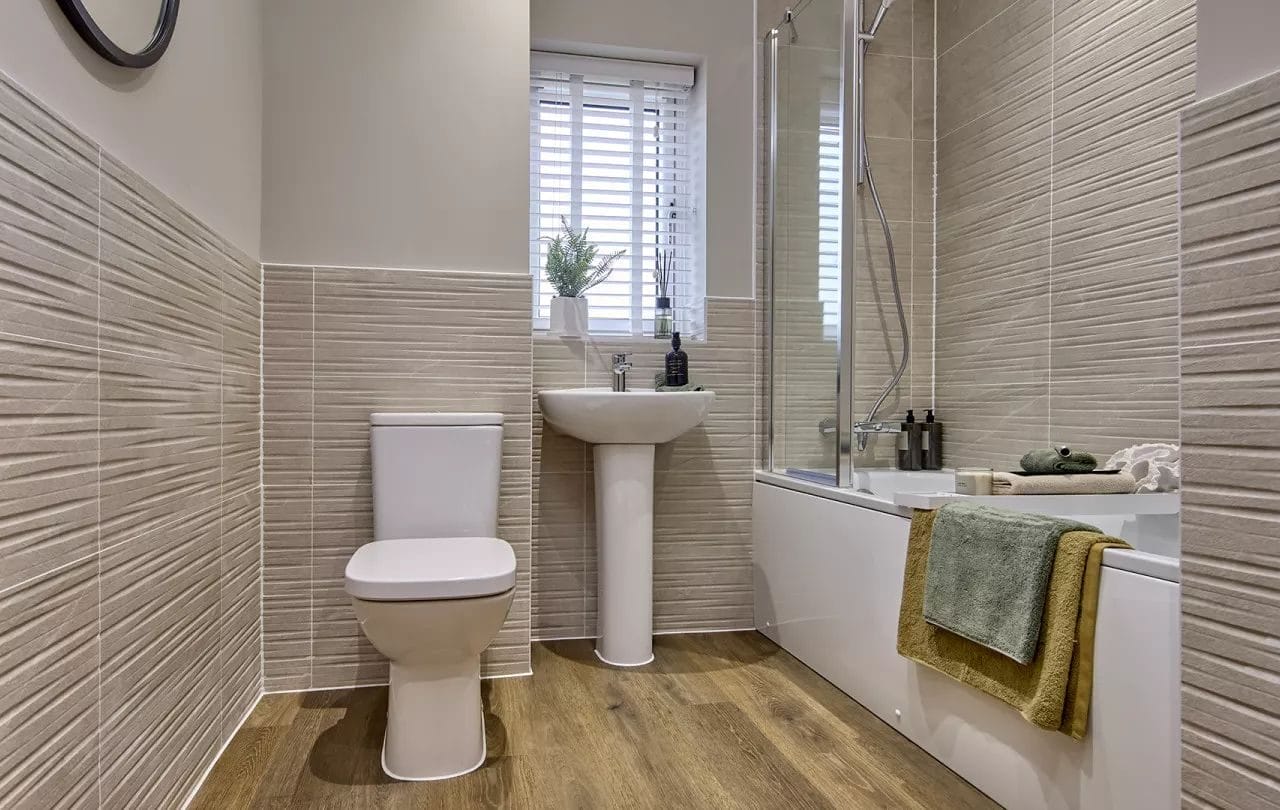


Toddington Road, Harlington, LU5
Overview
- BEAUTIFULLY DESIGNED FOUR-BEDROOM FAMILY HOME
- LOCATED WITHIN THE DESIRABLE HARLINGTON DEVELOPMENT
- SPACIOUS AND VERSATILE LIVING ACCOMMODATION
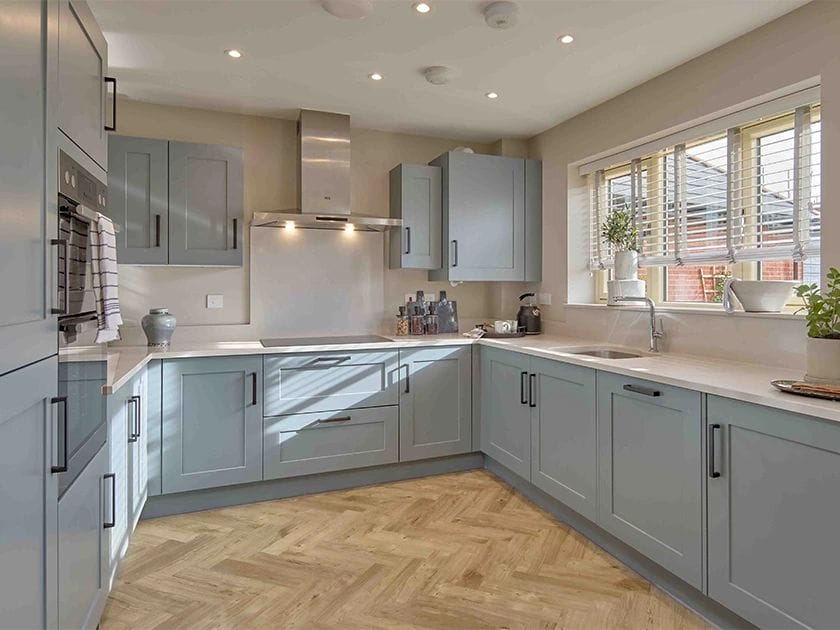
- CONTEMPORARY DESIGN WITH MODERN FINISHES
- BRIGHT AND WELCOMING LIVING SPACES THROUGHOUT
- FOUR WELL-PROPORTIONED BEDROOMS
- FLEXIBLE ACCOMMODATION IDEAL FOR GROWING FAMILIES
- POTENTIAL FOR A DEDICATED HOME OFFICE OR GUEST ROOM
- THOUGHTFULLY DESIGNED LAYOUT WITH PRACTICAL STORAGE
- SINGLE GARAGE PROVIDING ADDITIONAL CONVENIENCE

Find out your home's value
For an up-to-date market appraisal of your property, request a valuation now.
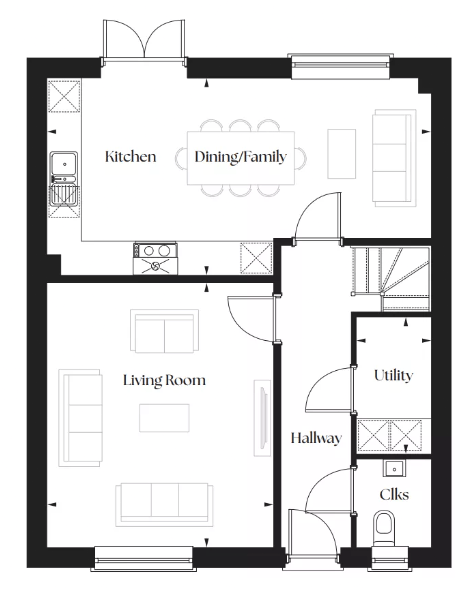
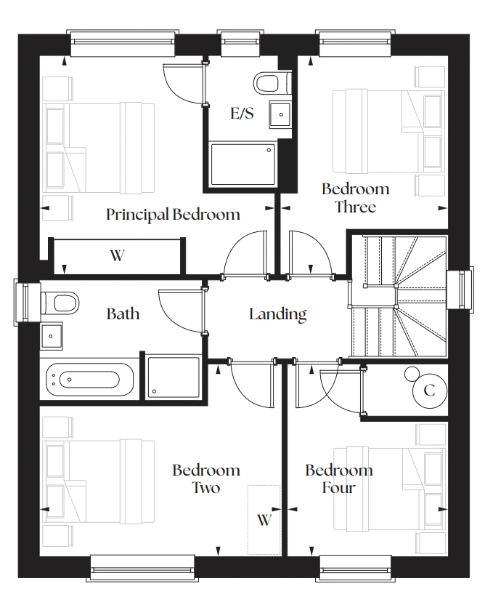
Floorplans
Description
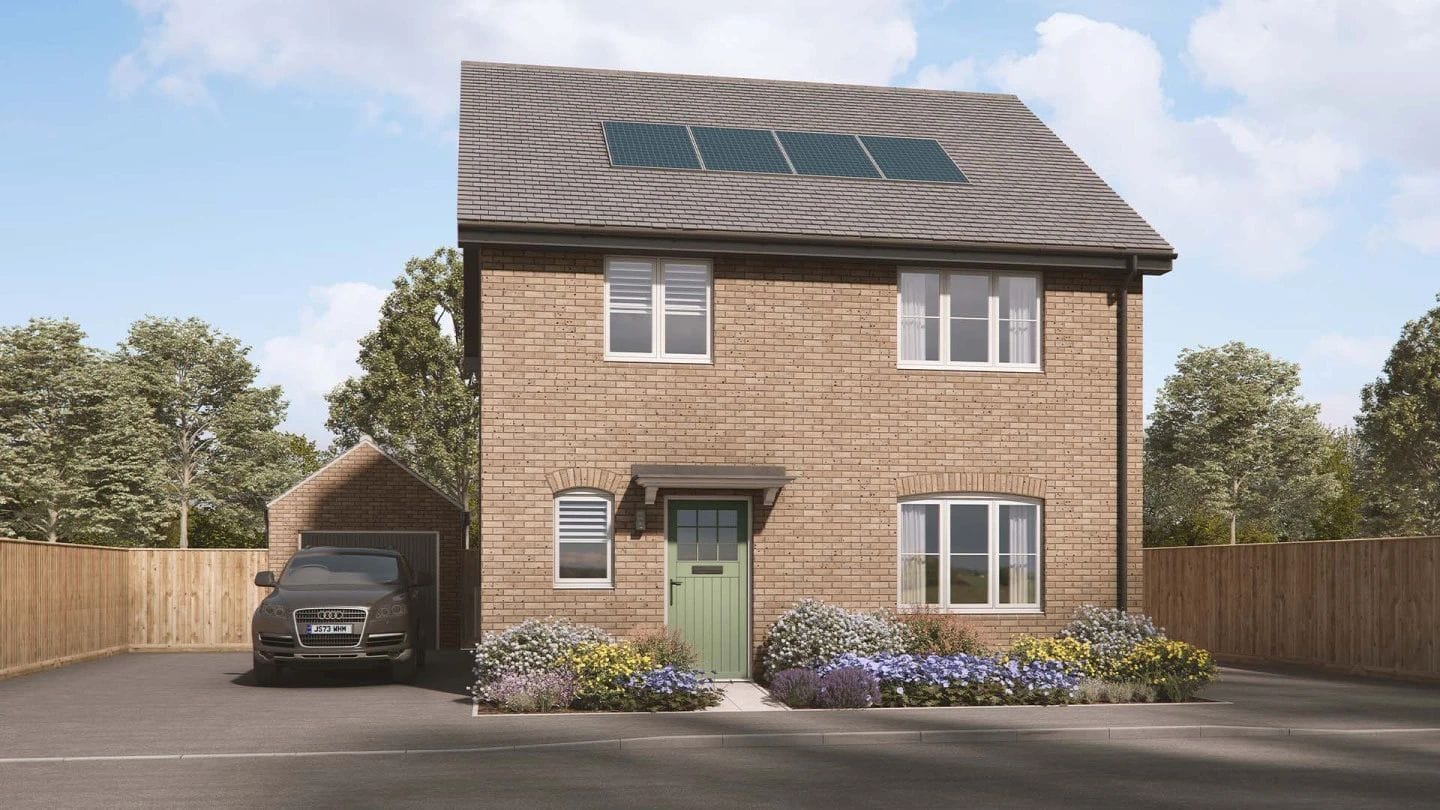
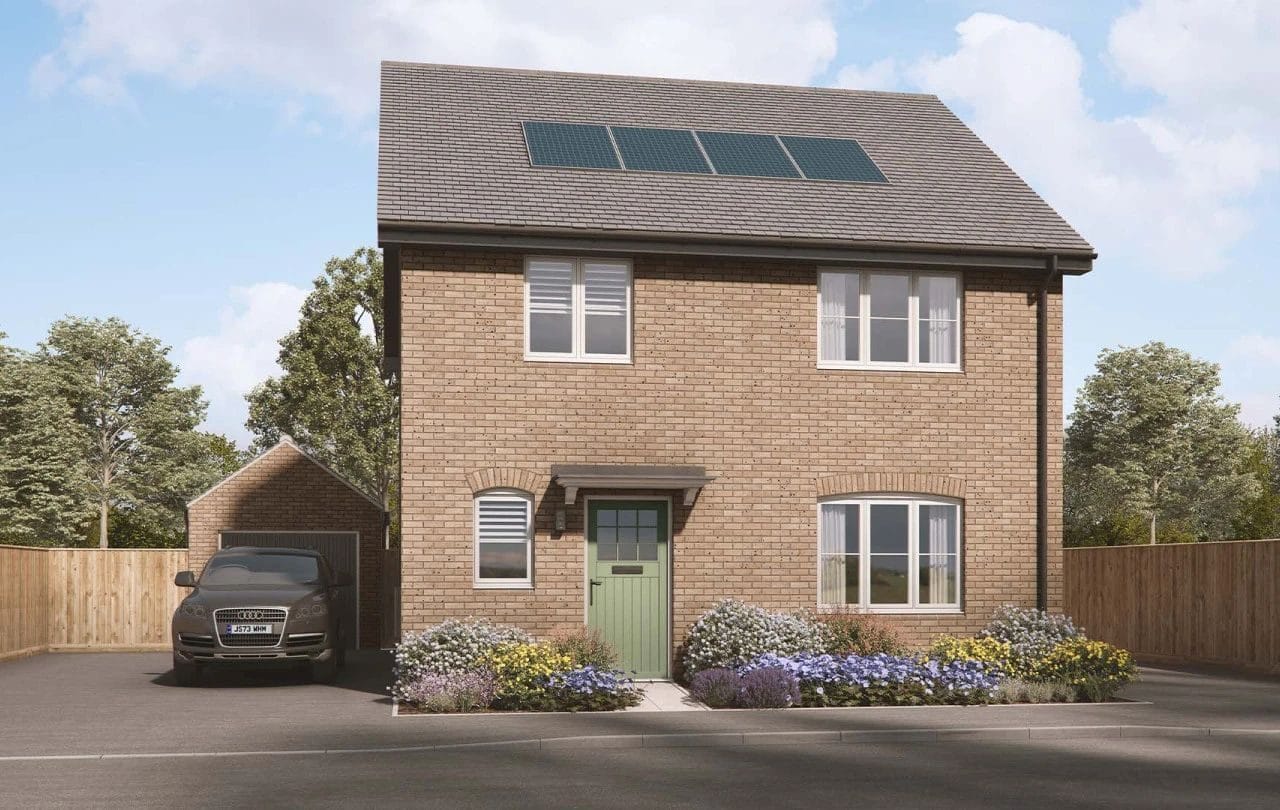
Beautifully designed with modern family living in mind, this impressive four-bedroom property offers a perfect combination of contemporary style, generous living spaces and everyday practicality.
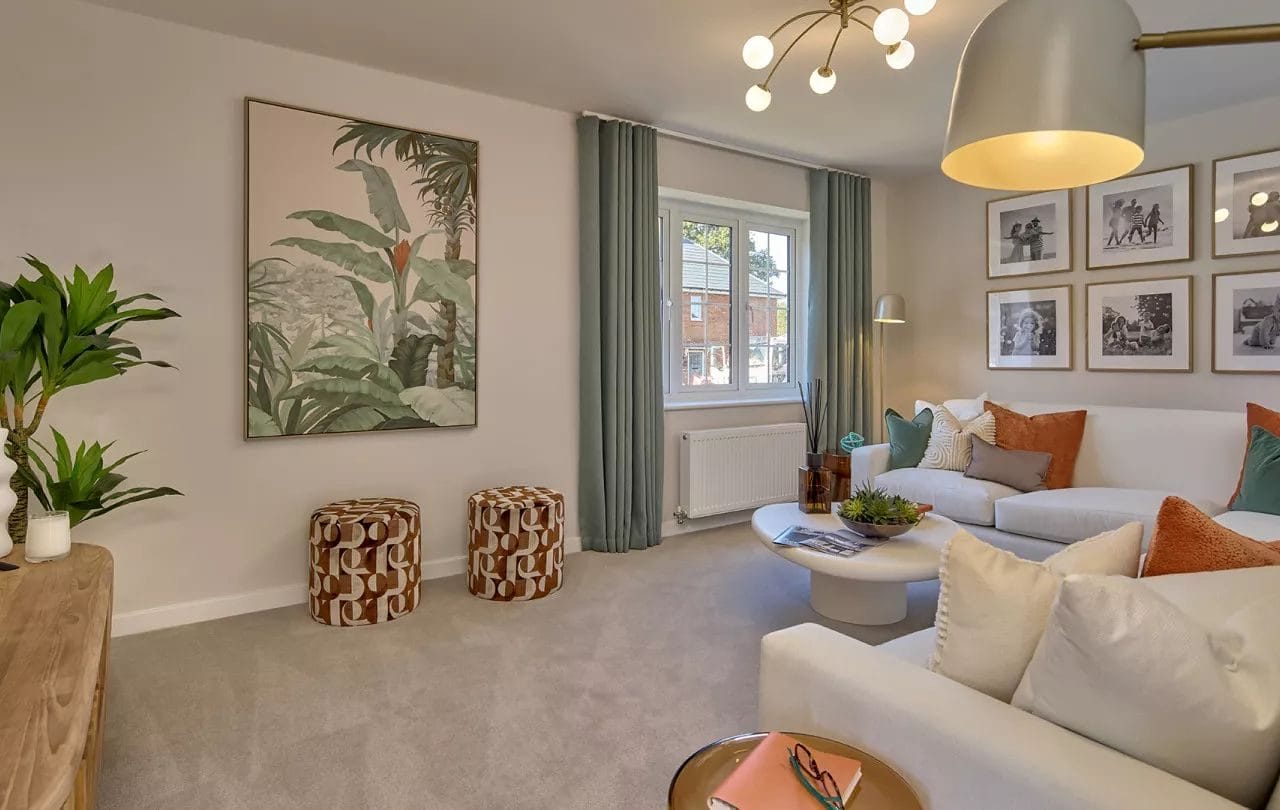
The ground floor features bright and thoughtfully designed living areas, creating a welcoming environment with plenty of space for relaxing, entertaining and spending quality time with family and friends. The carefully considered layout offers both comfort and versatility, making it ideal for the demands of modern family life.
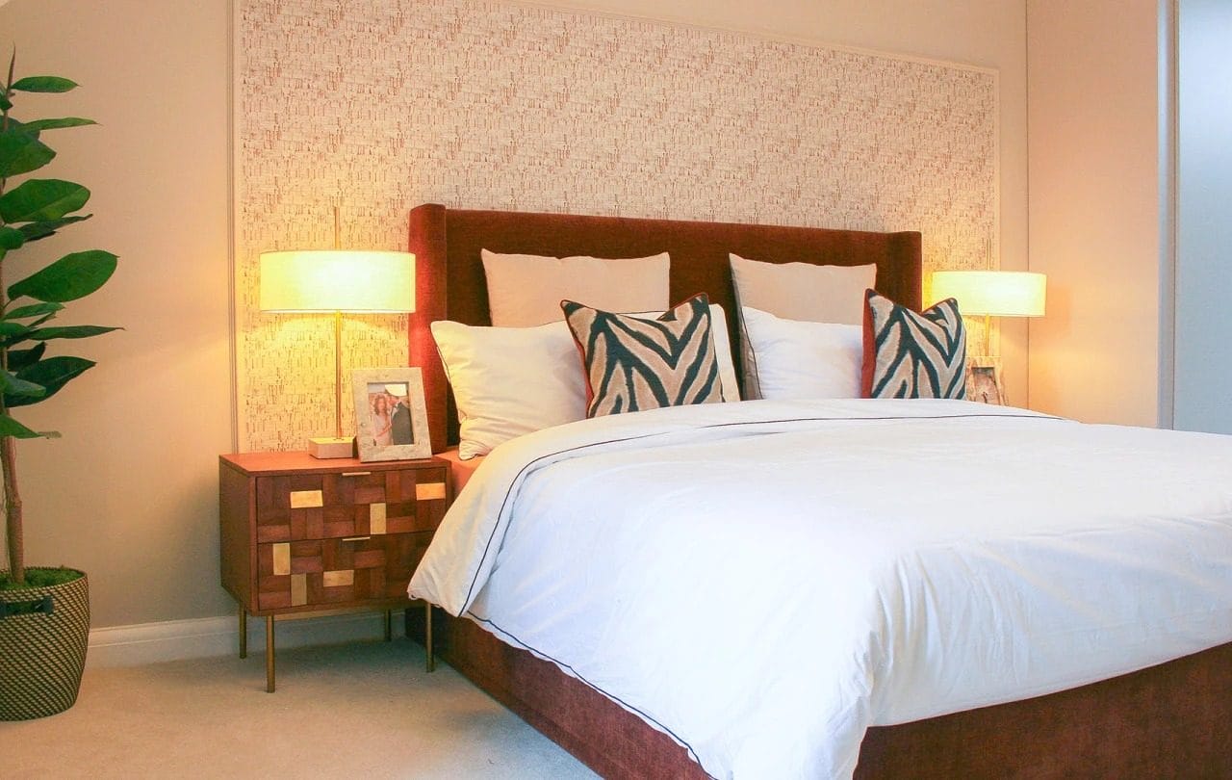
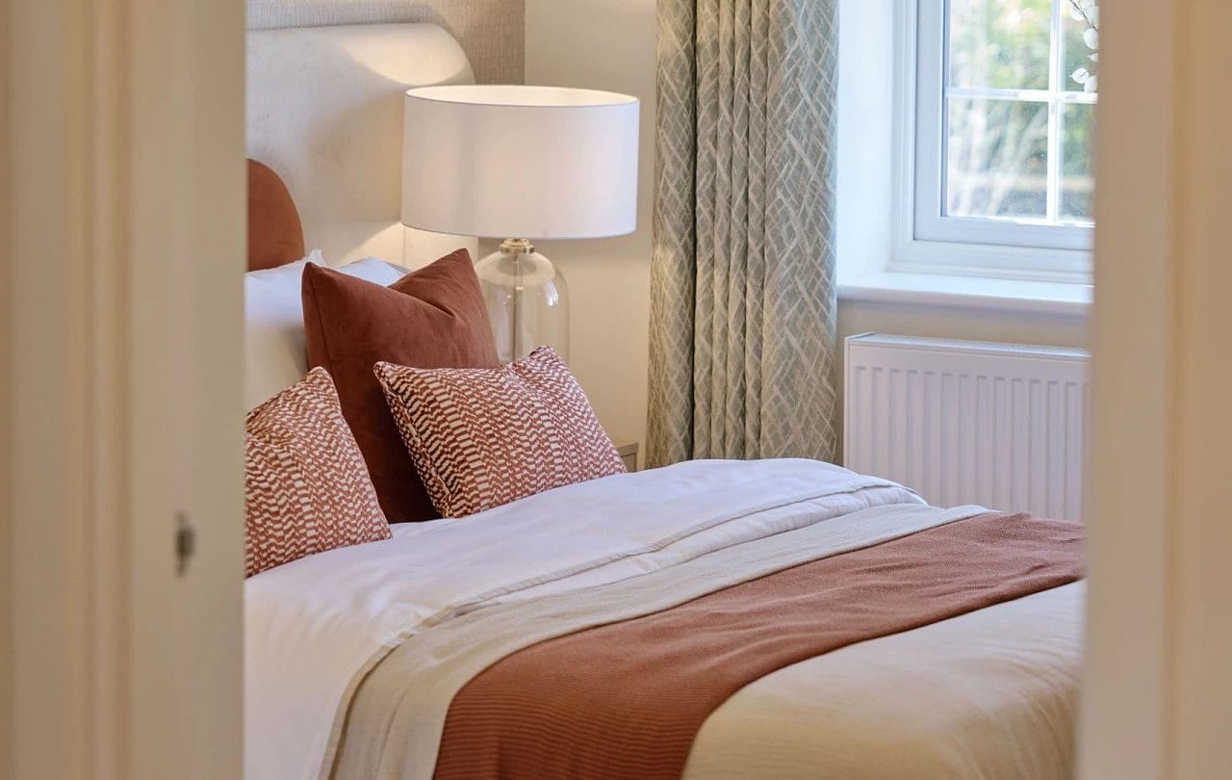
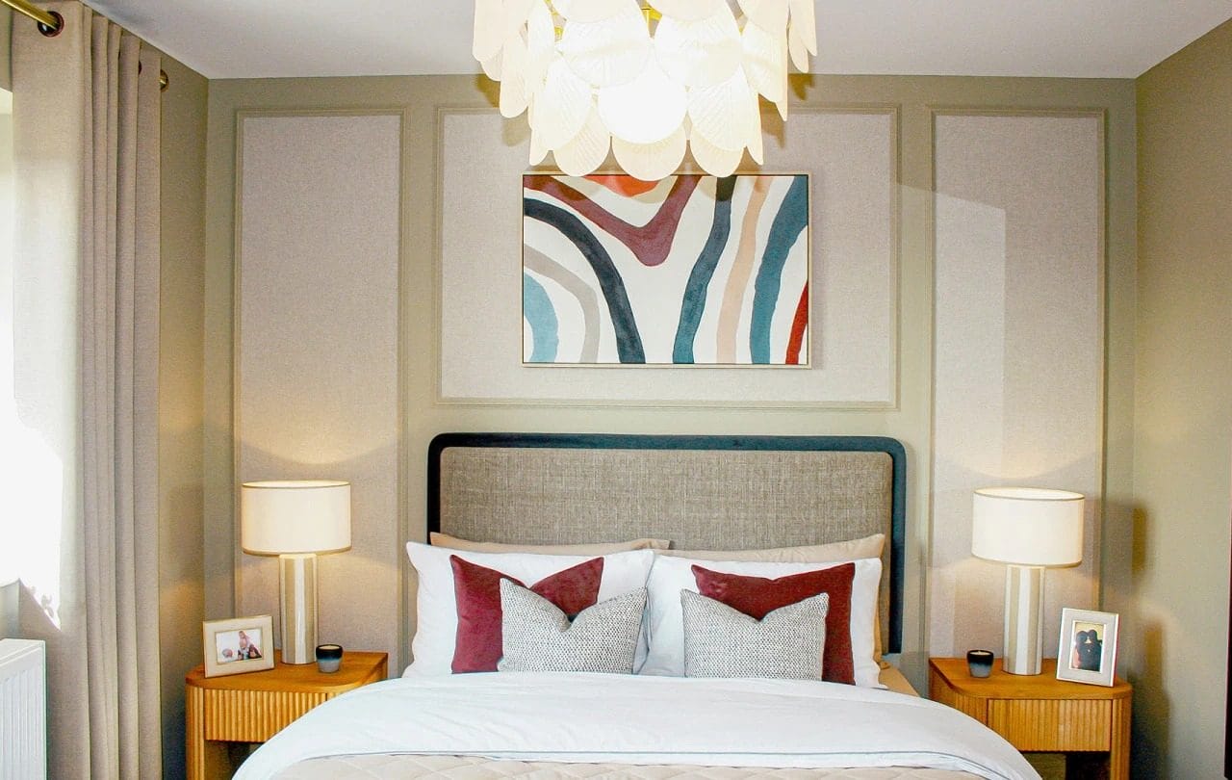
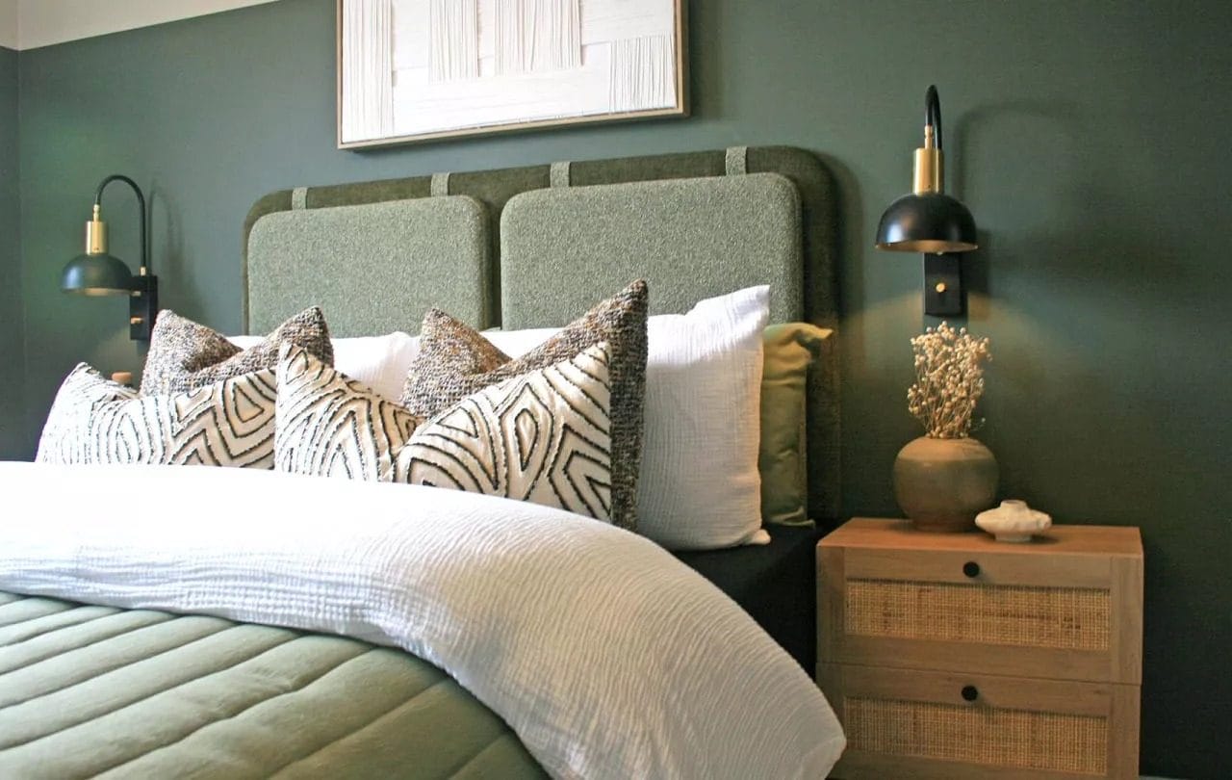
Upstairs, four well-proportioned bedrooms provide flexible accommodation to suit a variety of needs, whether for growing families, visiting guests or those looking to create a dedicated home office.
Externally, the property benefits from a single garage, while thoughtfully incorporated storage throughout adds further convenience and practicality.
Combining stylish design, spacious accommodation and functional living spaces, this attractive home presents a fantastic opportunity to enjoy contemporary family living within the desirable Harlington development.
Disclaimer - Please note similar external and internal photos shown - Images are for information and marketing purposes only and may not represent a true likeness for the units being sold. They are to represent how the home could be laid out and the final colour/appearance may differ from the images.
Data Protection Disclaimer: by enquiring about this property, you agree that your contact details will be shared with the site/developer team so that they can arrange and/or host your viewing. See our full privacy notice on our website for more information.
Estate Agents Milton KeynesSimilar Properties
Cardno Avenue, Eagle Farm South, MK17
£440,000 Offers In Excess OfMilton Keynes, MK17 7DYSpacious 4-bed detached home in Glebae Farm with open-plan kitchen, en-suite master, garage, driveway, private garden, chain free, and close to amenities and transport links.4 Bedrooms2 Bathrooms1 Reception