


Thorn Road, Dunstable, LU5
Overview
- BEAUTIFULLY DESIGNED TWO-BEDROOM HOME
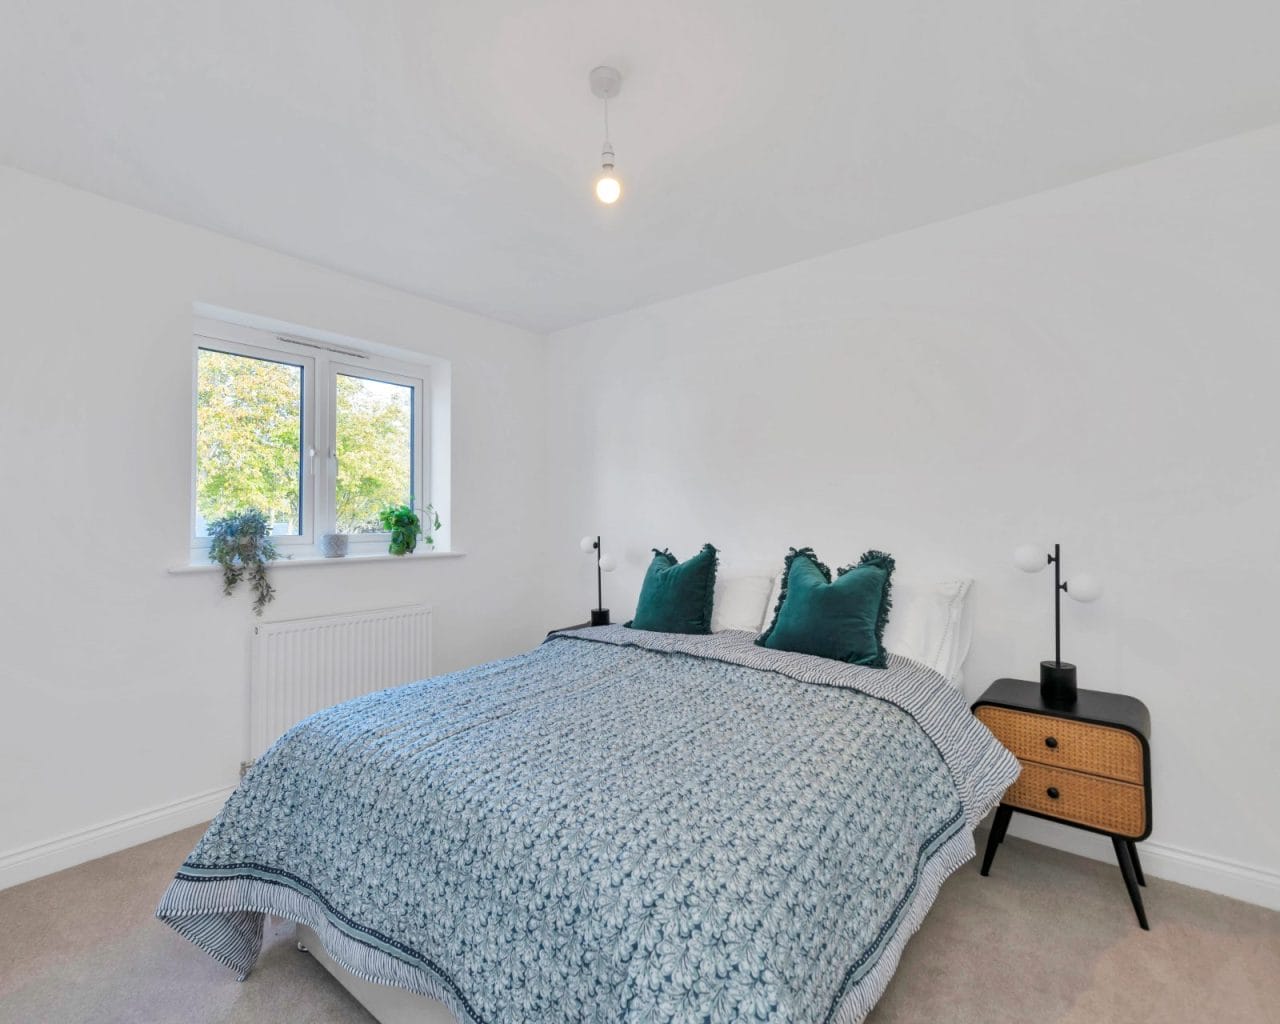
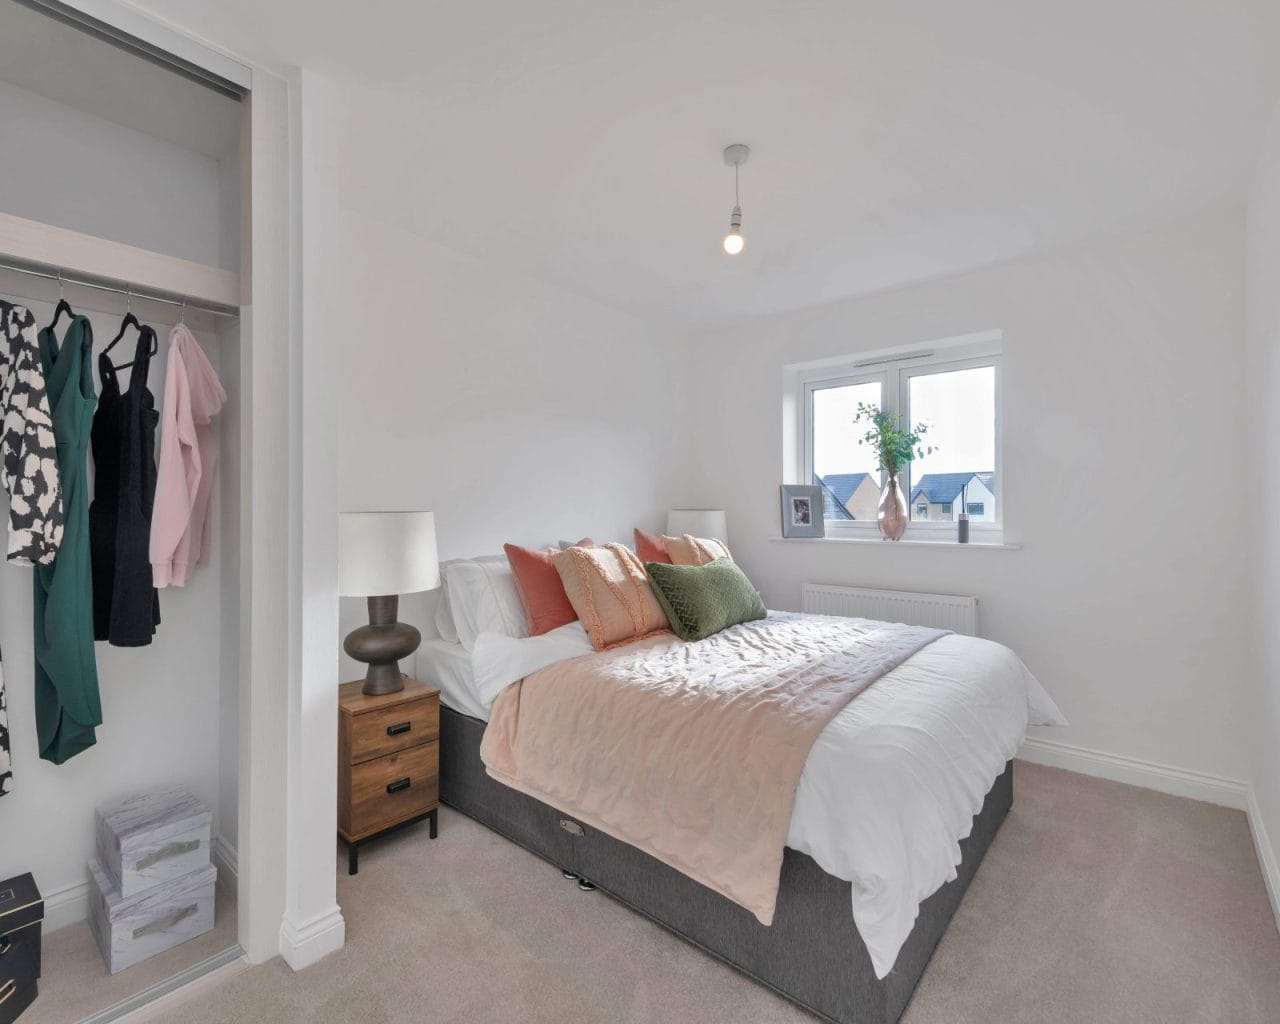
- TWO GENEROUSLY PROPORTIONED DOUBLE BEDROOMS
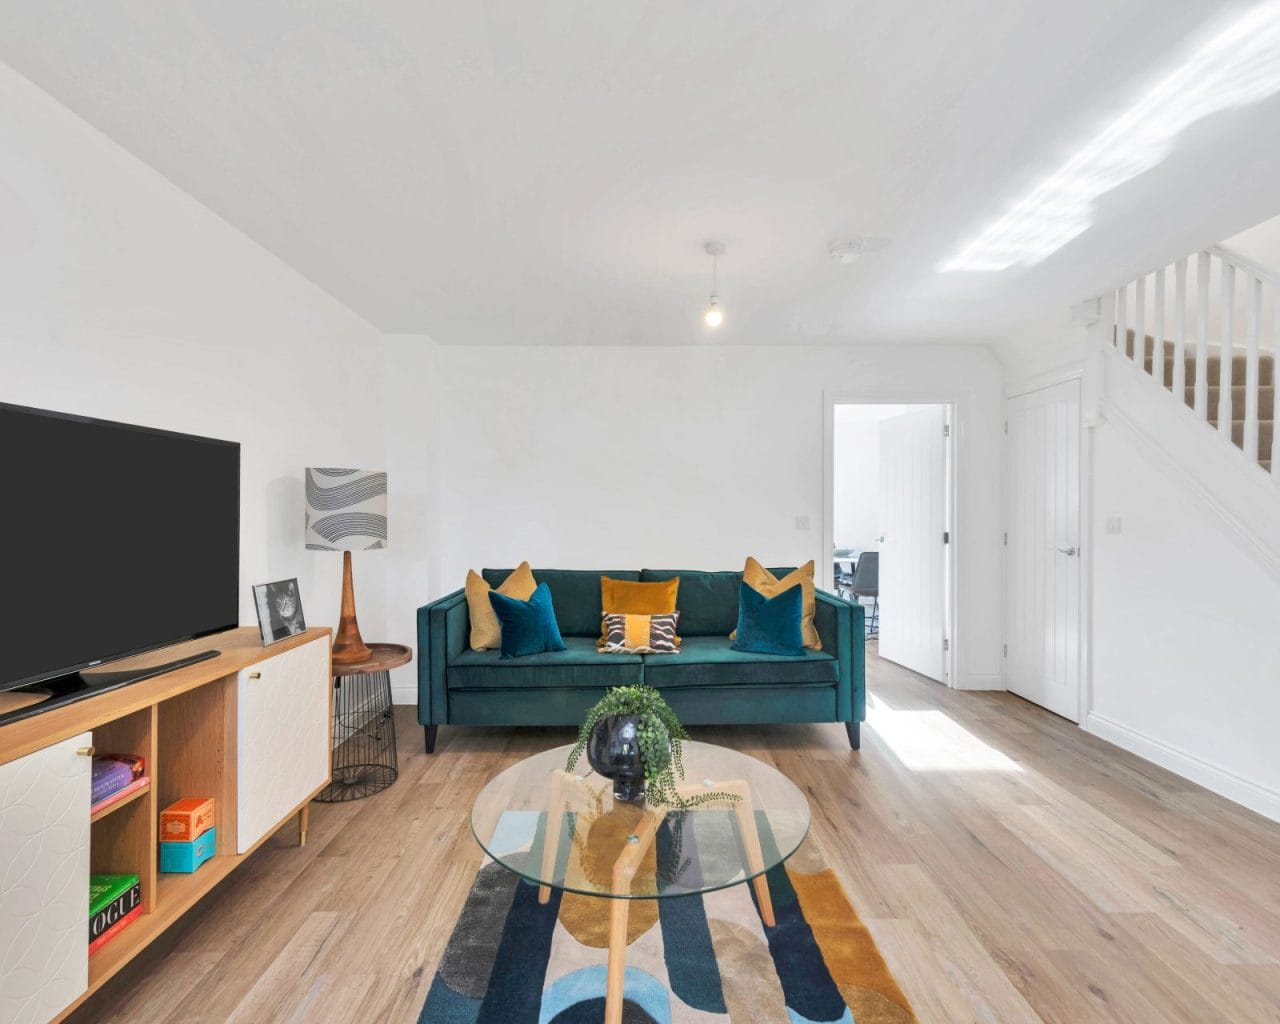
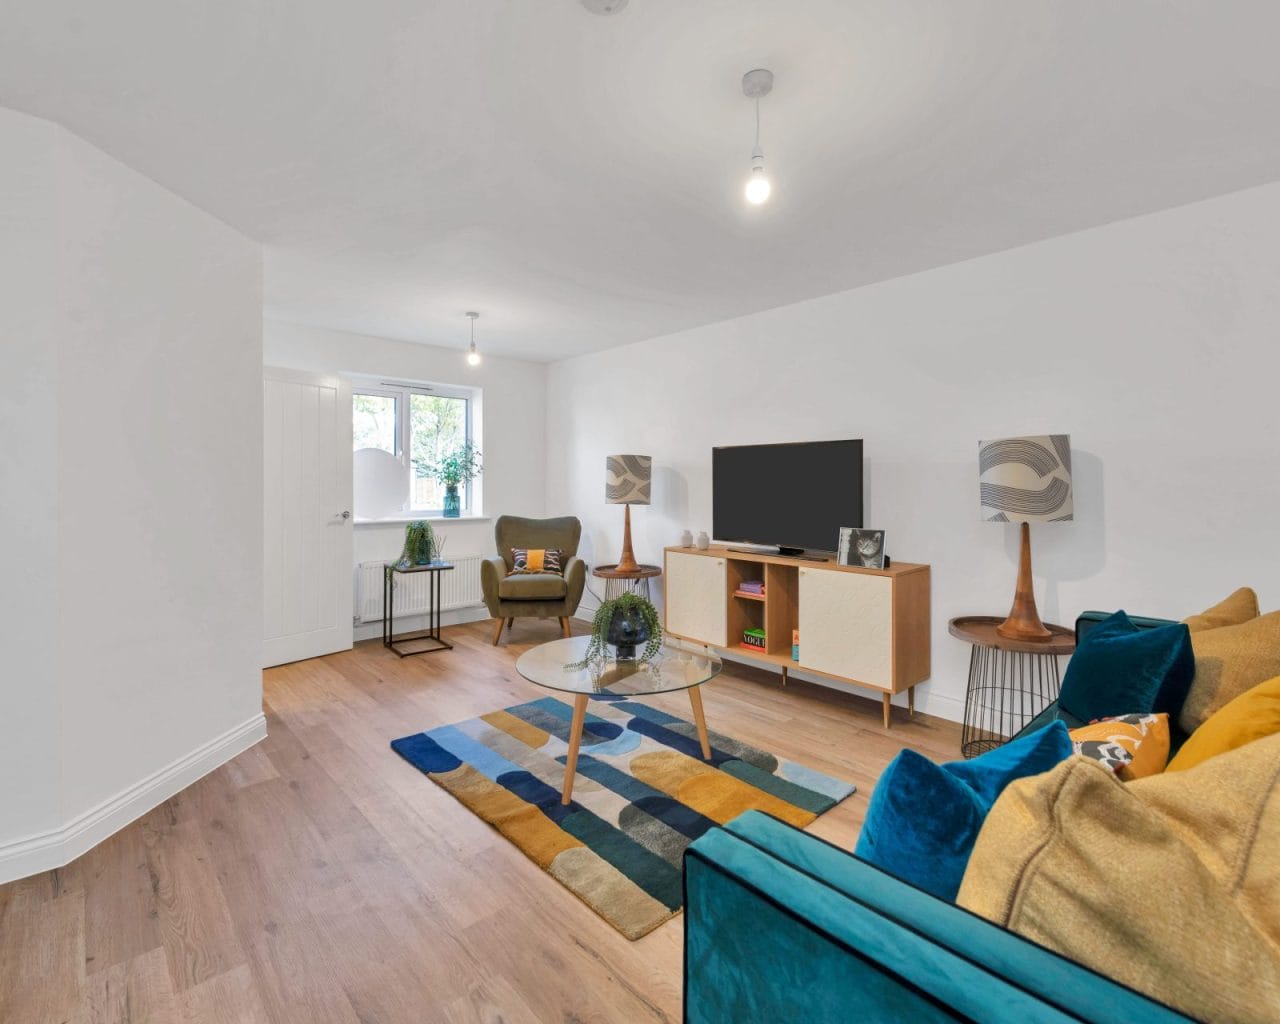
- SPACIOUS AND BRIGHT SEPARATE LOUNGE
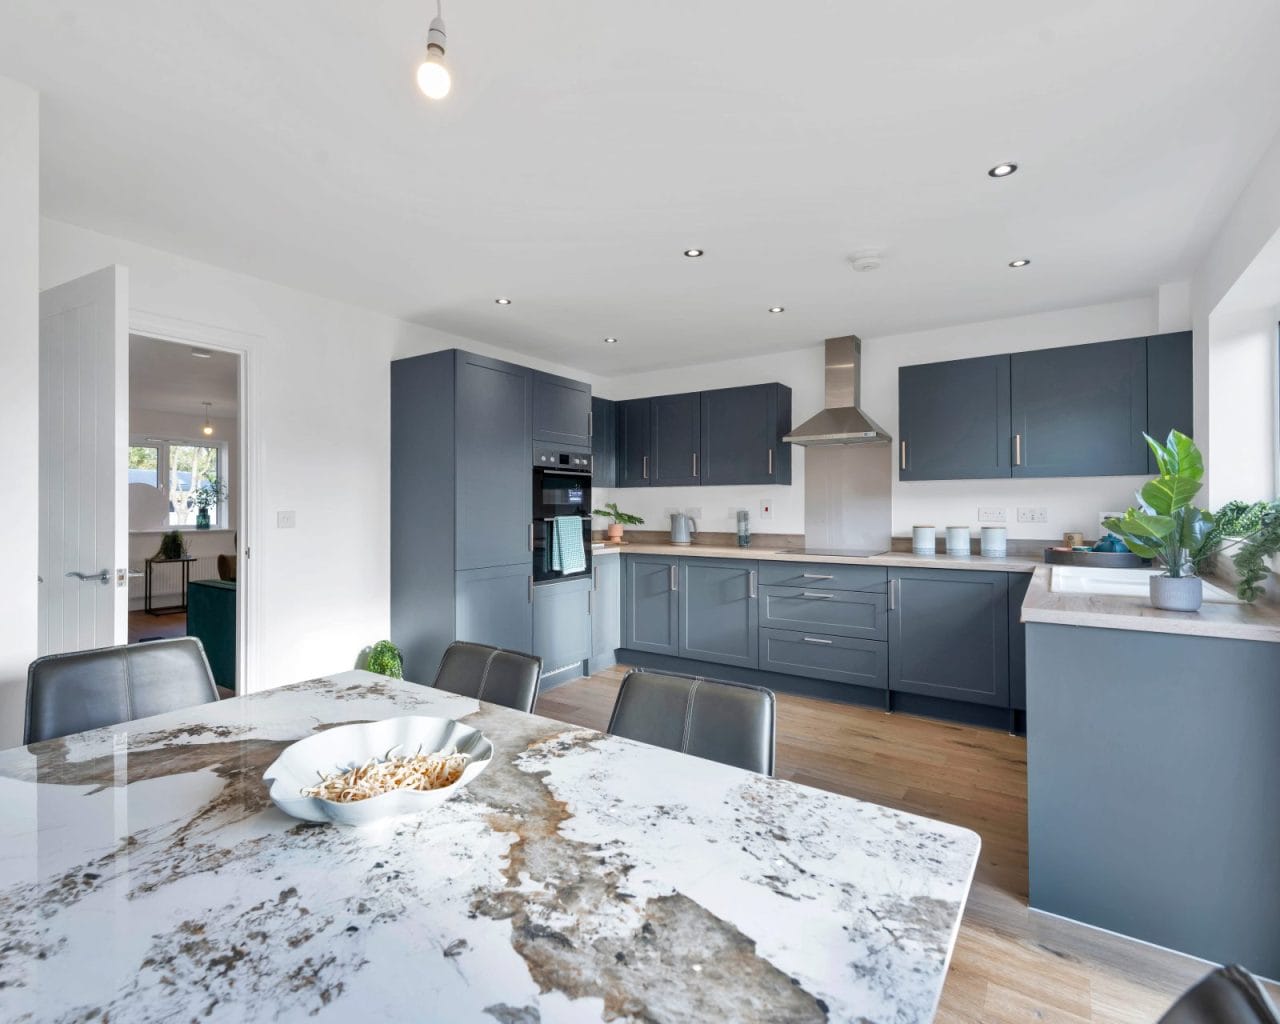
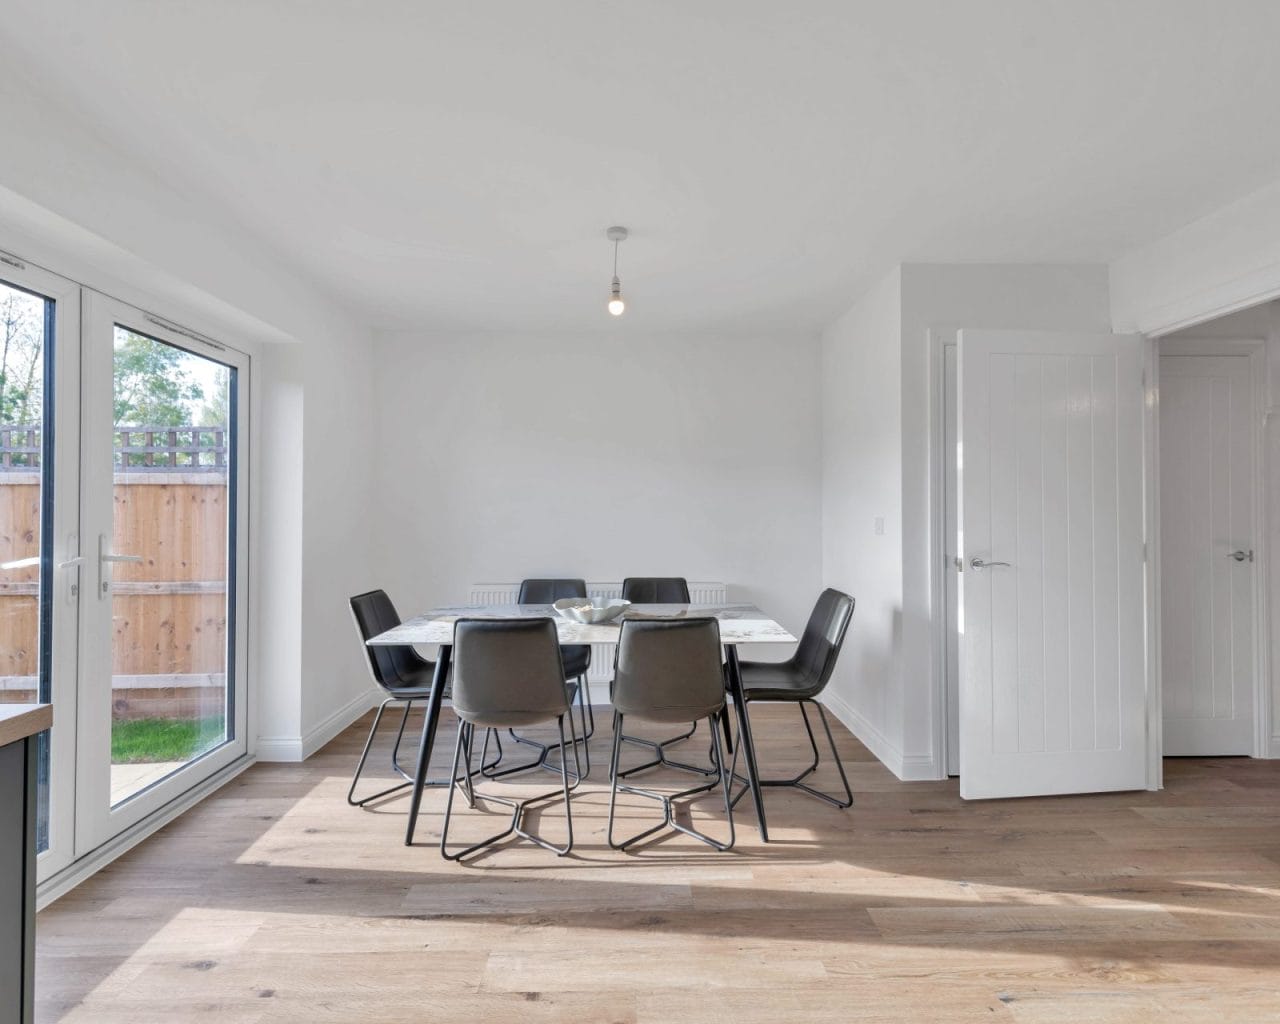
- CONTEMPORARY OPEN-PLAN KITCHEN/DINING AREA
- MODERN FITTED KITCHEN WITH INTEGRATED APPLIANCES
- FRENCH DOORS OPENING ONTO THE PRIVATE REAR GARDEN
- STYLISH FAMILY BATHROOM AND GROUND-FLOOR WC
- ENERGY-EFFICIENT DESIGN WITH AIR SOURCE HEAT PUMP AND TRIPLE GLAZING
- OFF-ROAD PARKING FOR TWO VEHICLES
- IDEAL FOR FIRST-TIME BUYERS, PROFESSIONALS AND DOWNSIZERS

Find out your home's value
For an up-to-date market appraisal of your property, request a valuation now.
Floorplans
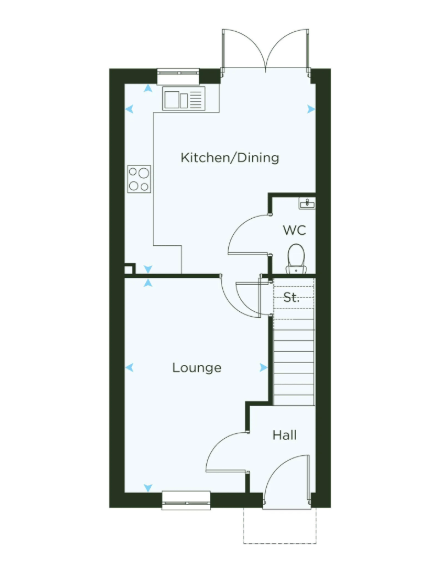
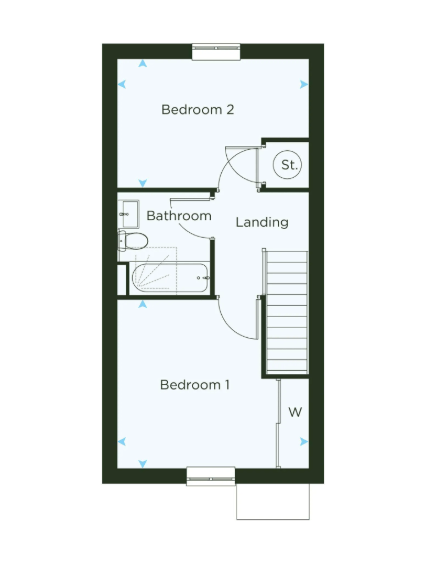
Description
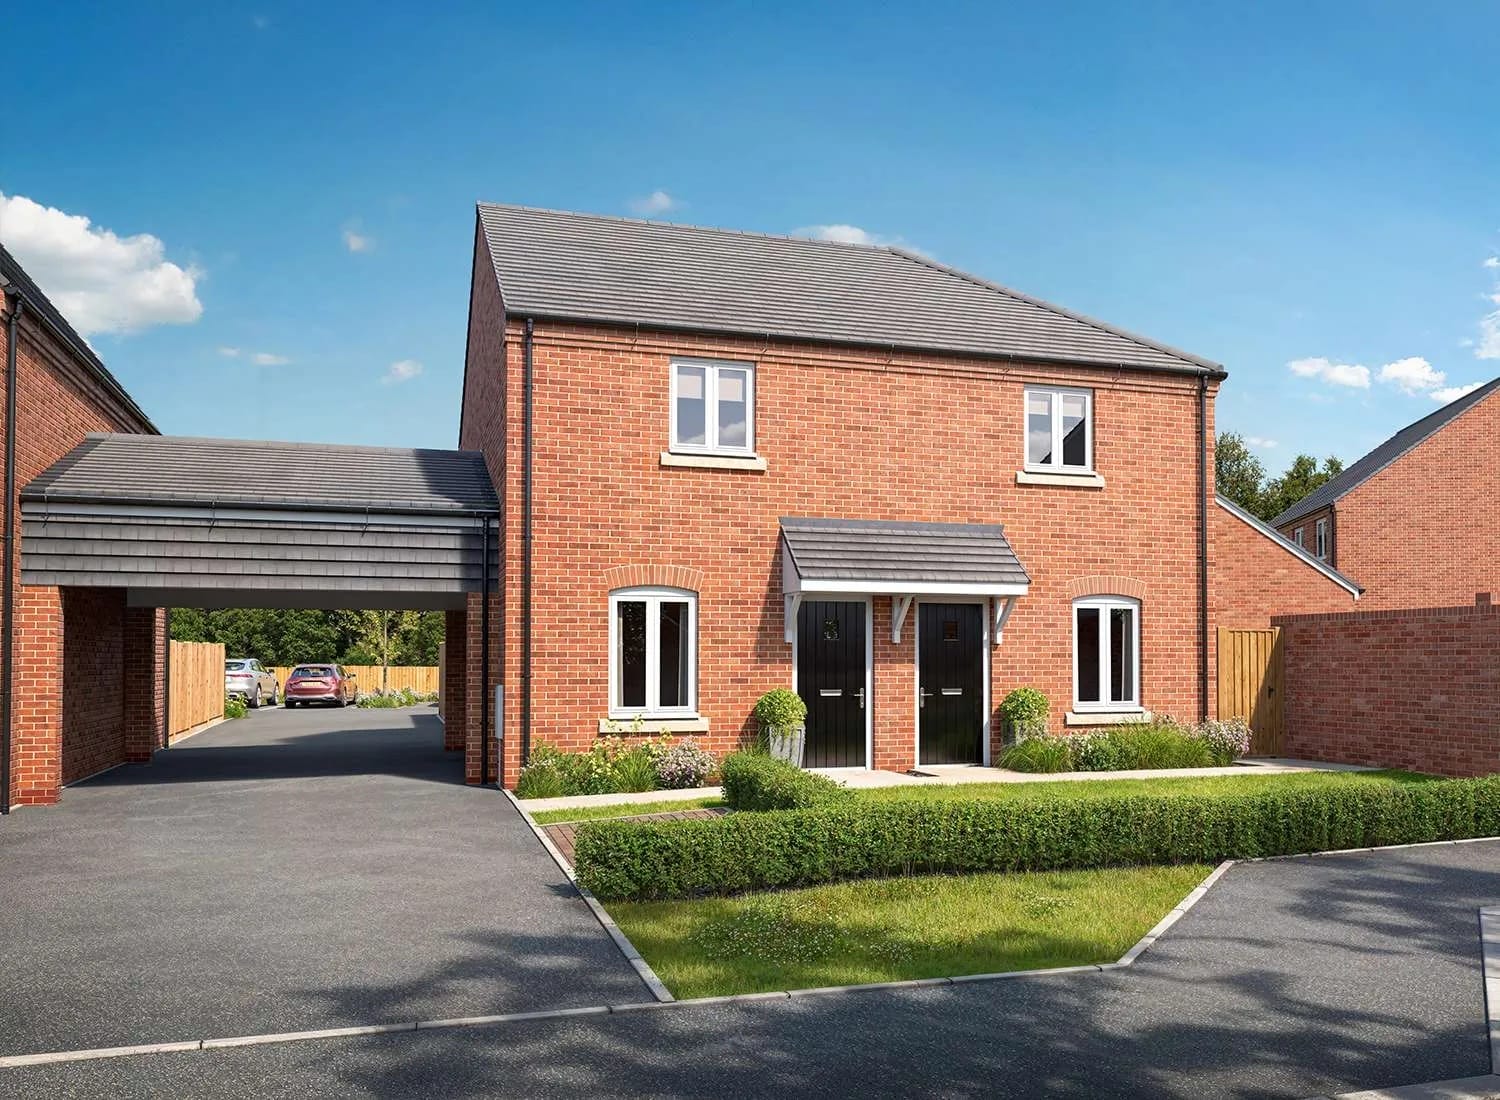
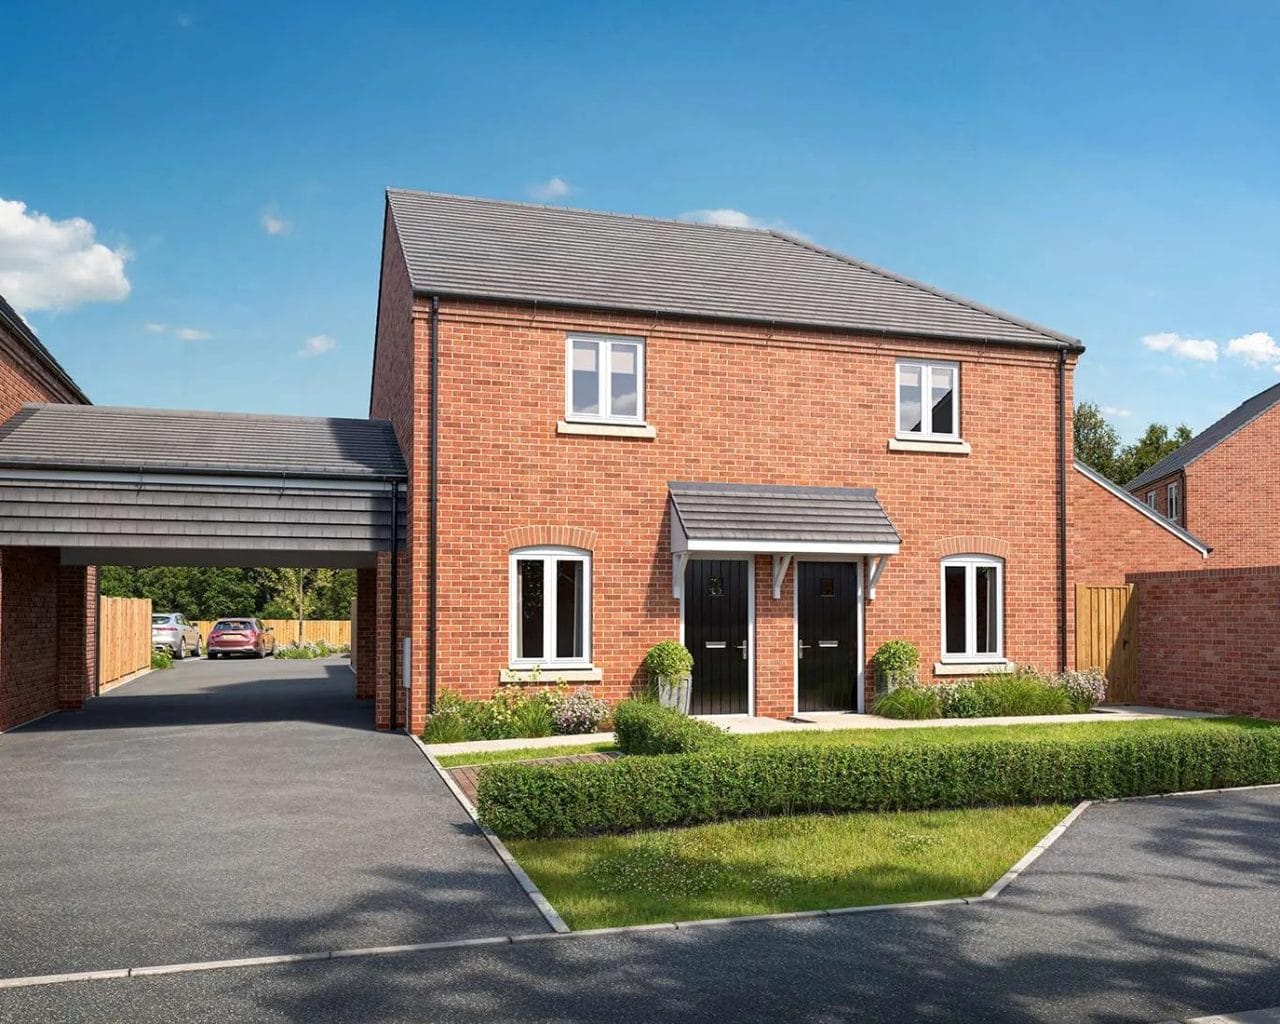
This beautifully designed two-bedroom home offers approximately 768 sq. ft. of stylish and contemporary living accommodation, thoughtfully arranged across two floors. Combining modern interiors with a practical and well-considered layout, this attractive property boasts a spacious lounge, an impressive open-plan kitchen and dining area, two generously proportioned double bedrooms and a private rear garden, making it an ideal choice for first-time buyers, young professionals and those looking to downsize without compromising on space or comfort.
Upon entering the property, you are welcomed into an inviting entrance hallway leading through to the bright and spacious lounge, positioned at the front of the home. Measuring approximately 14'11" x 10'0", this well-proportioned reception room offers ample space for comfortable seating and additional furniture, creating a relaxing environment for unwinding or entertaining guests. Large windows allow natural light to fill the room, enhancing the bright and welcoming atmosphere.
To the rear of the property sits the impressive open-plan kitchen and dining area, measuring approximately 13'3" x 13'2". Designed to be the heart of the home, this versatile space provides an excellent setting for everyday cooking, family meals and social gatherings. The contemporary fitted kitchen features stylish cabinetry, generous worktop space, an integrated oven and induction hob, while the adjoining dining area comfortably accommodates a dining table. French doors open directly onto the rear garden, allowing natural light to flood the room and creating a seamless connection between indoor and outdoor living. A convenient downstairs cloakroom and useful built-in storage complete the ground-floor accommodation.
Ascending to the first floor, the property offers two generously sized double bedrooms, both designed to provide comfortable and versatile living spaces. The impressive principal bedroom measures approximately 13'3" x 11'9" and benefits from fitted wardrobes, providing excellent storage while maintaining a spacious and uncluttered feel. With ample room for a double bed and additional bedroom furniture, this beautifully proportioned room creates a peaceful and comfortable retreat.
The second bedroom, measuring approximately 13'3" x 8'11", is another well-sized double room, offering excellent flexibility for a variety of uses. Whether utilised as a guest bedroom, child's bedroom or dedicated home office, the room provides a practical and adaptable space to suit changing lifestyle requirements.
Serving both bedrooms is a stylish contemporary family bathroom, featuring modern sanitaryware, a fitted bath with shower facilities and attractive tiling, creating a comfortable and functional space for everyday use. Additional storage on the first floor further enhances the practicality of this thoughtfully designed home.
Externally, the property benefits from a private rear garden, accessed directly through the French doors in the kitchen and dining area. Offering an ideal setting for alfresco dining, entertaining friends and family or simply relaxing during the warmer months, the garden also benefits from a useful storage shed. Parking for two vehicles provides additional convenience.
Disclaimer - Please note similar external and internal photos shown - Images are for information and marketing purposes only and may not represent a true likeness for the units being sold. They are to represent how the home could be laid out and the final colour/appearance may differ from the images.
Data Protection Disclaimer: by enquiring about this property, you agree that your contact details will be shared with the site/developer team so that they can arrange and/or host your viewing. See our full privacy notice on our website for more information.
Estate Agents Milton KeynesSimilar Properties
Newport Pagnell, Milton Keynes, MK16
£324,000Milton Keynes, MK16 0HR****BRAND NEW TWO BEDROOM APARTMENT***HIGH SPECIFICATION THROUGHOUT***ACCESS TO M1 VIA JUNCTION 14 IN UNDER 5 MINUTES****2 Bedrooms2 Bathrooms1 Reception