


Overview
- FLOORING & BLINDS INCLUDED
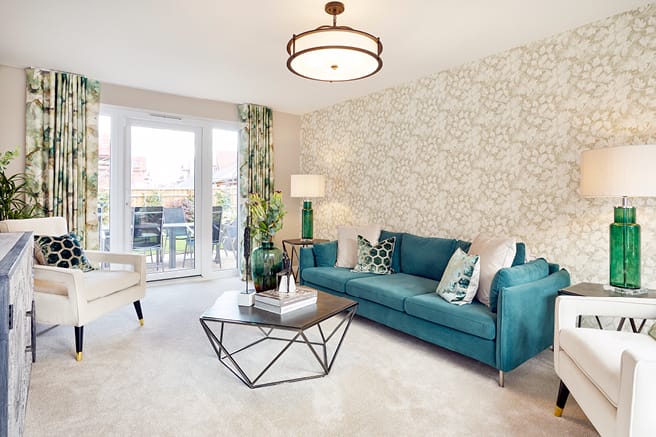
- 32FT LIVING ROOM
- UNDERFLOOR HEATING THROUGHOUT GROUND FLOOR
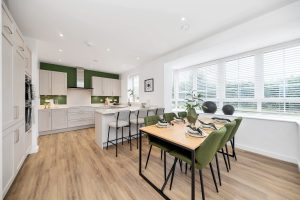
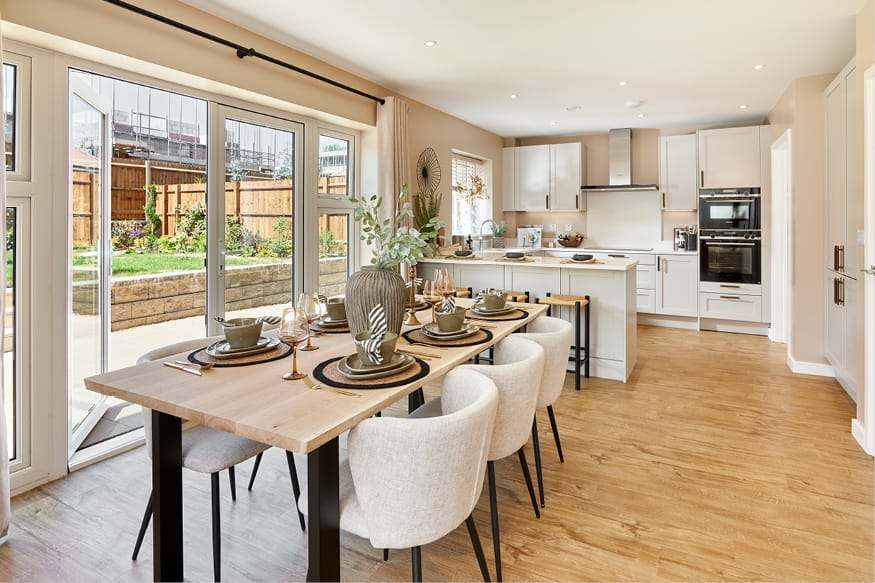
- 24FT KITCHEN AND DINING AREA W/BOSCH AND SIEMENS APPLIANCES
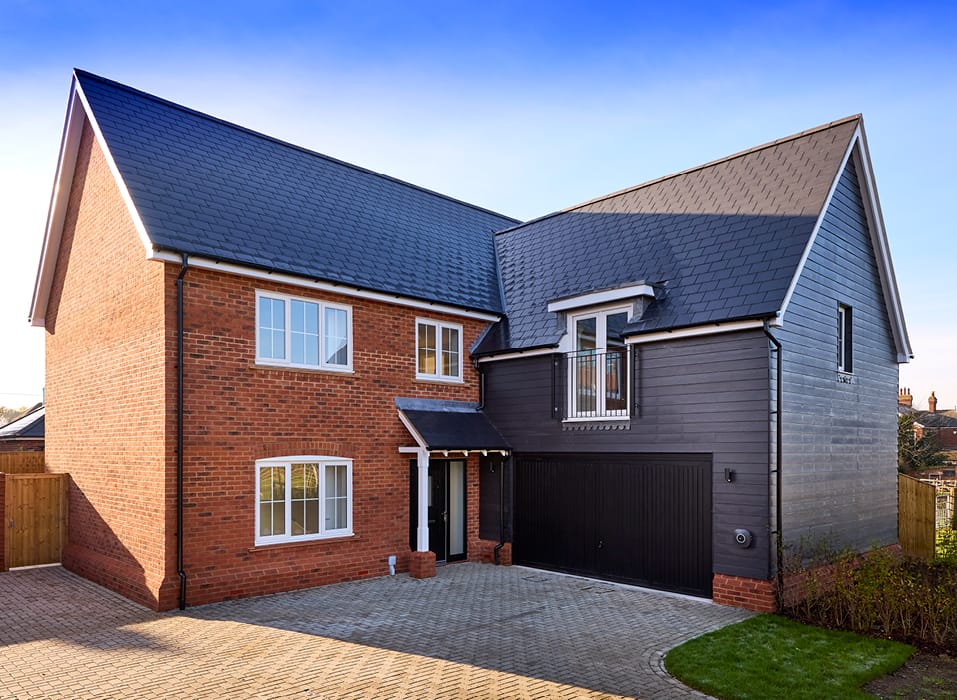
- DIRECT INTERNAL ACCESS TO GARAGE
- AIR SOURCE HEAT PUMPS
- ELECTRIC CAR CHARGING POINT
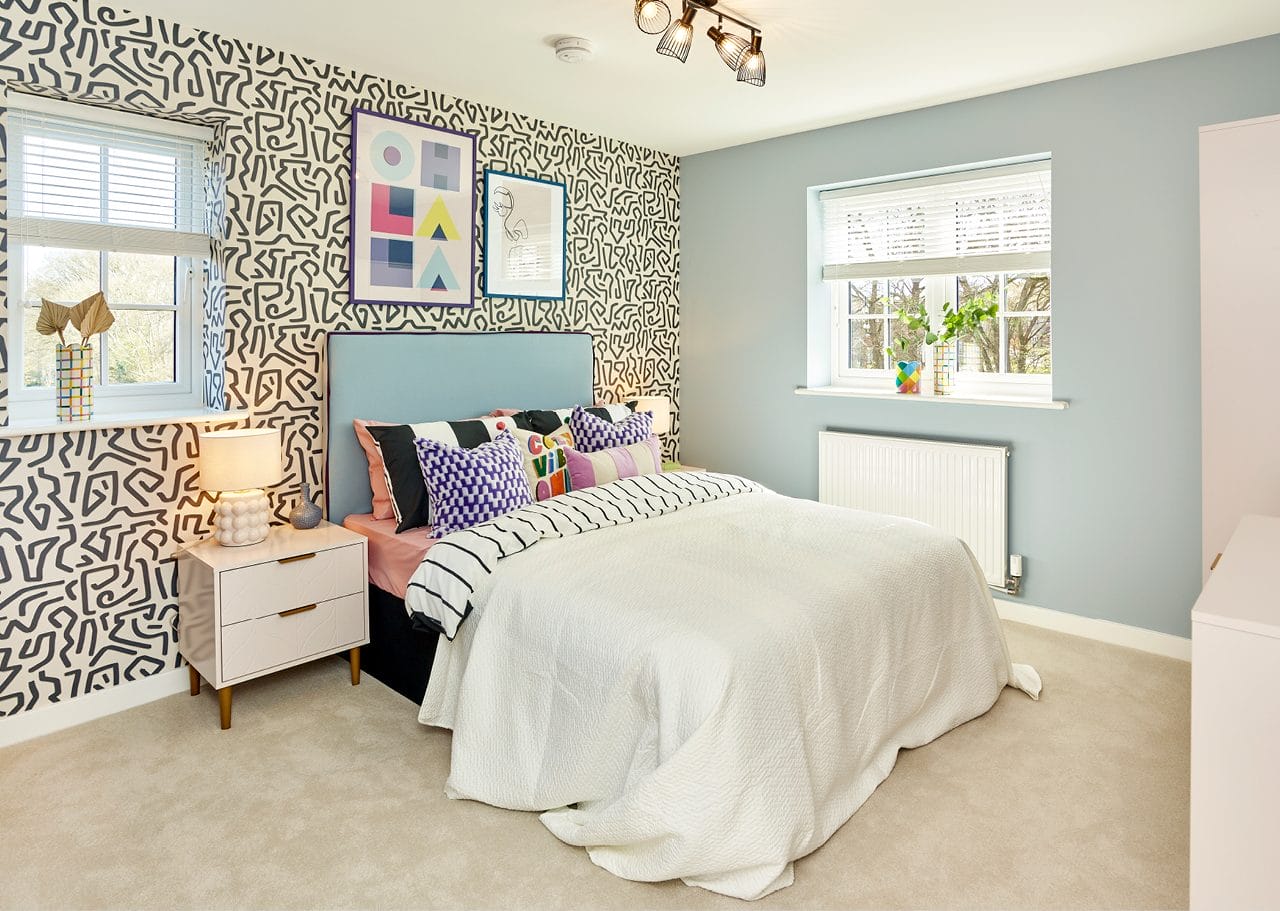
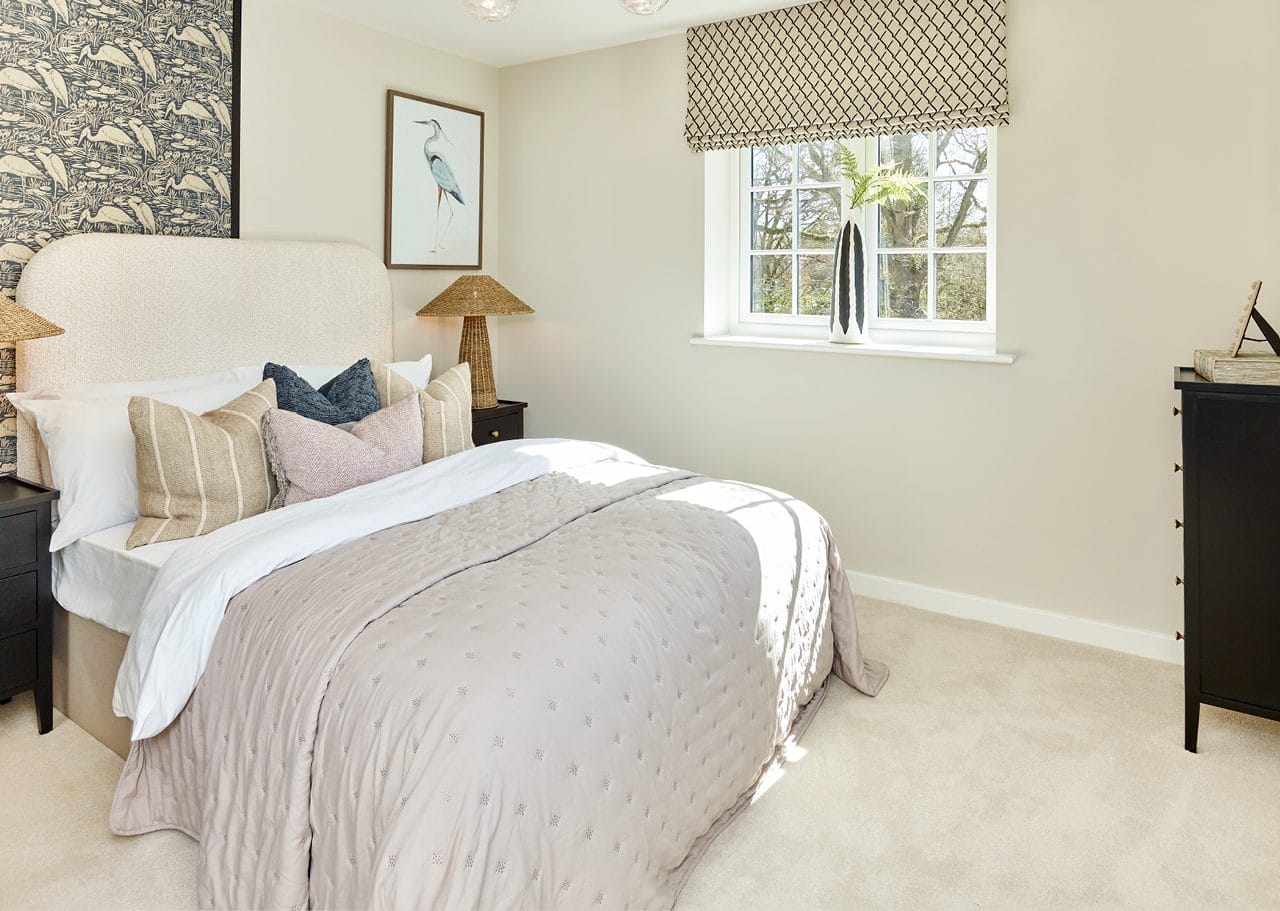
- 4 DOUBLE BEDROOMS

Find out your home's value
For an up-to-date market appraisal of your property, request a valuation now.
Description
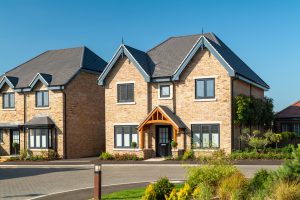
****FLOORING & BLINDS INCLUDED***VILLAGE LOCATION***BRILLIANT TRANSPORT LINKS****The Winslow is a beautifully designed brand-new detached home which sits proudly on a corner plot in a desirable development, offering the perfect blend of style, space, and modern energy-efficient living.
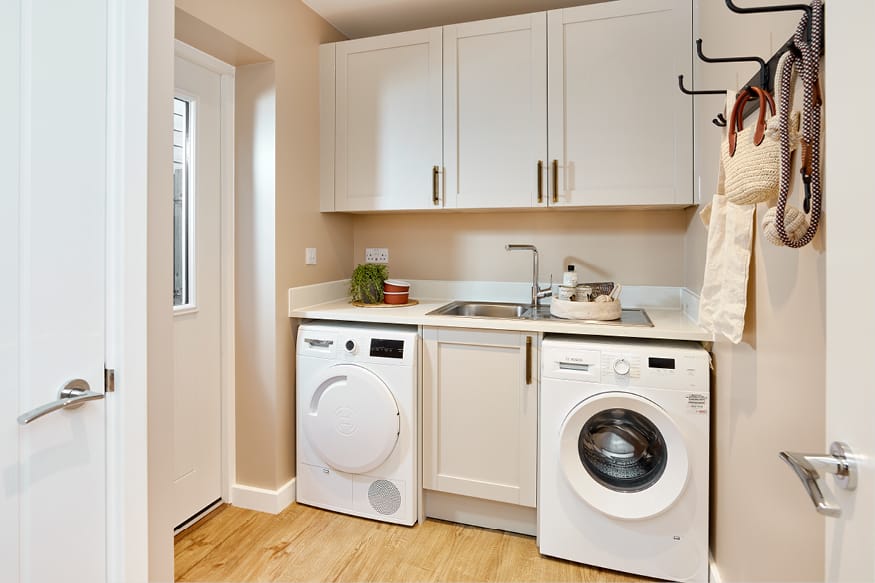
Step inside to discover a welcoming entrance hallway leading to a stunning 32ft double-aspect living room, flooded with natural light and ideal for both relaxation and entertaining. At the heart of the home lies an impressive 24ft open-plan kitchen/dining area, complete with premium Bosch and Siemens integrated appliances, a Quooker boiling water tap, and elegant finishes throughout – a true showpiece for family life and gatherings. A separate utility room and cloakroom/WC add practicality, there is also internal access to the double garage, which includes an EV charging point for convenience.
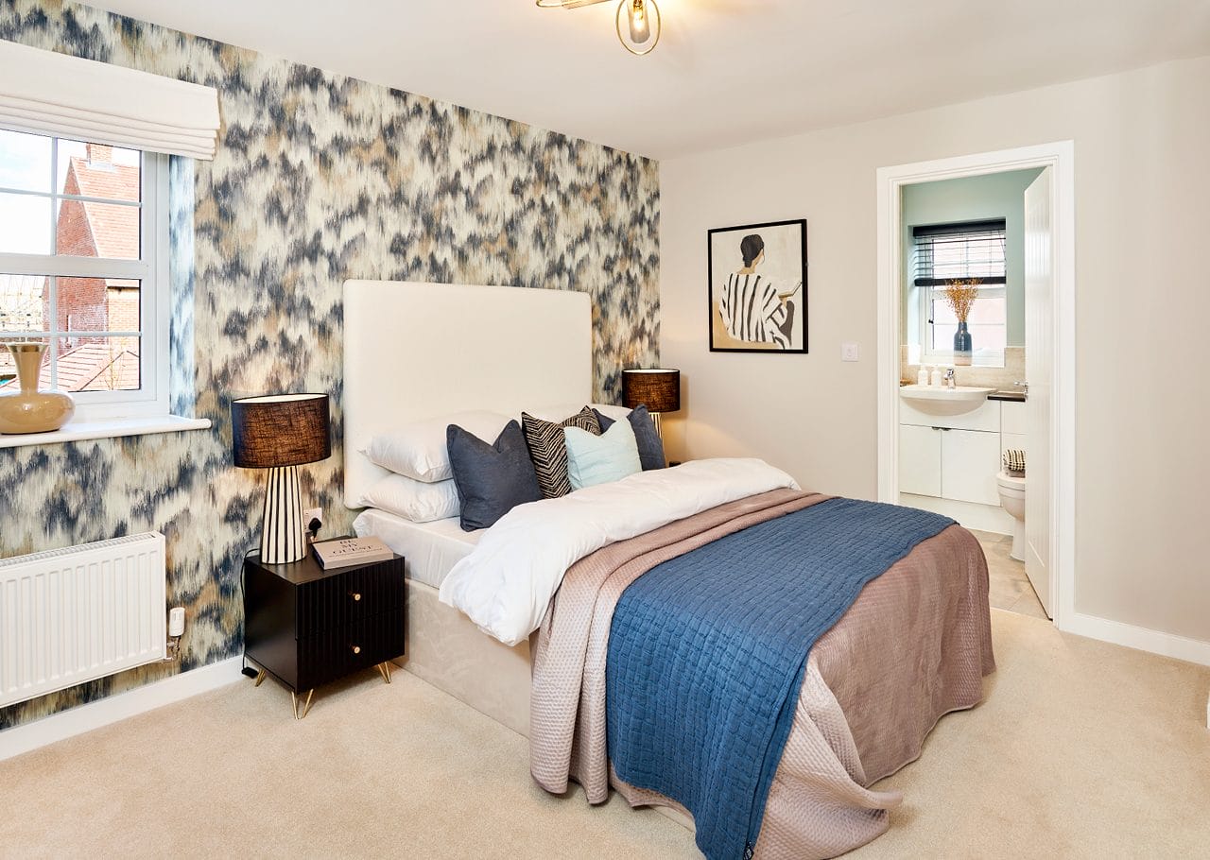
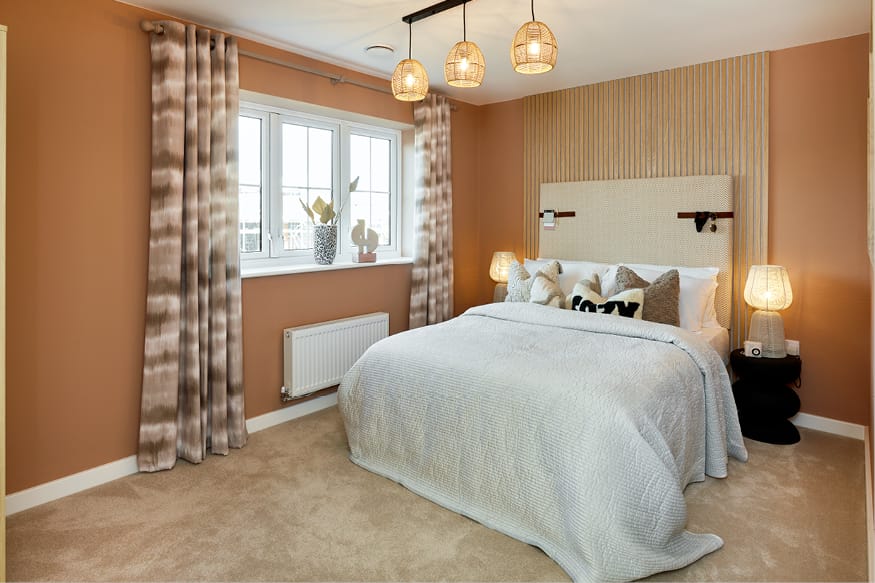
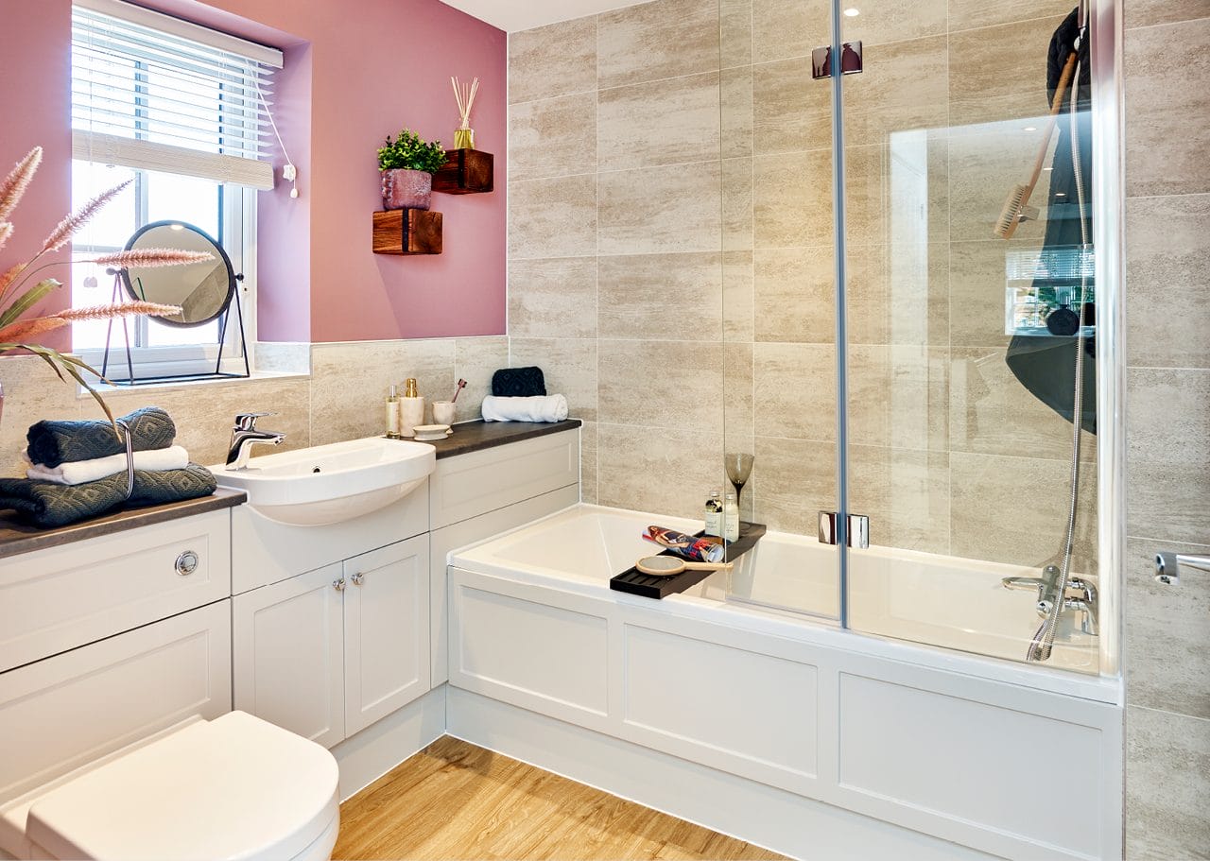
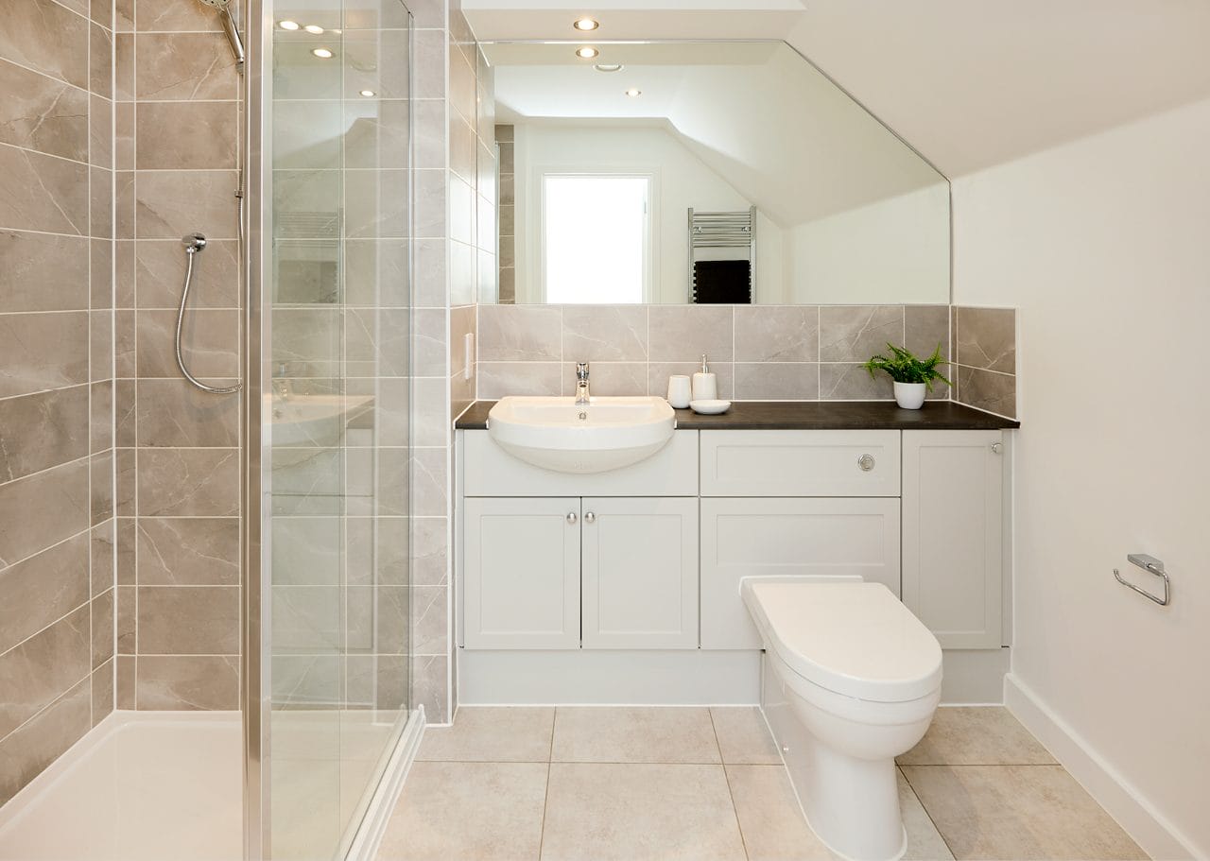
Upstairs, you'll find four generously proportioned bedrooms. The principal suite features a luxurious modern en-suite shower room. The second bedroom, also benefits from its own en-suite and fitted wardrobe – perfect for guests or older children. Bedrooms three and four share a stylish family bathroom.
Externally, the home benefits from a double-width driveway, landscaped garden, and high-efficiency features including an air source heat pump and underfloor heating to the ground floor, ensuring year-round comfort and reduced energy bills.
Disclaimer - Please note similar external and internal photos shown - Images are for information and marketing purposes only and may not represent a true likeness for the units being sold. They are to represent how the home could be laid out and the final colour/appearance may differ from the images.
Data Protection Disclaimer: by enquiring about this property, you agree that your contact details will be shared with the site/developer team so that they can arrange and/or host your viewing. See our full privacy notice on our website for more information.
Estate Agents Milton KeynesSimilar Properties
Russell Road, Toddington, LU5
£750,000Toddington, LU5 6QF***FULL STAMP DUTY PAID (T&Cs APPLY)***BRAND NEW 4 - BEDROOM DETACHED HOME***PREMIUM SPECIFICATION***OVER-LOOKING GREEN SPACES***4 Bedrooms3 Bathrooms1 ReceptionWadsworth Grove, Bow Brickhill, MK17
£750,000Milton Keynes, MK17 9PR)***4 BEDROOM DETACHED***ATTRACTIVE CORNER PLOT POSITION***PARKING FOR 3 CARS*****4 Bedrooms2 Bathrooms1 Reception