


Station Road, Bow Brickhill, MK17
Overview
- AIR SOURCE HEAT PUMPS TO THE GROUND FLOOR
- £10,000 DEPOSIT CONTRIBUTION (T&Cs APPLY)
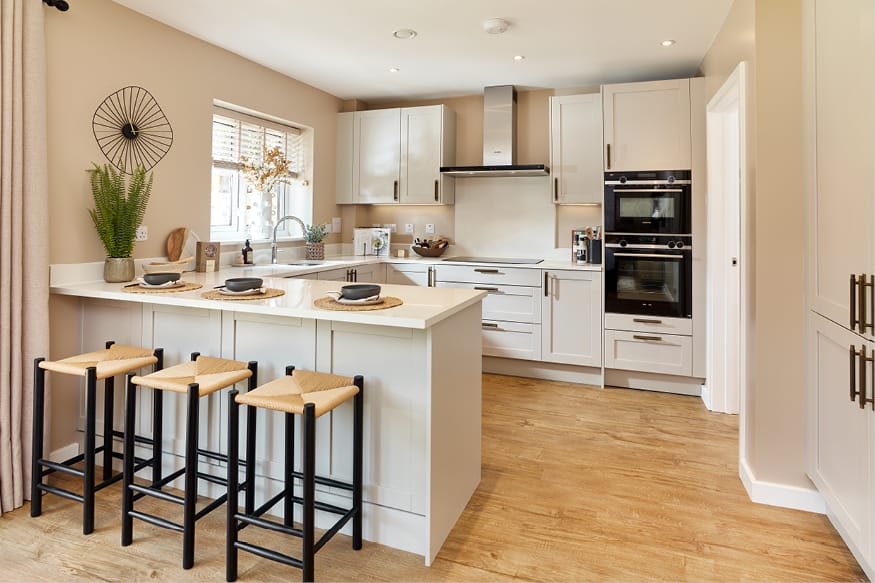
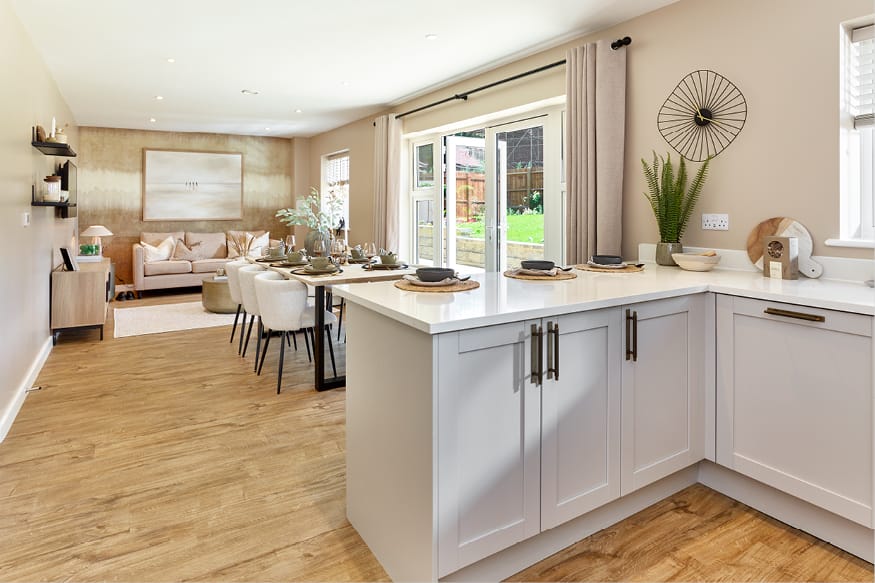
- 32FT KITCHING/FAMILY/DINING
- FULL STAMP DUTY PAID (T&Cs APPLY)
- 1761 SQFT
- DOUBLE GARAGE WITH AUTOMATIC DOORS
- SIEMENS AND BOSCH INTEGRATED APPLIANCES
- PREMIUM SPECIFICATION
- TWO ENSUITE SHOWER ROOMS
- SEPARATE DINING ROOM AND STUDY

Find out your home's value
For an up-to-date market appraisal of your property, request a valuation now.
Floorplans
Description
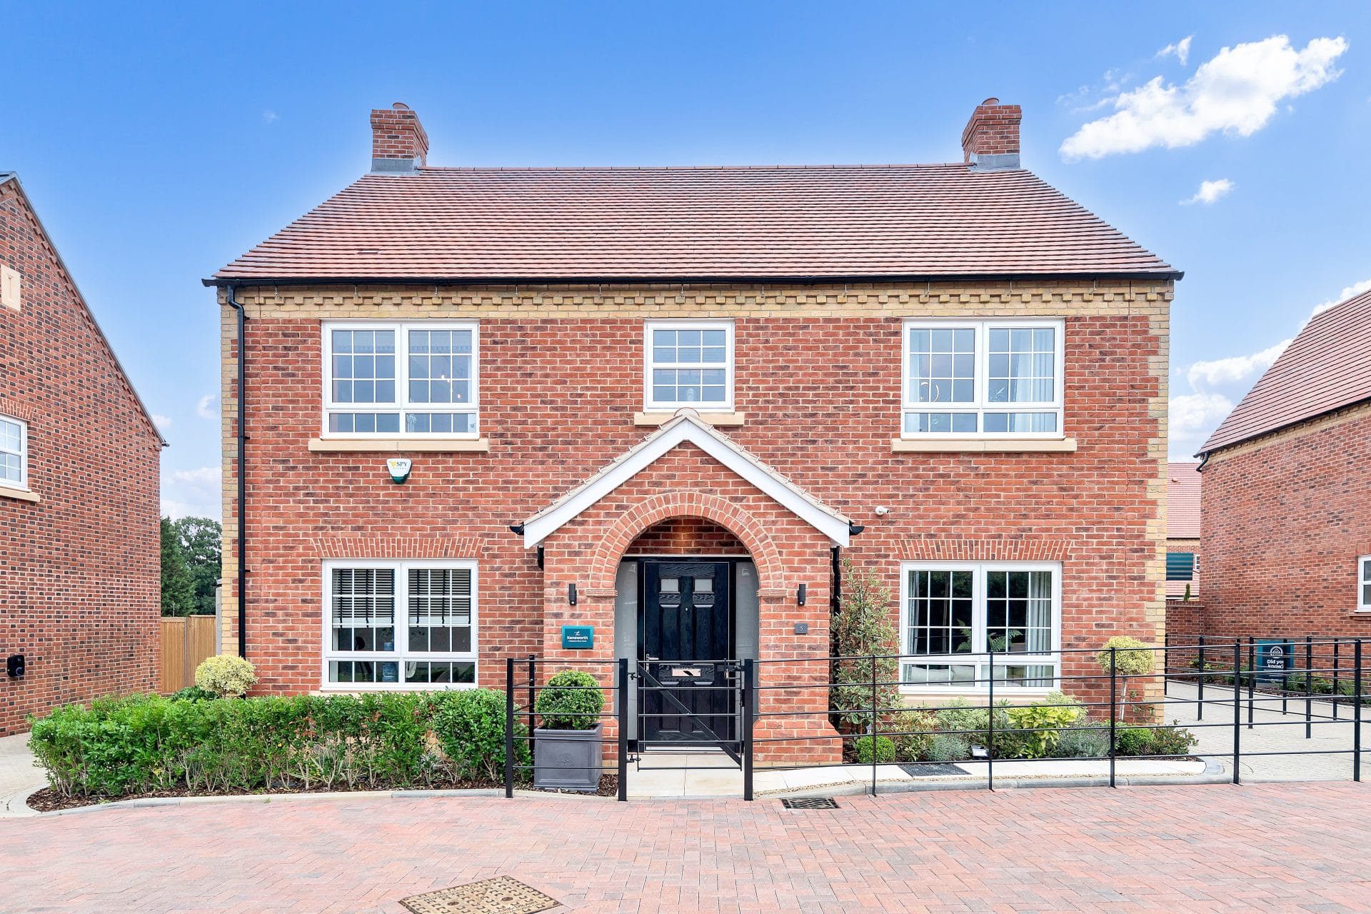
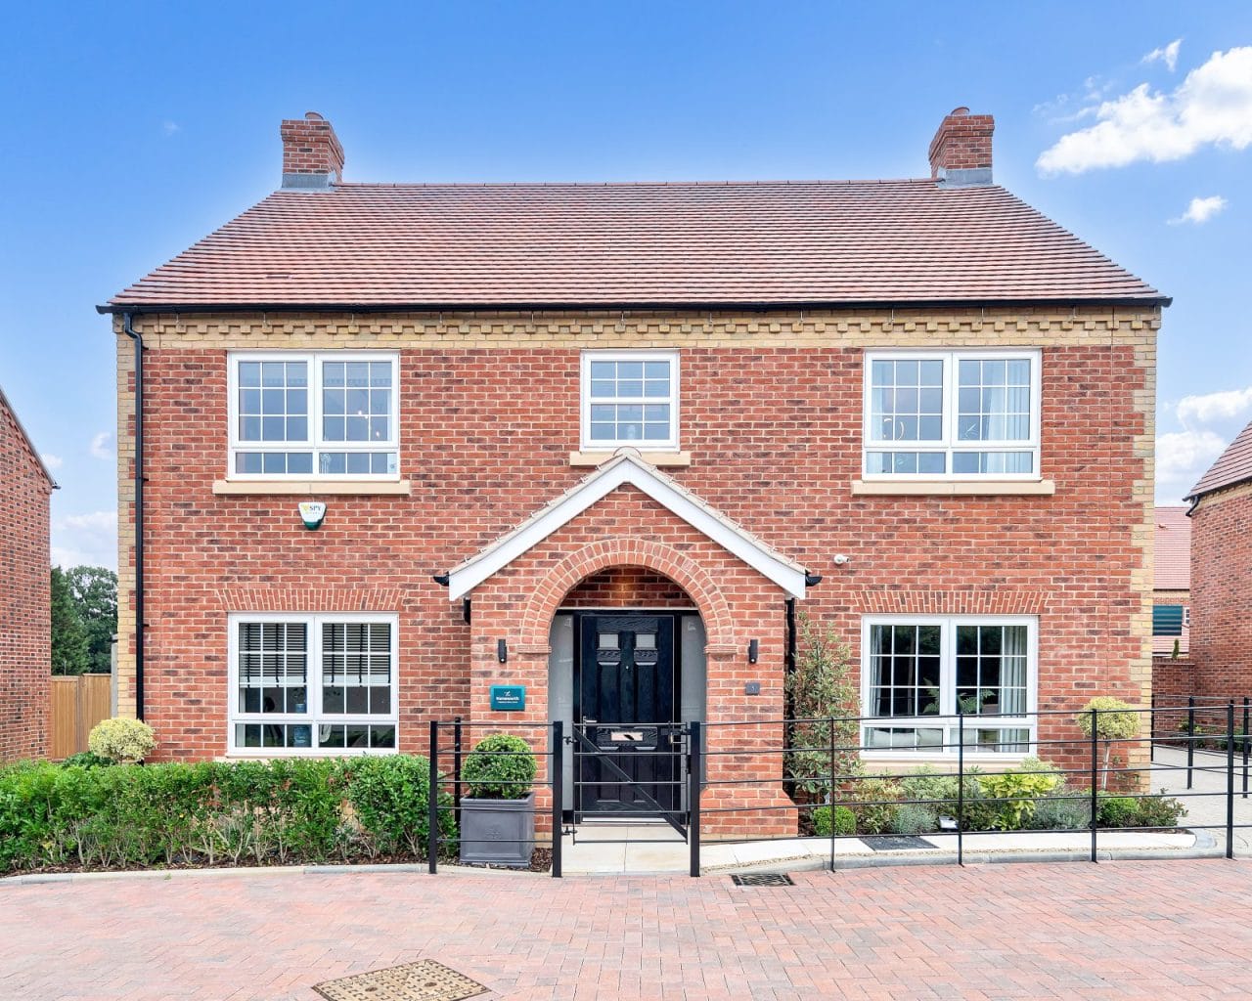
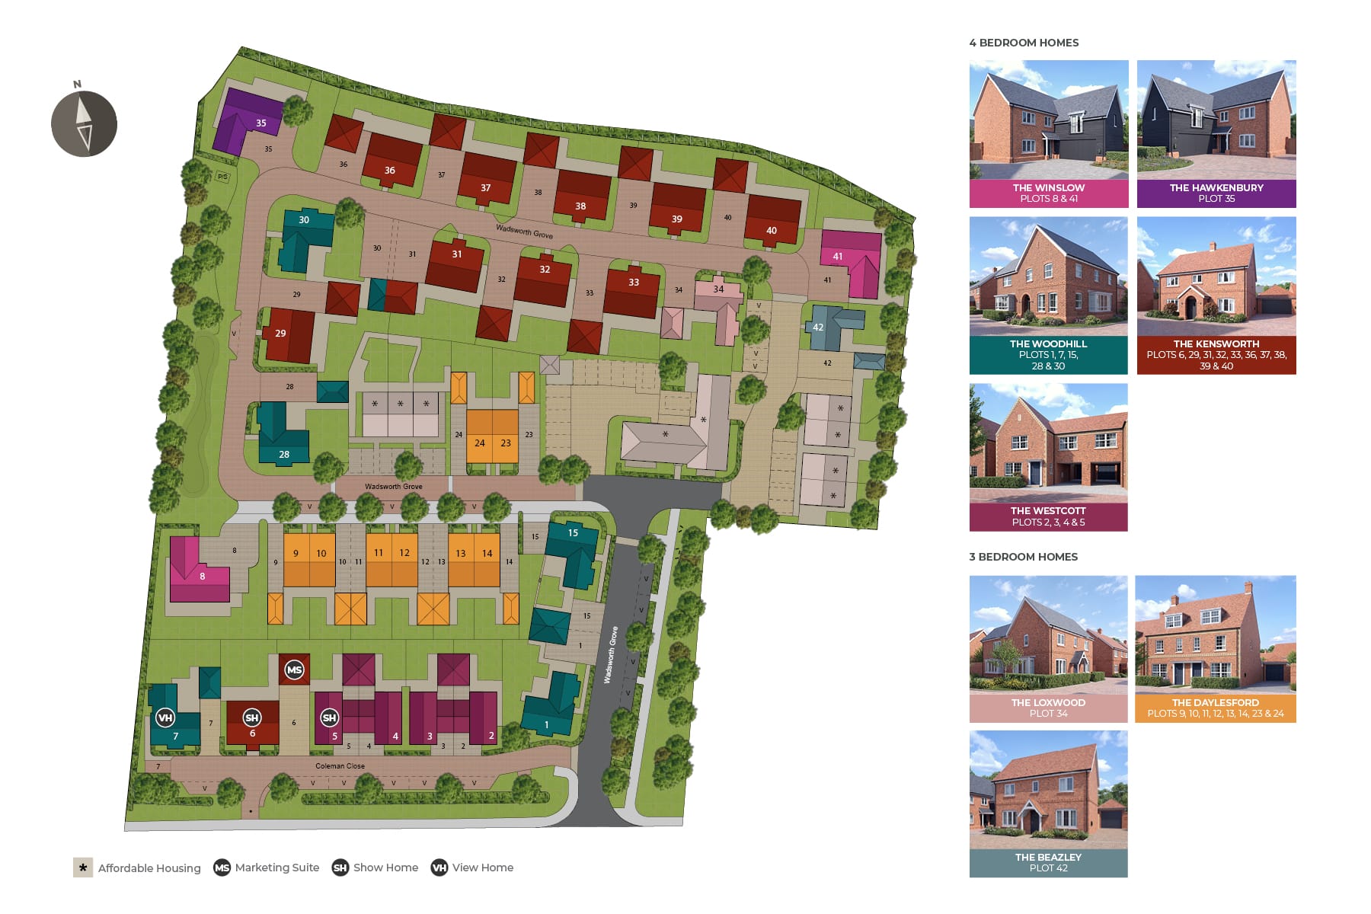
****£10,000 DEPOSIT CONTRIBUTION (T&Cs APPLY)***4 BEDROOM DETACHED WITH DOUBLE GARAGE*** FULL STAMP DUTY PAID (T&Cs APPLY)***UNDERFLOOR HEATING TO GROUND FLOOR****The Kensworth is a beautifully designed 4-bedroom detached home offers generous proportions, high-end finishes, and thoughtful touches throughout – perfect for modern family living.
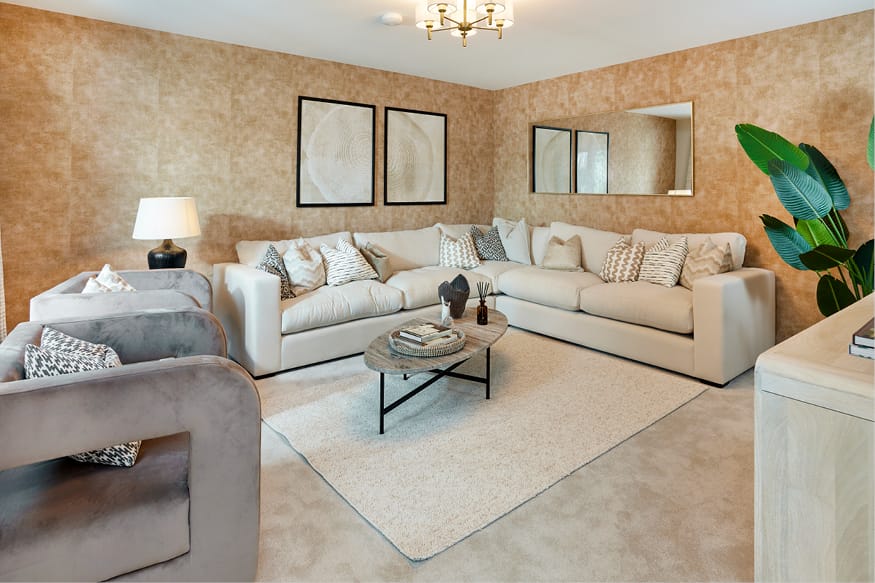
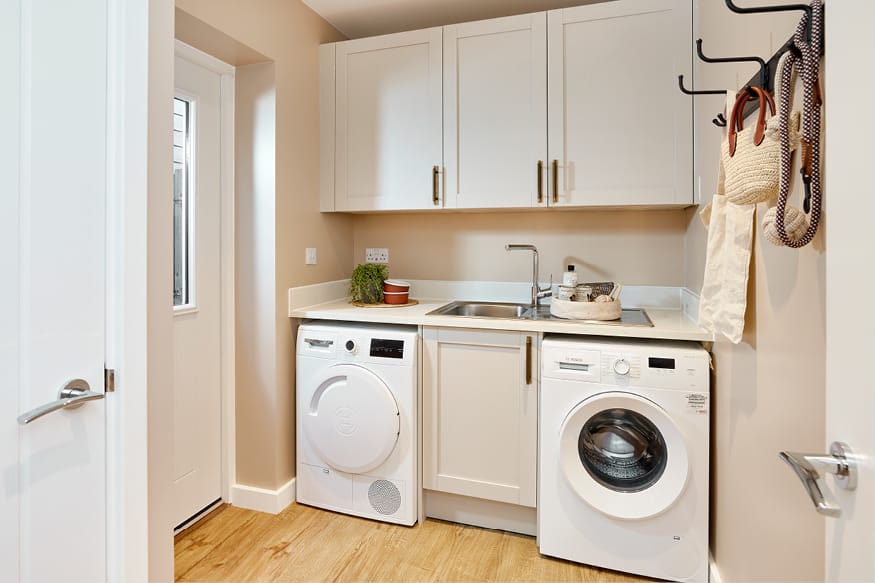
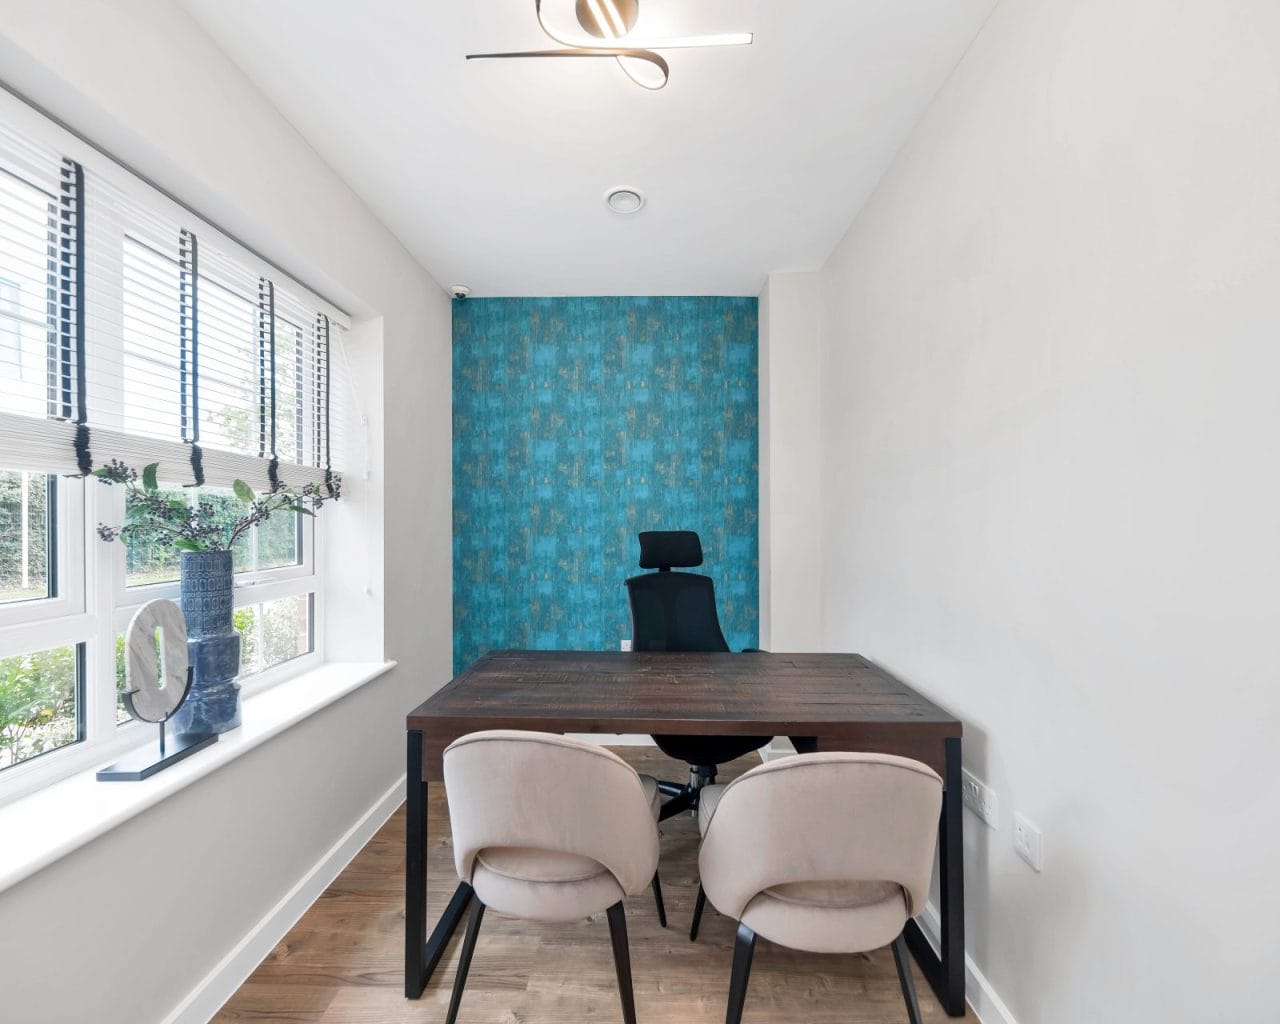
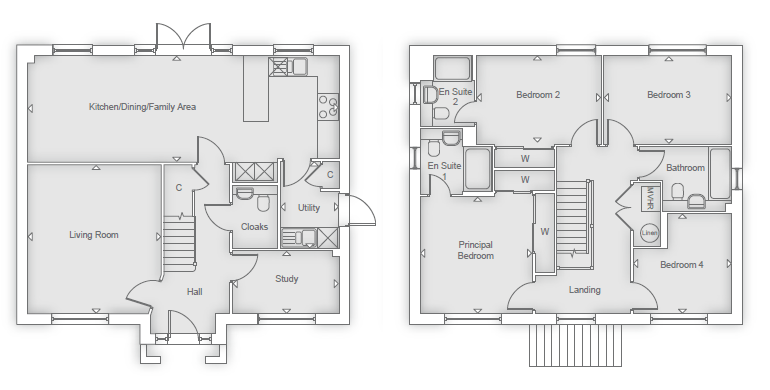
From the moment you step inside, you're greeted by a spacious hallway that sets the tone for the rest of the home. To the front of the property is a separate study – ideal for home working – and a well-proportioned 15ft+ living room offering a tranquil space to relax and unwind. To the rear, the heart of the home is a truly impressive 32ft+ kitchen/dining/family room, seamlessly combining cooking, dining, and entertaining space. This stunning area features integrated Siemens and Bosch appliances, sleek cabinetry, a Quooker boiling water tap, and large windows and doors that open onto the private rear garden – perfect for summer gatherings and family time. A separate utility room adds convenience and helps keep the main space clutter-free.
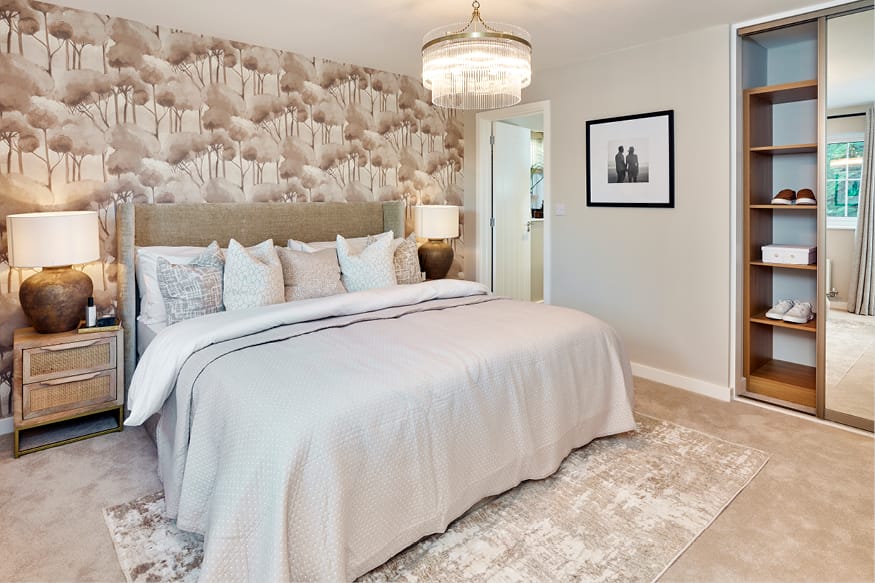
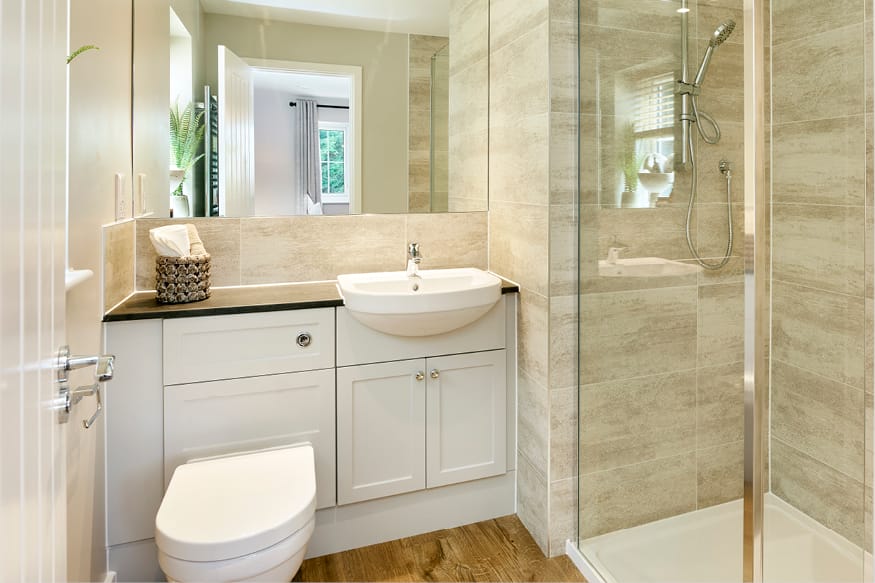
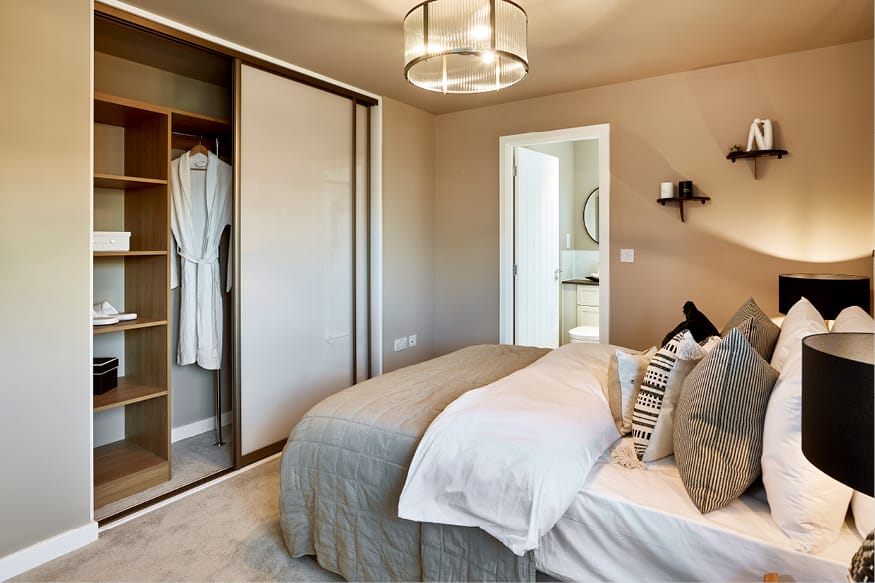
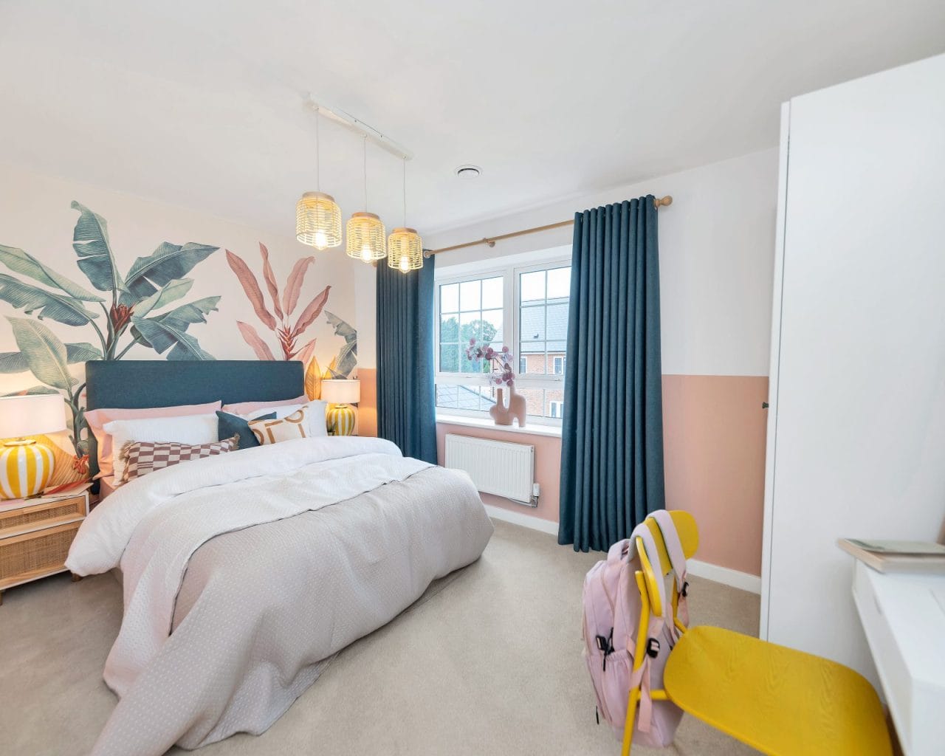
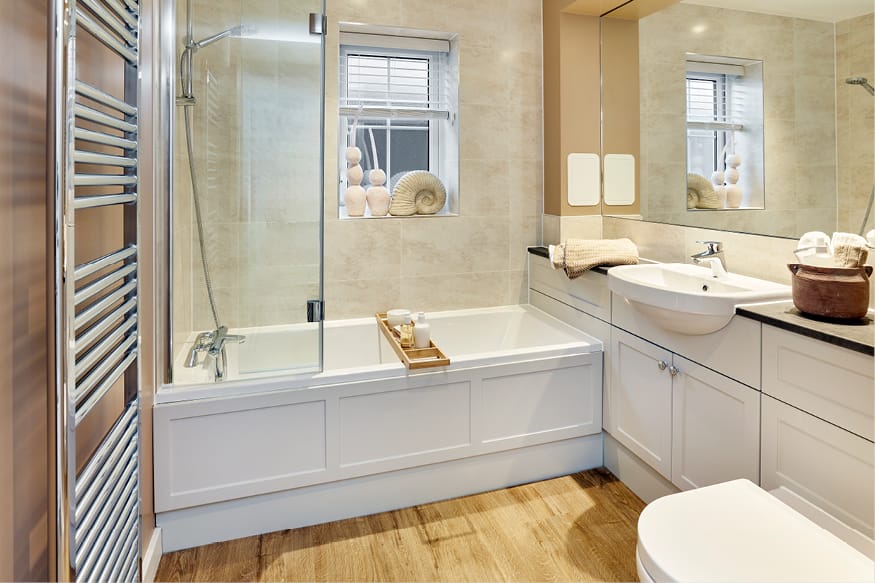
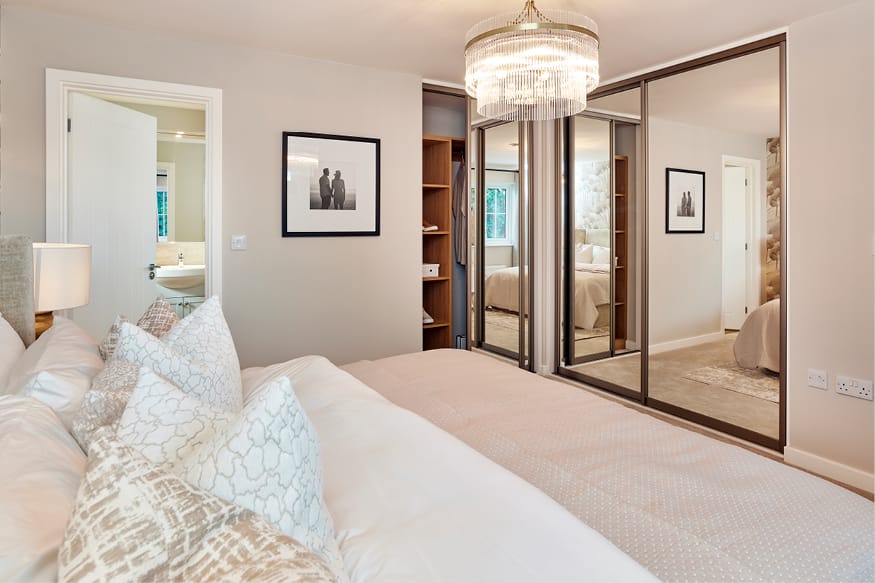
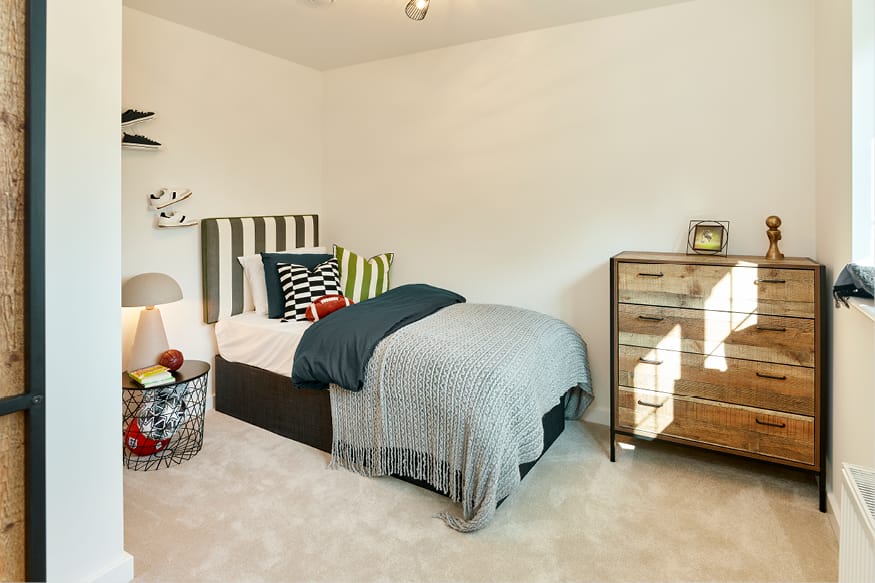
Upstairs, all four bedrooms are spacious doubles. The principal bedroom and bedroom two both benefit from fitted wardrobes and their own en-suite shower rooms, while bedrooms three and four share a beautifully appointed family bathroom, designed with both style and practicality in mind.
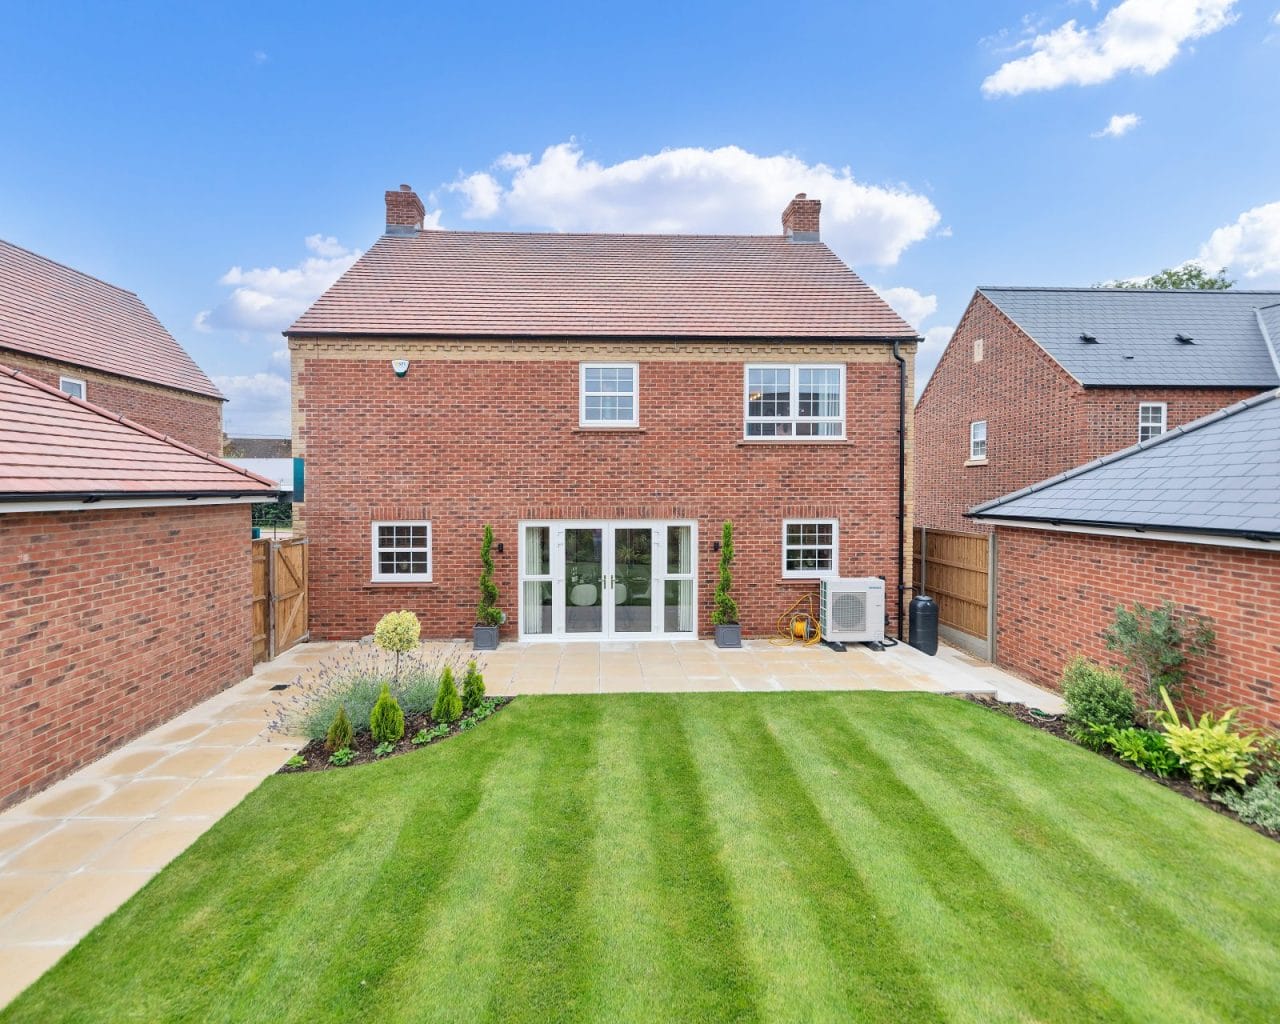
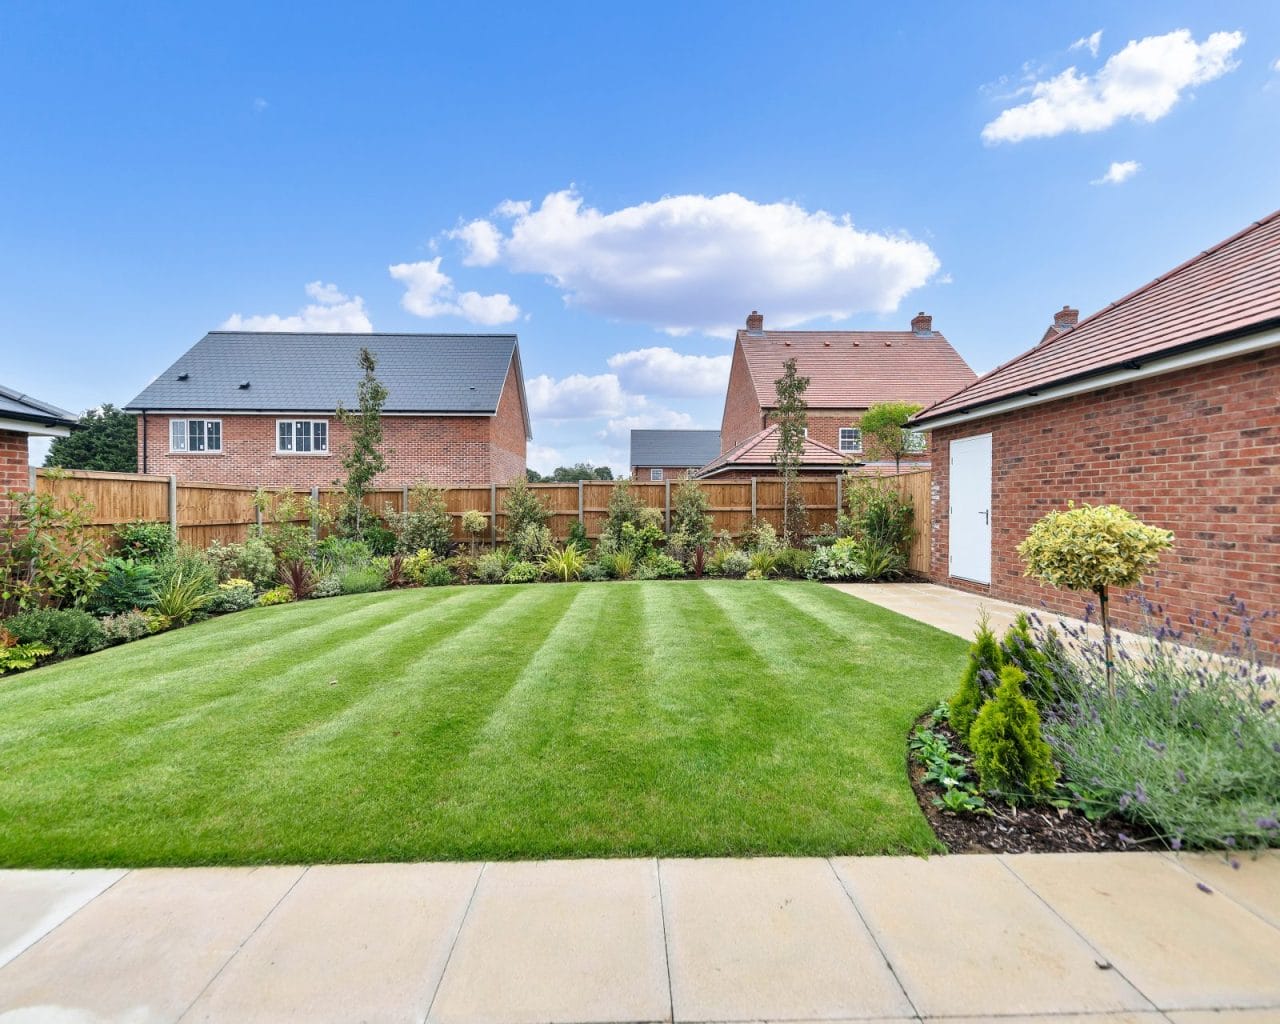
Externally, the property boasts a double garage with automatic doors, driveway parking, and an EV charging point. The landscaped garden provides the ideal space for children to play or to simply relax and enjoy. With flooring included throughout, this home is truly ready to move into – offering a perfect blend of elegance, functionality, and energy-efficient living in one of Milton Keynes' most desirable village settings.
Disclaimer - Please note similar internal photos shown - Images are for information and marketing purposes only and may not represent a true likeness for the units being sold. They are to represent how the home could be laid out and the final colour/appearance may differ from the images.
Data Protection Disclaimer: by enquiring about this property, you agree that your contact details will be shared with the site/developer team so that they can arrange and/or host your viewing. See our full privacy notice on our website for more information.
Estate Agents Milton KeynesSimilar Properties
Station Road, Bow Brickhill, MK17
£785,000Milton Keynes, MK17 9JUBRAND NEW FOUR BEDROOM DETACHED HOME***£20,000 DEPOSIT CONTRIBUTION***FLOORING INCLUDED***DOUBLE GARAGE***DOUBLE-FRONTED DESIGN***TWO EN-SUITES***SEPARATE STUDY***AIR SOURCE HEAT PUMP***UNDERFLOOR HEATING***HIGH SPECIFICATION KITCHEN4 Bedrooms3 Bathrooms1 ReceptionMountsfield Close, Newport Pagnell, MK16
£730,000Newport Pagnell, MK16 0JEExtended four-bedroom detached home in Newport Pagnell with open-plan kitchen, three en-suites, study, conservatory, large garden, powered outhouse, garage, and parking for three cars.4 Bedrooms4 Bathrooms3 Receptions