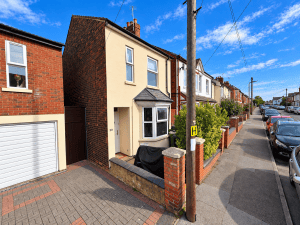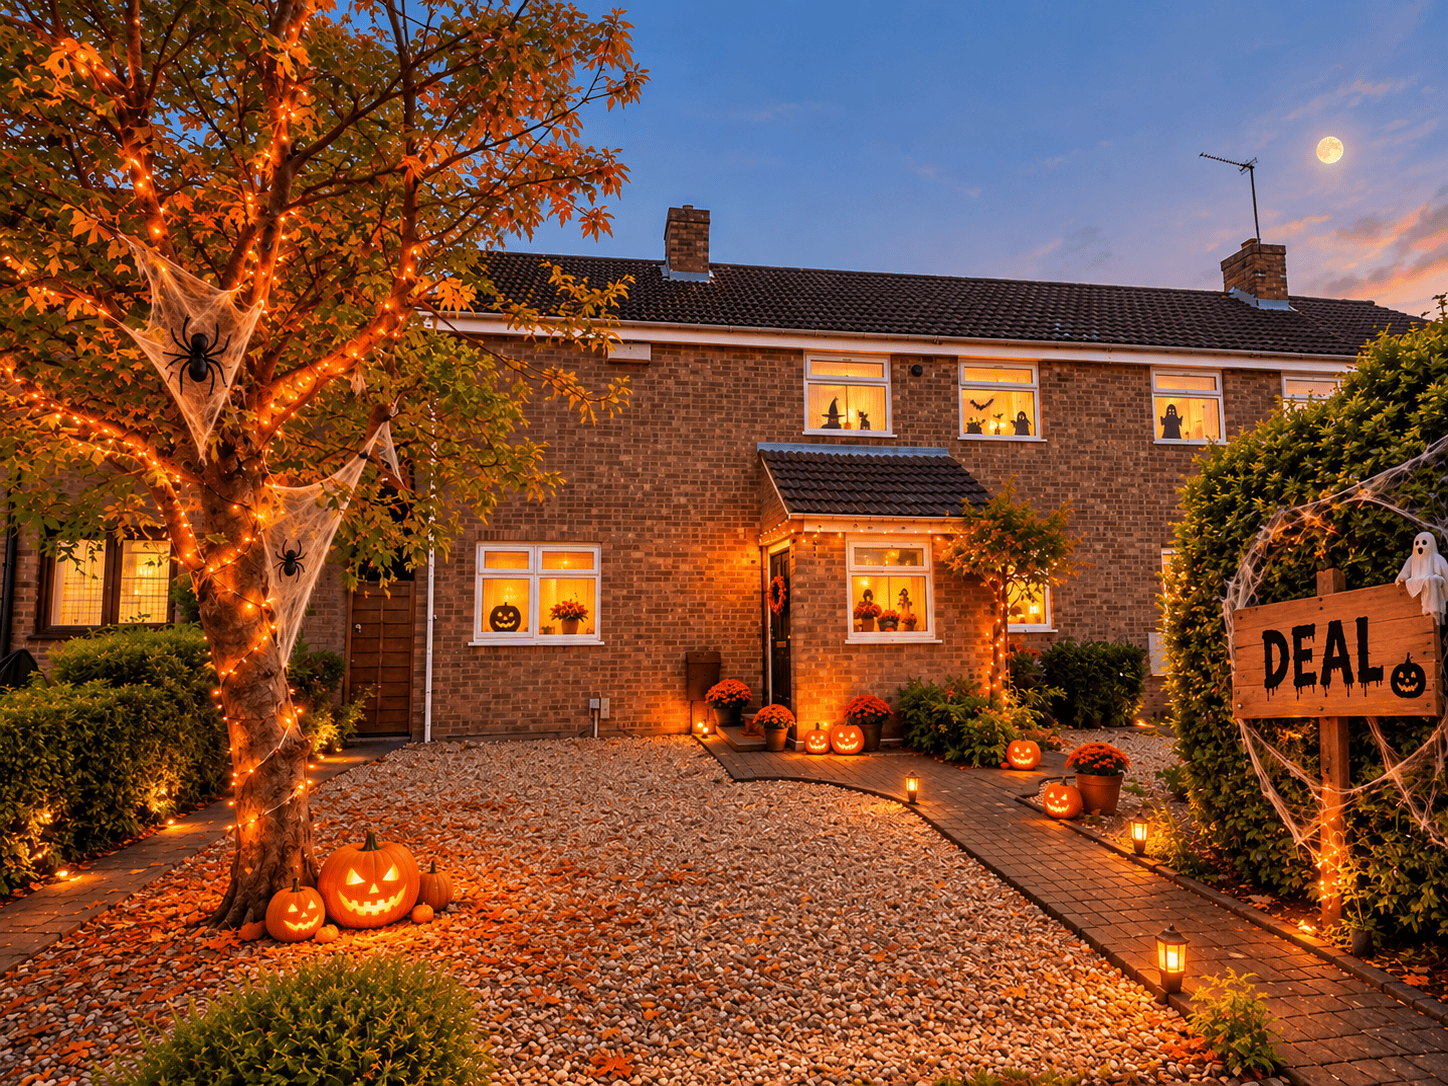

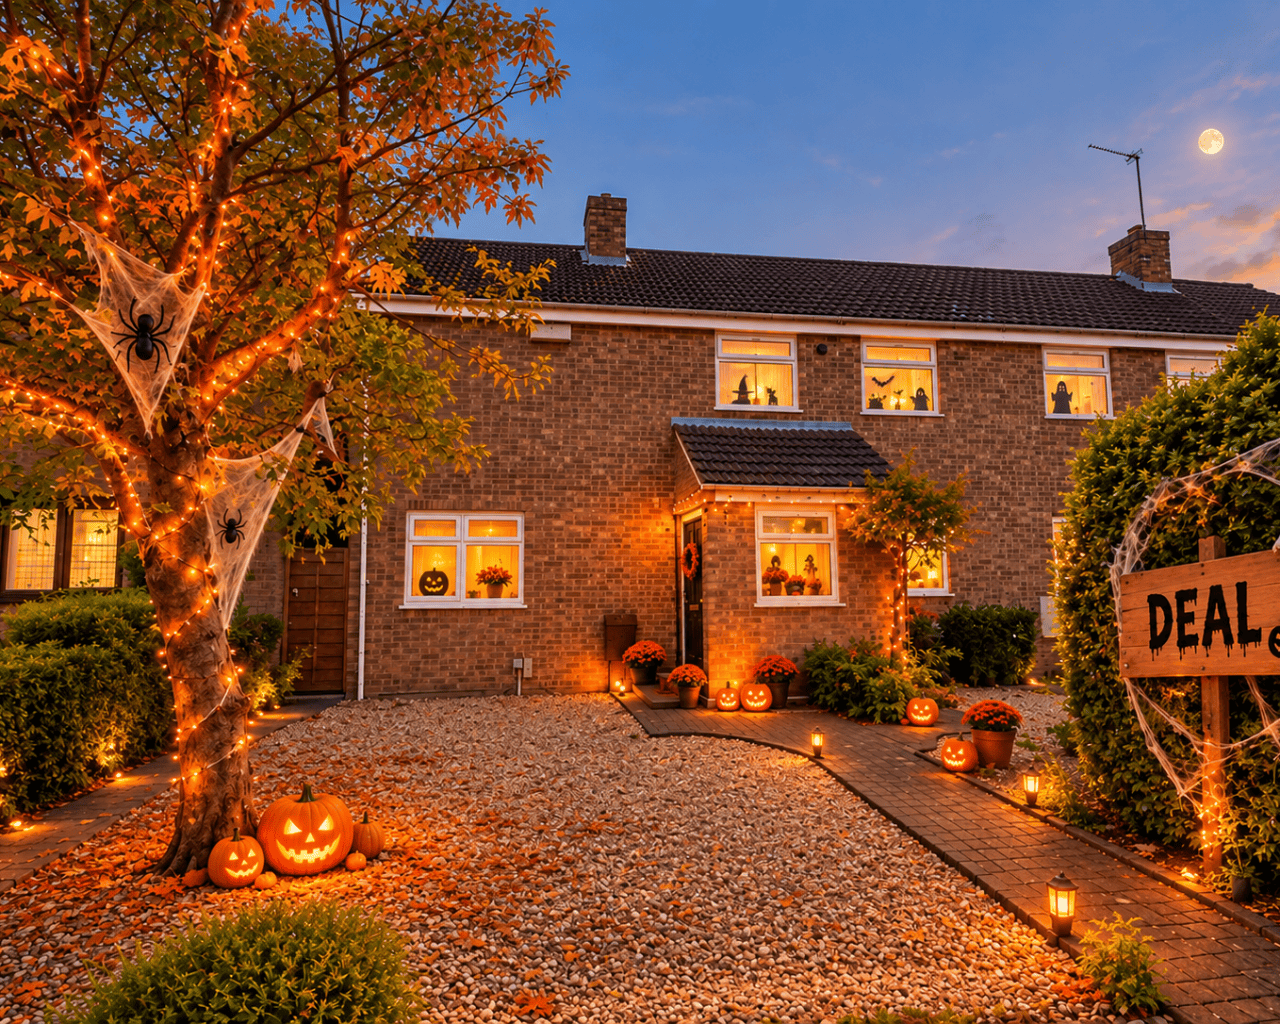


St. James Close, Hanslope, MK19
Overview
- Three Bedroom semi detatched home
- Desirable Village Location
- Perfect Family Home
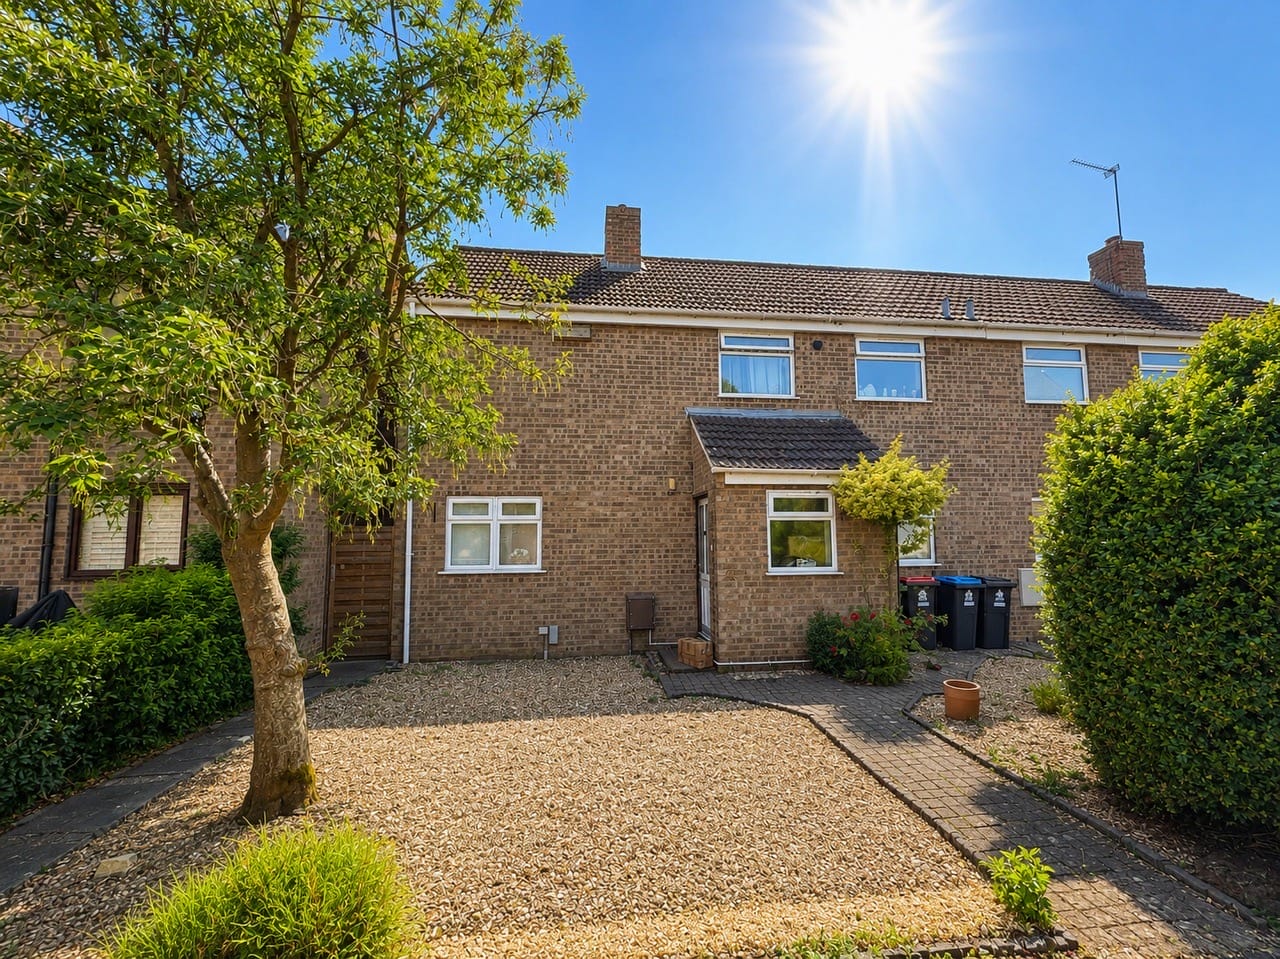
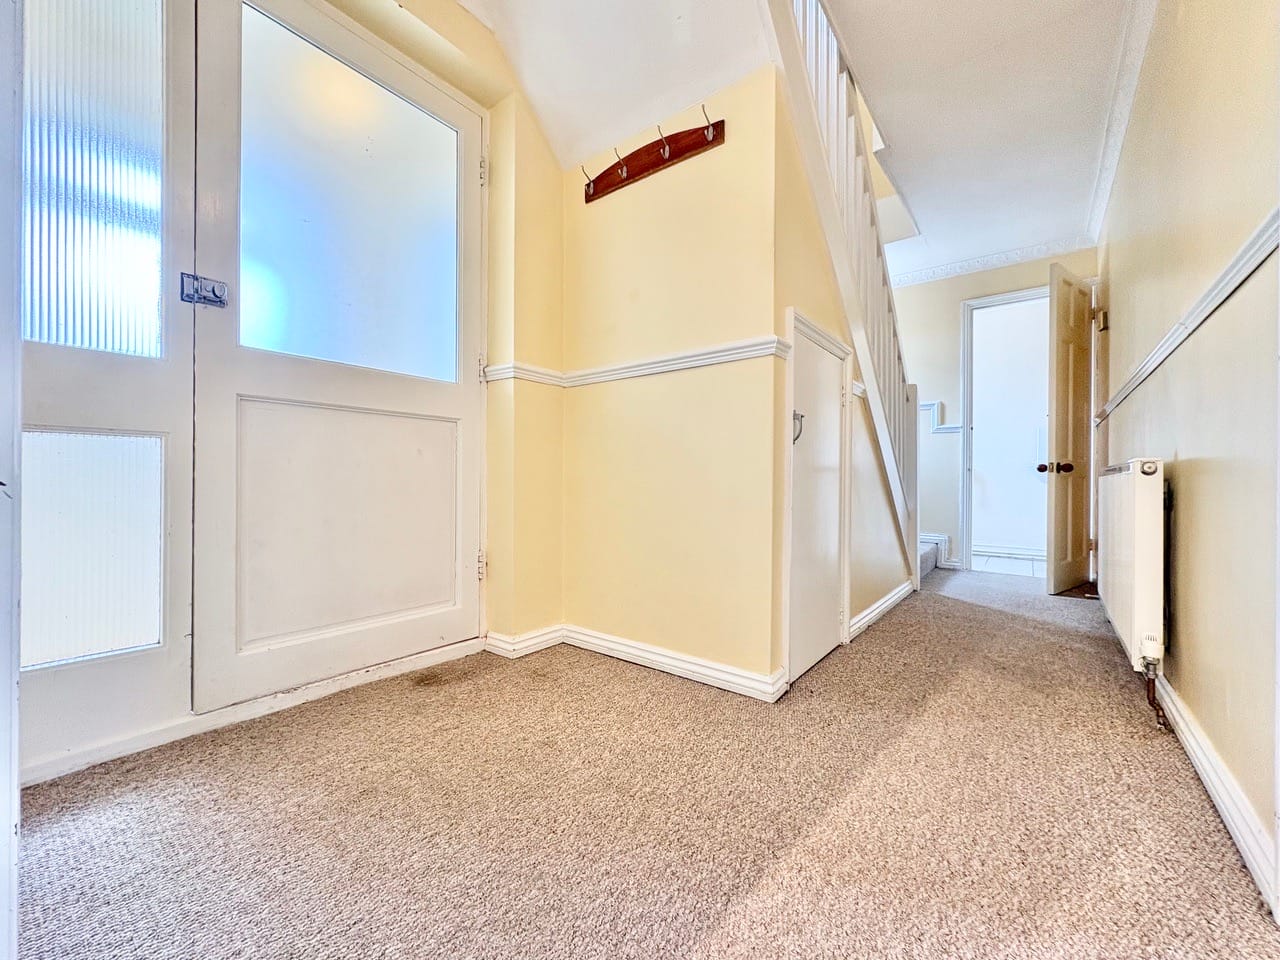
- Welcoming Front Patio Entrance
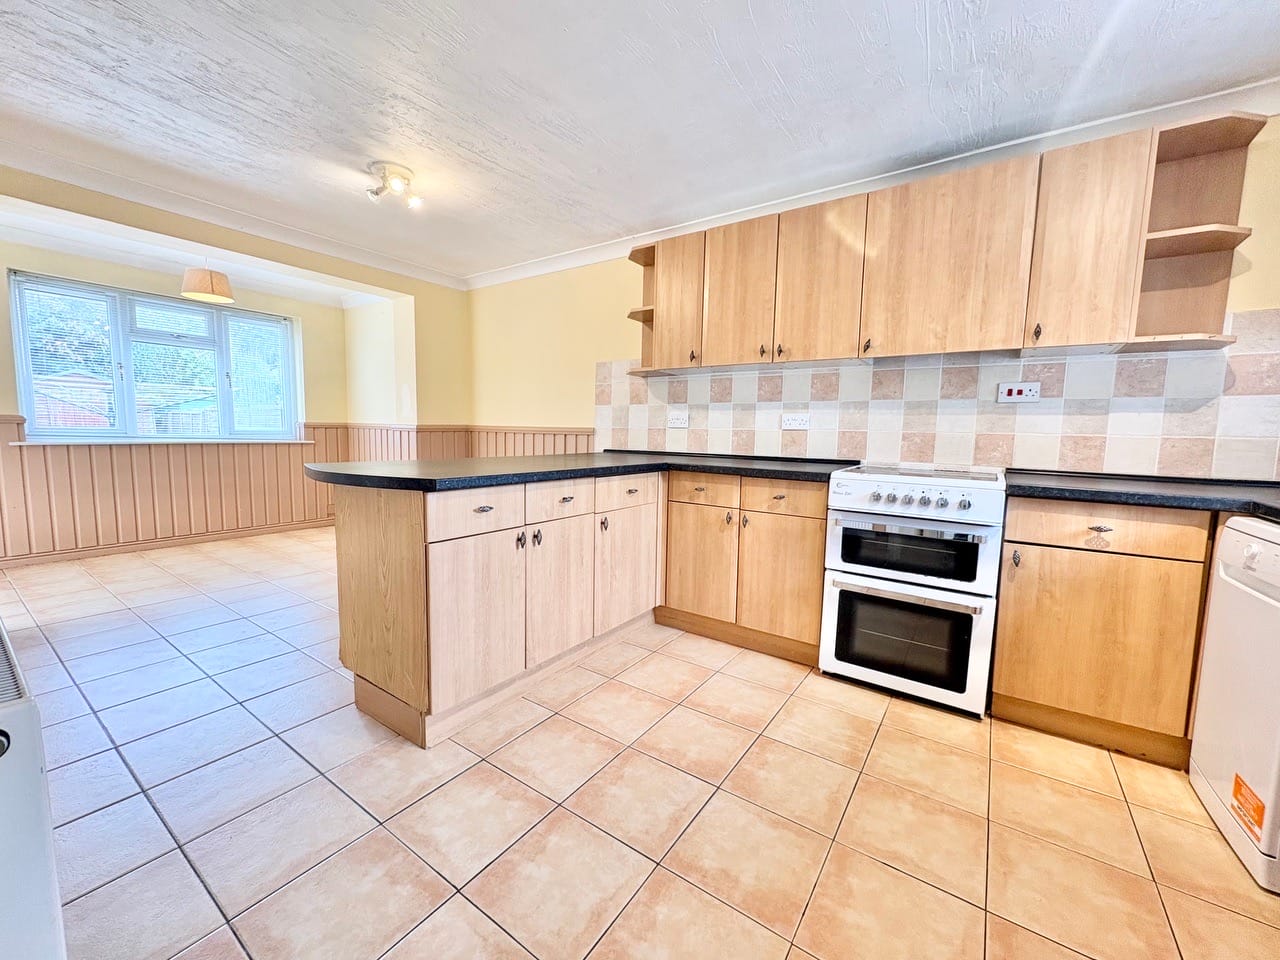
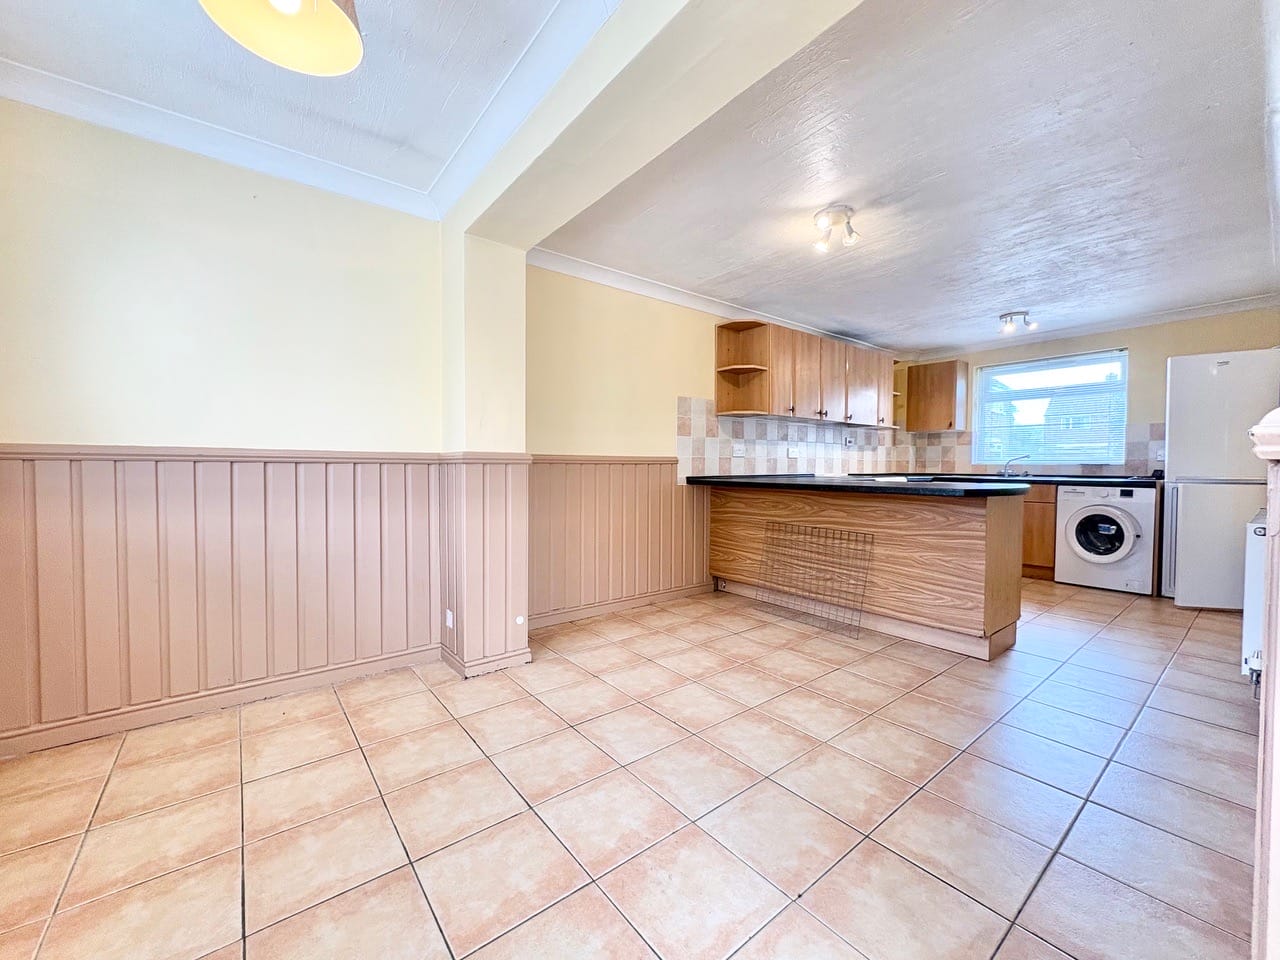
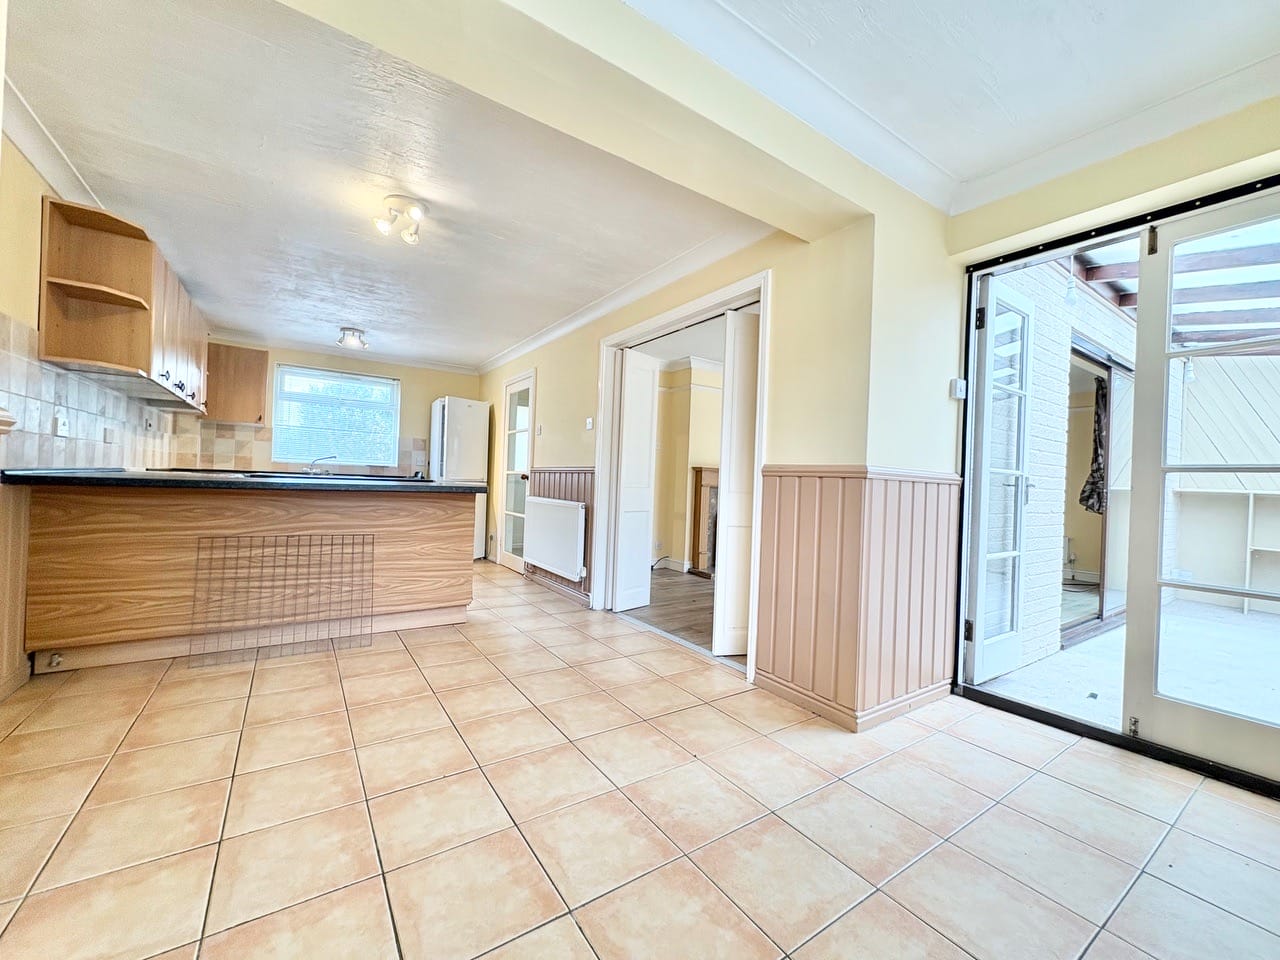
- Open-Plan Kitchen/Dining Room
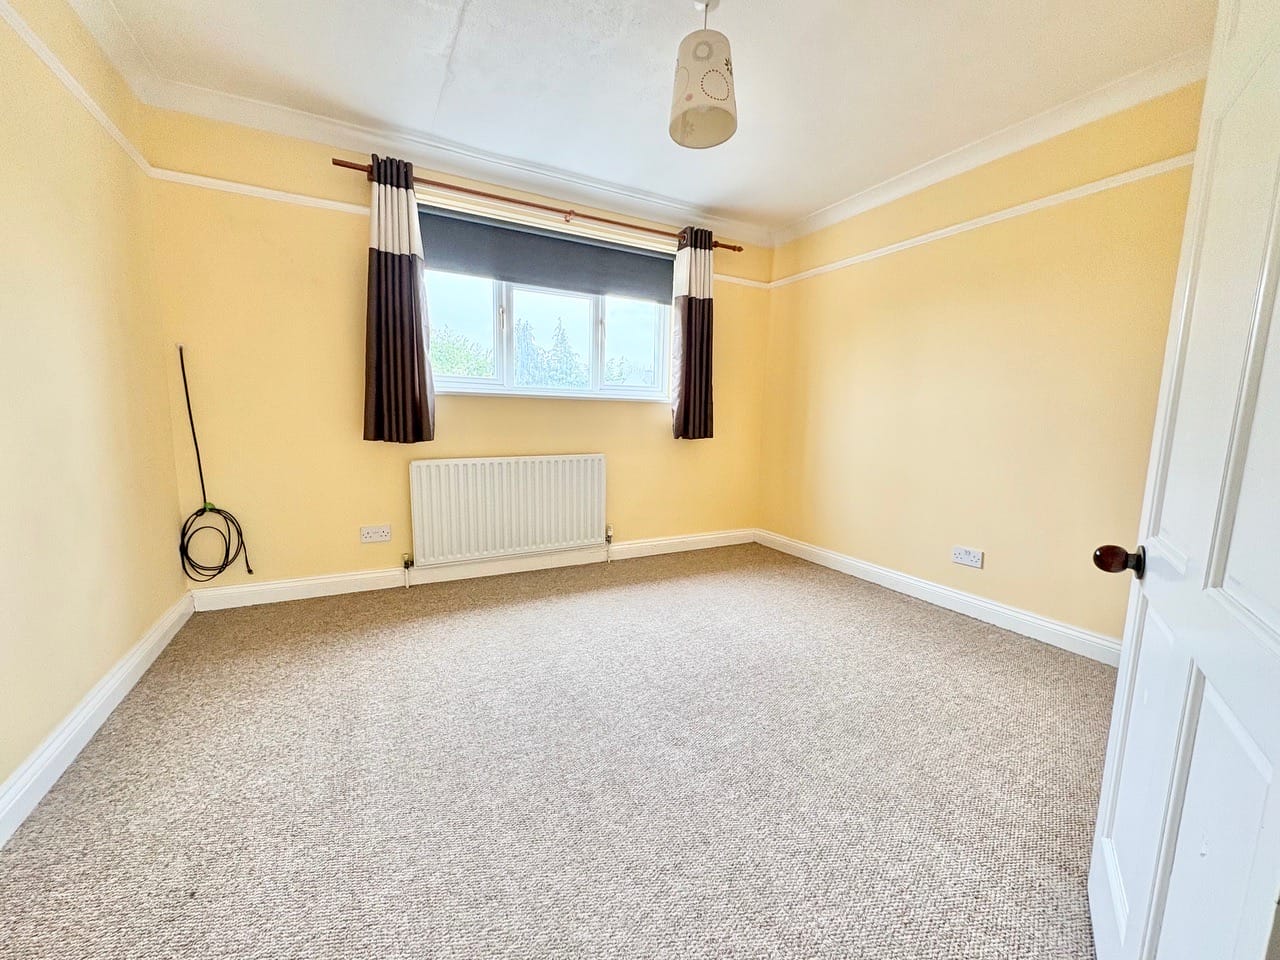
- Spacious Principal Bedroom
- Close to Local Amenities
- Countryside Walks Nearby
- Ready to Move Into
- Convenient Access to Milton Keynes
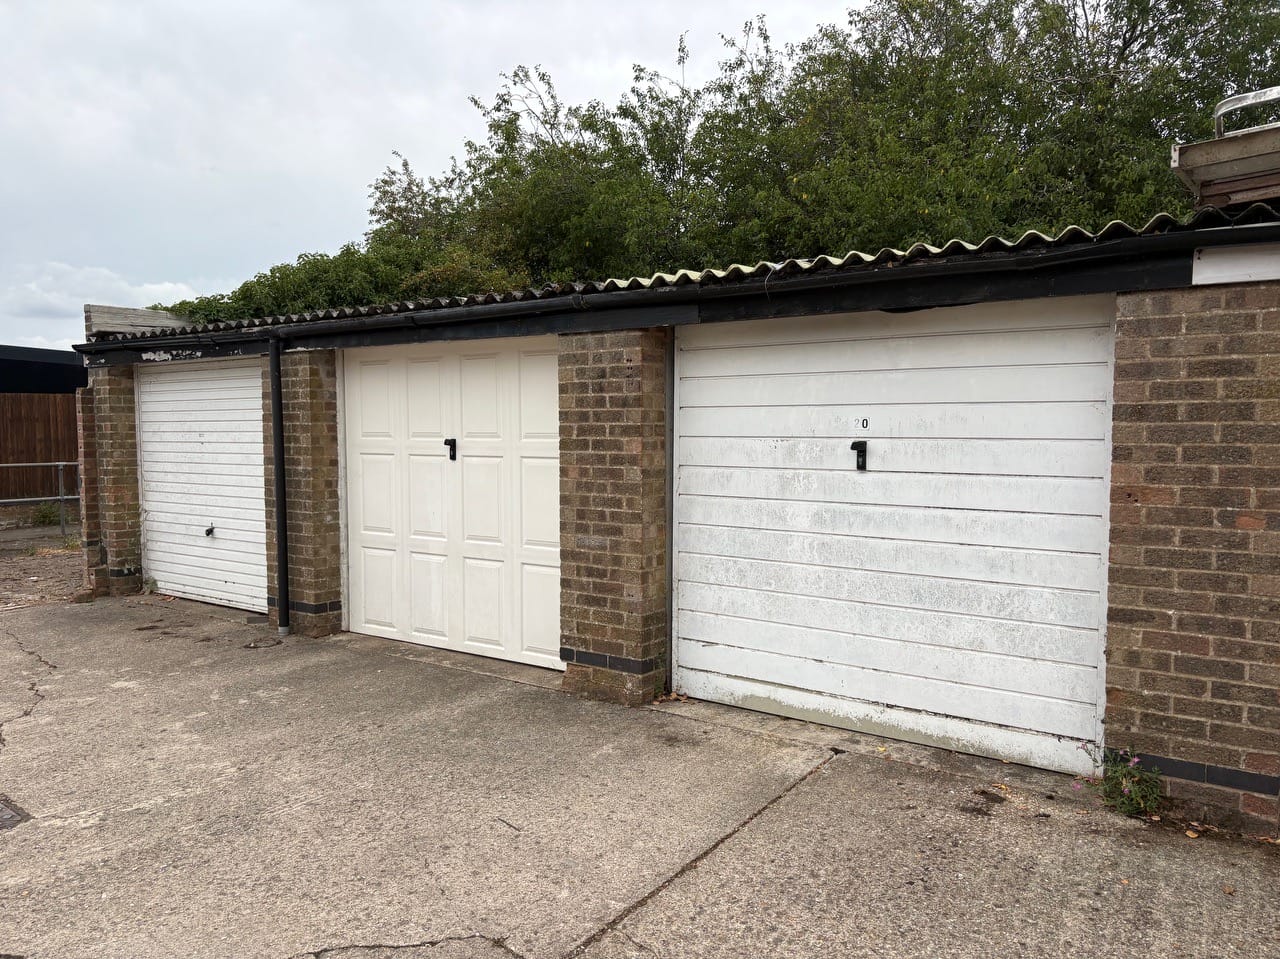
- Garage!

Find out your home's value
For an up-to-date market appraisal of your property, request a valuation now.
Floorplans
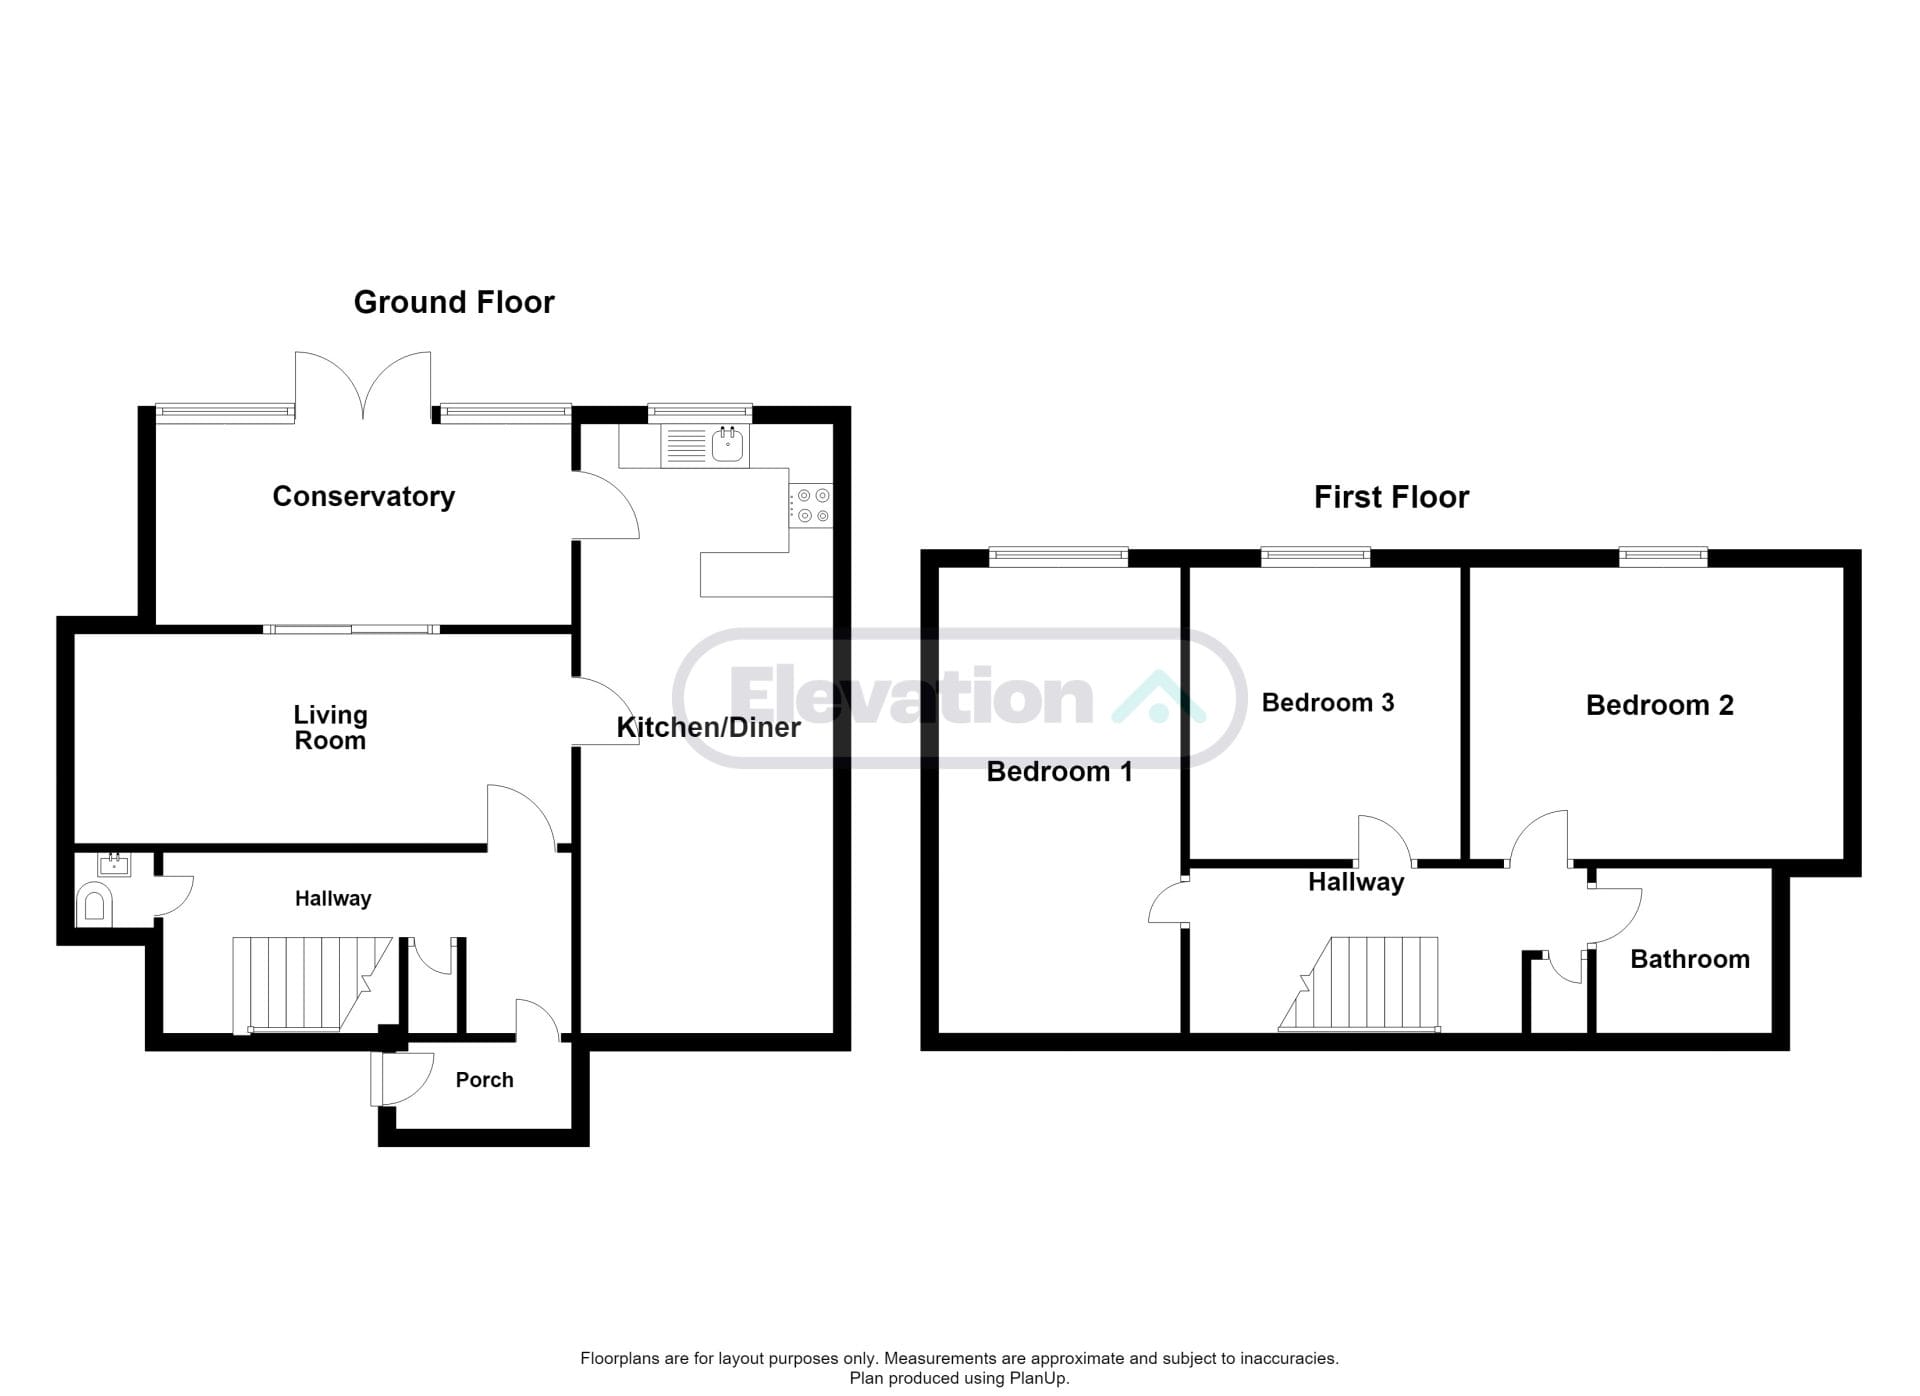
Description
Charming Three-Bedroom Terraced Home
Situated in the highly desirable village of Hanslope, this well-presented three-bedroom terraced home offers spacious and versatile accommodation, making it an excellent choice for first-time buyers, growing families, or those looking to enjoy village living.
Hanslope is a picturesque and welcoming village, offering a range of everyday amenities including a local shop, traditional pubs, a village hall, highly regarded schools, and beautiful countryside walks. The village enjoys a strong community atmosphere while benefiting from excellent transport links to Milton Keynes, Northampton, and Buckingham, with nearby mainline railway stations providing convenient routes into London, making it ideal for commuters.
The property is approached via a welcoming front patio, creating an attractive entrance to the home. Inside, the heart of the property is the spacious kitchen/dining room, featuring a breakfast island, ample worktop and storage space, and plenty of room for a family dining table. This sociable space enjoys direct access to both the lounge and conservatory, making it perfect for modern family living and entertaining.
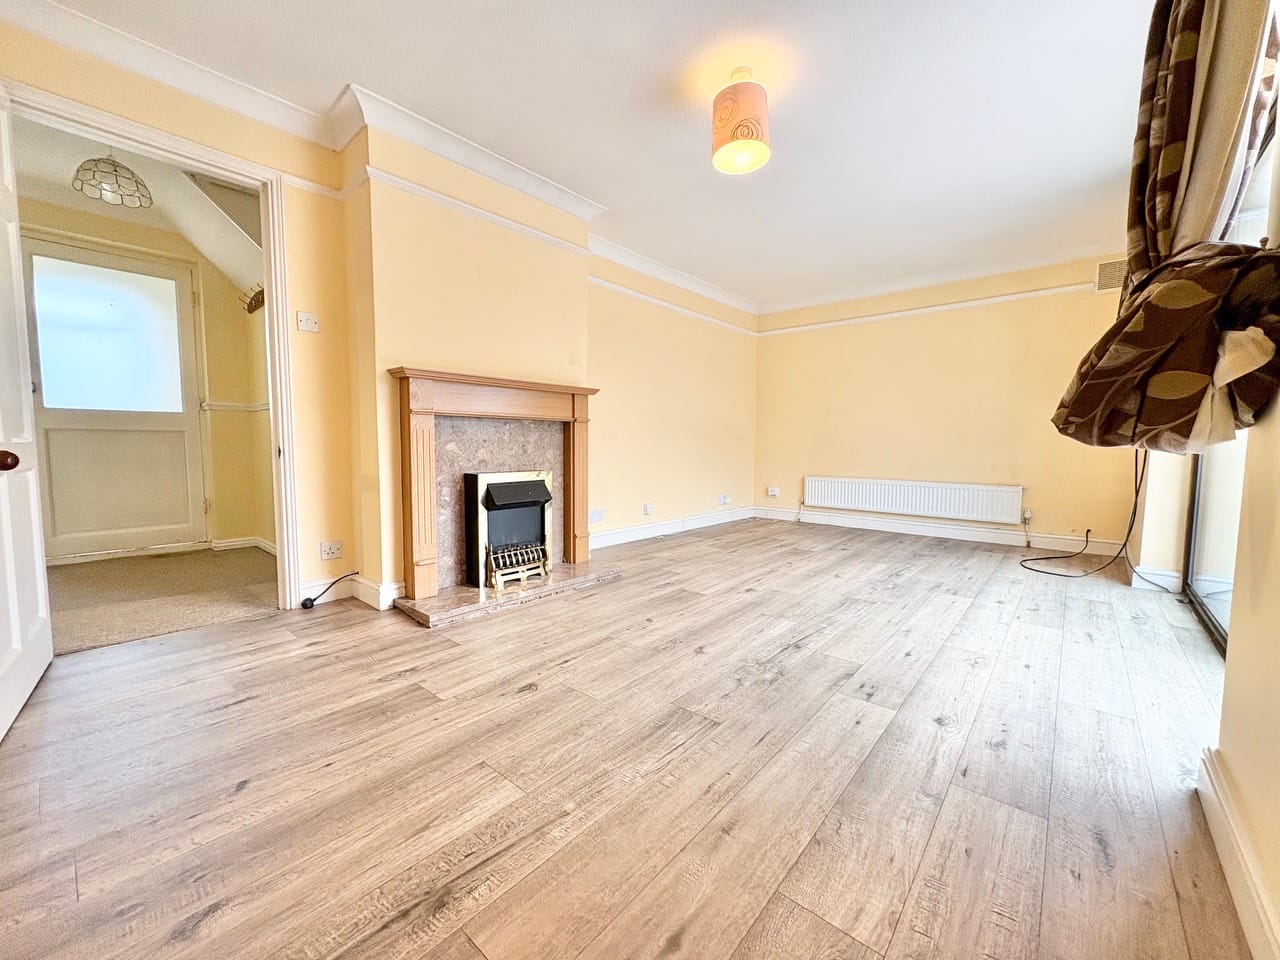
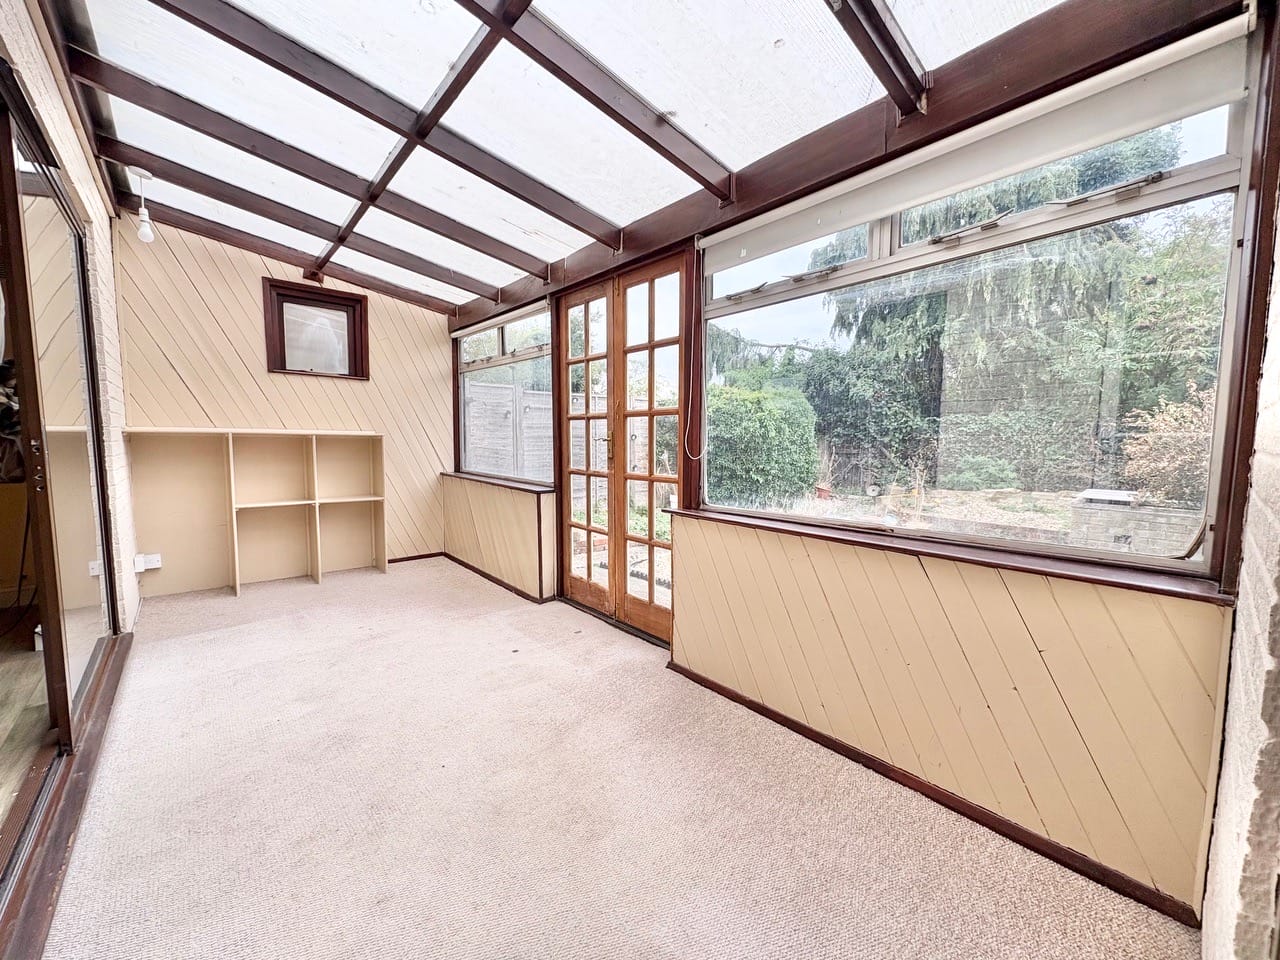
The generous lounge provides a warm and inviting atmosphere, complete with an attractive fireplace as its focal point. Sliding patio doors lead through to the conservatory, offering an additional reception area filled with natural light and enjoying views over the rear garden. French doors from the conservatory open onto the garden, creating a seamless connection between indoor and outdoor living during the warmer months.
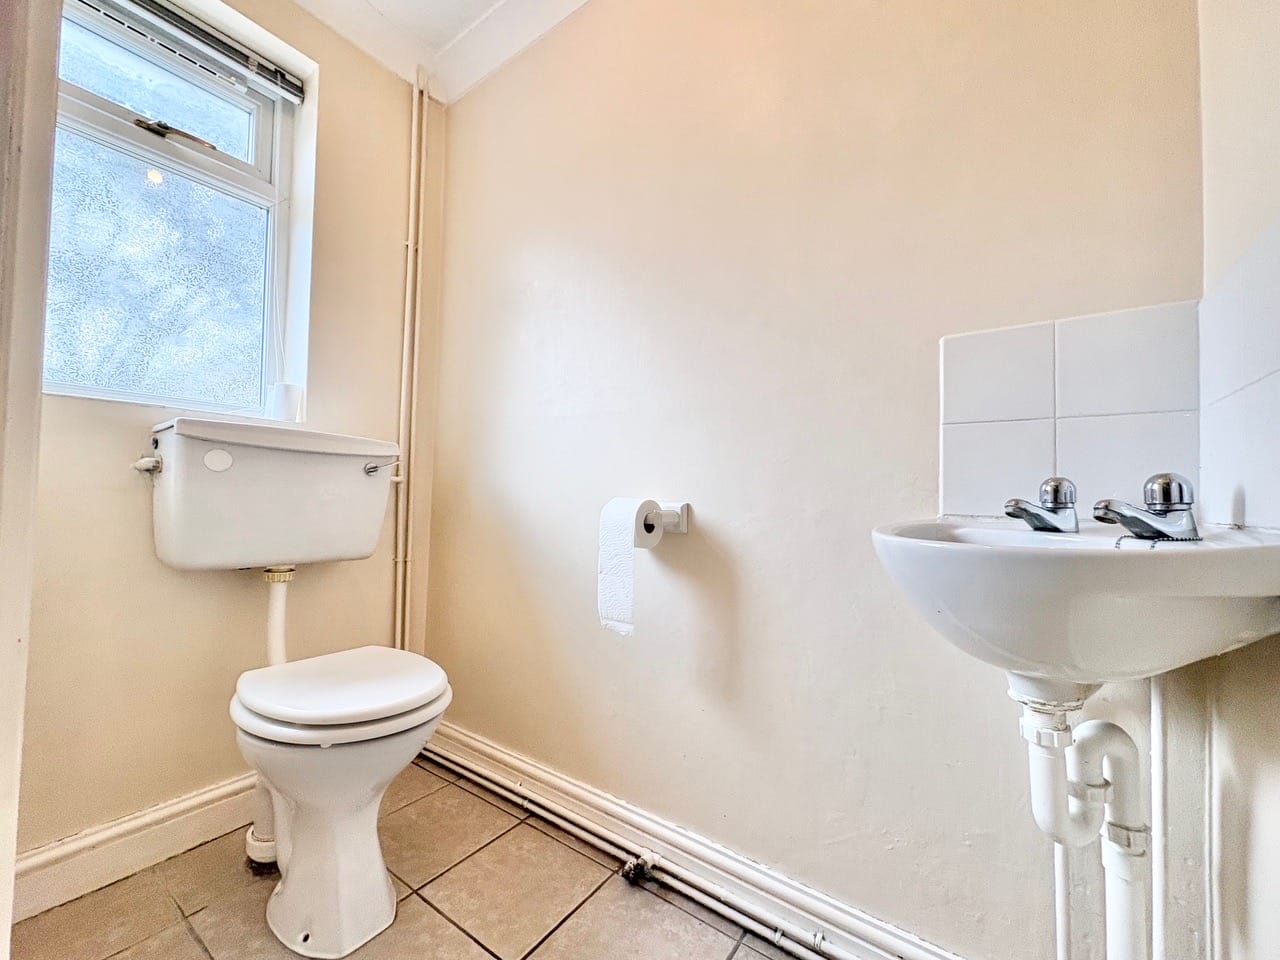
Completing the ground floor is a convenient cloakroom/WC.
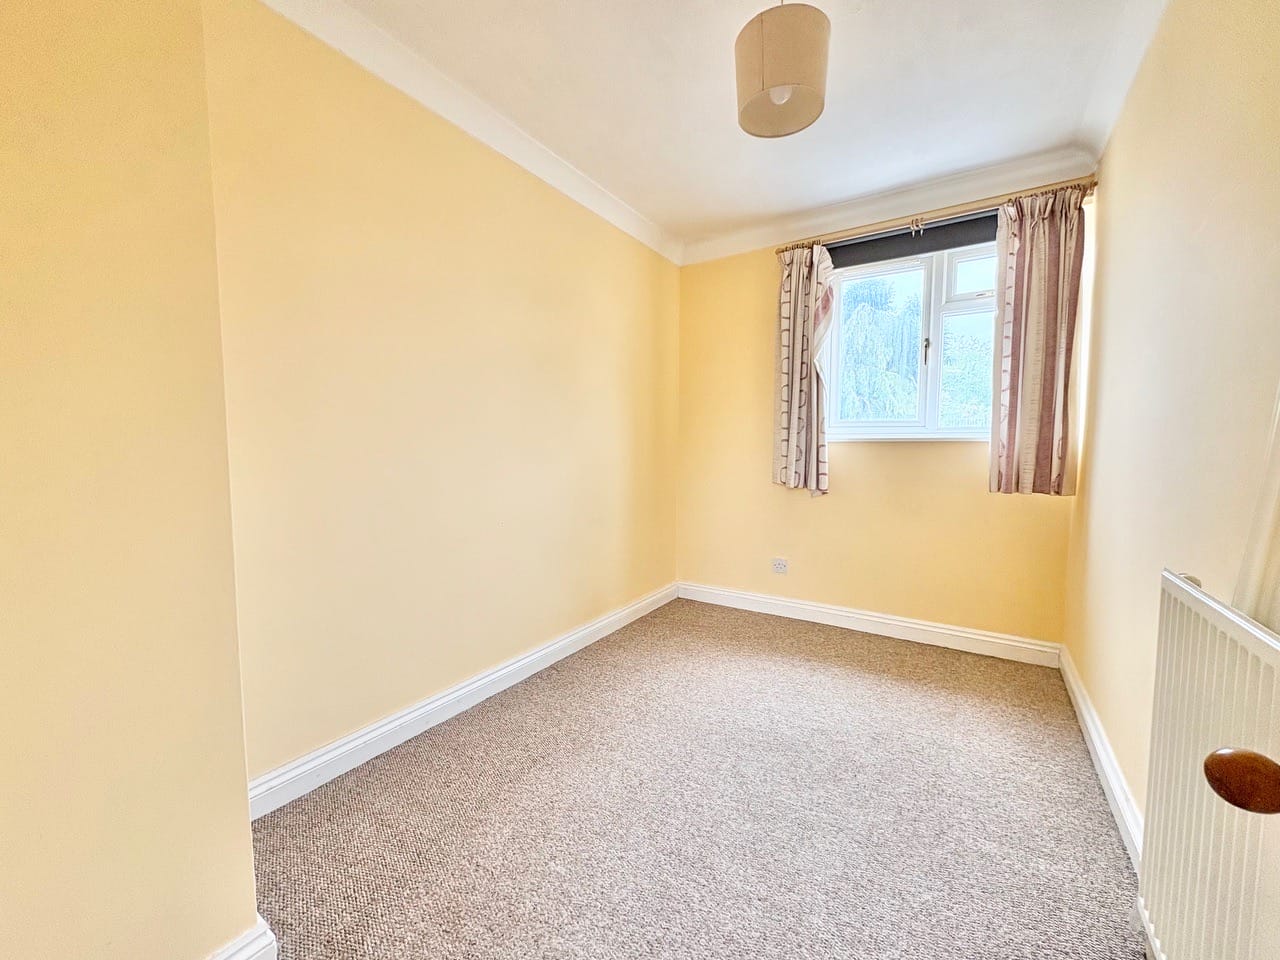
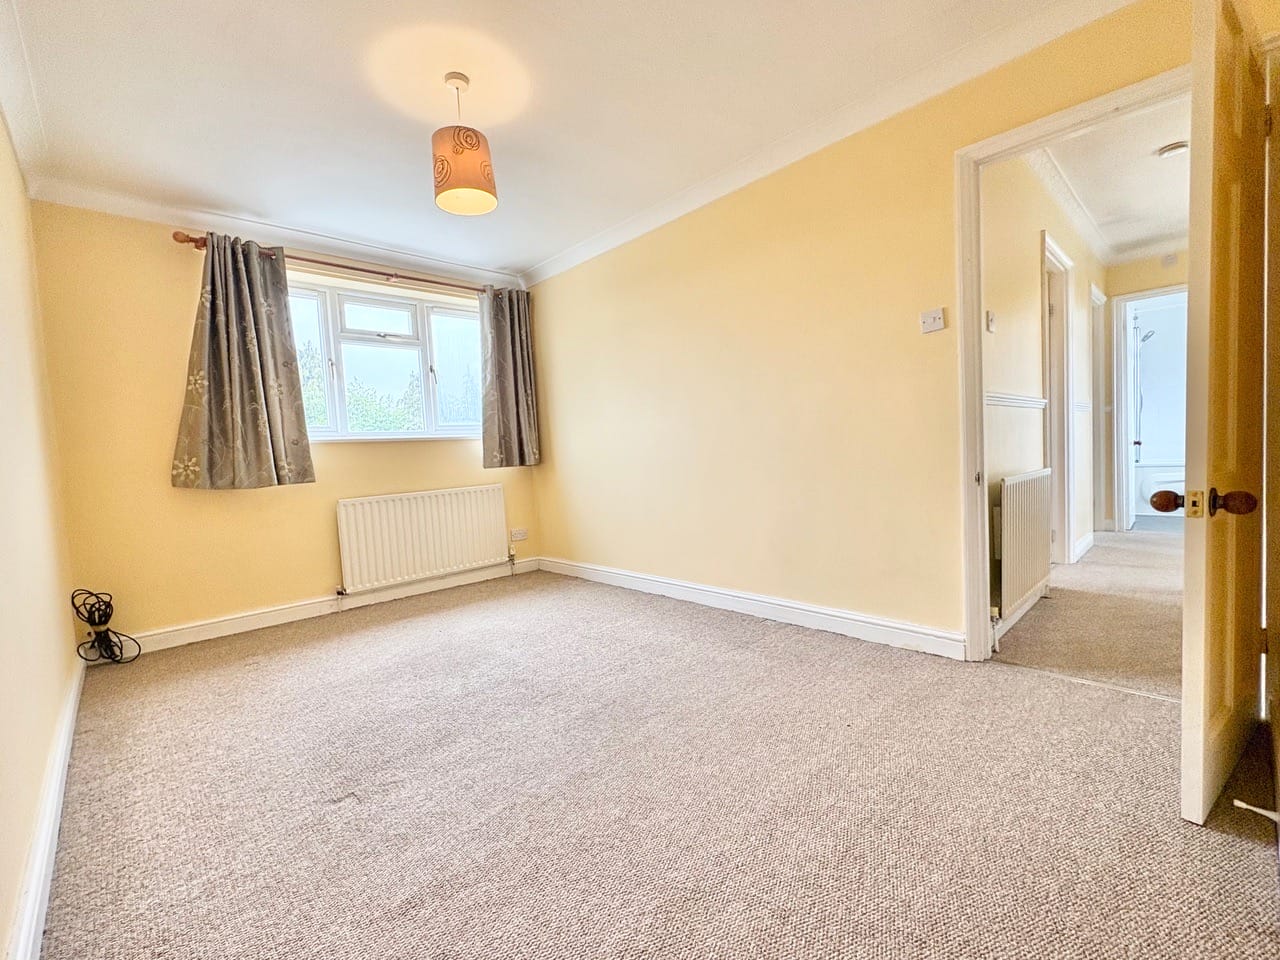
Upstairs, the property offers three well-proportioned bedrooms. The principal bedroom is a spacious double, while the second bedroom is also generously sized and offers excellent versatility. The third bedroom is a comfortable single, ideal as a child's bedroom, nursery, dressing room or home office.
The accommodation is completed by a well-appointed three-piece family bathroom.
Outside, the rear garden provides an excellent space for relaxing, entertaining, or family enjoyment, offering a private setting to make the most of the outdoor space.
This delightful home combines generous living accommodation with a sought-after village location, making it a fantastic opportunity for a wide range of buyers. Early viewing is highly recommended.
Contains AI
Patio 3' 3" x 6' 6" (0.98m x 1.99m)
Hallway 3' 0" x 15' 1" (0.92m x 4.60m)
W/C 5' 11" x 3' 3" (1.81m x 1.00m)
Living room 8' 11" x 18' 5" (2.72m x 5.61m)
Kitchen/Diner 22' 6" x 9' 4" (6.87m x 2.85m)
Conservatory 7' 0" x 15' 5" (2.14m x 4.69m)
Landing 6' 0" x 12' 8" (1.82m x 3.87m)
Bedroom 1 16' 6" x 8' 11" (5.02m x 2.72m)
Bedroom 2 10' 2" x 11' 9" (3.09m x 3.57m)
Bedroom 3 6' 11" x 10' 3" (2.11m x 3.12m)
Bathroom 5' 11" x 6' 4" (1.81m x 1.94m)
Similar Properties
Western Road, Bletchley, MK2
£300,000 Offers OverMilton Keynes, MK2 2PTTHREE BEDROOM DETACHED HOME | LARGE REAR GARDEN | SPACIOUS LOUNGE/DINER | MAIN BEDROOM WITH EN-SUITE | WARDROBE/DRESSING AREA | THREE WELL-PROPORTIONED BEDROOMS | SEPARATE UTILITY ROOM | KITCHEN WITH GARDEN ACCESS | FANTASTIC FIRST-TIME PURCHASE | EXCELLENT POTENTIAL TO PUT YOUR OWN STAMP ON | ON-ST...3 Bedrooms2 Bathrooms1 Reception