



Russell Road, Toddington, LU5
Overview
- OUTSTANDING NEW HOME PURCHASE
- BEAUTIFULLY INTERIOR DESIGNED THROUGHOUT
- SOLAR ENERGY PANELS INSTALLED
- APPROX. 1,539 SQ FT OF LUXURY LIVING SPACE
- CLOSE TO LOCAL AMENITIES
- SEPARATE LAUNDRY / UTILITY ROOM
- UNDERFLOOR HEATING SYSTEM
- ECO FRIENDLY MODERN HOME
- DESIGNED FOR MODERN FAMILY LIFE
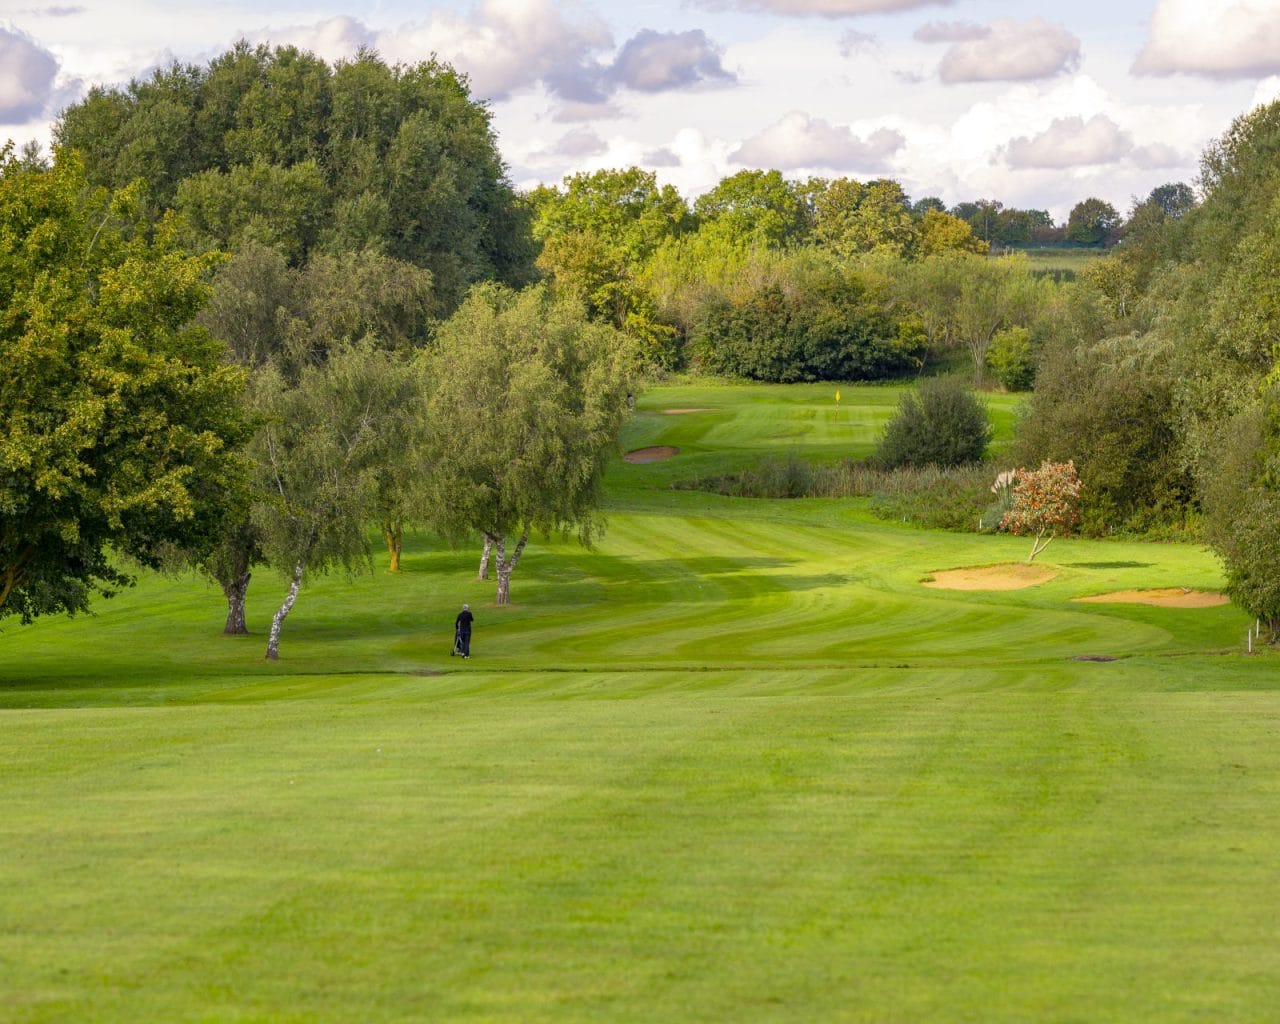
- SHORT DRIVE TO WOBURN GOLF CLUB

Find out your home's value
For an up-to-date market appraisal of your property, request a valuation now.
Floorplans
Description
****EXCLUSIVE OPPORTUNITY TO PURCHASE THIS HOME***PREMIUM APPLIANCES INCLUDED***DIRECT ROUTES TO LONDON****The Hayfield Difference: What is included with this Hayfield Gardens Home?
Solar Panels
Air Source Heat Pump
EV Car Charging Point
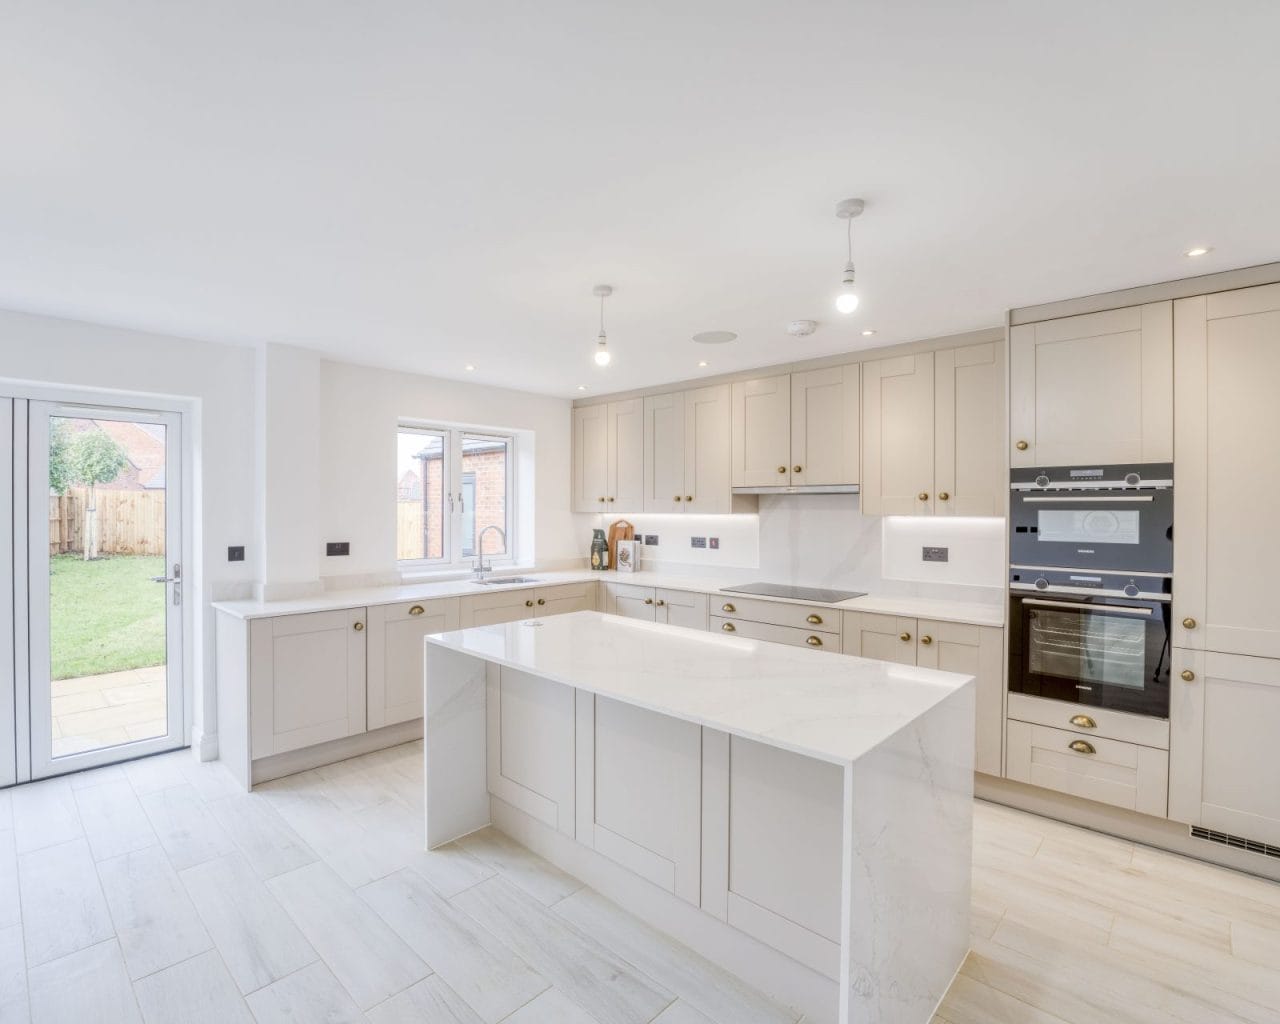
Quartz Work Tops
Pop Up Socket To Island With USB Ports
Siemens Integrated Electric Oven
Siemens Integrated Microwave Combi Oven
Siemens Integrated Fridge Freezer
Siemens Integrated Dishwasher
Karndean LVT Flooring in Kitchen, Bathroom, Utility, Hallway, Cloakroom, Store Under Stairs
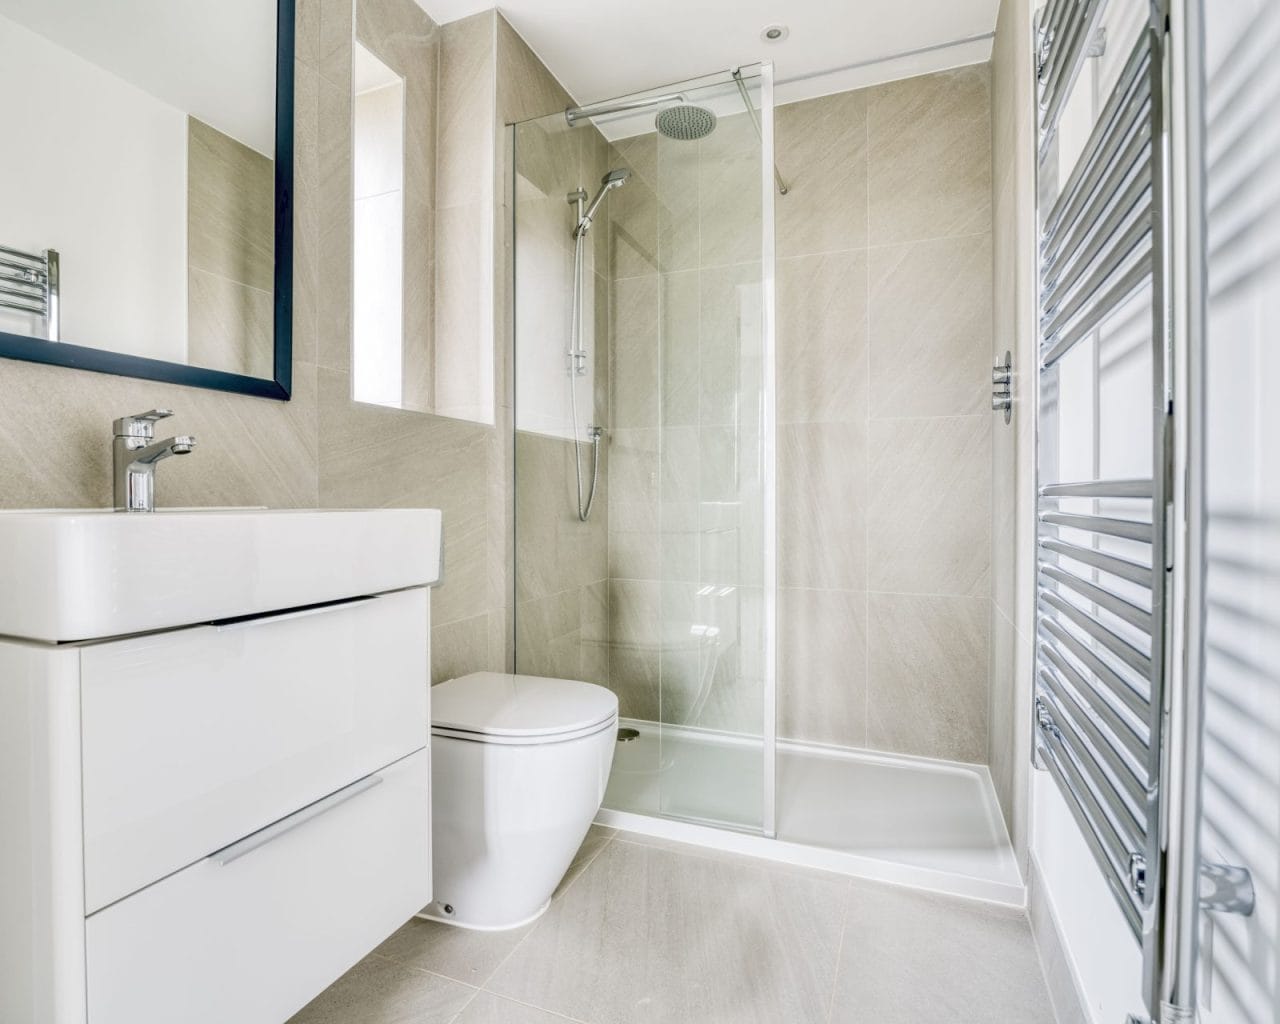
Towel Rails
LED Mirrored Cabinet In Bathrooms
Rainfall Shower With Fixed And Handheld Head
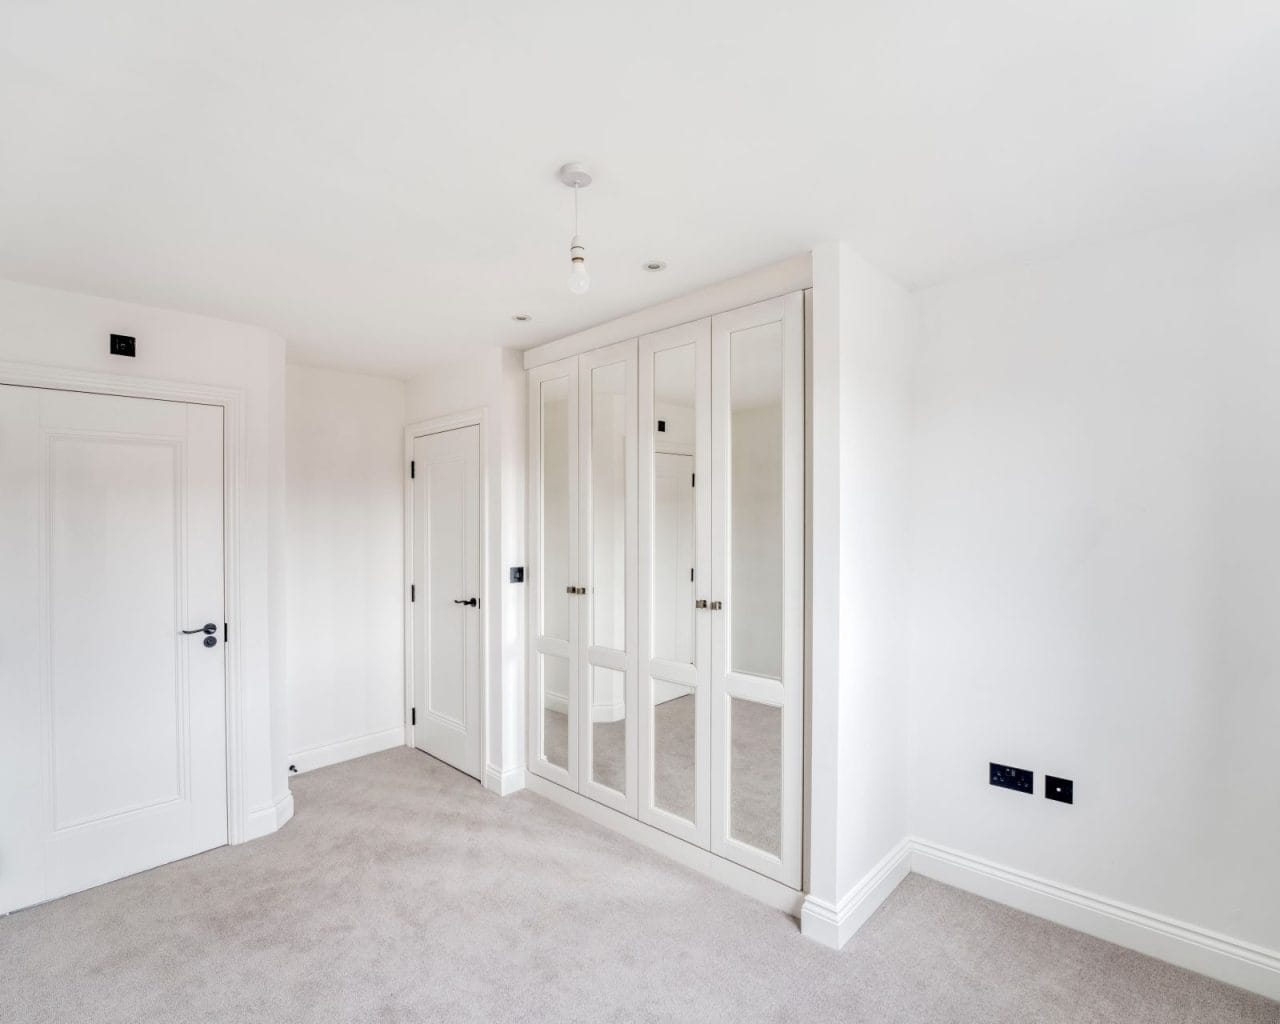
Bespoke Fitted Wardrobes
Underfloor Heating To The Ground Floor
Fully Turfed Rear Garden
Patio Area
Ring Video Doorbell
Feature Planting To the Front
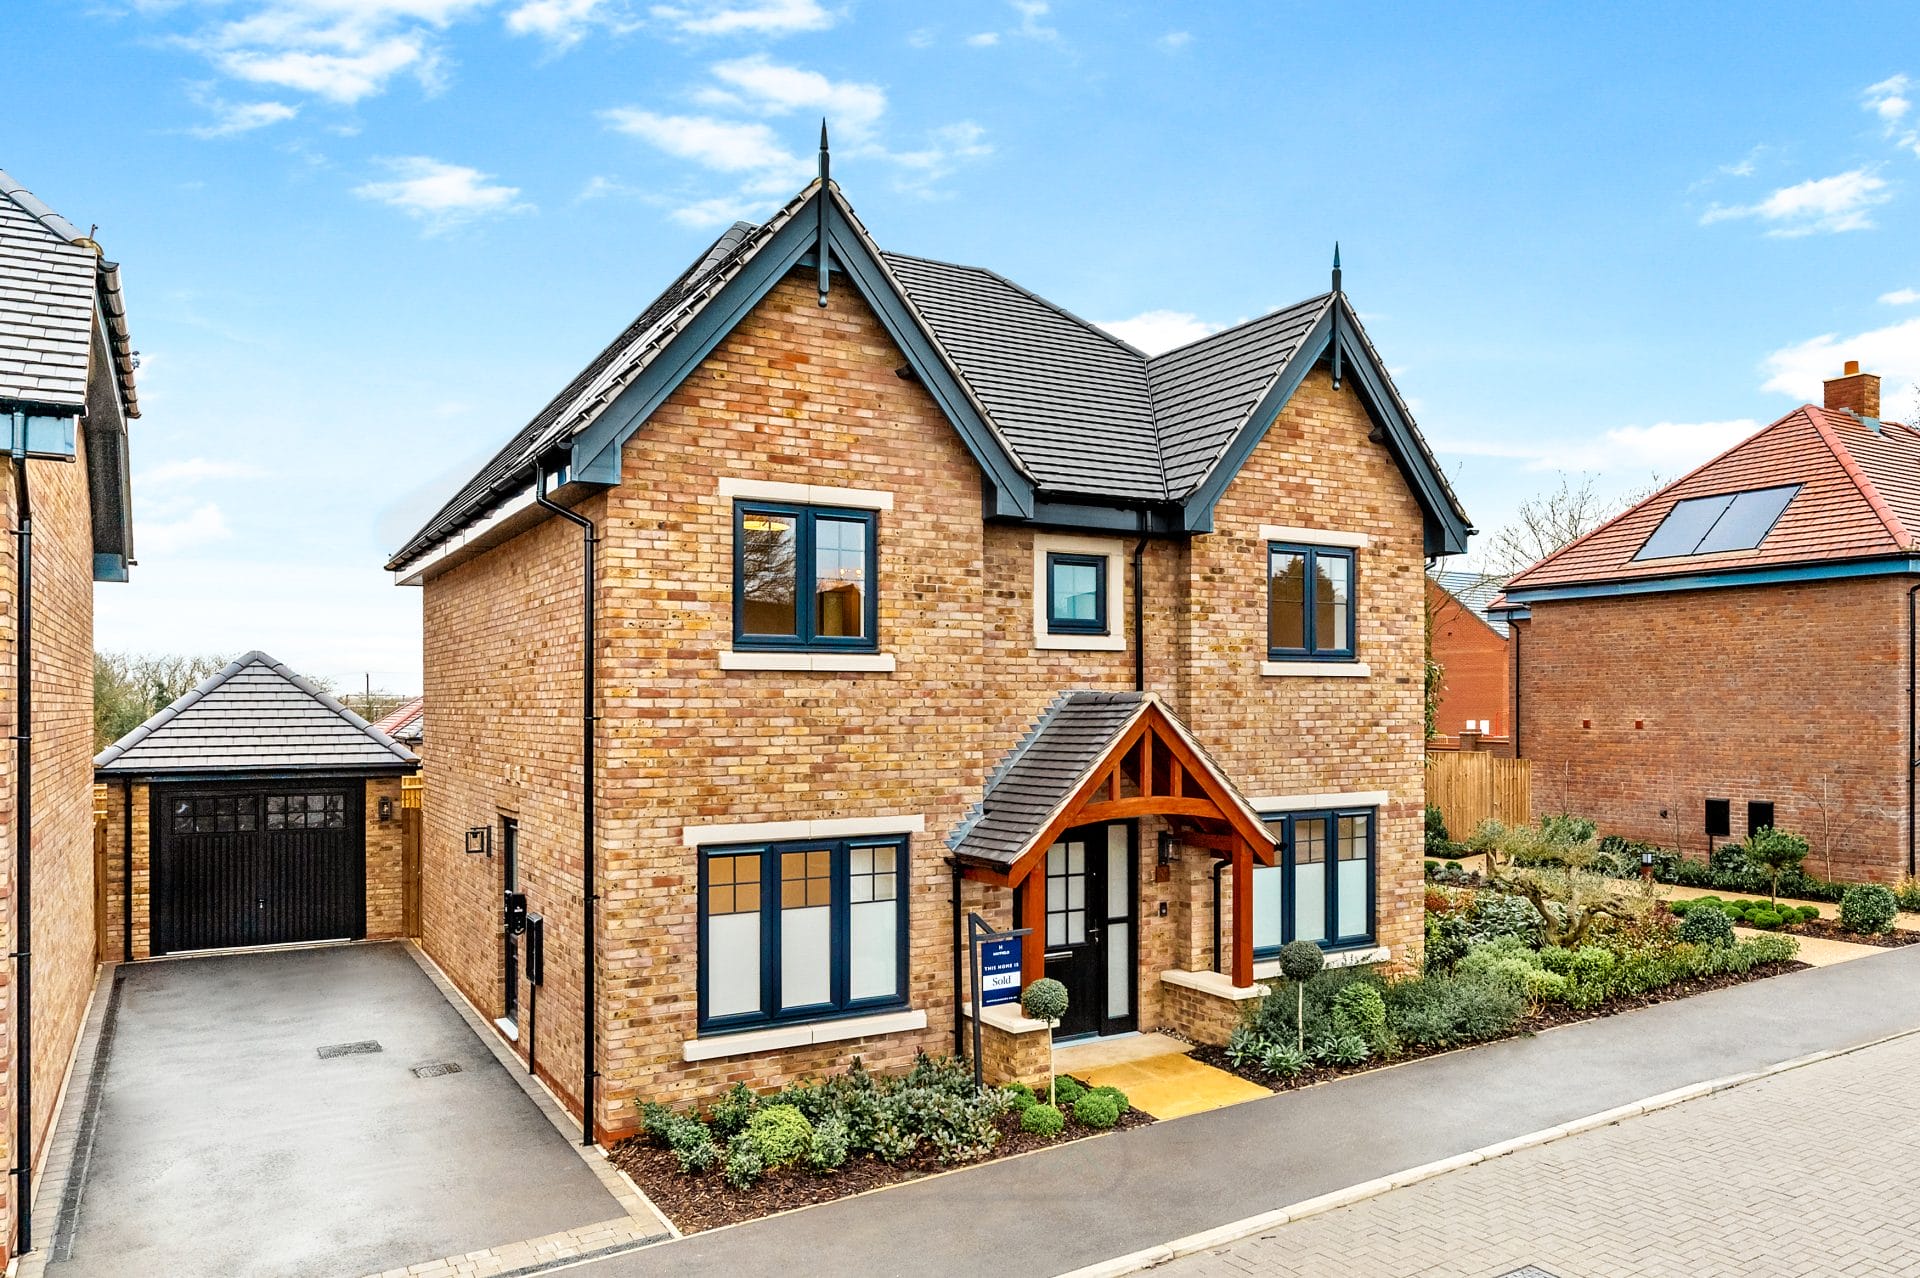
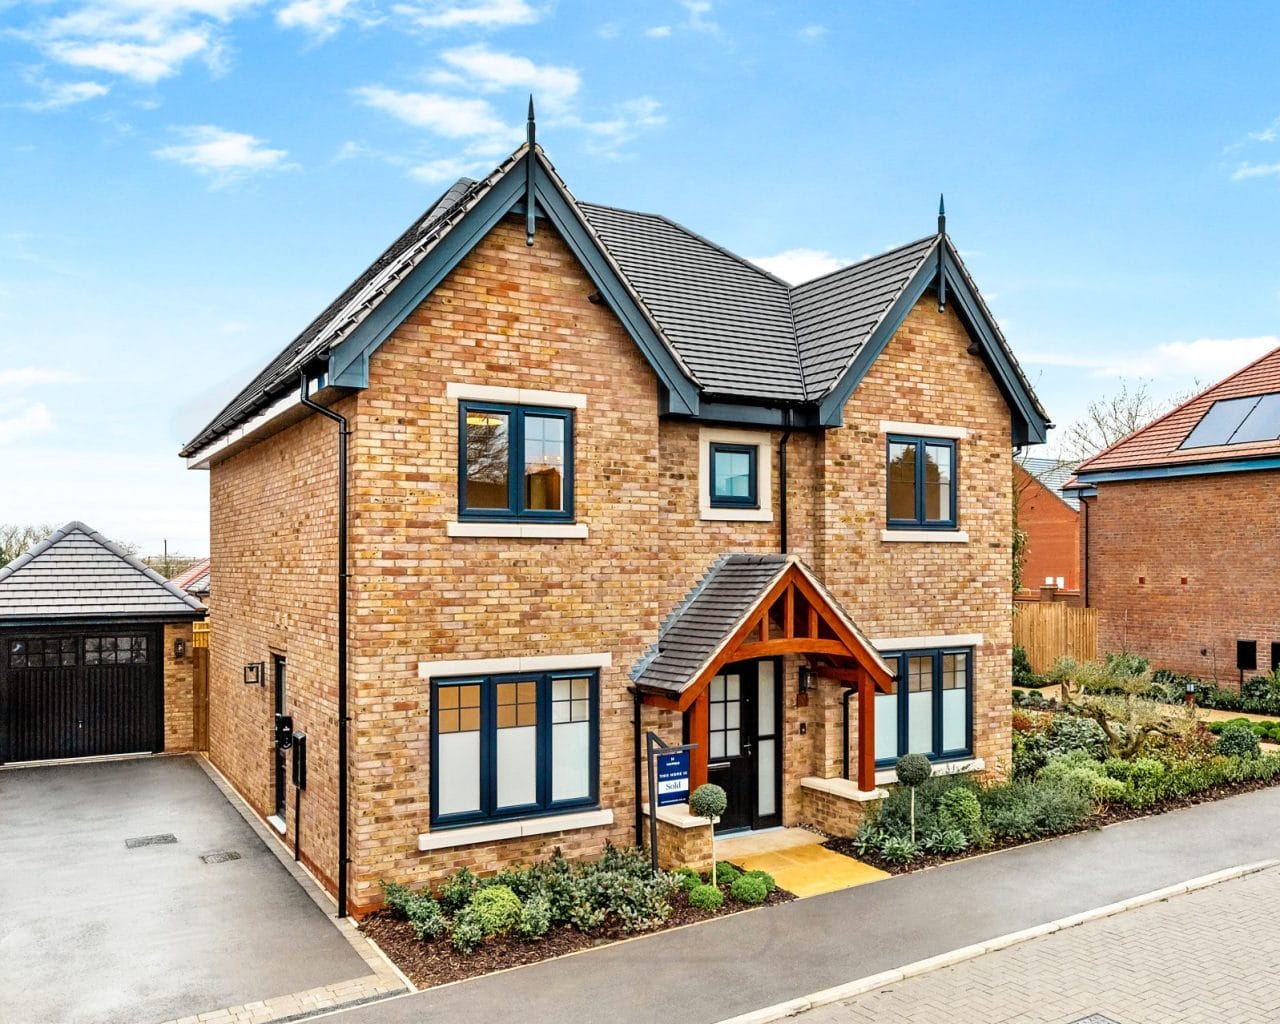
Exceptional Four Bedroom Double-Fronted Family Residence – Approx. 1,539 Sq Ft
An outstanding opportunity to acquire the beautifully presented superb four-bedroom detached residence offering approximately 1,539 sq ft of impeccably styled accommodation. Designed to combine classic architecture with contemporary family living, this elegant double-fronted home showcases premium finishes, spacious interiors and thoughtfully planned living space throughout.
Positioned in a highly desirable area , this impressive home is ideal for growing families and commuters alike, with excellent access to London and surrounding areas.
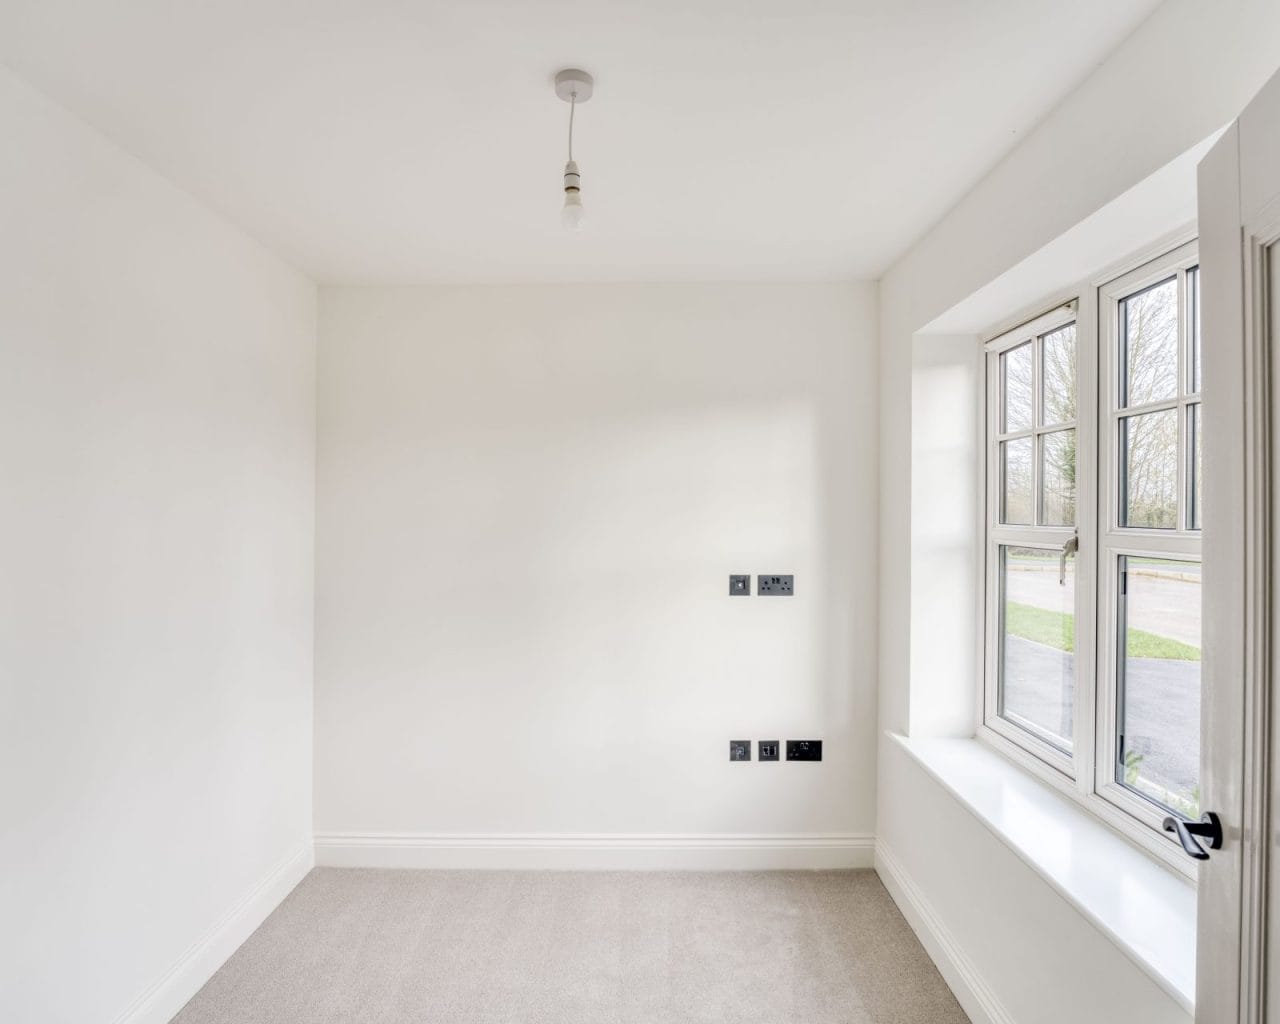
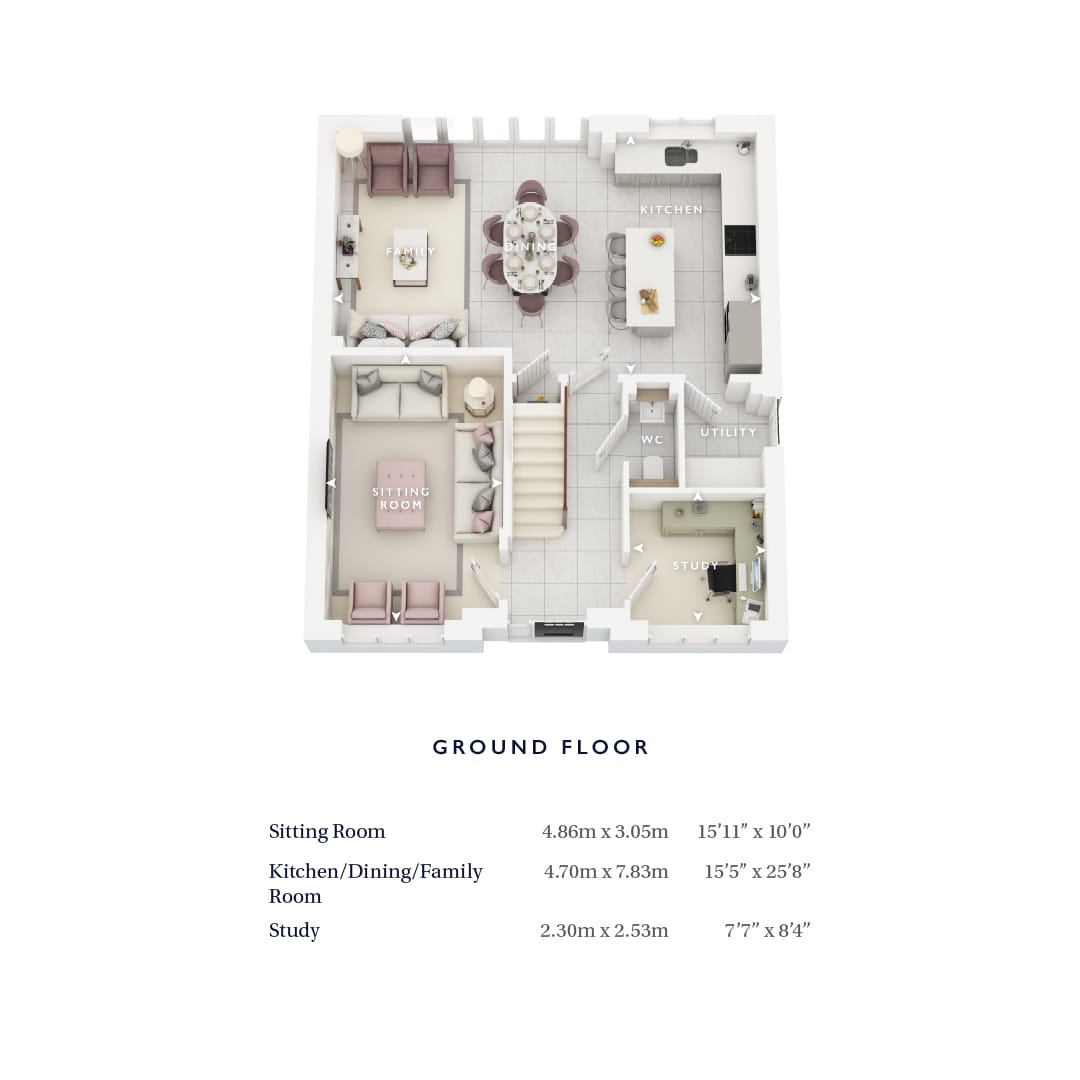
Stepping inside, a welcoming entrance hall sets the tone for the quality found throughout. To the front of the property, the elegant sitting room spans over 15ft, providing a superb space for entertaining or unwinding at the end of the day. Opposite, a separate study offers versatility as a home office, snug or playroom.
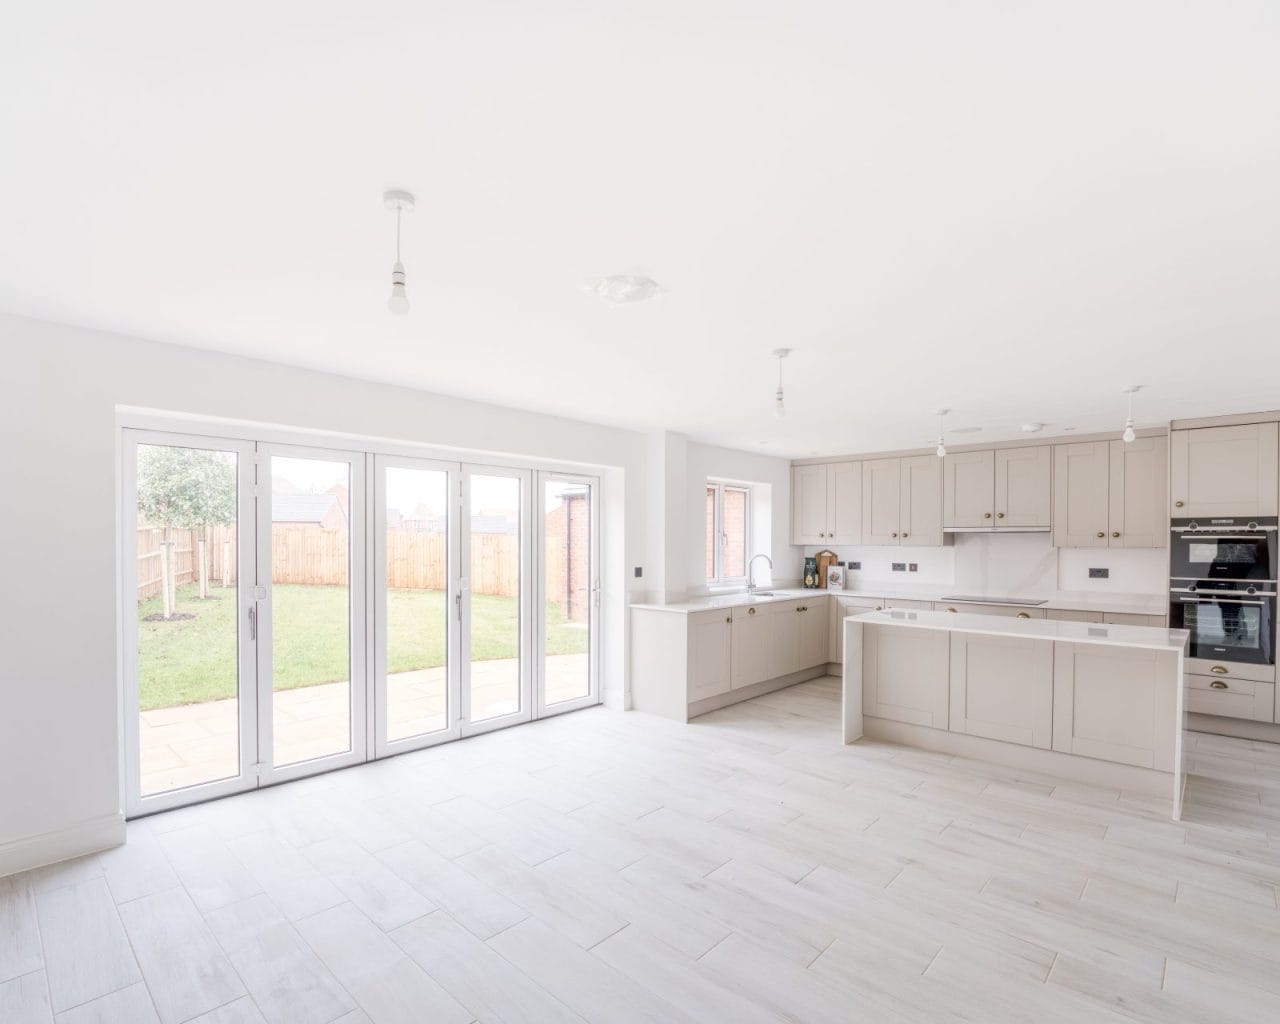
To the rear lies the true focal point of the home – a magnificent 25ft open-plan kitchen / dining / family room designed for modern lifestyles. This impressive space is flooded with natural light via bi-fold doors and additional glazing, creating a seamless connection to the rear garden. Whether hosting guests or enjoying everyday family life, this room provides the perfect backdrop. A separate utility room sits just off the kitchen, offering further practicality, storage and side access.
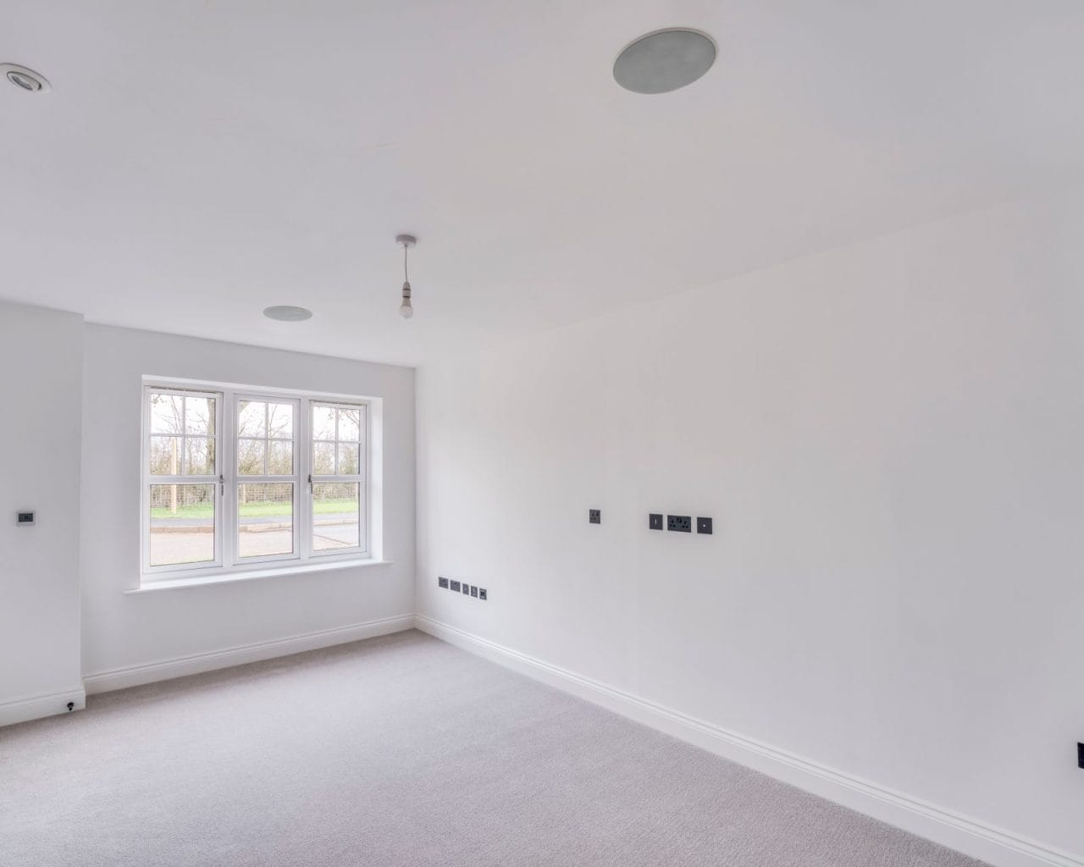
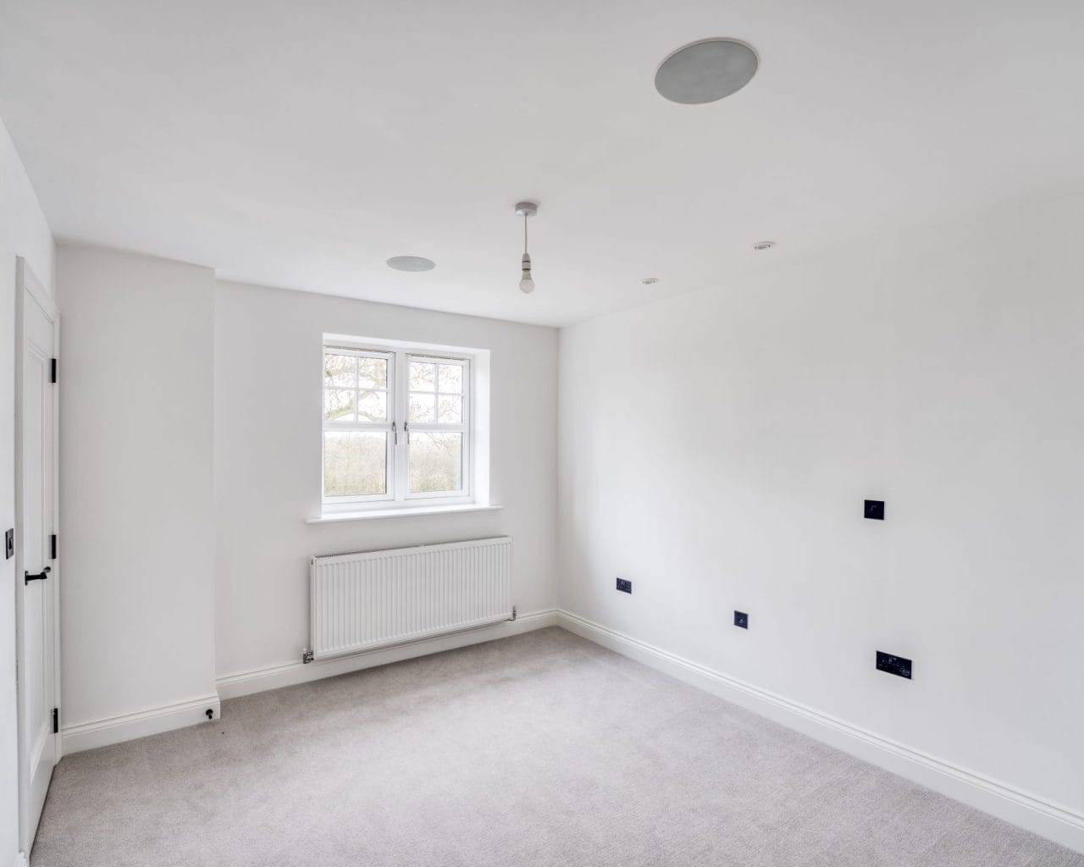
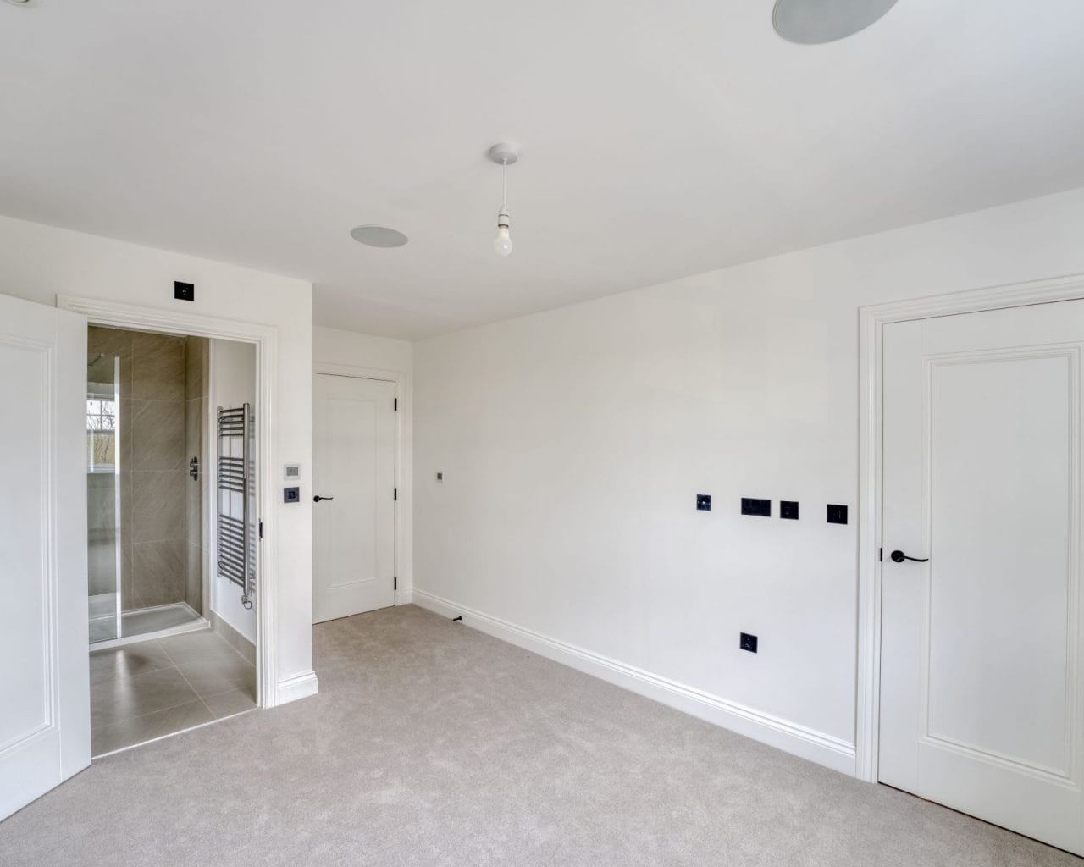
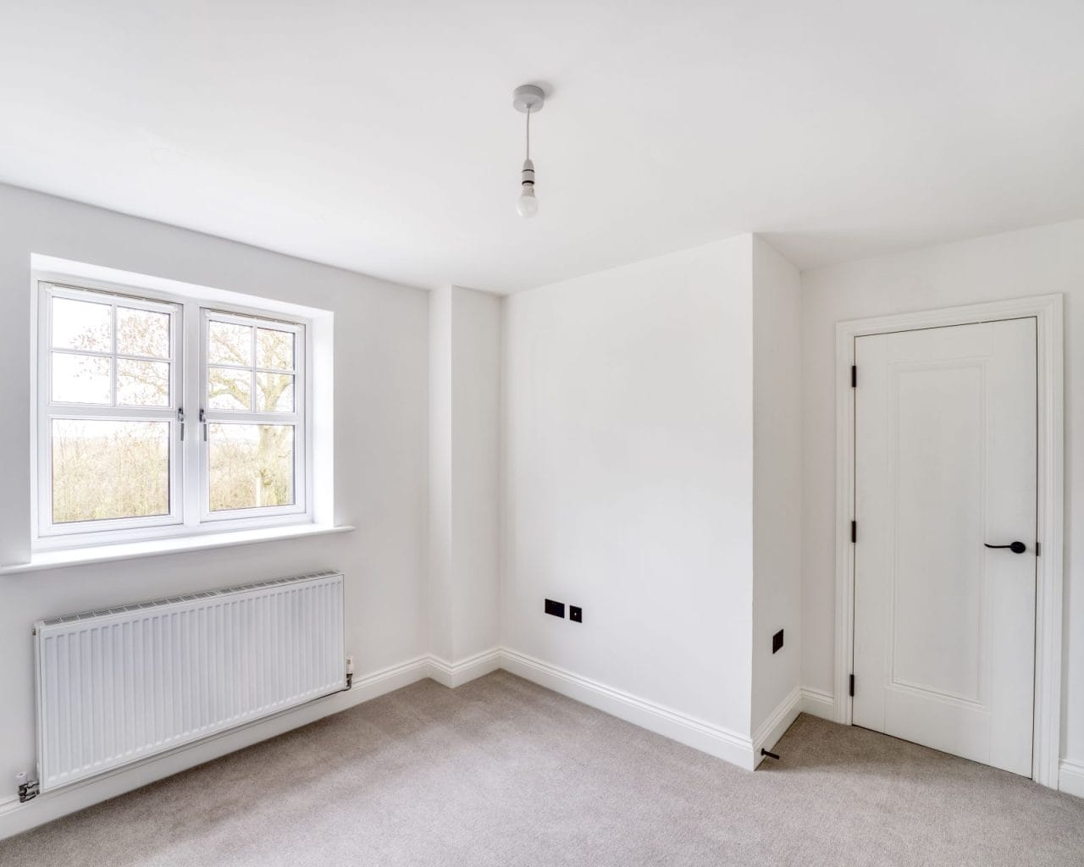
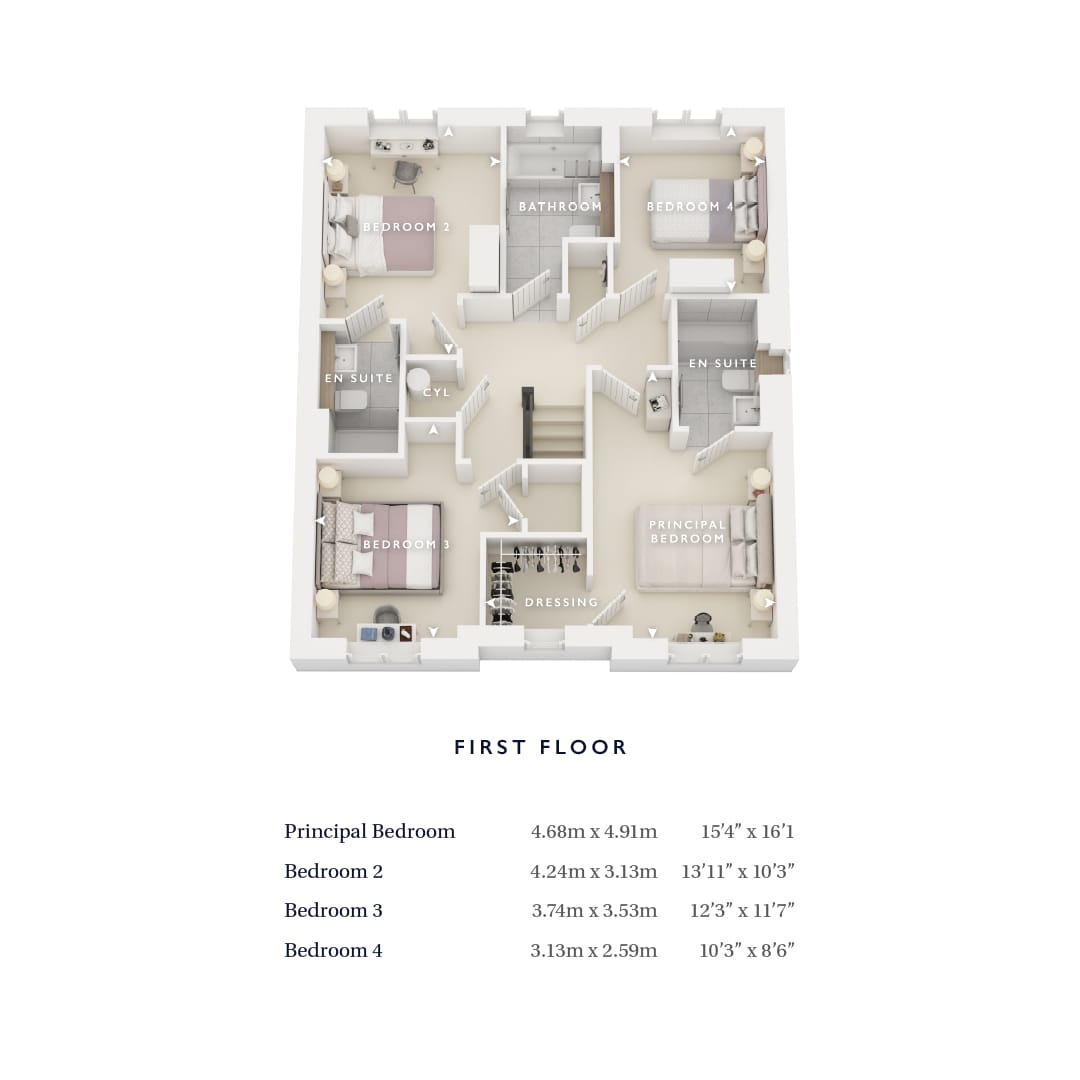
The first floor offers four generously sized double bedrooms. The principal suite provides a luxurious sanctuary with a spacious walk-in dressing room and contemporary en-suite shower room. Bedroom two also benefits from its own en-suite, while the remaining bedrooms are served by a stylish family bathroom.
This property has been finished to an exceptional standard, with carefully selected interiors and high-quality detailing throughout. Features include Karndean flooring to selected areas, integrated kitchen appliances, underfloor heating to the ground floor, solar panels, an air source heat pump and EV charging provision – all contributing to an energy-efficient and future-ready home.
Disclaimer - Please note similar internal photos shown - Images are for information and marketing purposes only and may not represent a true likeness for the units being sold. They are to represent how the home could be laid out and the final colour/appearance may differ from the images.
Estate Agents Milton KeynesSimilar Properties
Wadsworth Grove, Bow Brickhill, MK17
£750,000Milton Keynes, MK17 9PR)***4 BEDROOM DETACHED***ATTRACTIVE CORNER PLOT POSITION***PARKING FOR 3 CARS*****4 Bedrooms2 Bathrooms1 ReceptionStation Road, Bow Brickhill, MK17
£750,000Milton Keynes, MK17 9JU*****4 BEDROOM DETACHED***CORNER PLOT***PARKING FOR 3 CARS***READY TO MOVE INTO*****4 Bedrooms2 Bathrooms1 Reception