




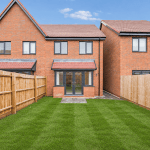

Off Calverton Lane, Milton Keynes, MK8
Overview
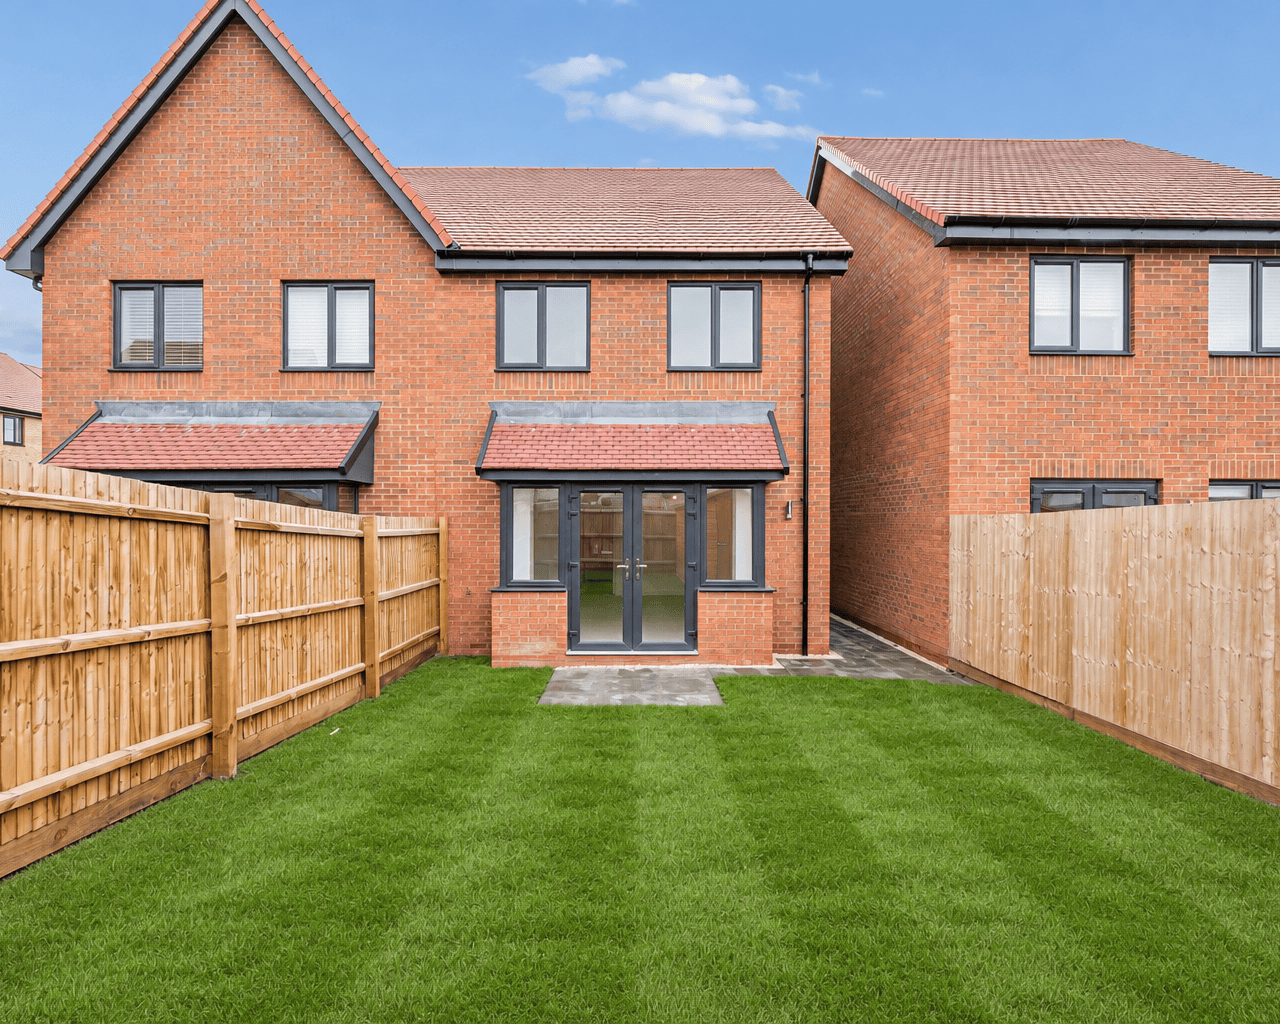
- ATTRACTIVE THREE-BEDROOM SEMI-DETACHED HOME
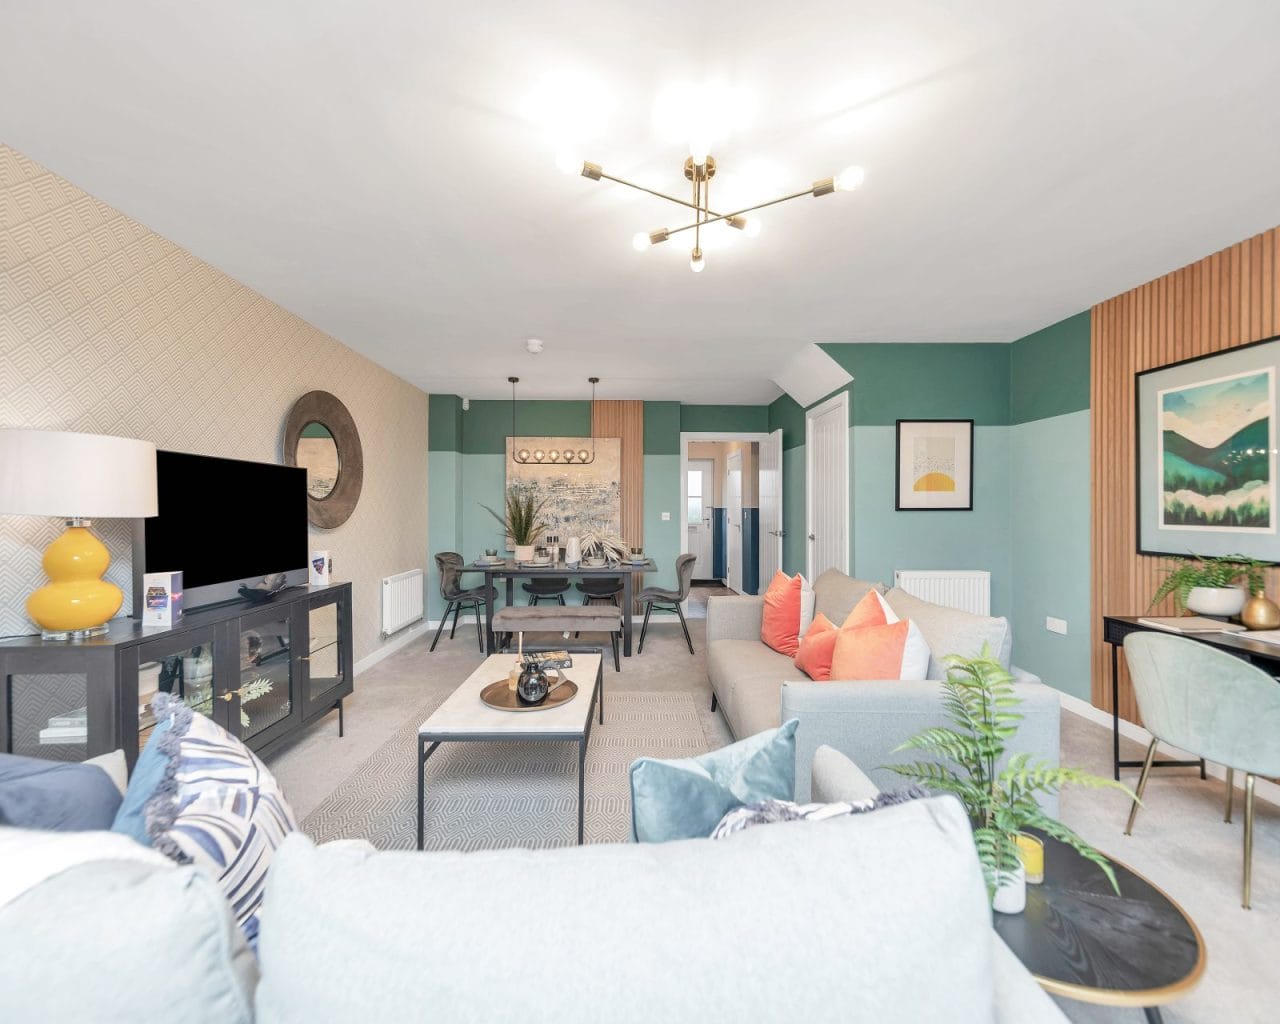
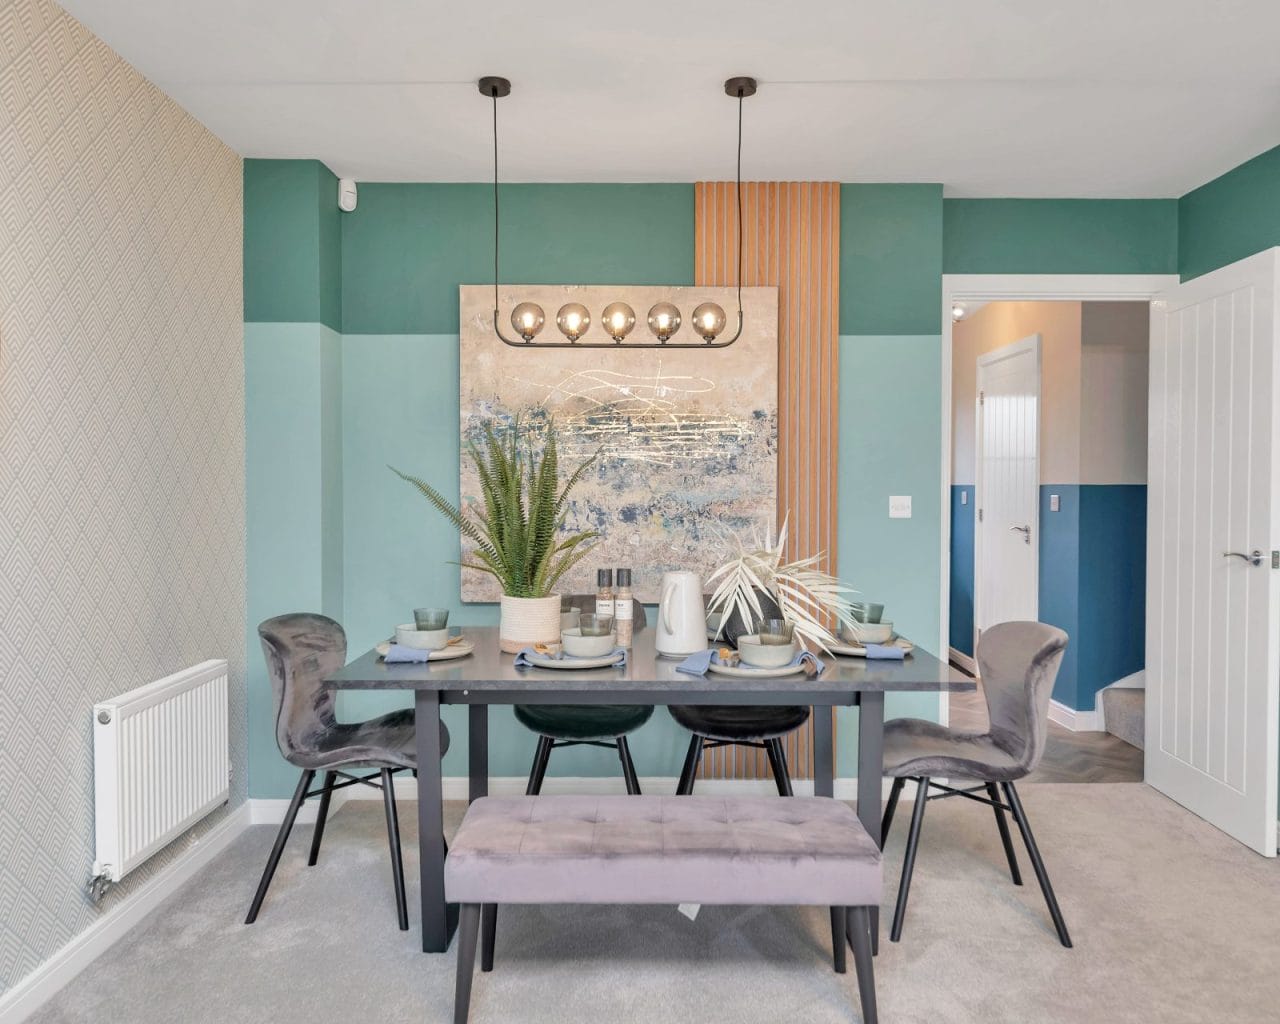
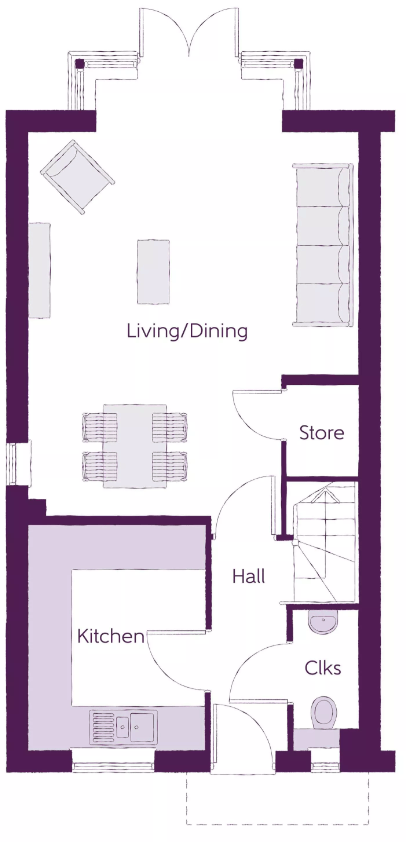
- OPEN-PLAN LIVING AND DINING AREA
- SEPARATE FRONT-FACING KITCHEN
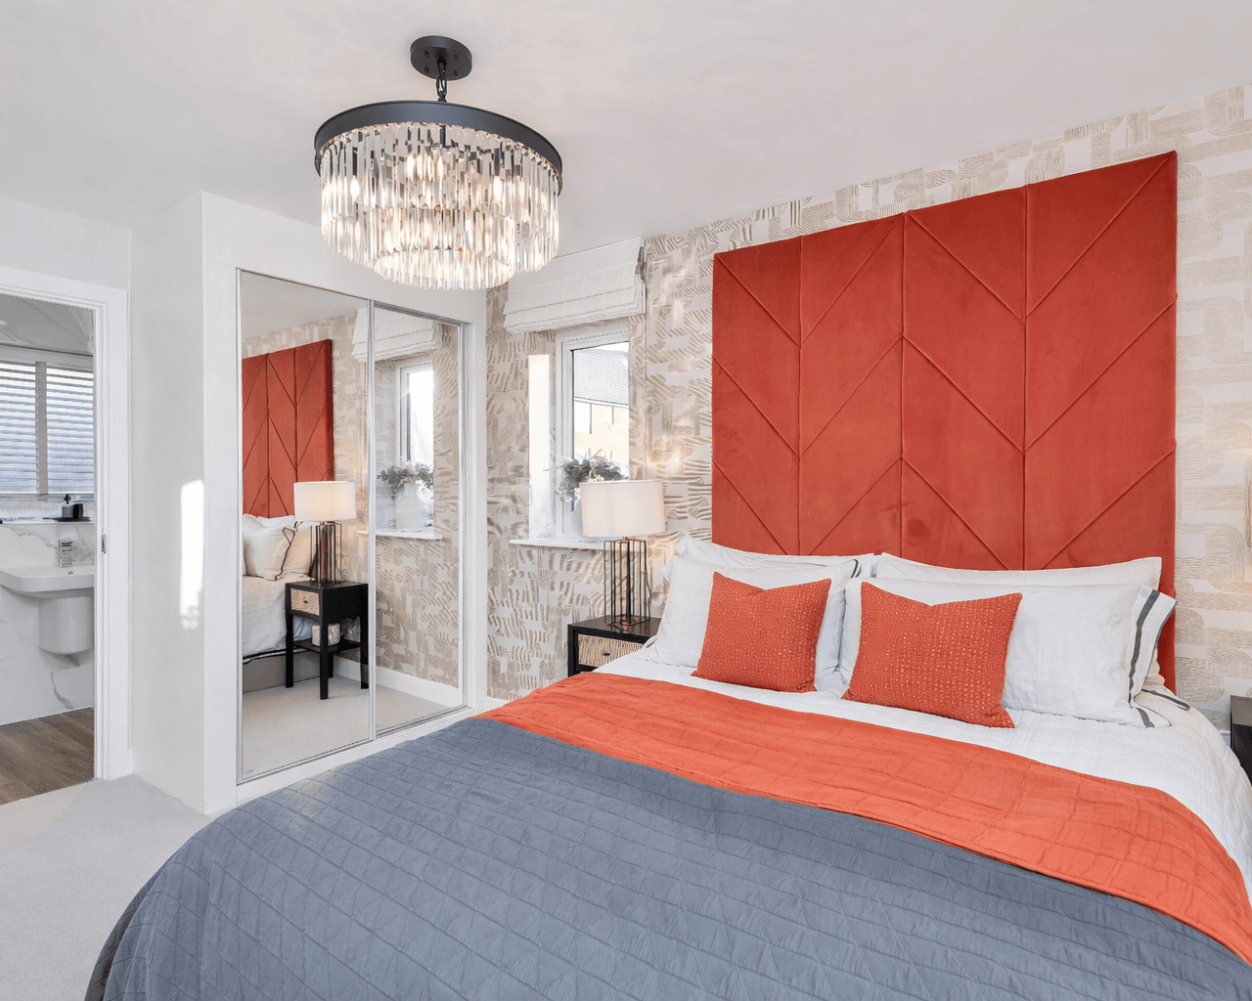
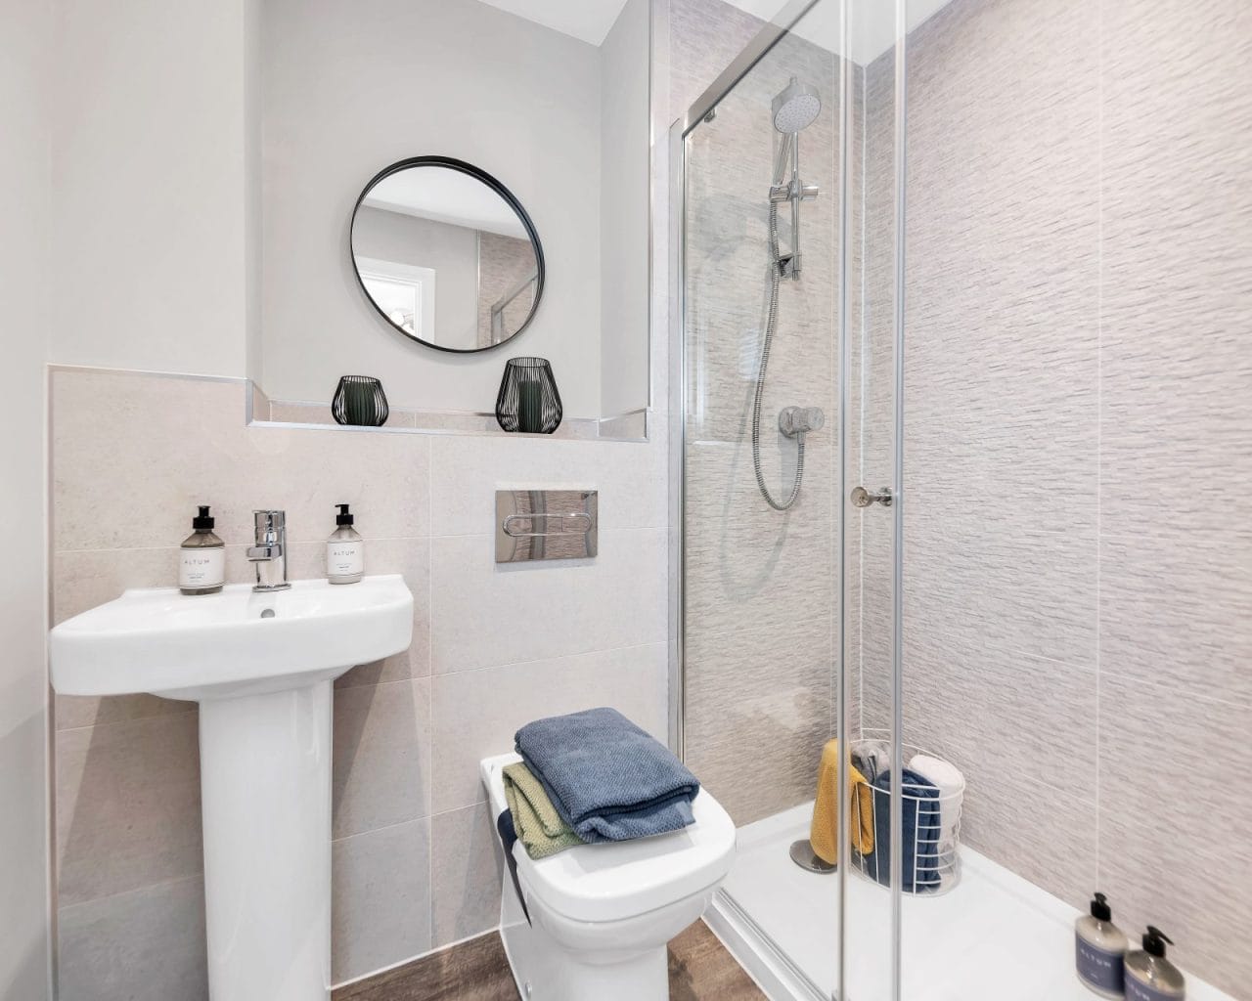
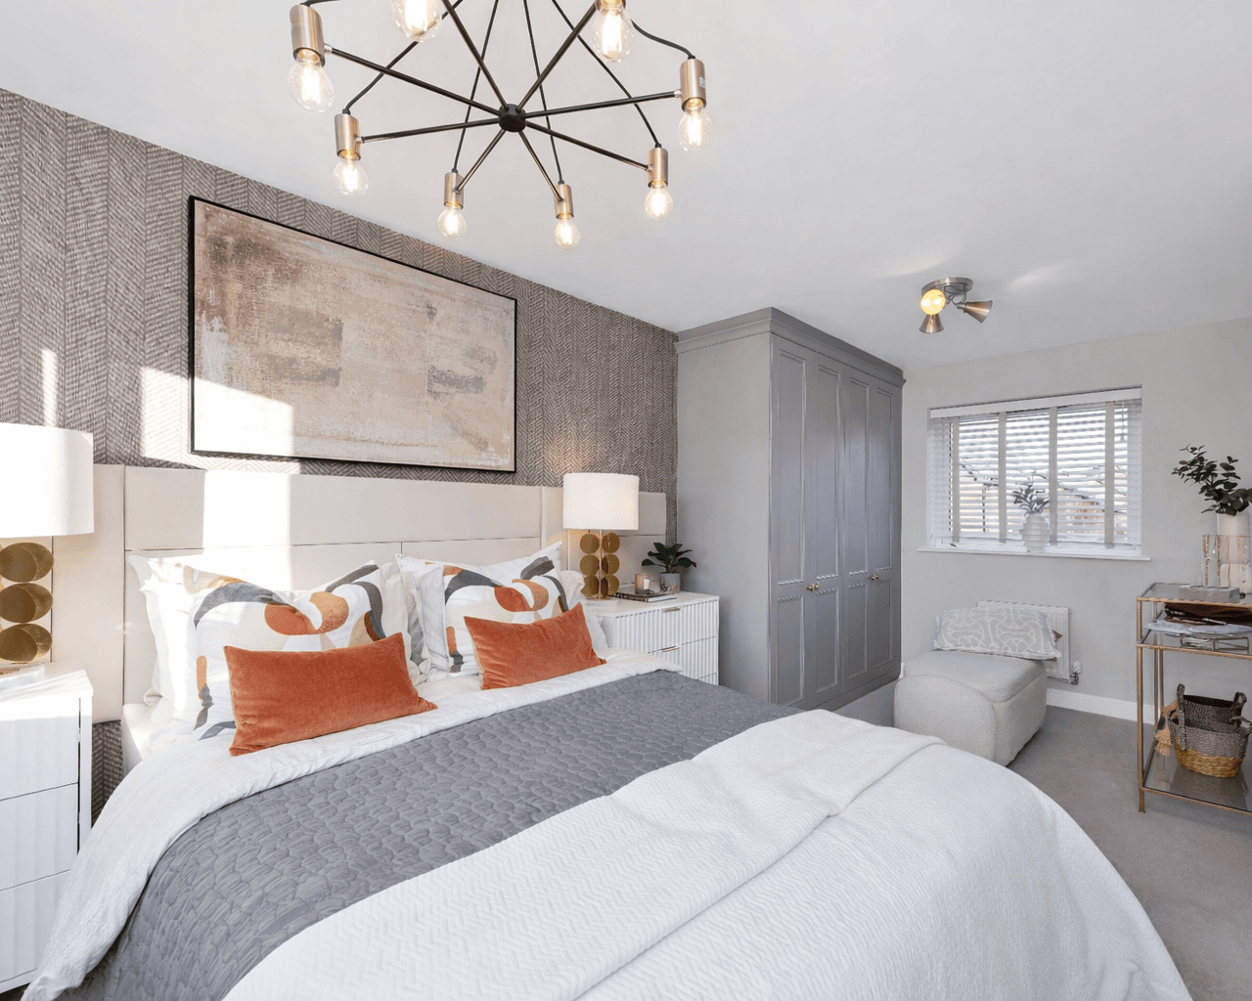
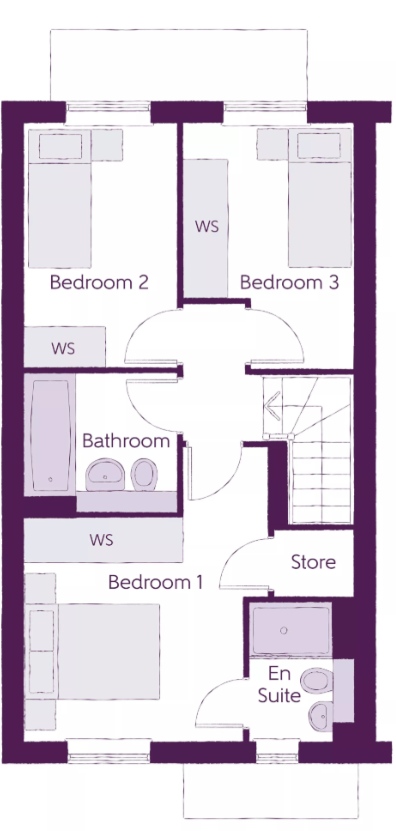
- PRINCIPAL BEDROOM WITH EN-SUITE SHOWER ROOM
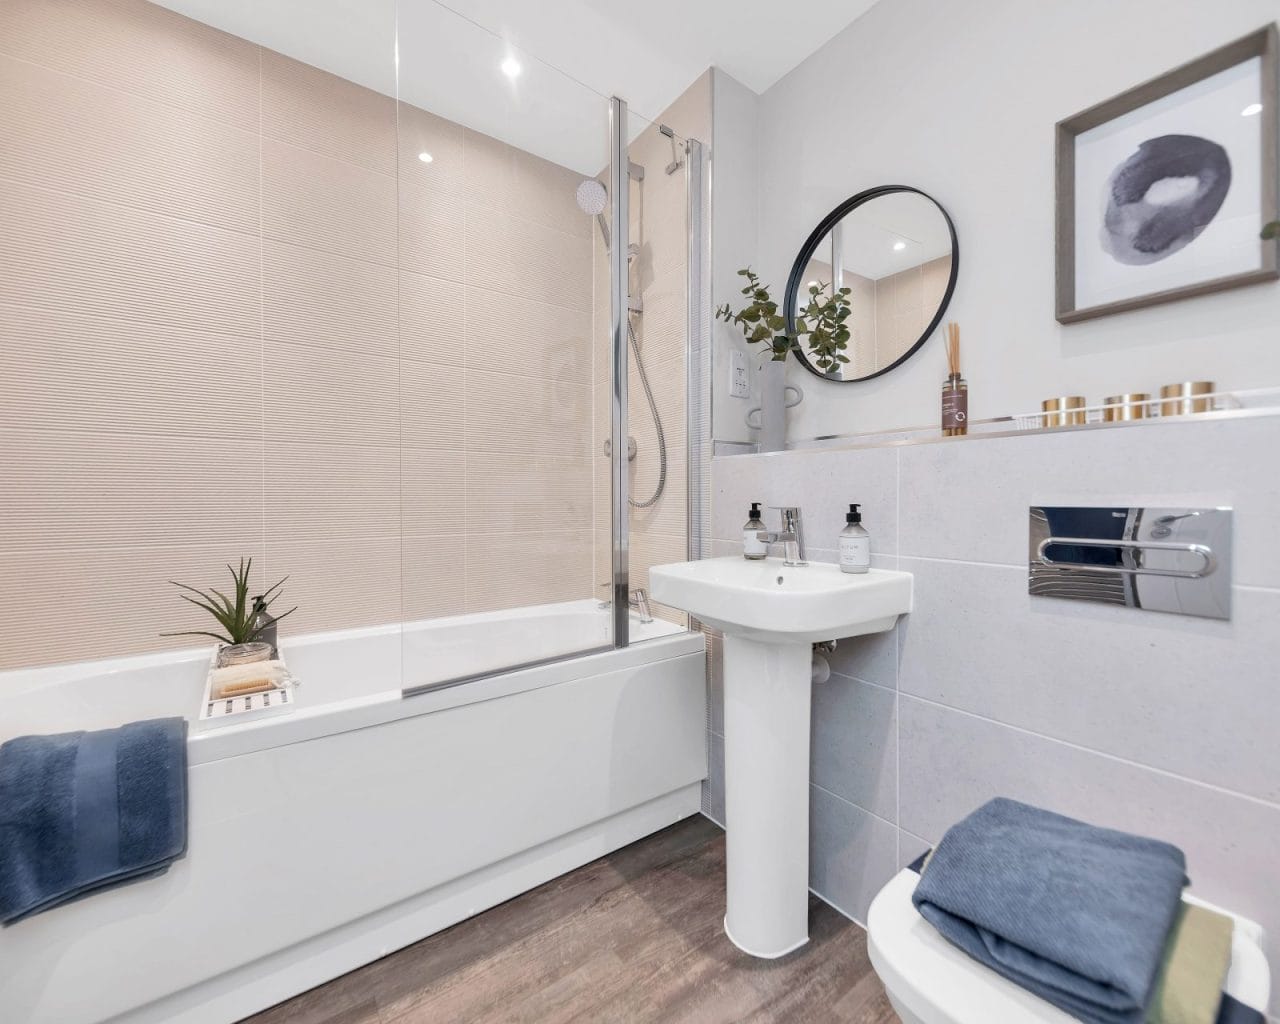
- CONTEMPORARY FAMILY BATHROOM
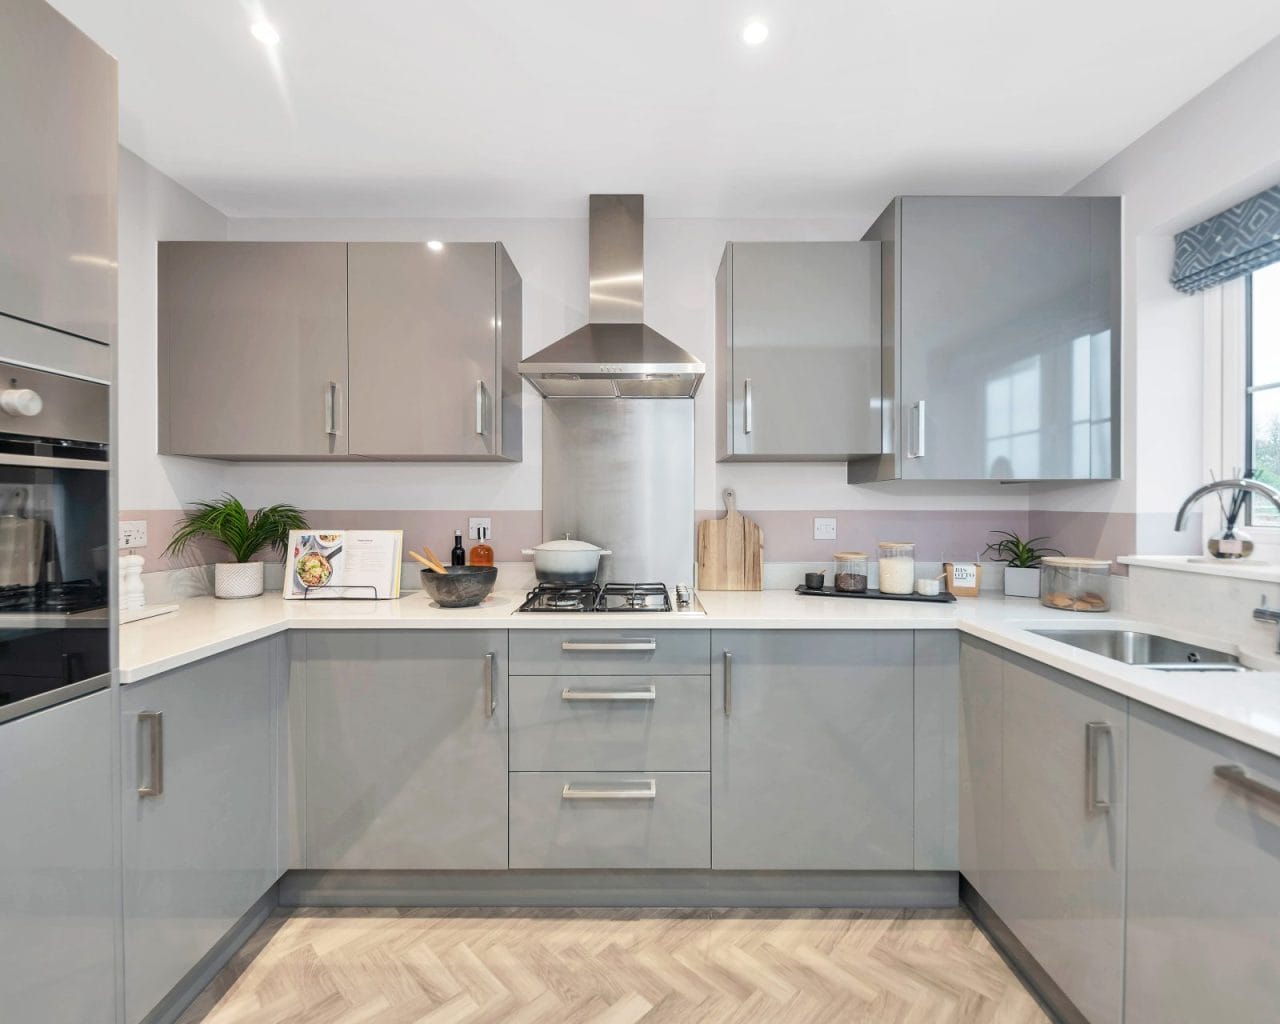
- MODERN FITTED KITCHEN WITH INTEGRATED APPLIANCES
- ENERGY-EFFICIENT DESIGN
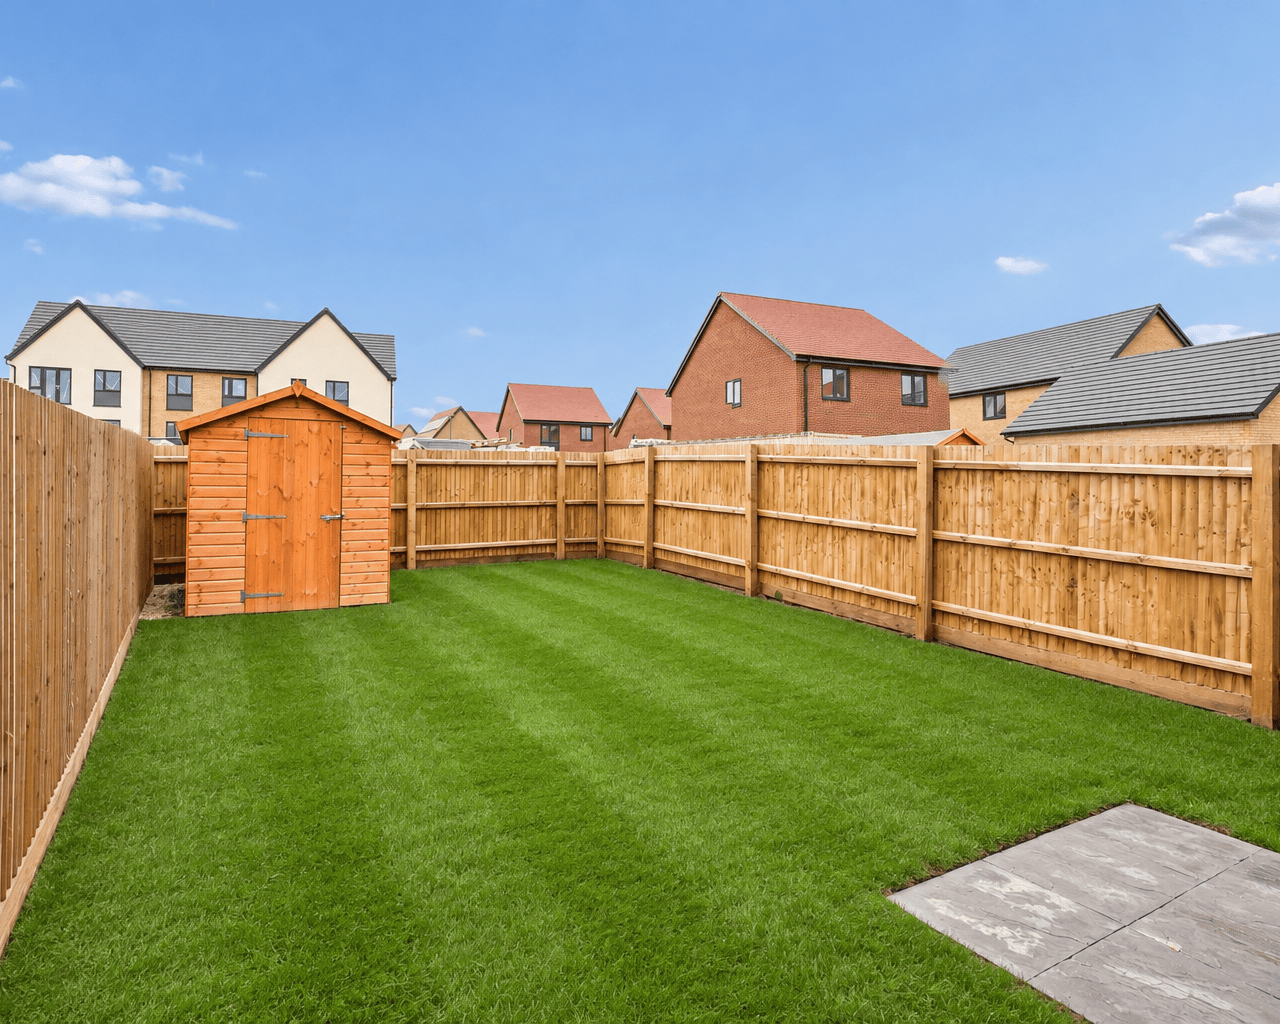
- PRIVATE REAR GARDEN
- IDEAL FOR FIRST-TIME BUYERS AND FAMILIES
- EXCELLENT LOCAL AMENITIES AND TRANSPORT LINKS

Find out your home's value
For an up-to-date market appraisal of your property, request a valuation now.
Floorplans
Description
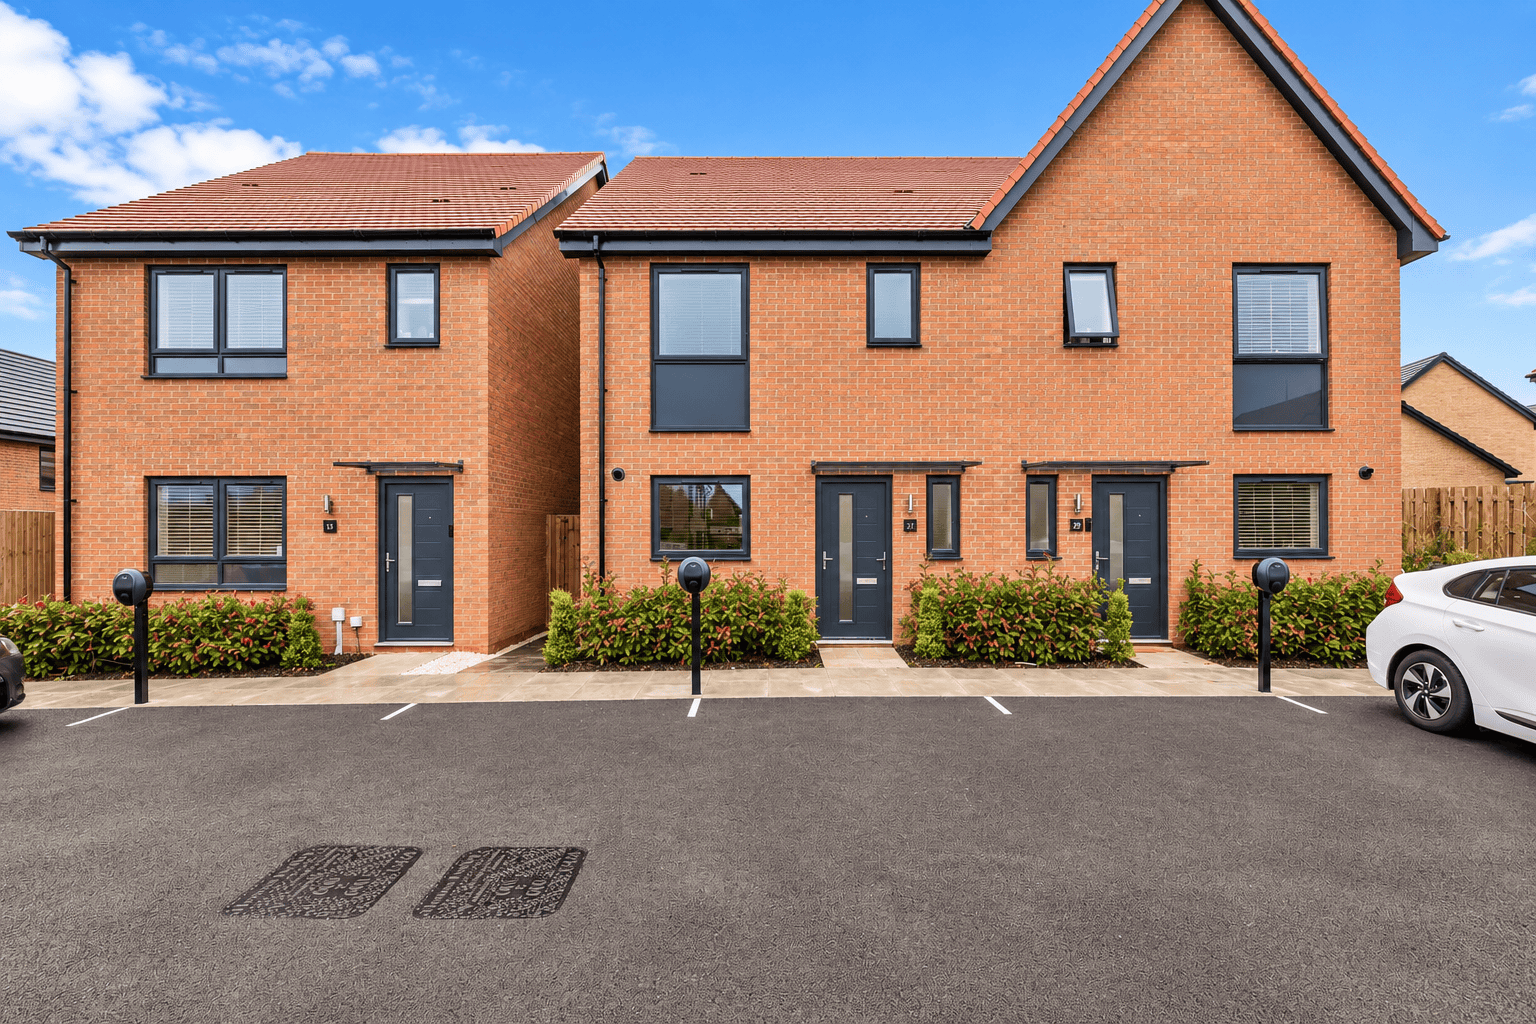
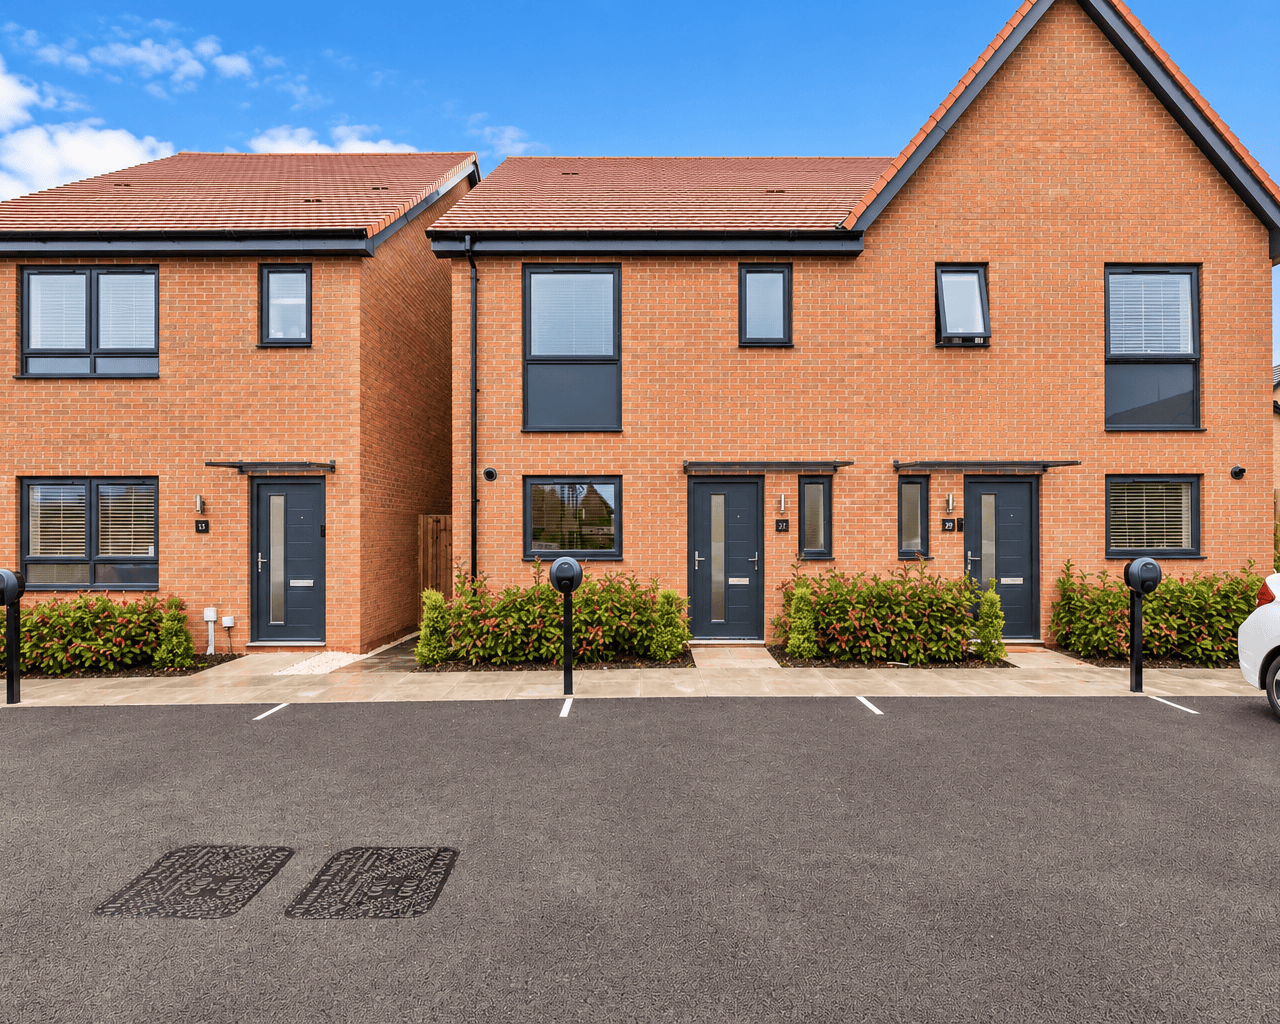
****OUTSTANDING SCHOOL CATCHMENT AND WITHIN WALKING DISTANCE TO PRIORY SCHOOL***3 BEDROOM DETACHED HOME***DIRECT LINKS TO LONDON EUSTON IN APPROXIMITLEY 35 MINUTES****The Valerian is a stylish three-bedroom semi-detached home set within the popular Whitehouse Park development, offering a well-balanced layout designed for modern living, energy efficiency, and everyday comfort.
At the heart of the home is a bright open-plan living and dining area, creating a flexible space ideal for relaxing with family or entertaining guests. The layout flows naturally towards French doors that open onto the rear garden, enhancing the sense of light and space throughout the ground floor. A separate kitchen sits to the front of the property and is fitted with contemporary units and integrated appliances, providing a practical and well-designed cooking environment.
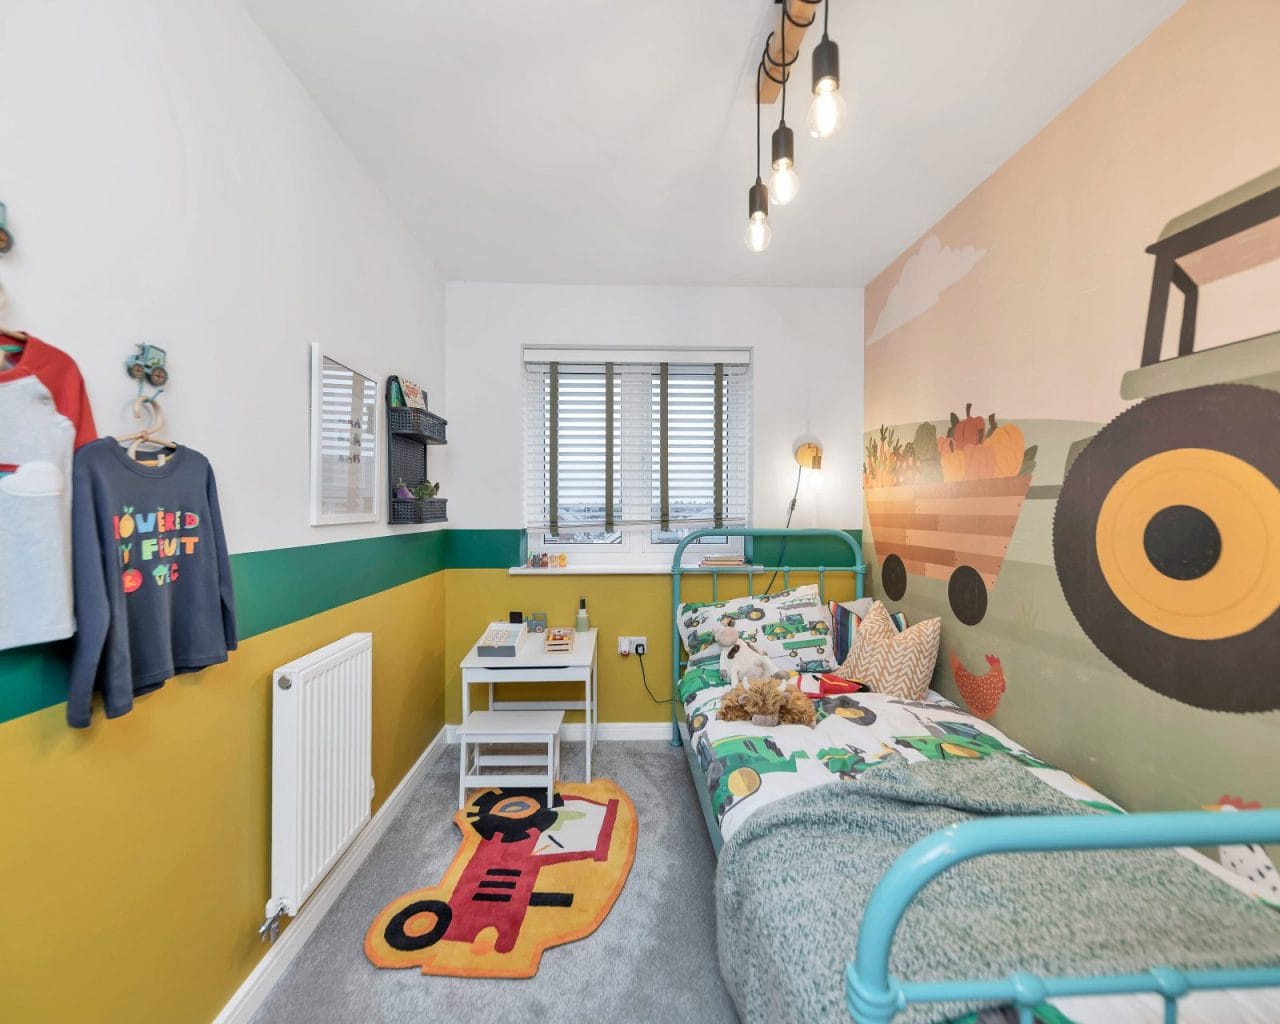
Upstairs, the principal bedroom benefits from a private en-suite shower room, while two further bedrooms offer comfortable and versatile accommodation for family members, guests, or home working. A modern family bathroom completes the first floor, finished with clean, contemporary fittings.
Thoughtfully designed storage solutions and energy-efficient construction make The Valerian both practical and cost-effective to run, while its location within Whitehouse Park provides excellent access to local amenities, green open spaces, and transport connections into Milton Keynes and beyond.
Data Protection Disclaimer: by enquiring about this property, you agree that your contact details will be shared with the site/developer team so that they can arrange and/or host your viewing. See our full privacy notice on our website for more information.
Disclaimer - Please note similar external and internal photos shown - Images are for information and marketing purposes only and may not represent a true likeness for the units being sold. They are to represent how the home could be laid out and the final colour/appearance may differ from the images.
Estate Agents Milton KeynesSimilar Properties
Western Road, Bletchley, MK2
£300,000 Offers OverMilton Keynes, MK2 2PTTHREE BEDROOM DETACHED HOME | LARGE REAR GARDEN | SPACIOUS LOUNGE/DINER | MAIN BEDROOM WITH EN-SUITE | WARDROBE/DRESSING AREA | THREE WELL-PROPORTIONED BEDROOMS | SEPARATE UTILITY ROOM | KITCHEN WITH GARDEN ACCESS | FANTASTIC FIRST-TIME PURCHASE | EXCELLENT POTENTIAL TO PUT YOUR OWN STAMP ON | ON-ST...3 Bedrooms2 Bathrooms1 Reception