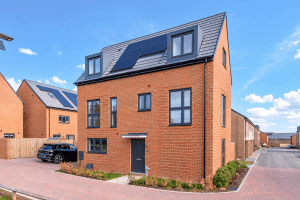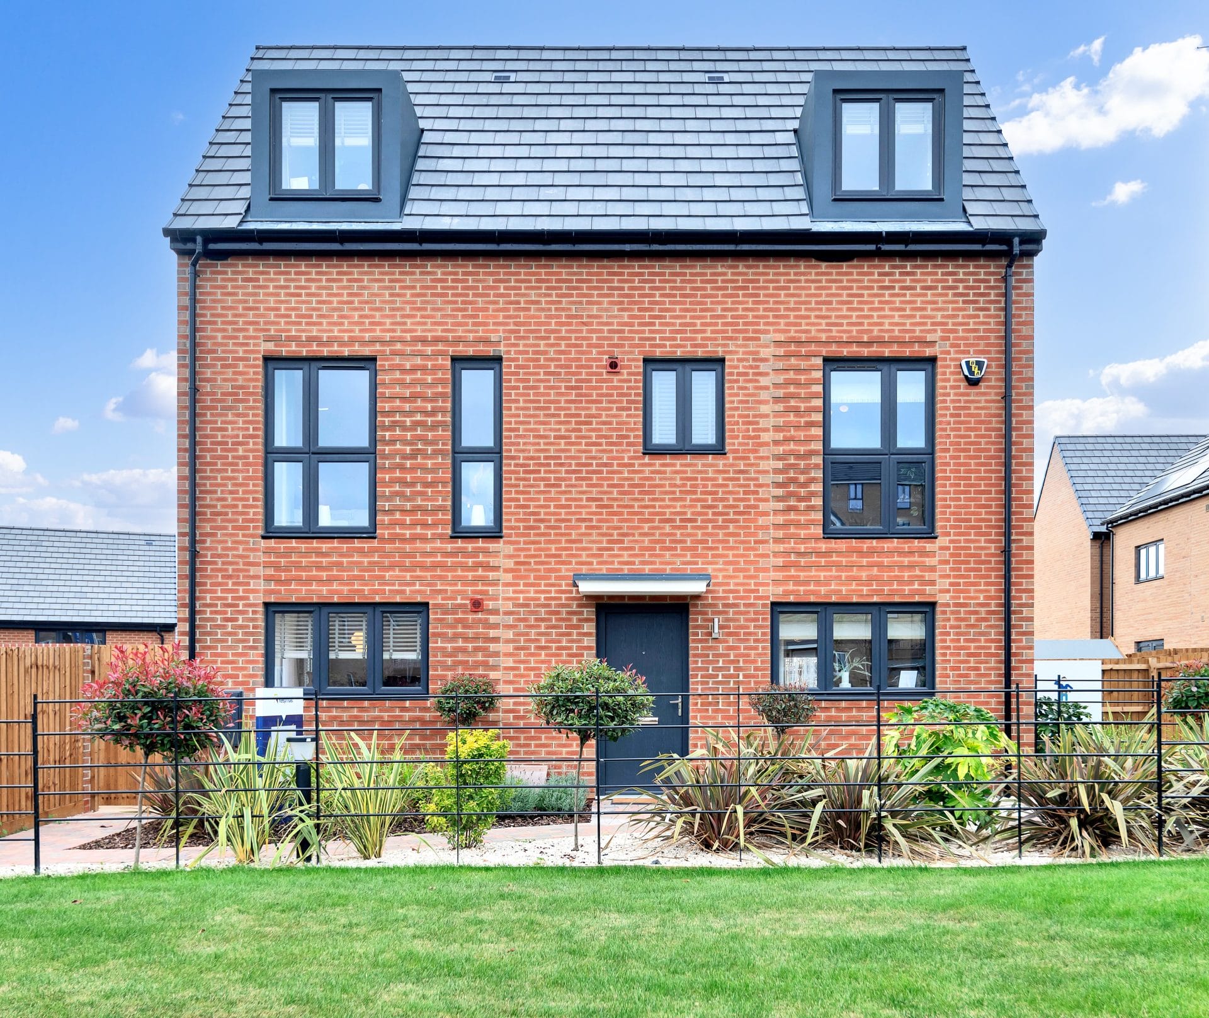

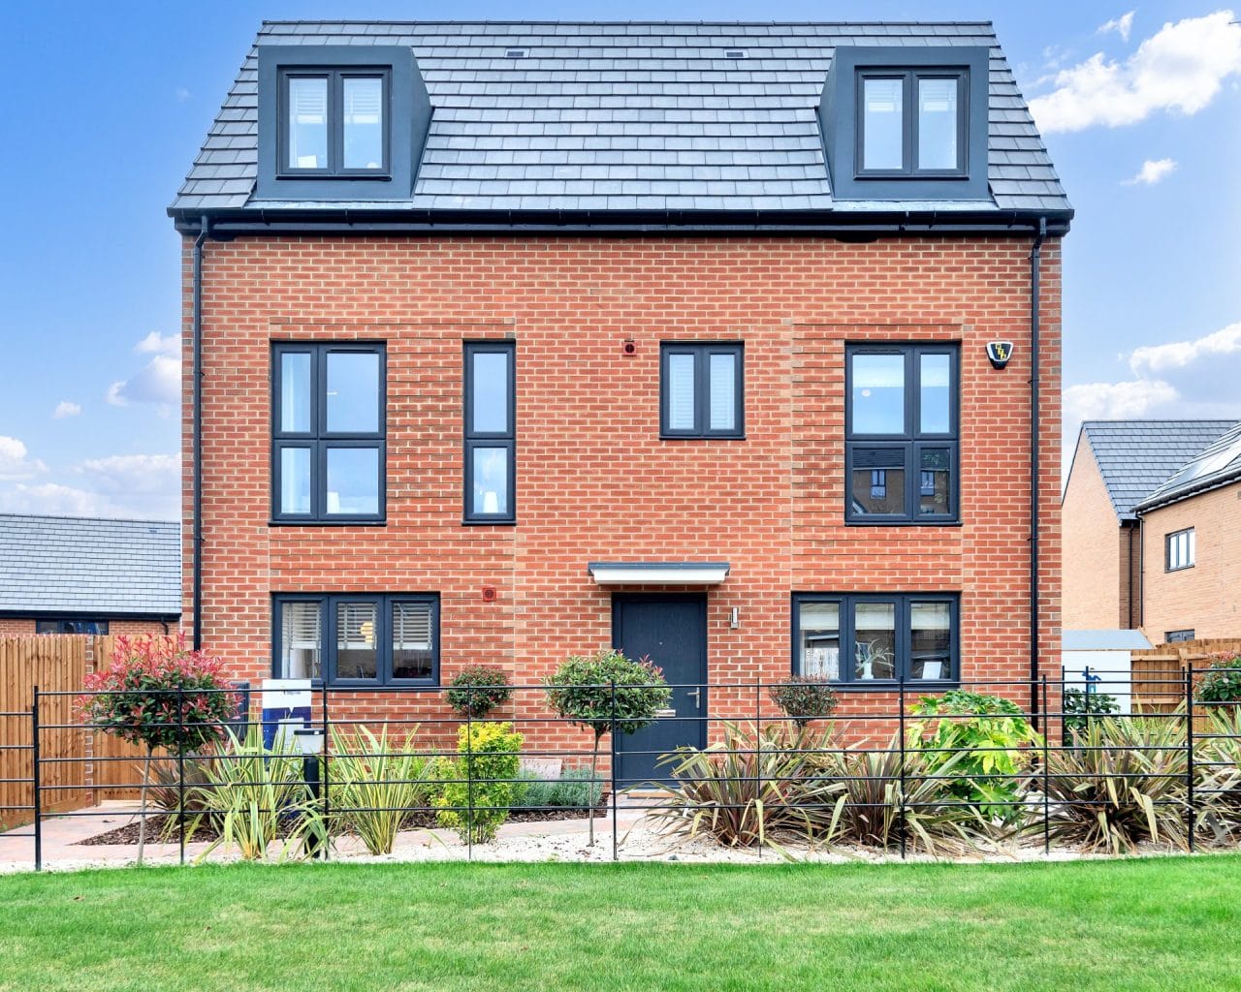
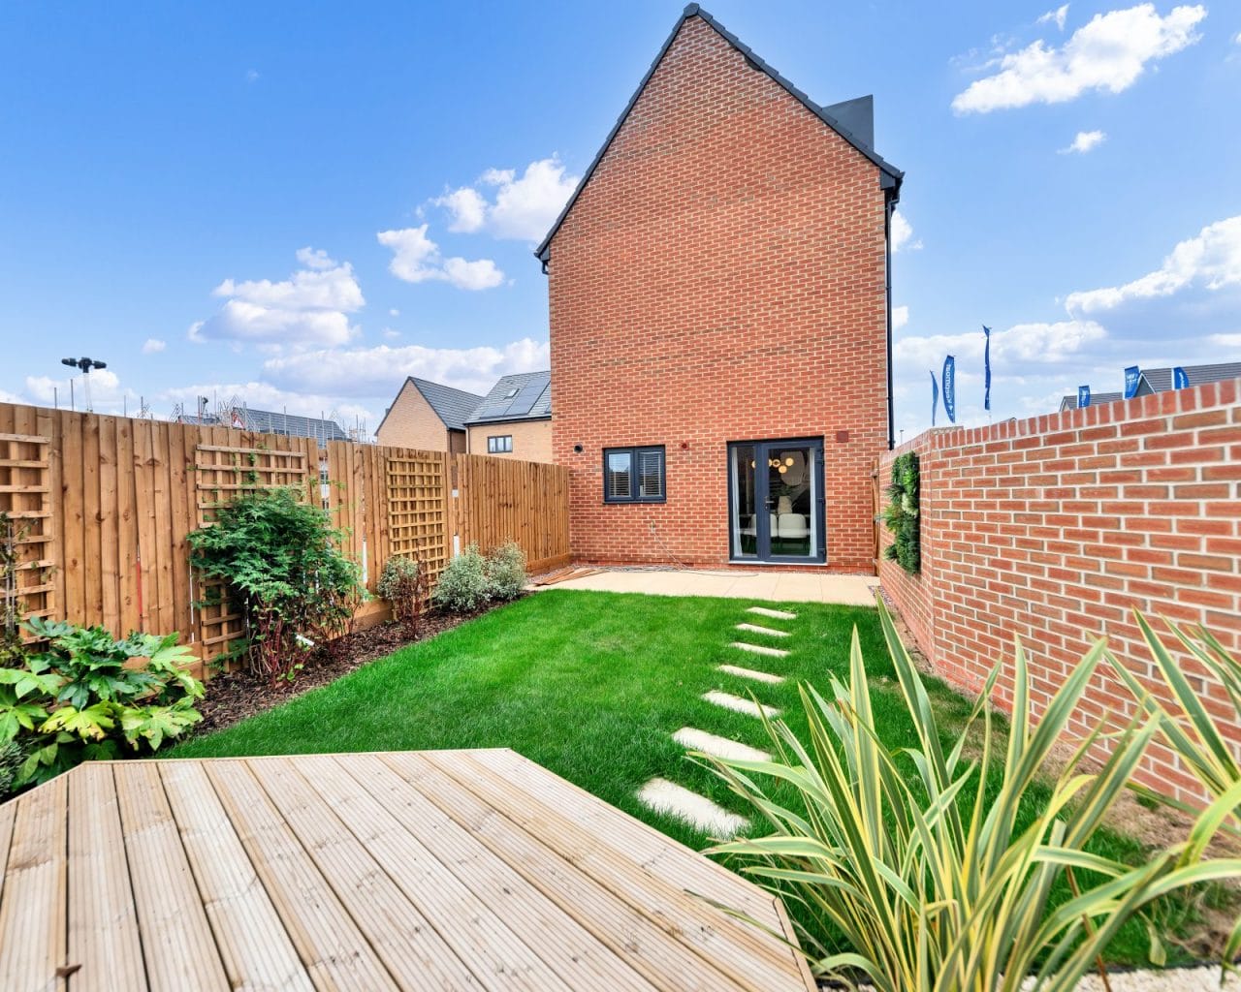


Bronte Avenue, Milton Keynes, MK4
Property Type
House
Beds
x 4
Baths
x 2
Tenure
Freehold
Overview
- 5% DEPOSIT CONTRIBUTION OR INCENTIVE PACKAGE AVAILABLE (T&Cs APPLY)
- FOUR-BEDROOM DETACHED HOME
- 1,327 SQ. FT. OF LIVING SPACE
- SPACIOUS 2.5 STOREY DESIGN
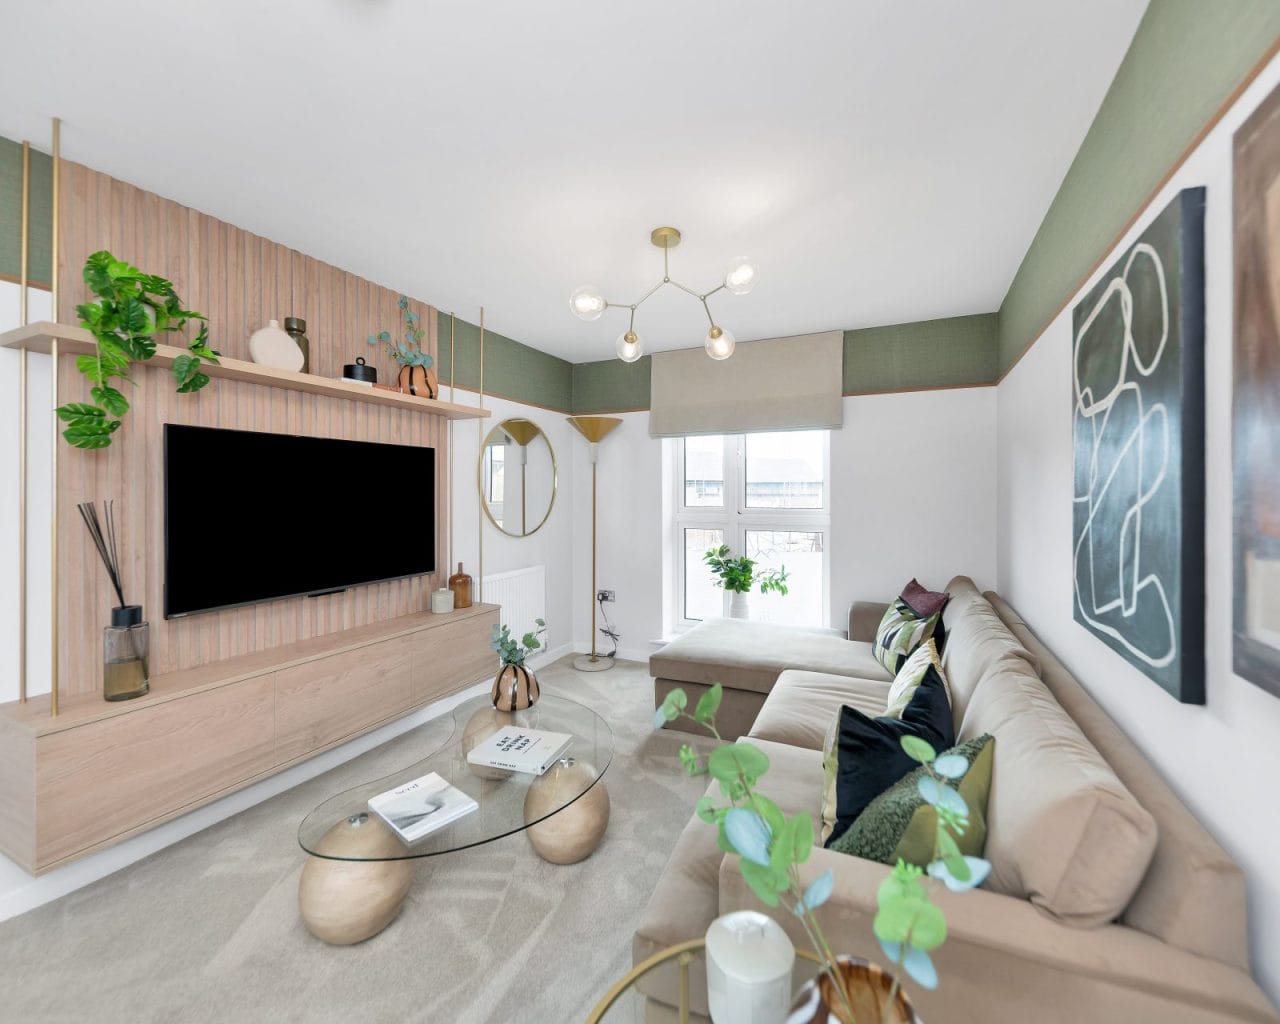
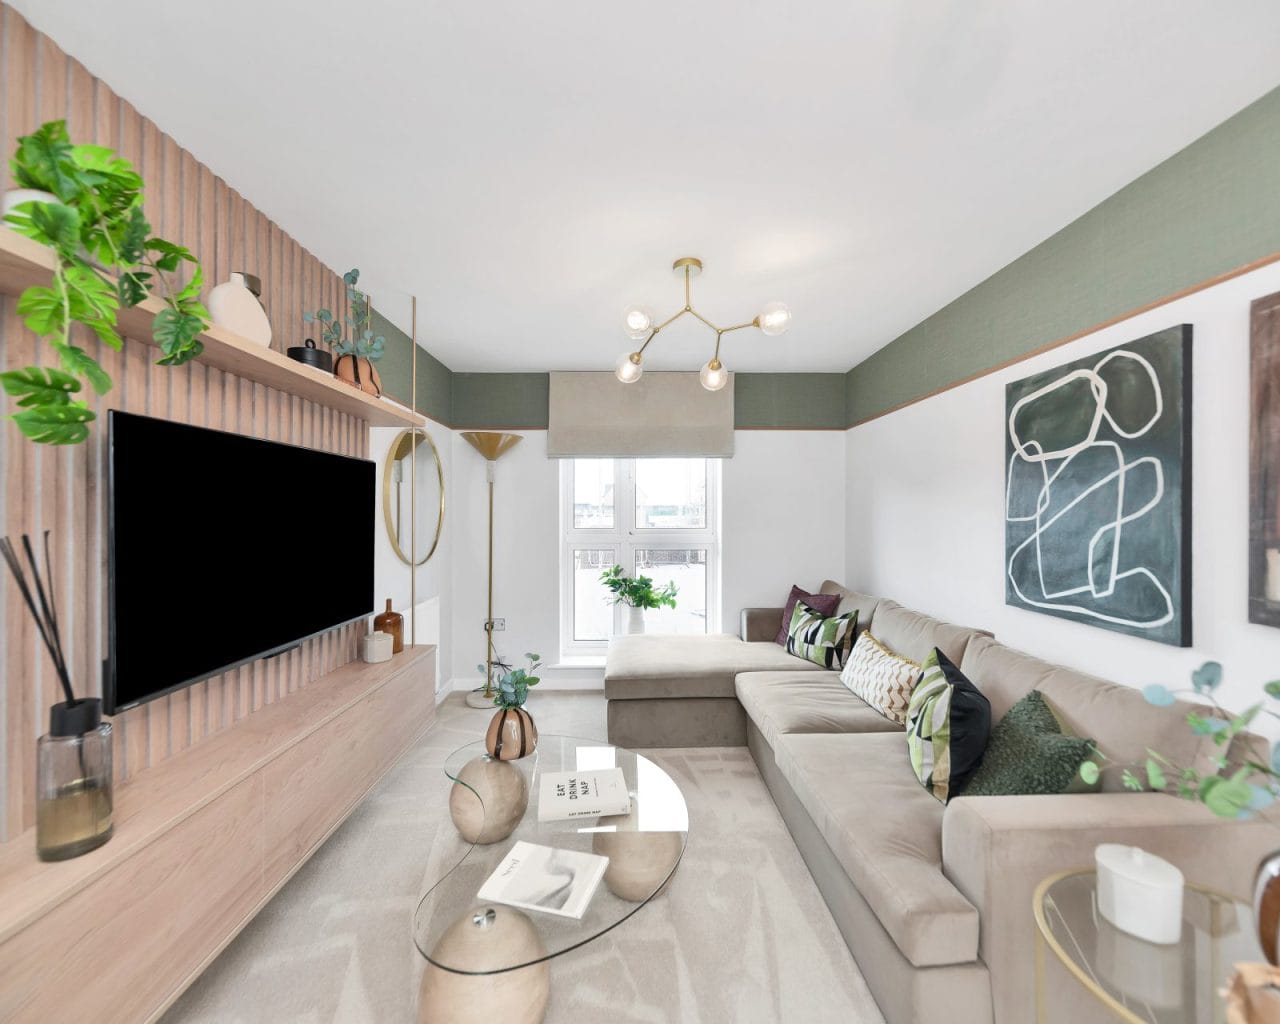
- LARGE LOUNGE WITH FEATURE BAY WINDOW
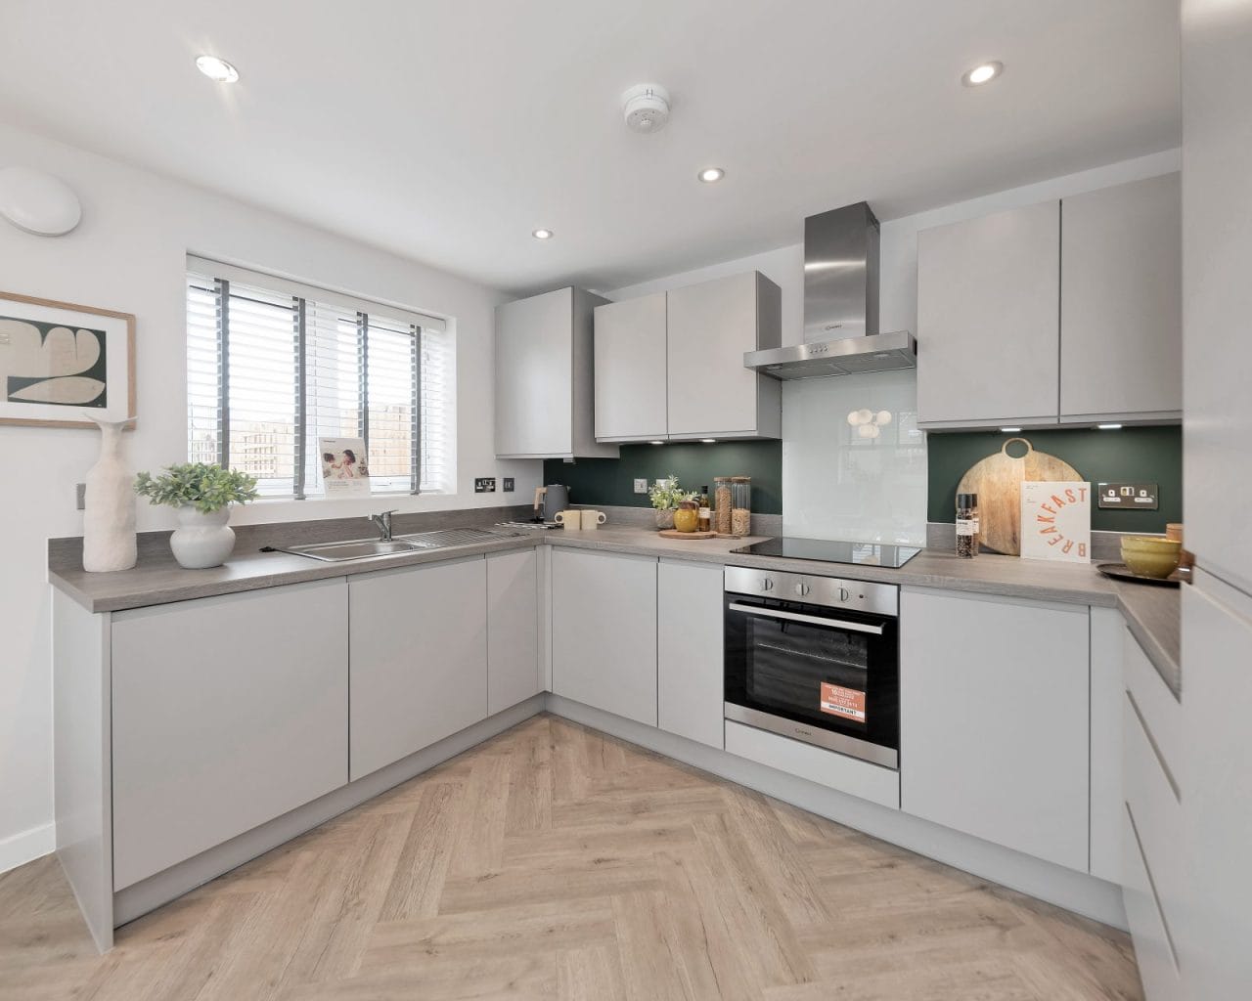
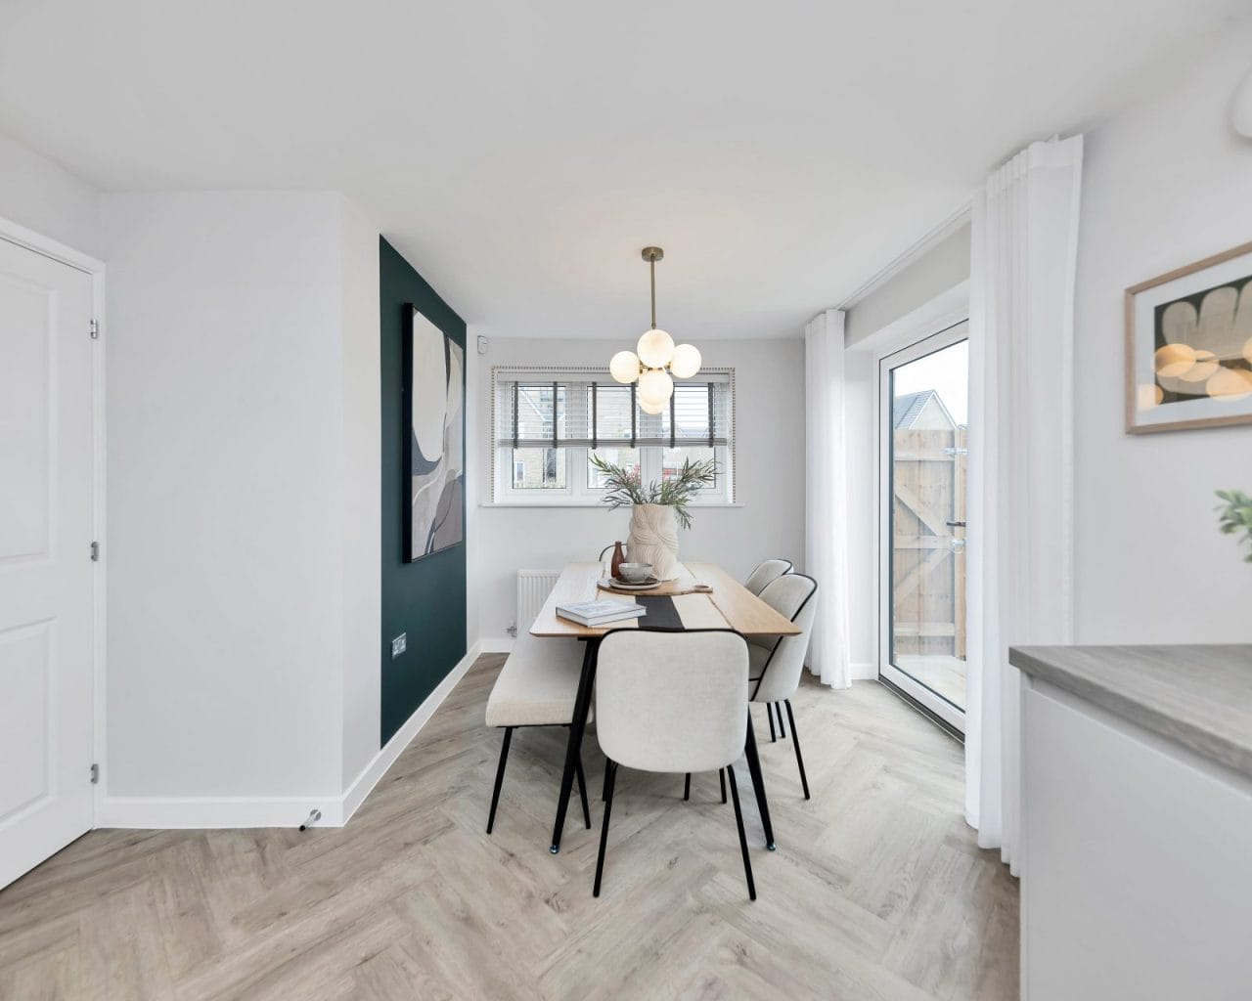
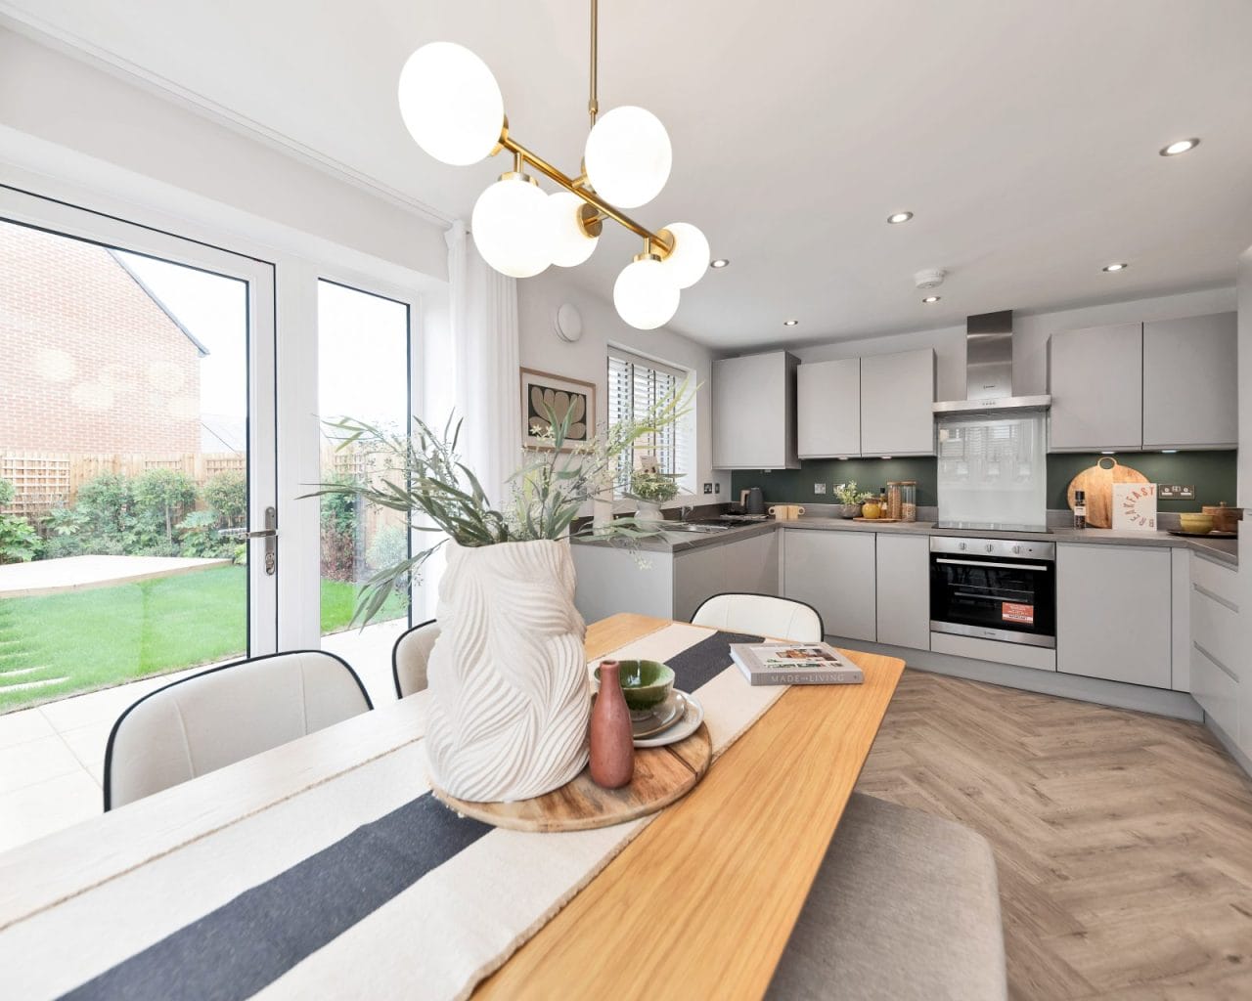
- STYLISH KITCHEN/DINER
- FRENCH DOORS LEADING ONTO THE GARDEN
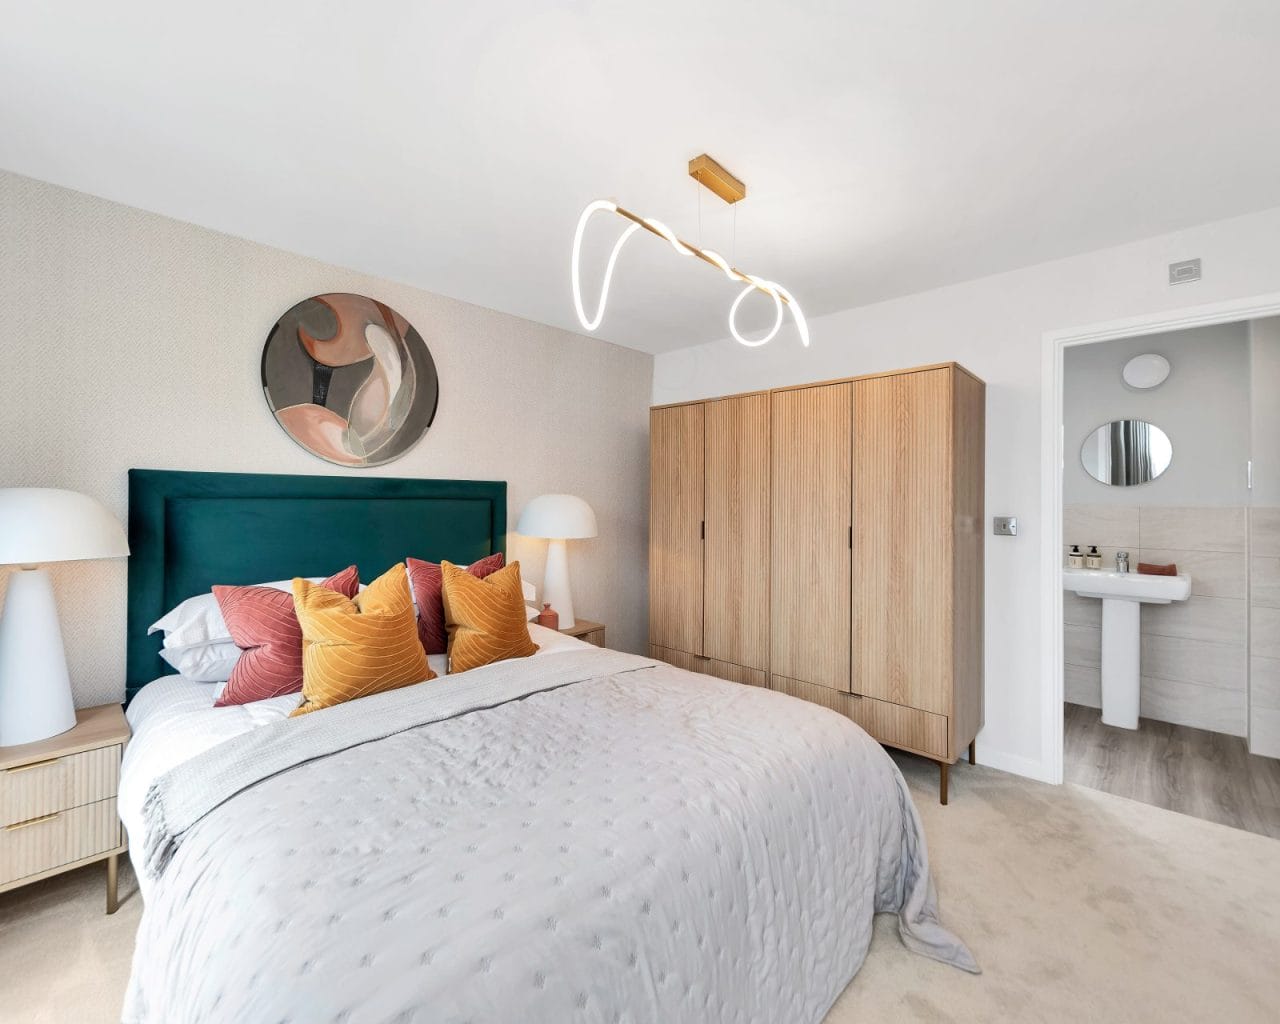
- EN SUITE TO ONE BEDROOM
- ADVANCED ENERGY-SAVING FEATURES

Find out your home's value
For an up-to-date market appraisal of your property, request a valuation now.
Description
The Oldbury 1 – 4 Bedroom Home
The Oldbury 1 is an impressive four-bedroom detached home offering 1,327 sq. ft. of living space across 2.5 storeys. Combining elegant design with spacious family accommodation, this beautifully appointed home is perfectly suited to modern lifestyles.
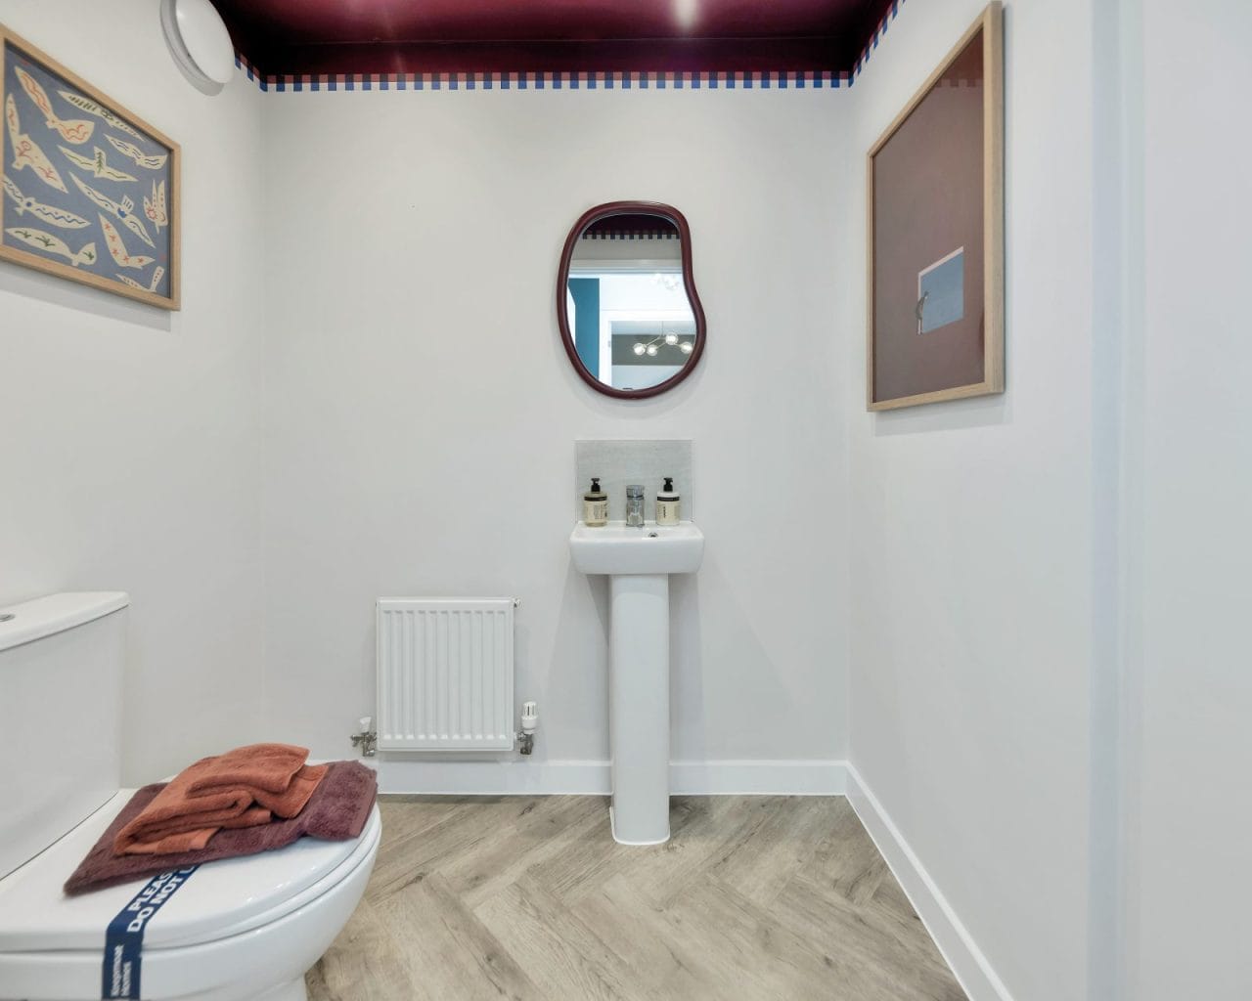
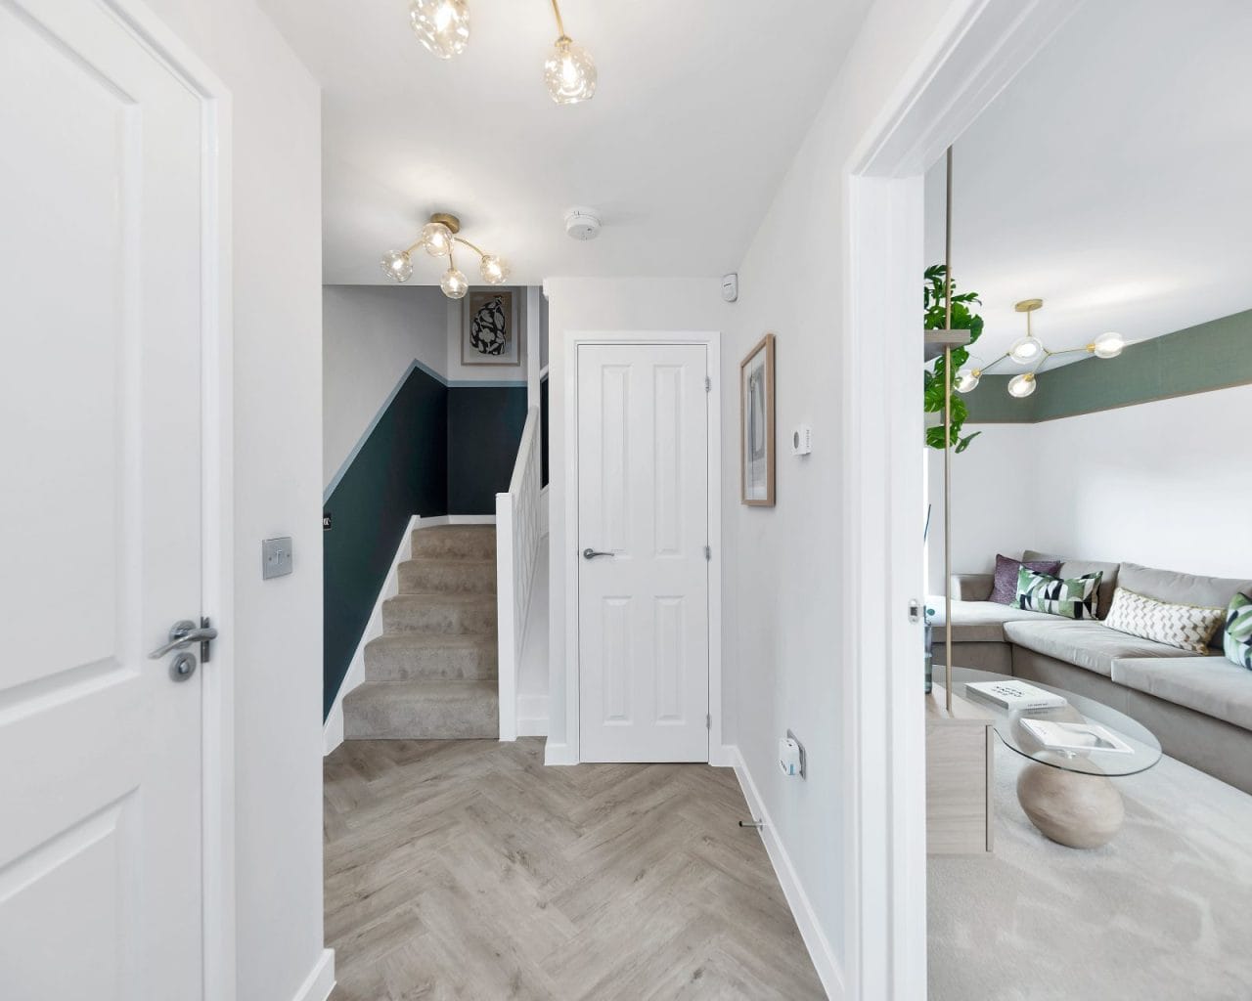
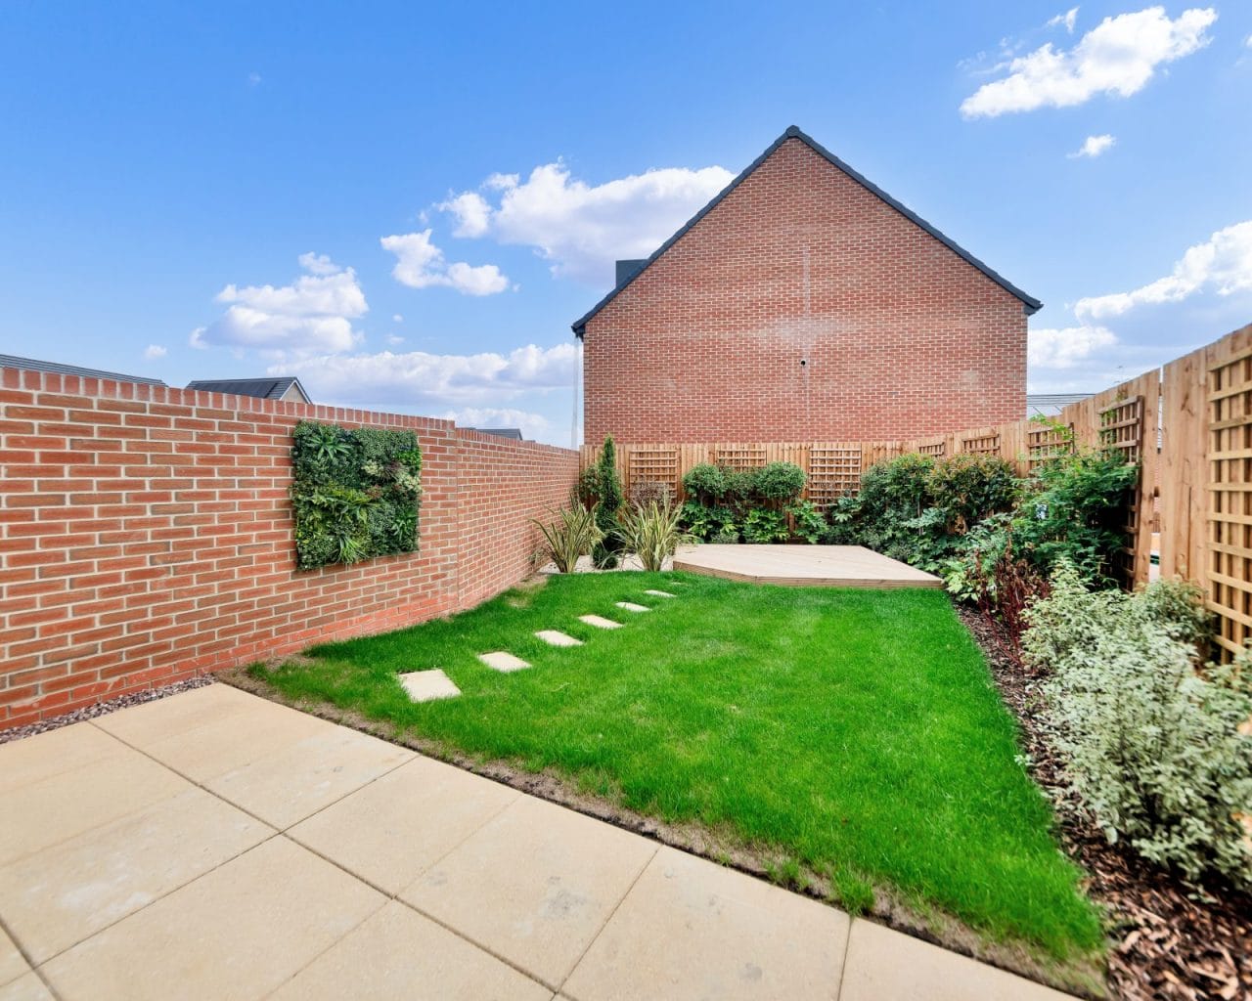
From the moment you step into the welcoming entrance hallway, complete with a convenient downstairs WC and useful storage, the sense of space is immediately apparent. The generous lounge features a striking bay window, creating a bright and inviting space for relaxing and entertaining. Across the hallway, the stylish kitchen/diner offers a beautifully designed U-shaped kitchen, ample dining space and French doors opening onto the garden, making it the ideal hub for family life.
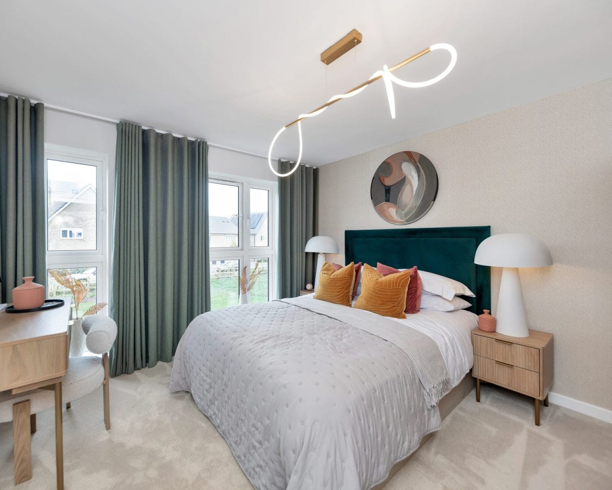
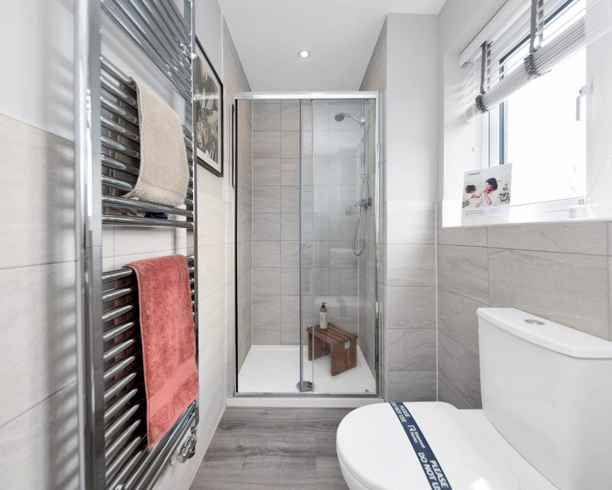
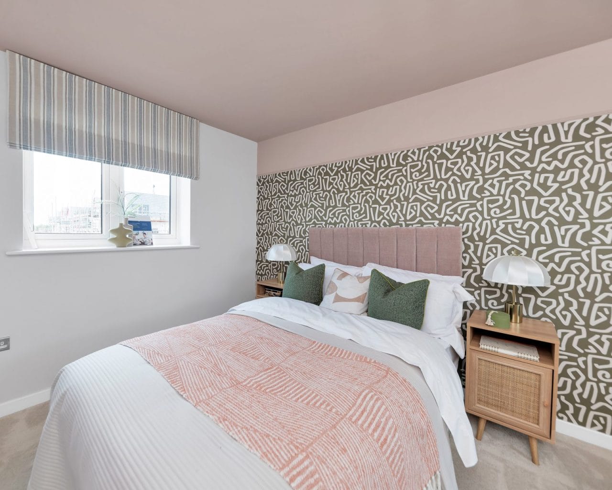
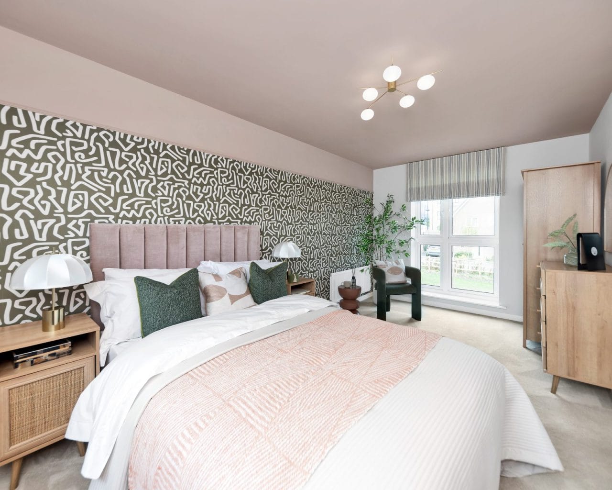
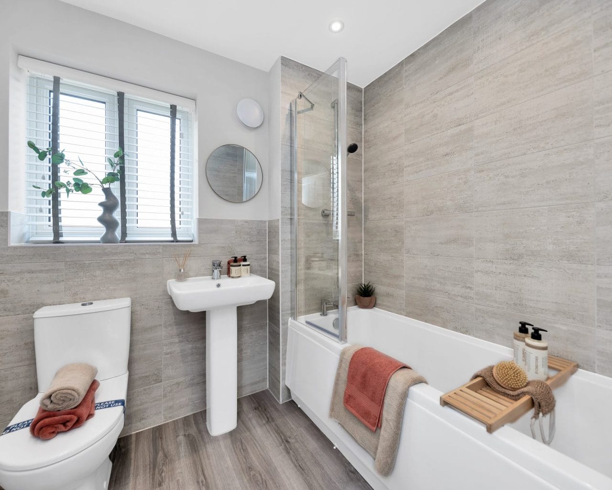
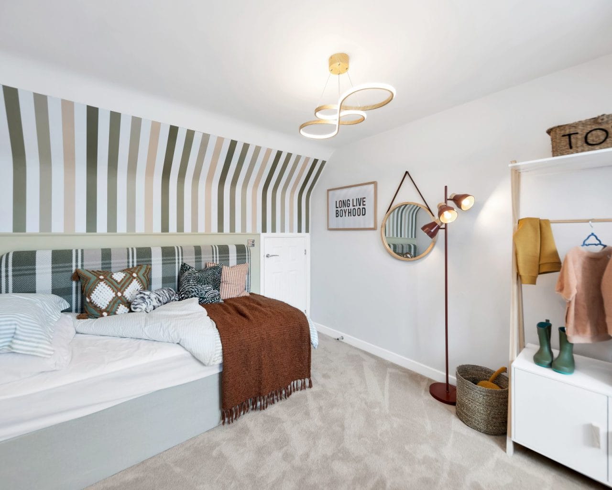
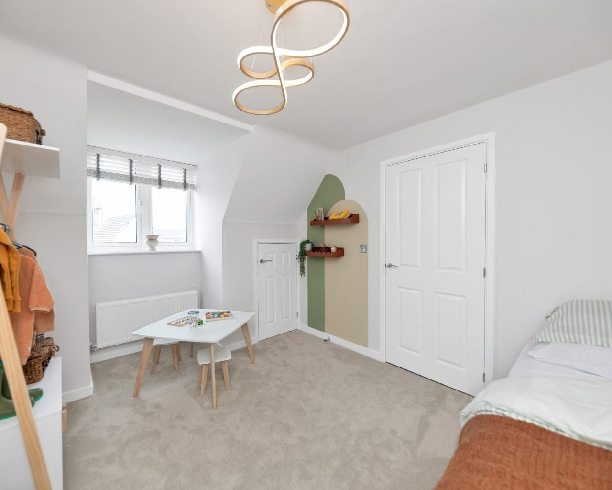
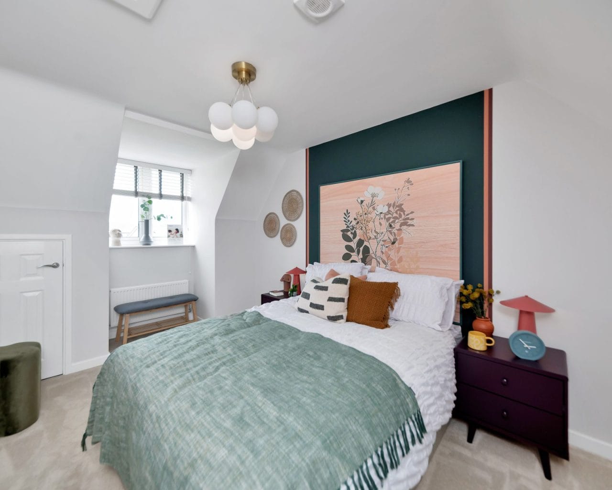
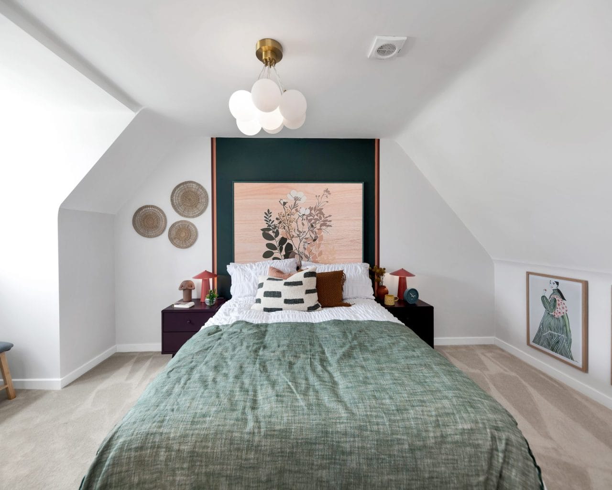
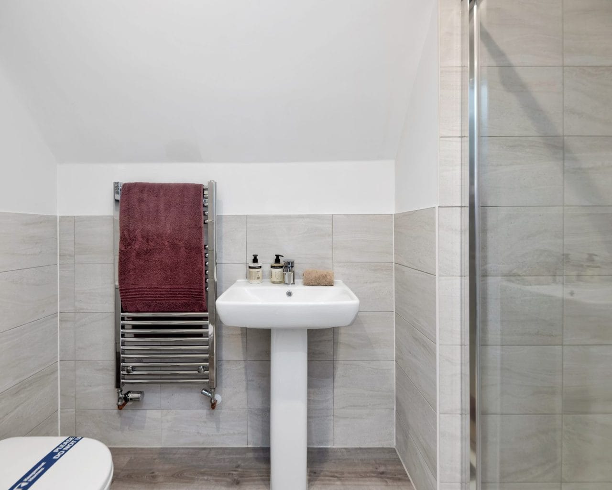
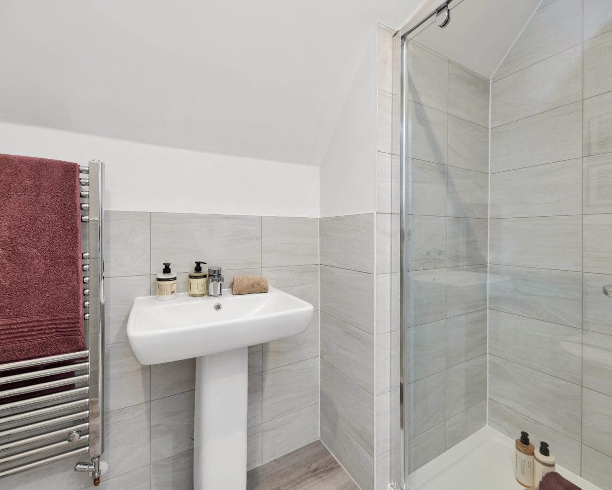
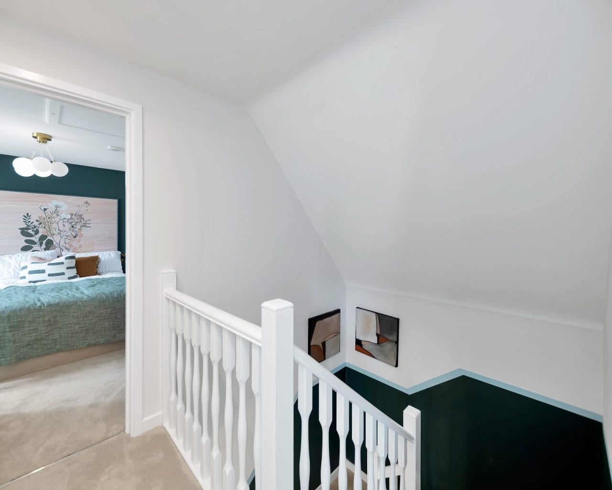
The first floor features two spacious double bedrooms, including one with a private en suite, alongside a contemporary family bathroom. On the second floor, you'll find two additional bedrooms, a shower room and further storage, providing flexible accommodation for growing families, guests or home working.
A spacious and energy-efficient family home, The Oldbury 1 offers versatile living across multiple floors, with stylish interiors and premium features designed for modern family life.
Disclaimer - Please note similar internal photos shown - Images are for information and marketing purposes only and may not represent a true likeness for the units being sold. They are to represent how the home could be laid out and the final colour/appearance may differ from the images.
Data Protection Disclaimer: by enquiring about this property, you agree that your contact details will be shared with the site/developer team so that they can arrange and/or host your viewing. See our full privacy notice on our website for more information.
Estate Agents Milton KeynesSimilar Properties
Tattenhoe Park, Milton Keynes, MK4
£492,995, MK4 4LB***5% DEPOSIT CONTRIBUTION***FLOORING PACKAGE***INTEGRATED APPLIANCES &UPGRADED KITCHEN***4 Bedrooms3 Bathrooms1 Reception