



Bronte Avenue, Milton Keynes, MK4
Property Type
House
Beds
x 3
Baths
x 2
Tenure
Freehold
Overview
- 5% DEPOSIT CONTRIBUTION OR INCENTIVES PACKAGE AVAILABLE (T&Cs APPLY)
- 1,196 SQ. FT. OF LIVING SPACE
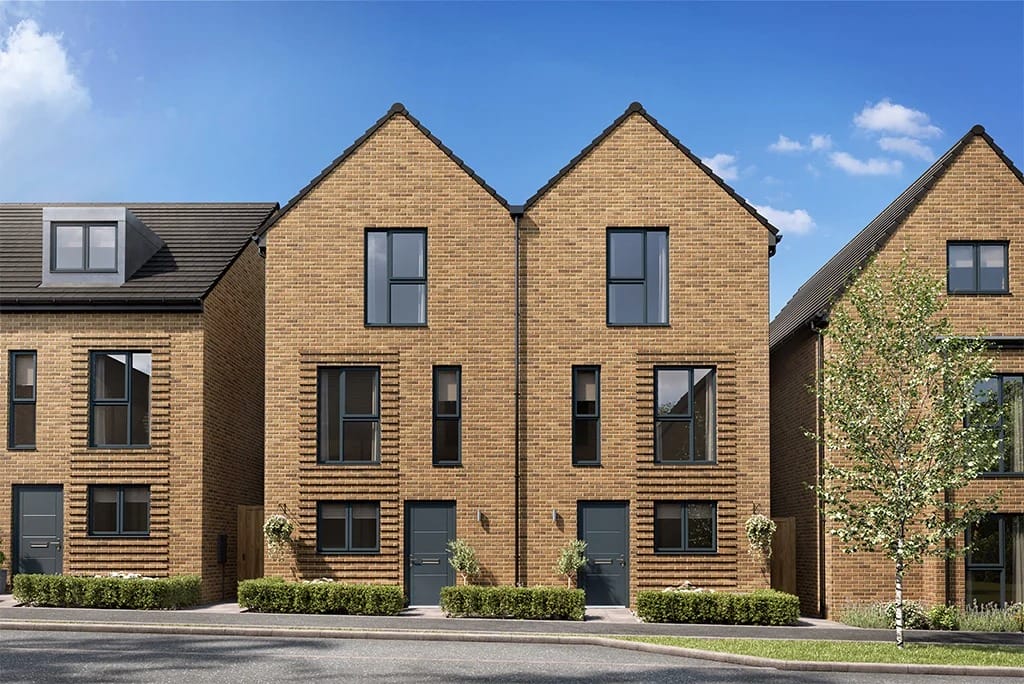
- THREE-BEDROOM SEMI-DETACHED HOME
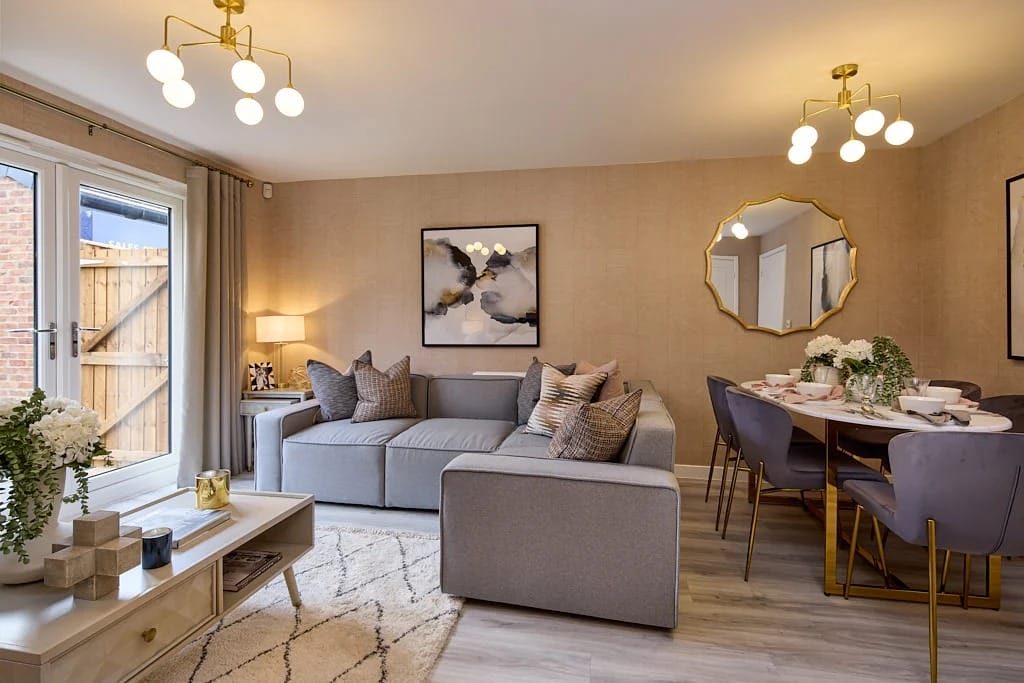
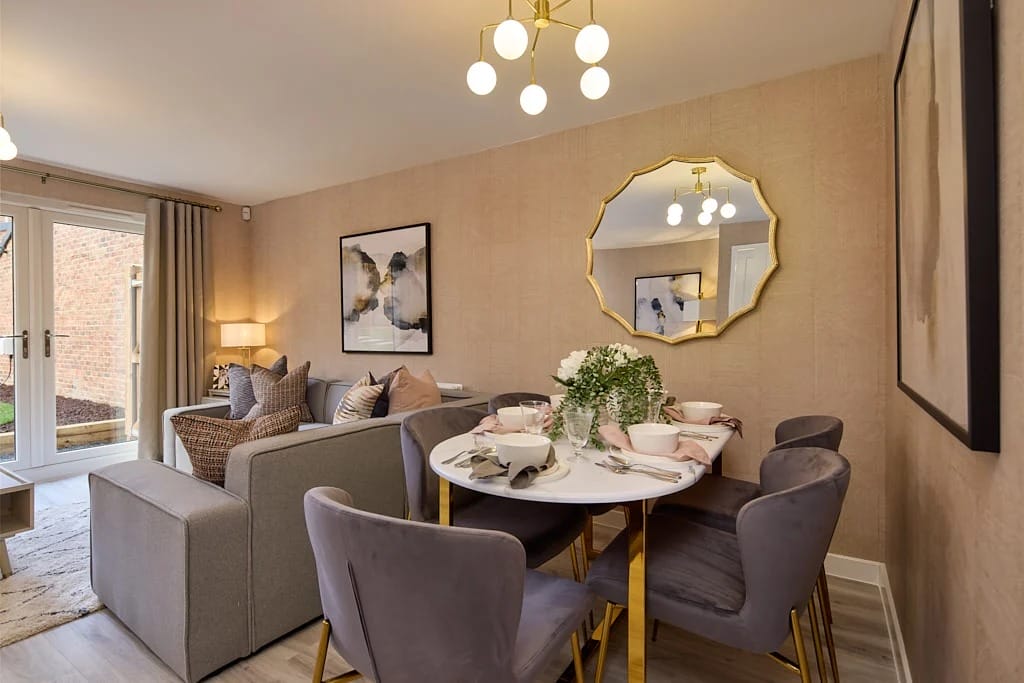
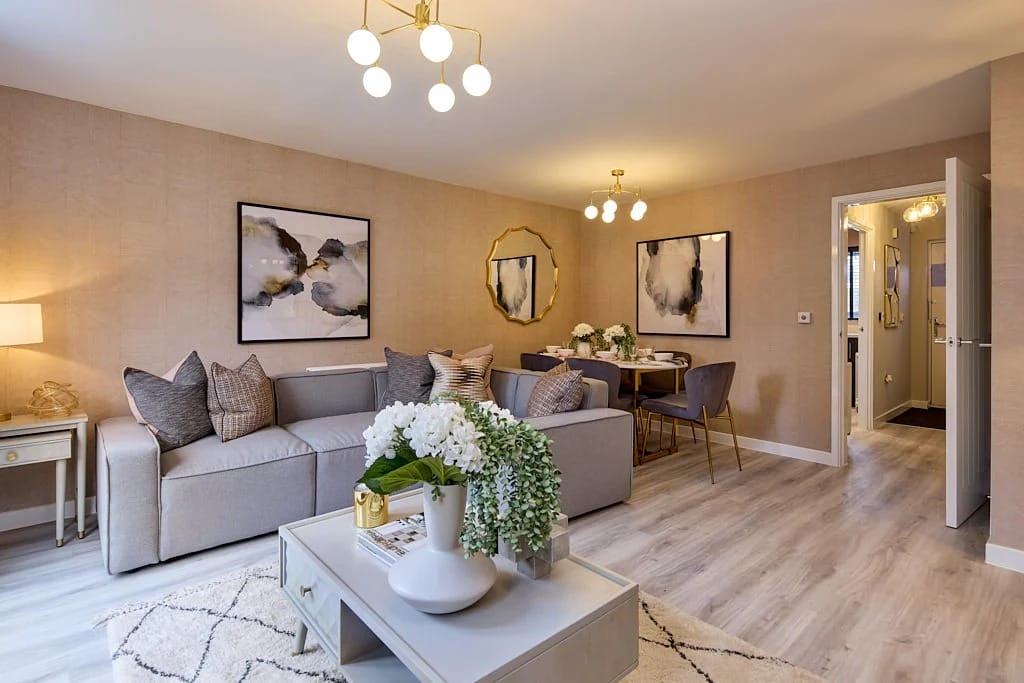
- LARGE OPEN-PLAN LIVING AND DINING AREA
- FRENCH DOORS LEADING ONTO THE GARDEN
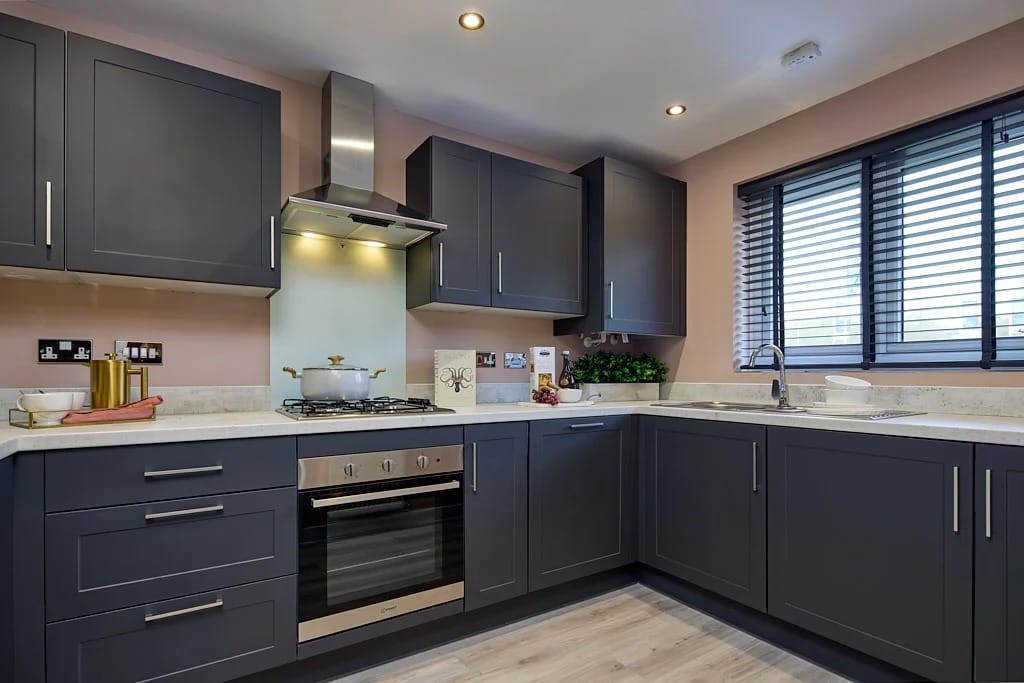
- MODERN KITCHEN
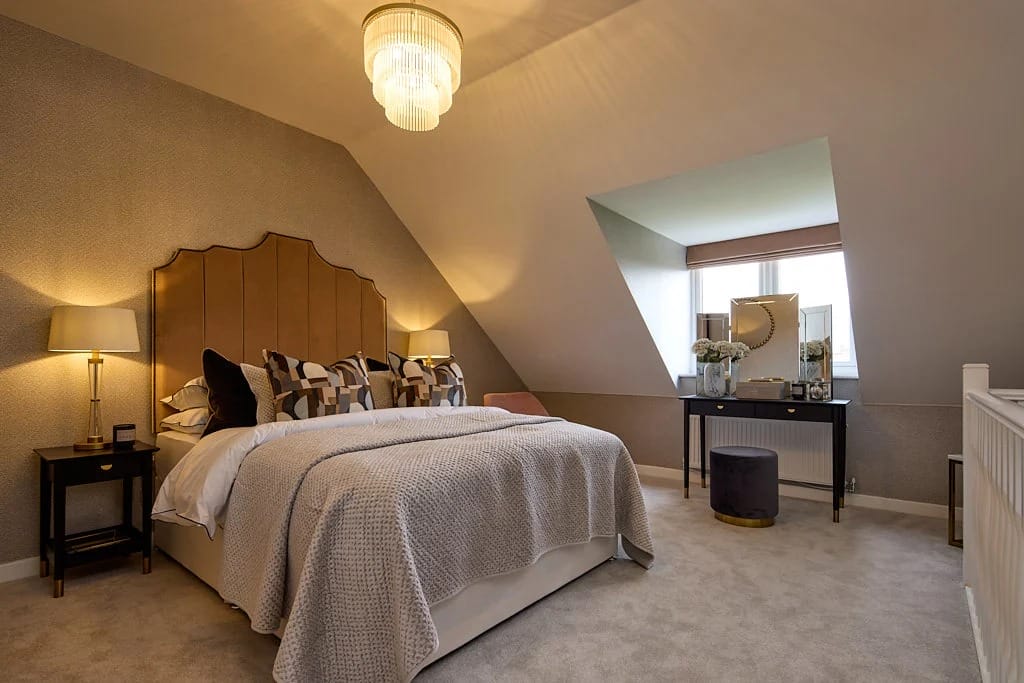
- STUNNING PRINCIPAL BEDROOM SUITE
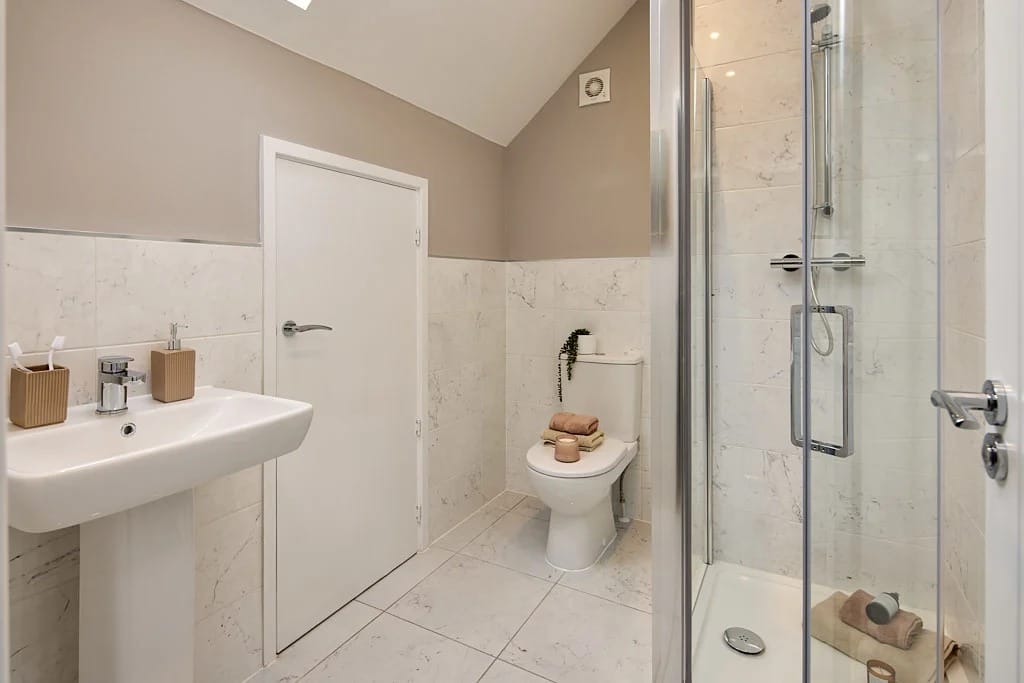
- EN SUITE TO PRINCIPAL BEDROOM
- SPACIOUS WALK-IN WARDROBE

Find out your home's value
For an up-to-date market appraisal of your property, request a valuation now.
Description
The Lincoln – 3 Bedroom Home
Offering an impressive 1,196 sq. ft. of living space, The Lincoln is a beautifully designed three-bedroom semi-detached home arranged over three floors. Combining contemporary style with practical family living, this spacious home has been thoughtfully designed to meet the needs of modern lifestyles.
At the heart of the home is a bright and spacious open-plan living and dining area, creating the perfect setting for relaxing, entertaining and everyday family life. French doors open onto the garden, allowing natural light to fill the space and providing easy access to outdoor living. The well-equipped kitchen is positioned at the front of the home, while a convenient downstairs WC completes the ground floor.
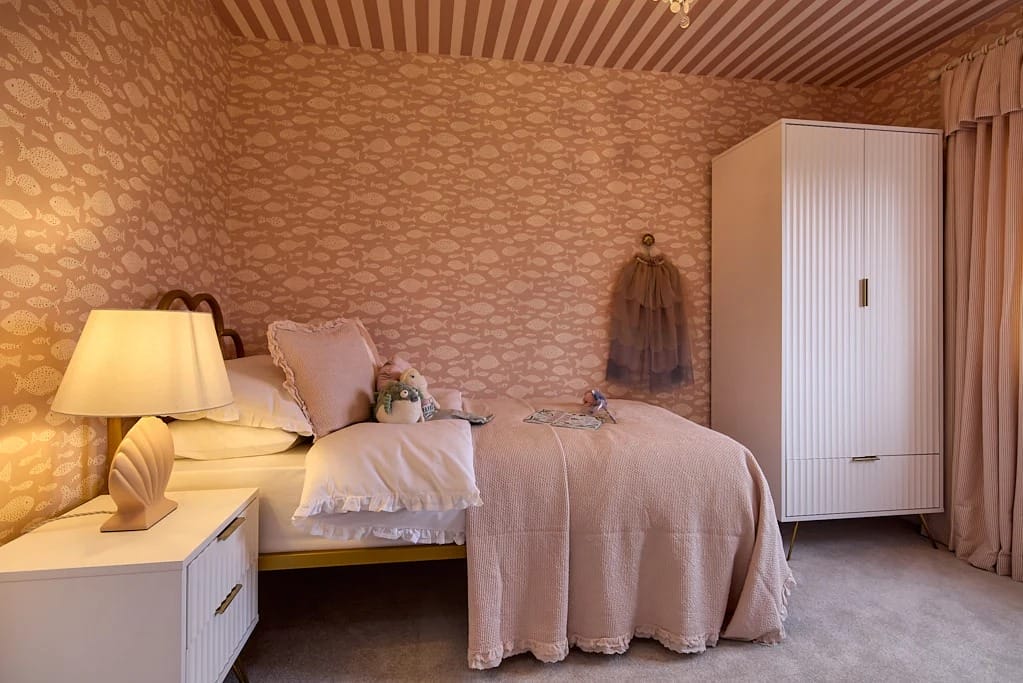
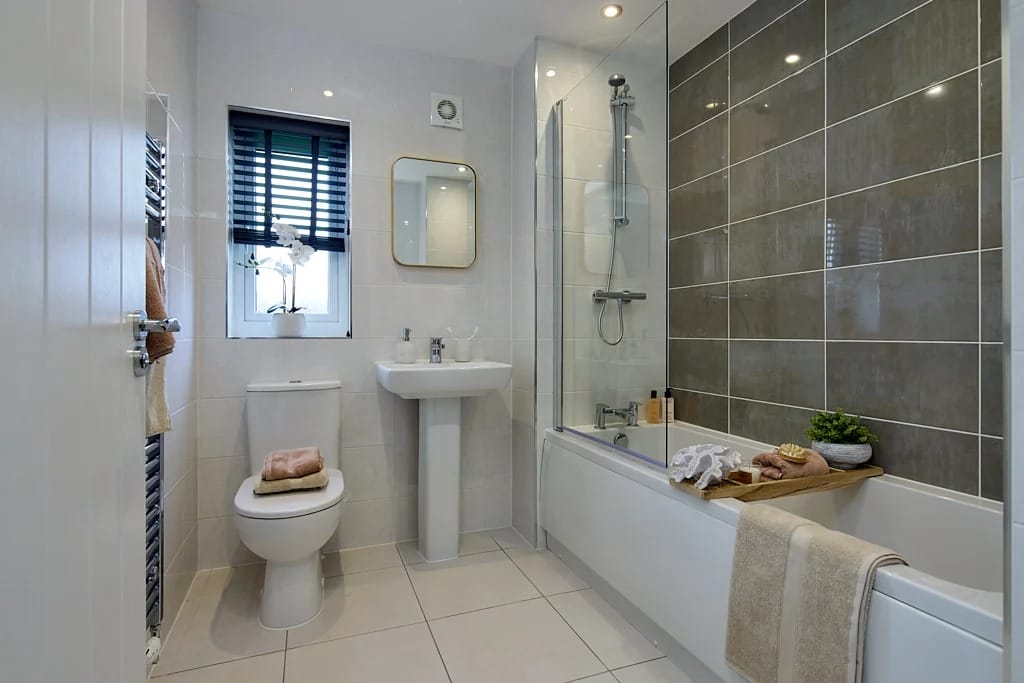
The first floor offers two well-proportioned bedrooms, a contemporary family bathroom and a versatile landing area that is ideal for home working, studying or creating a flexible family space.
Occupying the entire top floor, the impressive principal bedroom suite provides a luxurious private retreat. Complete with an en suite shower room and a spacious walk-in wardrobe, it offers both comfort and practicality in equal measure.
A spacious and contemporary family home, The Lincoln offers stylish accommodation across three floors, with exceptional principal bedroom space and flexible living areas throughout.
Disclaimer - Please note similar internal photos shown - Images are for information and marketing purposes only and may not represent a true likeness for the units being sold. They are to represent how the home could be laid out and the final colour/appearance may differ from the images.
Data Protection Disclaimer: by enquiring about this property, you agree that your contact details will be shared with the site/developer team so that they can arrange and/or host your viewing. See our full privacy notice on our website for more information.
Estate Agents Milton Keynes
