



Overview
- RESERVE BY THE 30TH OF SEPTEMBER AND RECEIVE £13,500 DEPOSIT CONTRIBUTION PLUS A HOME UPGRADE PACKAGE
- OUTSTANDING SCHOOL CATCHMENT
- CLOSE PROXIMITY TO A5
- UNDER 3 MILES TO CMK TRAIN STATION
- 1000 SQFT
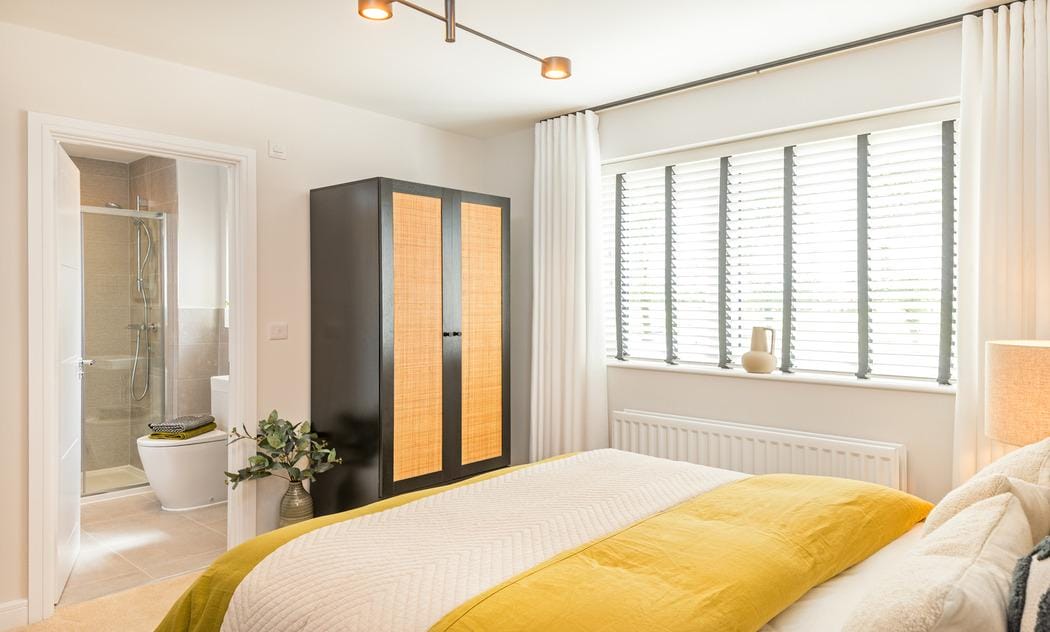
- ENSUITE TO BEDROOM 1
- AIR SOURCE PUMPS
- 2 X PARKING SPACES

Find out your home's value
For an up-to-date market appraisal of your property, request a valuation now.
Description
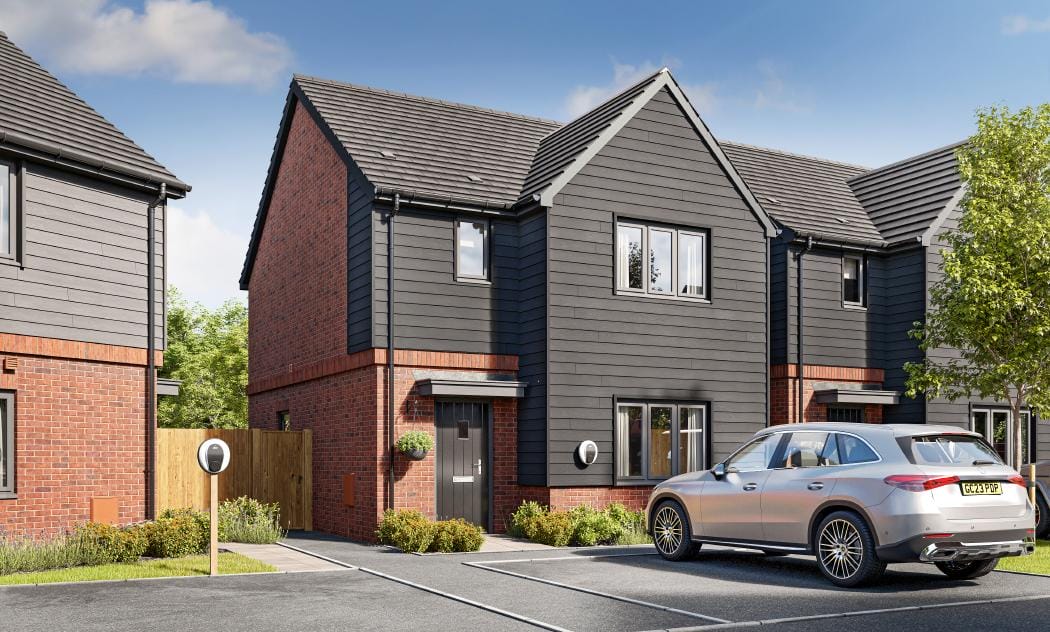
The Frogmore is an attractive and thoughtfully designed three-bedroom home, offering generous living accommodation perfectly suited to modern family life.
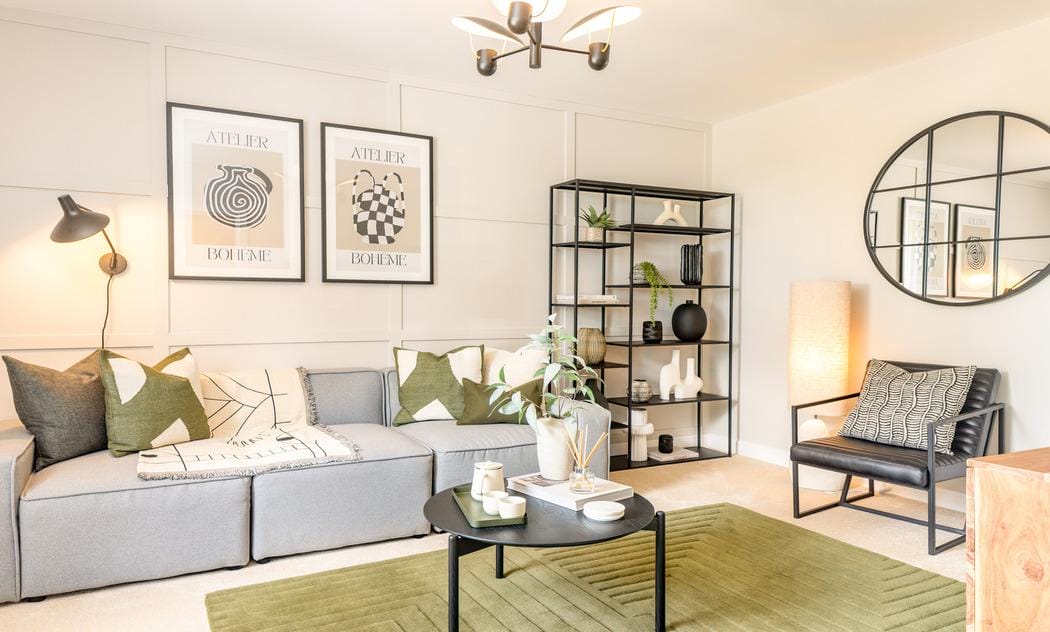
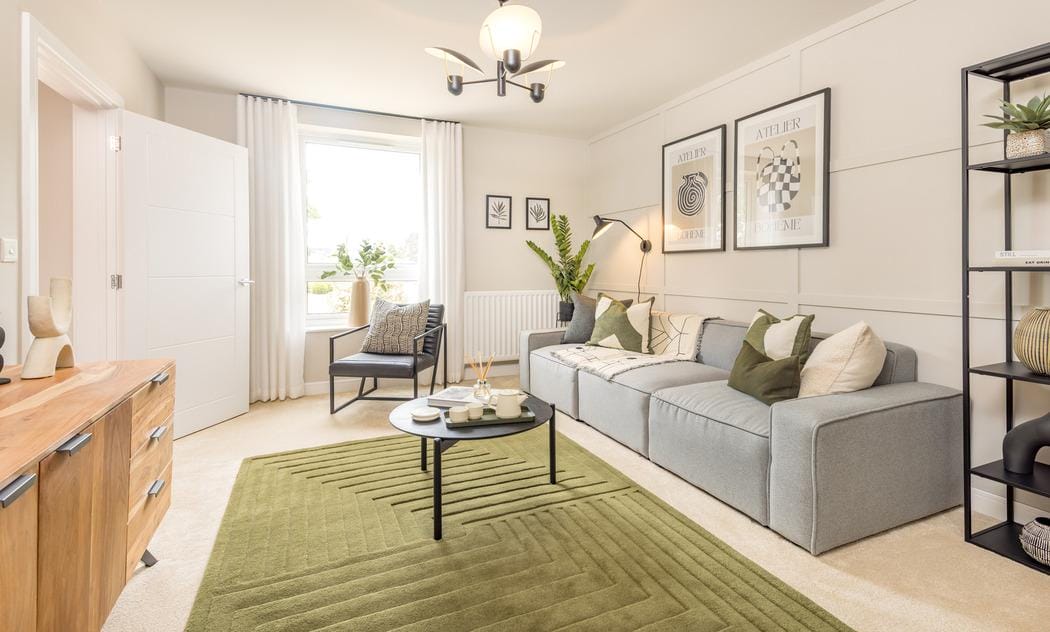
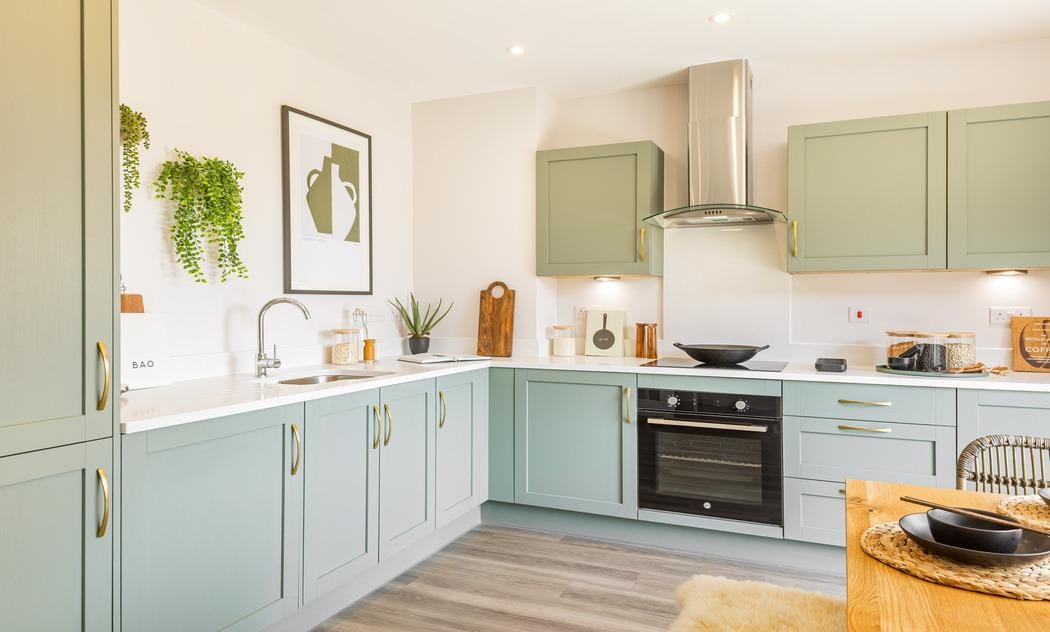
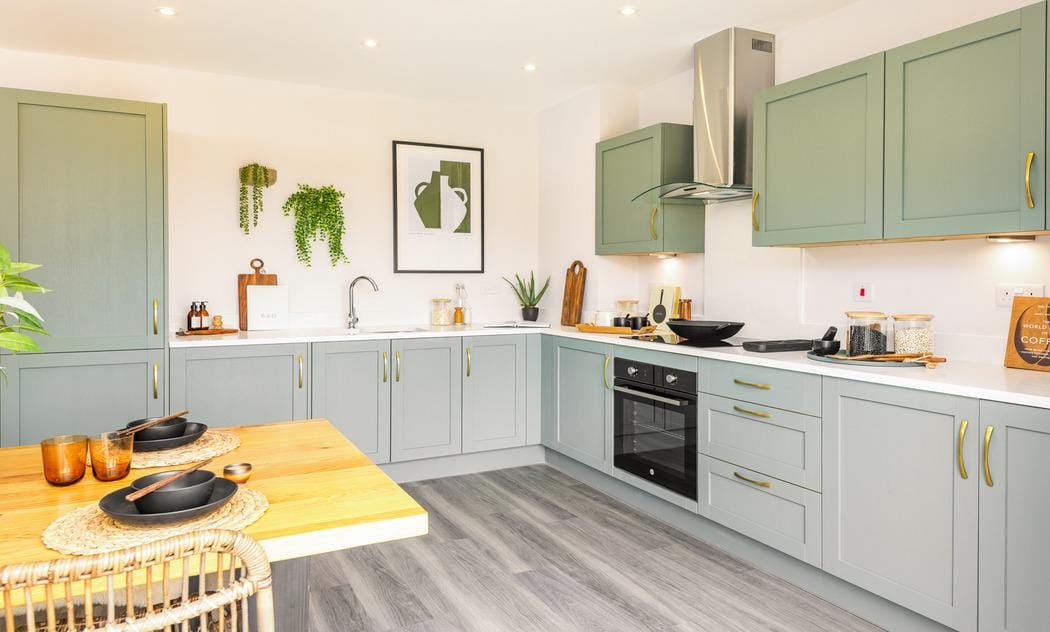
On the ground floor, a spacious separate living room sits to the front of the property, providing a comfortable space to relax and unwind. To the rear is the impressive open-plan kitchen and dining room, creating a bright and sociable heart of the home. French doors open directly onto the private rear garden, making this an ideal space for entertaining and enjoying indoor-outdoor living during the warmer months.
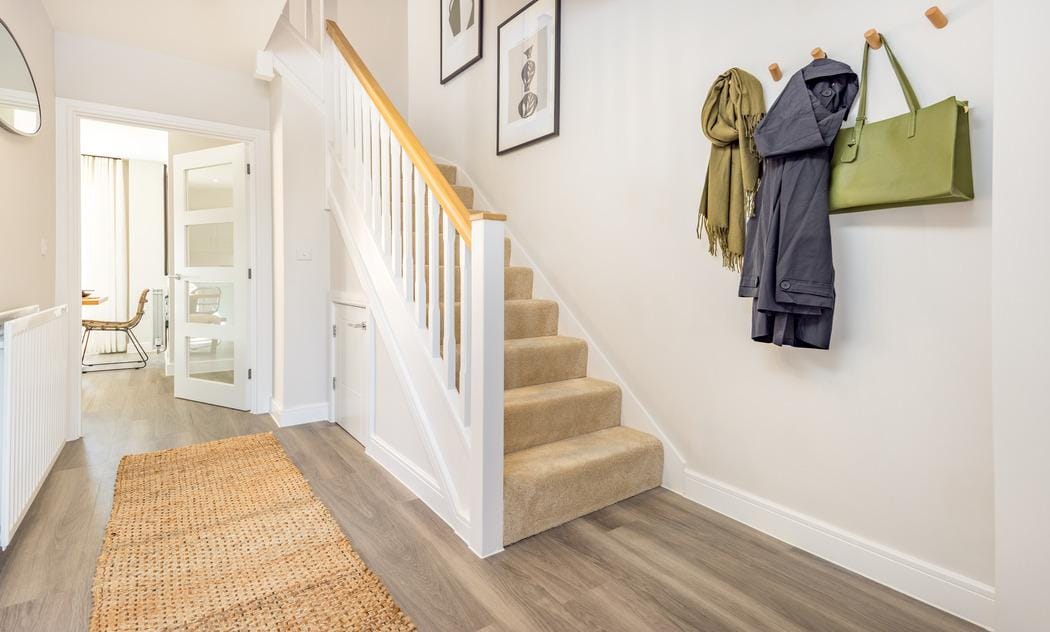
The kitchen is complemented by a separate utility room, while a convenient downstairs cloakroom and useful understairs storage provide additional practicality.
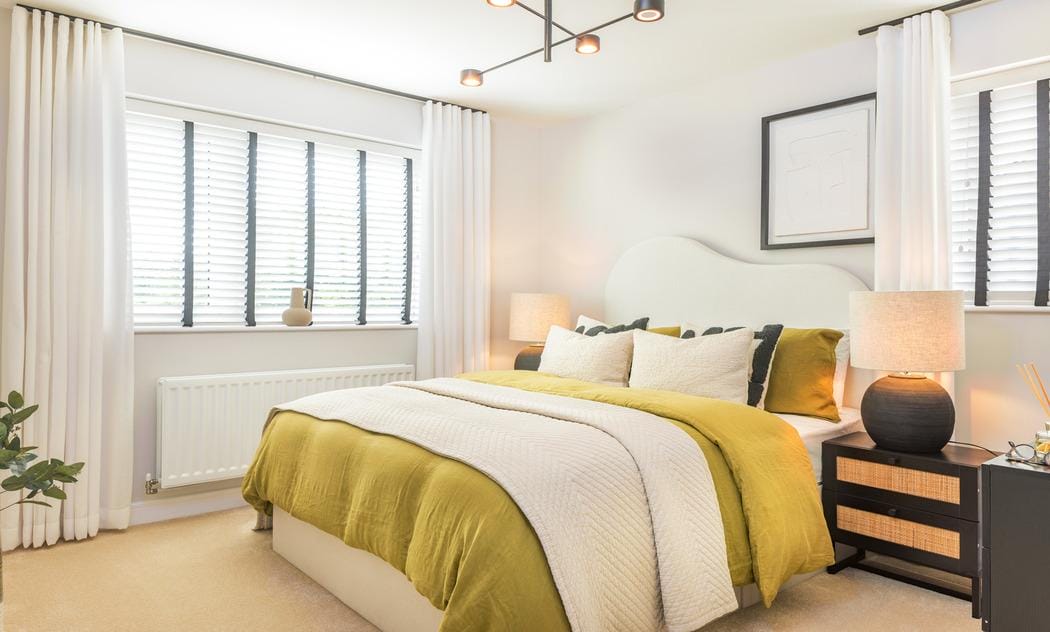
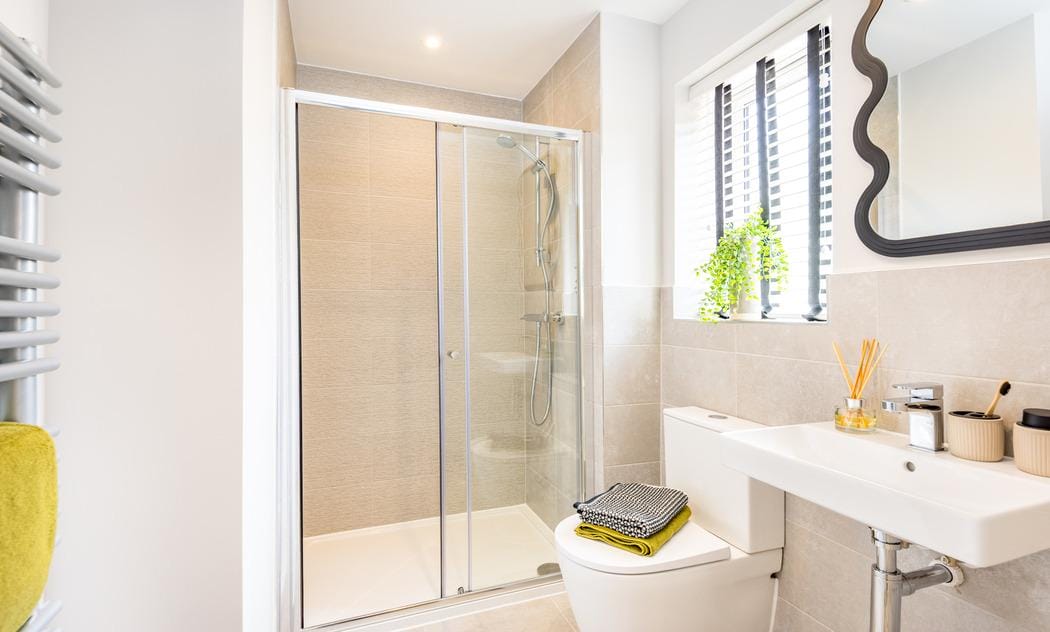
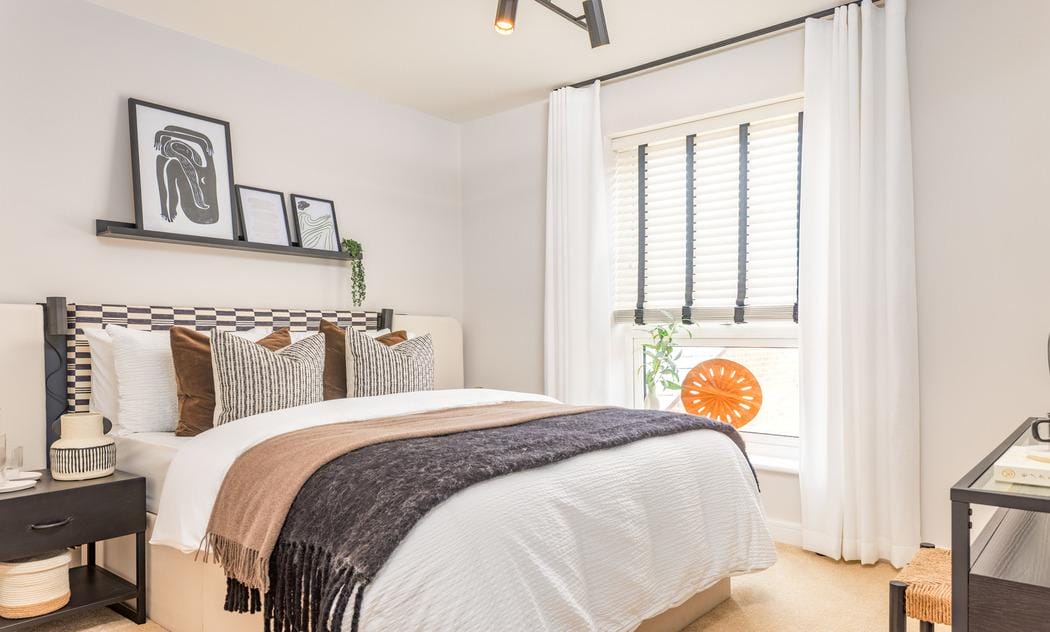
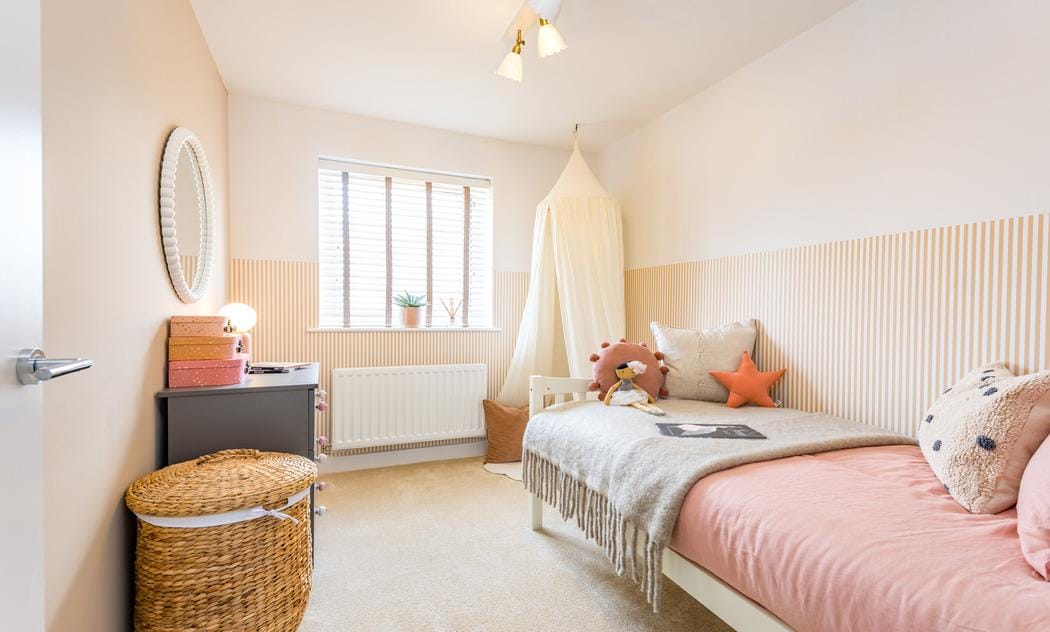
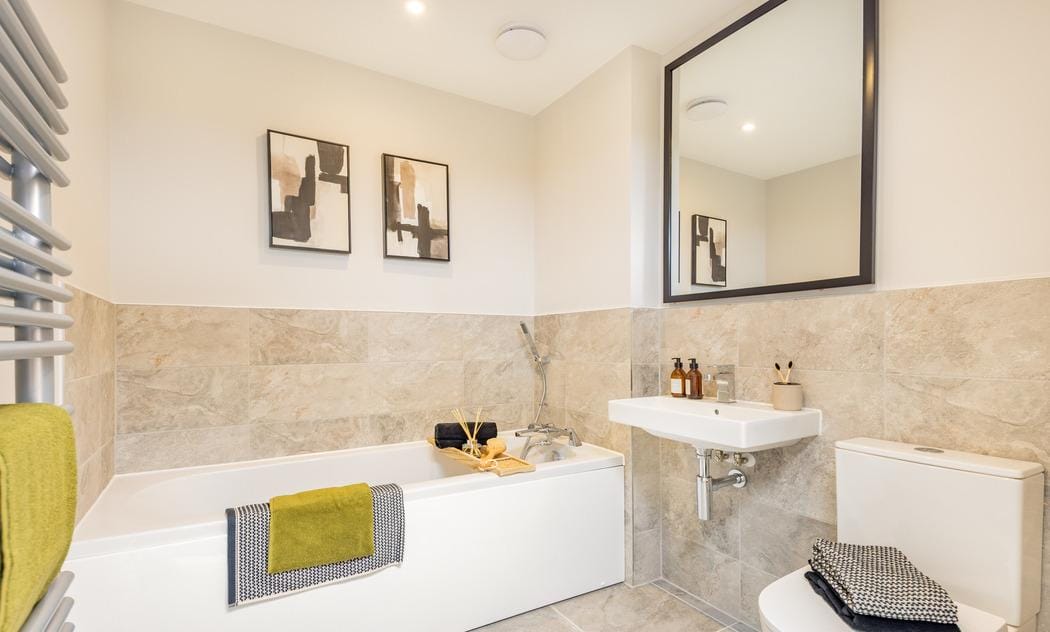
Upstairs, bedroom one is a generous double bedroom complete with its own contemporary en-suite shower room. Two further well-proportioned double bedrooms provide excellent flexibility for children, guests or those working from home. A stylish family bathroom and full-sized storage cupboard on the landing complete the first floor.
Externally, The Frogmore benefits from a private rear garden and two side-by-side driveway parking spaces. The home has also been designed with energy efficiency in mind, featuring an air-source heat pump, double-glazed windows and an electric vehicle charging point.
With three double bedrooms, excellent ground-floor living space and a high-quality modern specification, The Frogmore is an appealing choice for couples, young families and those looking for a spacious, energy-efficient new home.
Disclaimer - Please note similar internal photos shown - Images are for information and marketing purposes only and may not represent a true likeness for the units being sold. They are to represent how the home could be laid out and the final colour/appearance may differ from the images.
Data Protection Disclaimer: by enquiring about this property, you agree that your contact details will be shared with the site/developer team so that they can arrange and/or host your viewing. See our full privacy notice on our website for more information.
Estate Agents Milton KeynesSimilar Properties
Newport Pagnell, Milton Keynes, MK16
£435,000Milton Keynes, MK16 0HR****THREE BEDROOM SEMI-DETACHED HOME***ENERGY EFFICIENT NEW HOME***HIGH SPECIFICATION FINISHES****3 Bedrooms2 Bathrooms1 ReceptionMaple Rise, Thorn Road, LU5
£440,000Houghton Regis, LU5 6JQ***READY TO MOVE INTO NOW, DETACHED 3 BEDROOM HOME*** CLOSE PROXIMITY TO M1***AIR SOURCE HEAT PUMPS***EV CAR CHARGING POINT***3 Bedrooms1 Bathroom1 Reception

