


Water Close, Old Stratford, MK19
Beds
x 4
Baths
x 3
Furnished
Unfurnished
Deposit
£2,250
Available
January 28, 2027
Overview
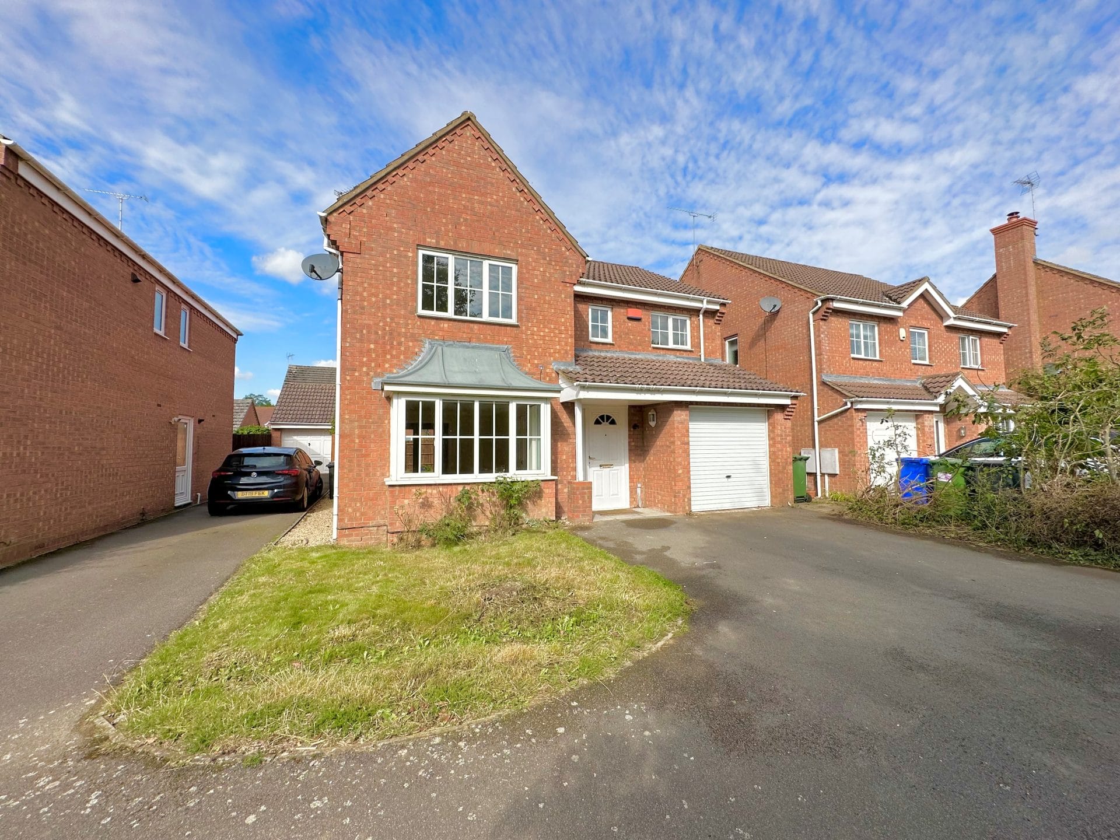
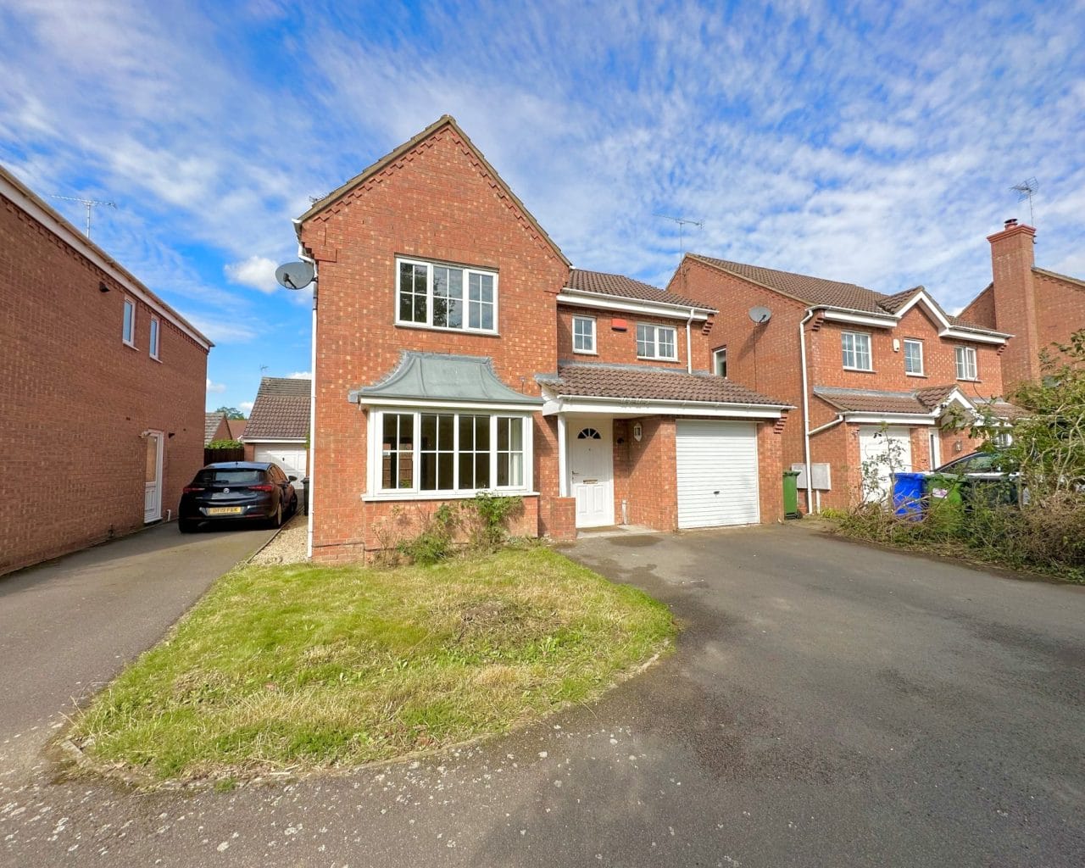
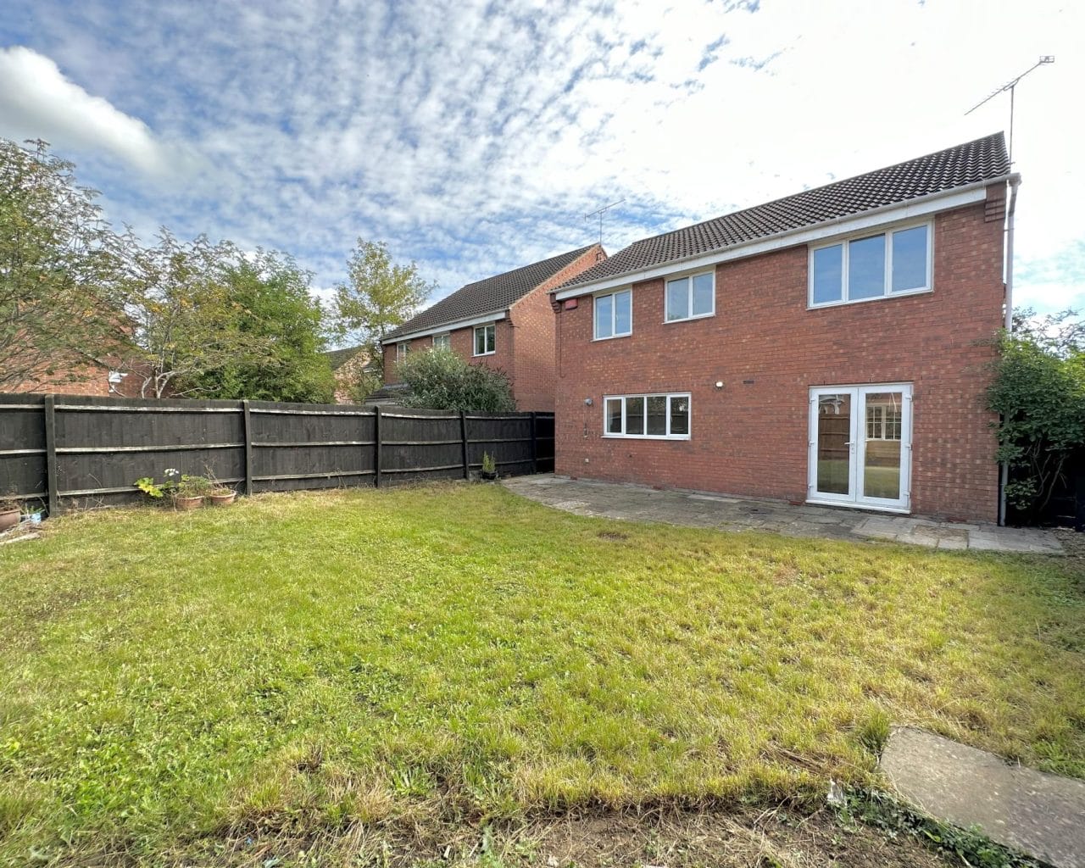
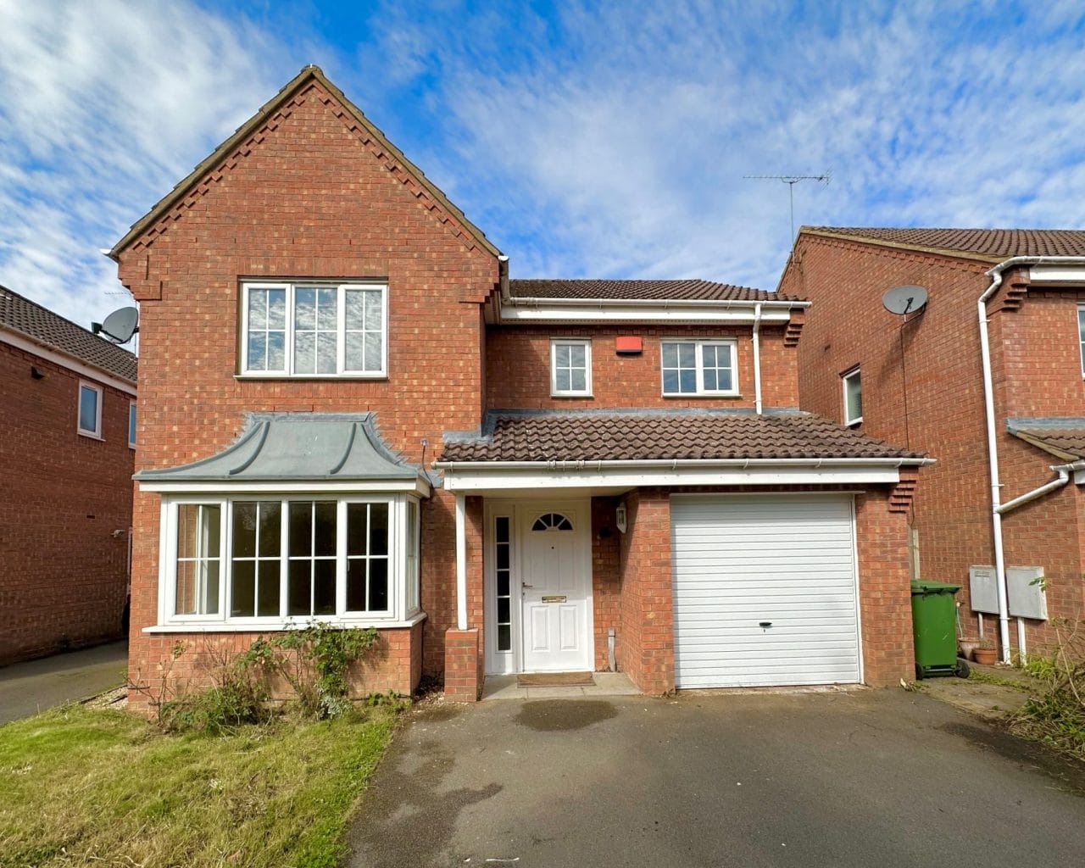
- Detached family home
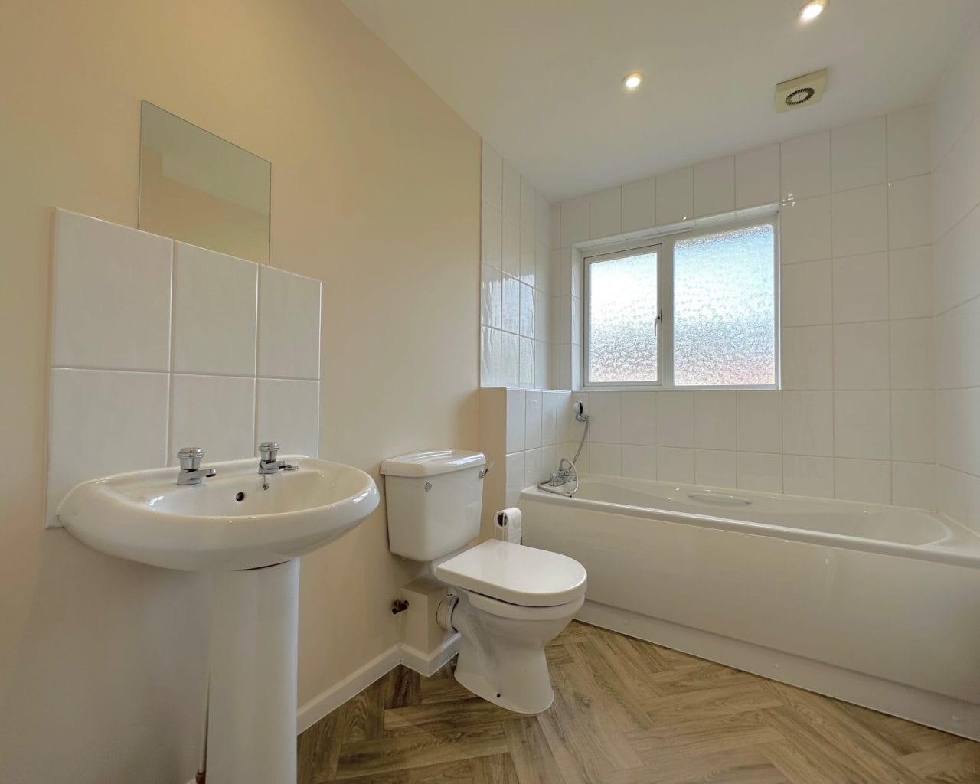
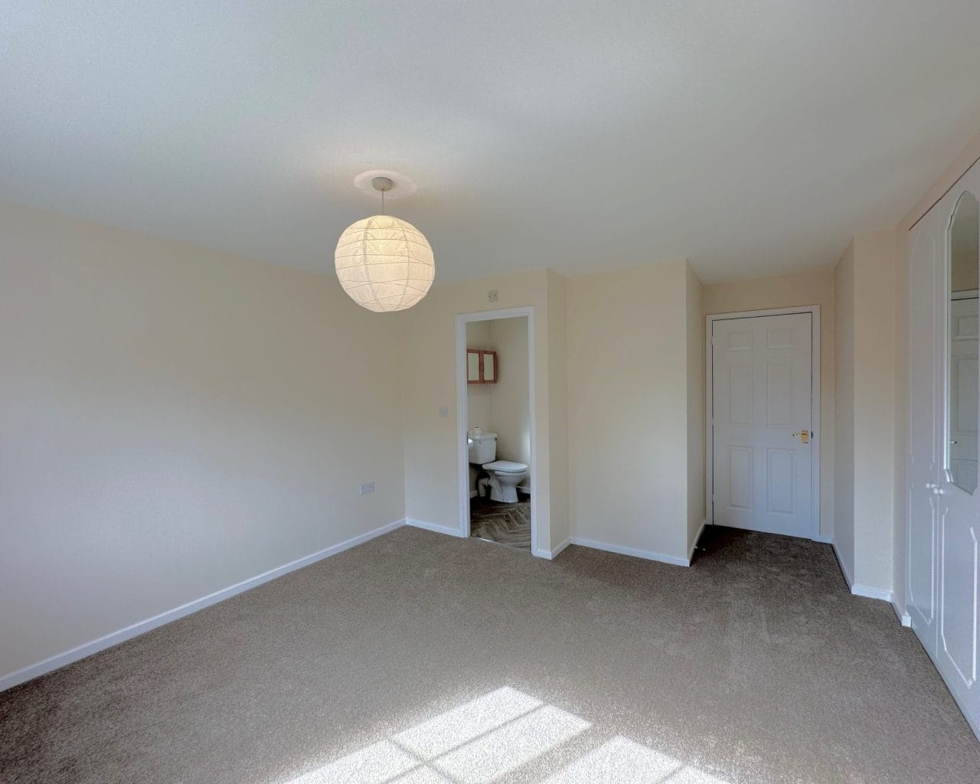
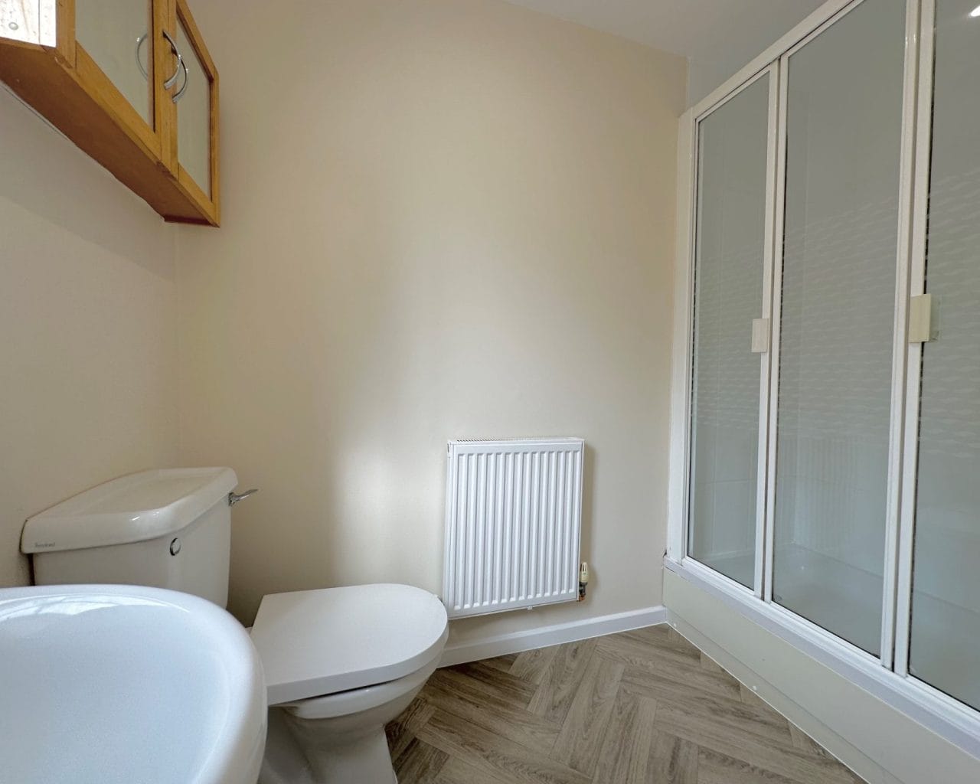
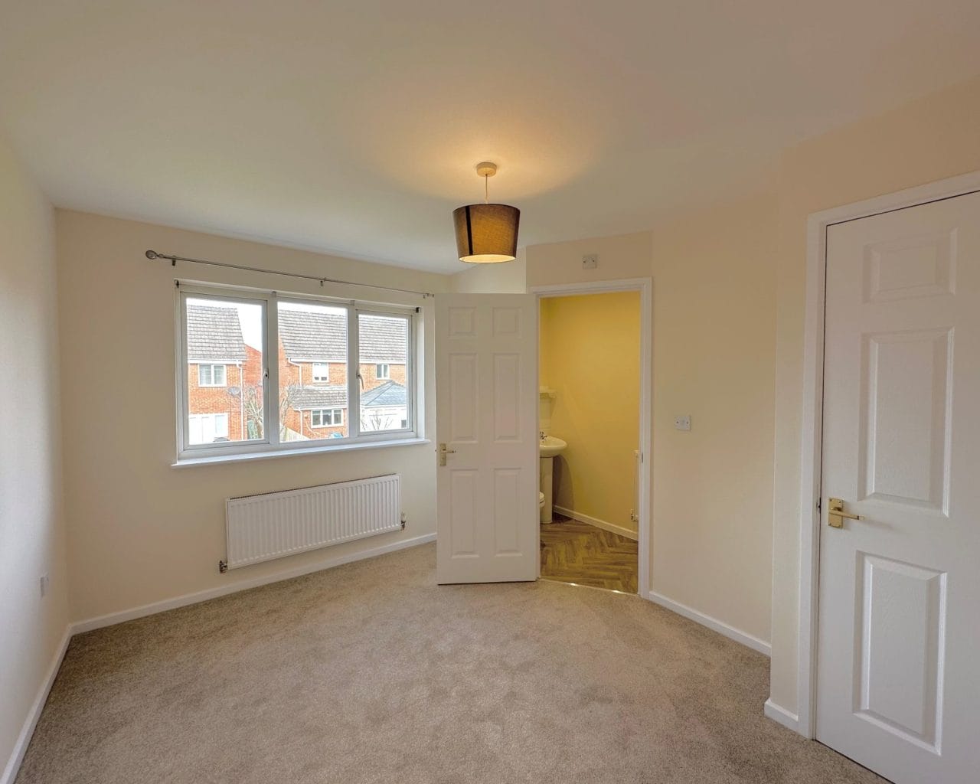
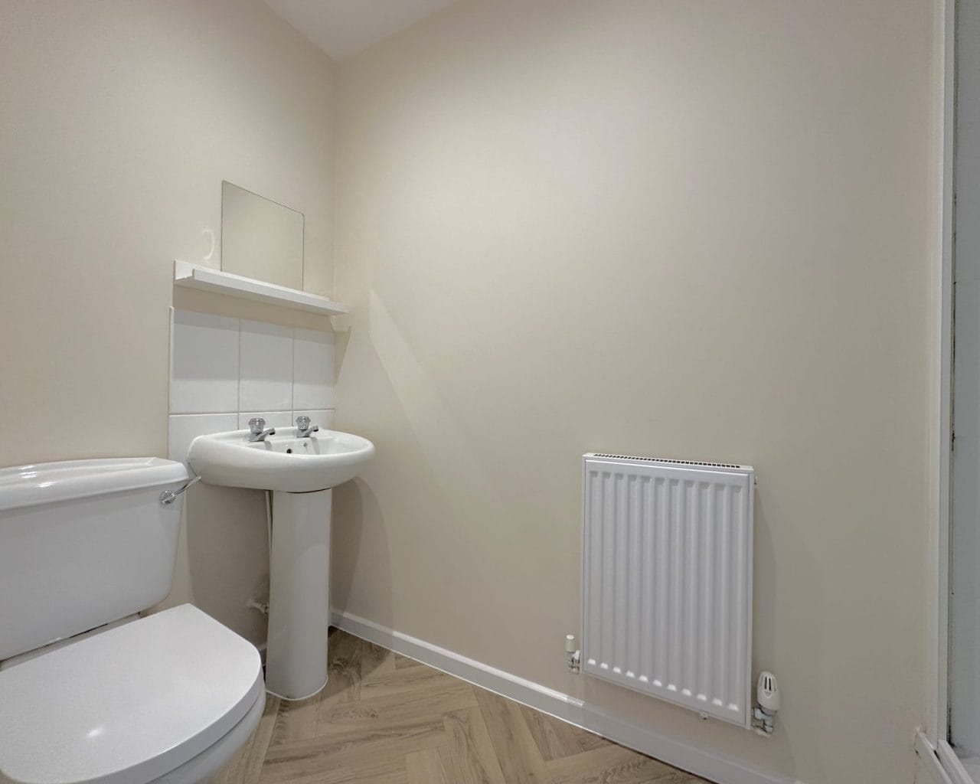
- Two en suites and family bathroom
- Four bedroom
- Driveway
- 121 Sq Metres
- Three reception rooms
- Desirable location of Old Stratford
- Unfurnished
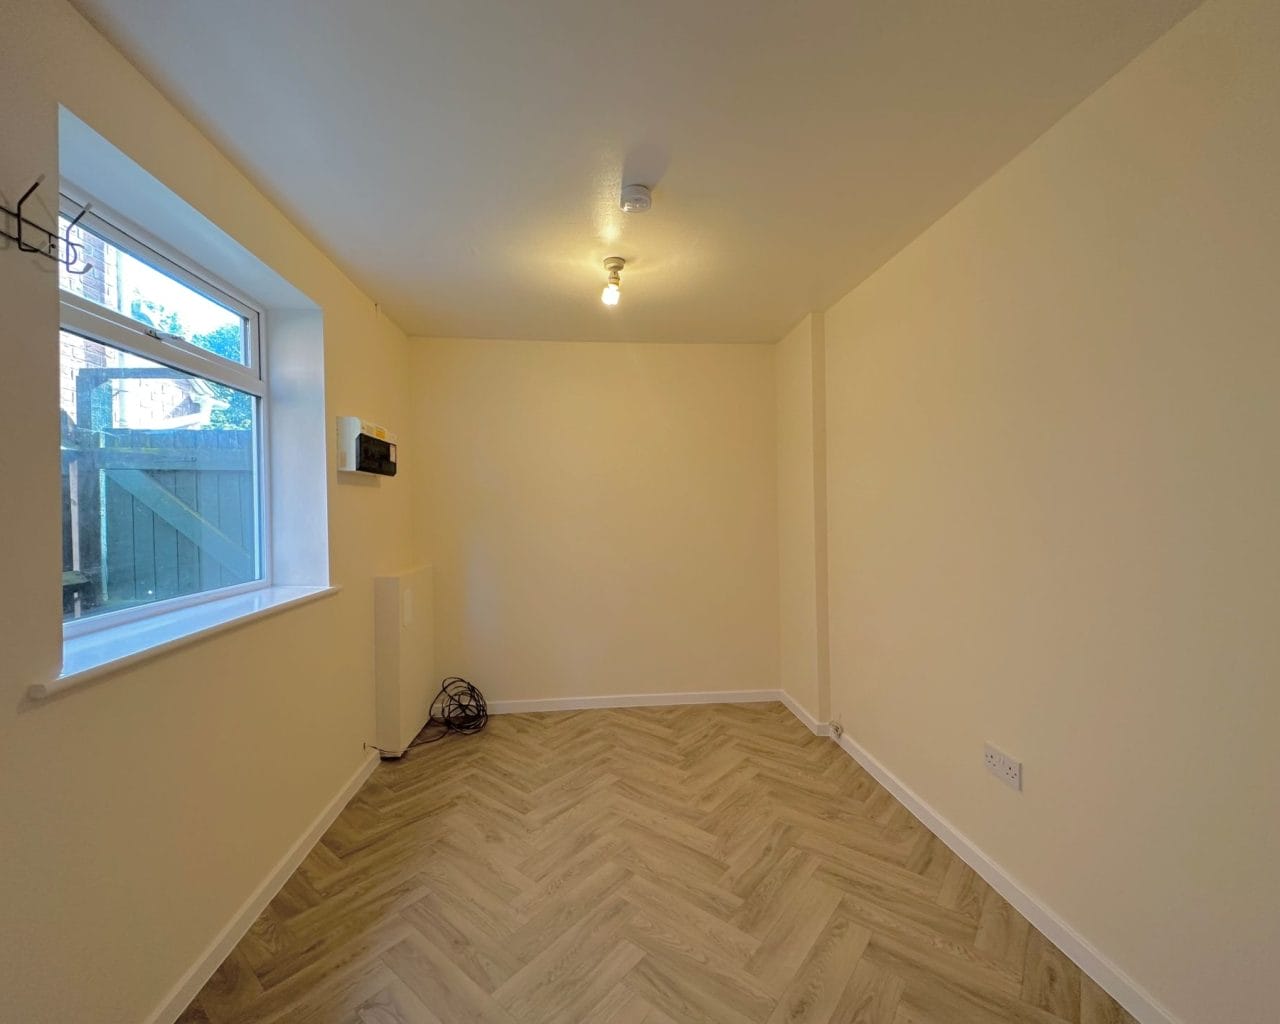
- Garage conversion to study

Did you know the average EPC Rating in the UK is B and D?

Find out your home's value
For an up-to-date market appraisal of your property, request a valuation now.
Description
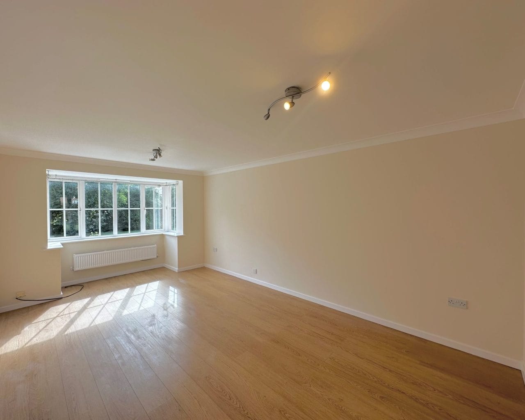
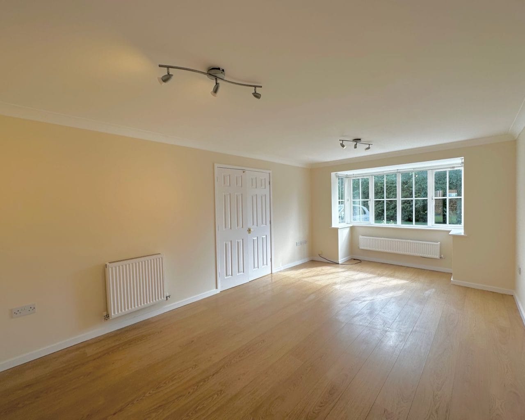
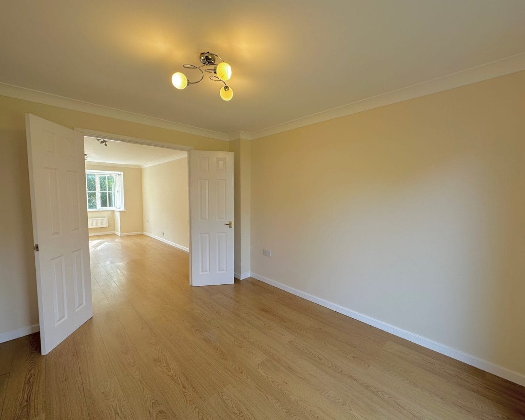
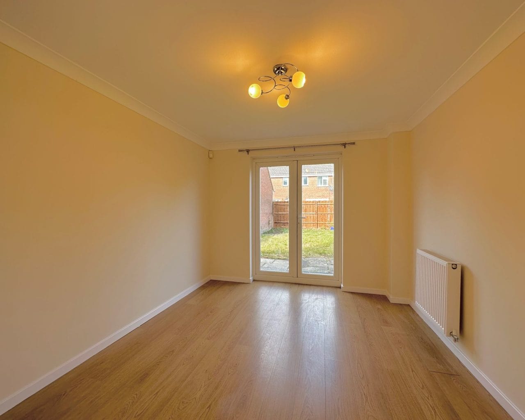
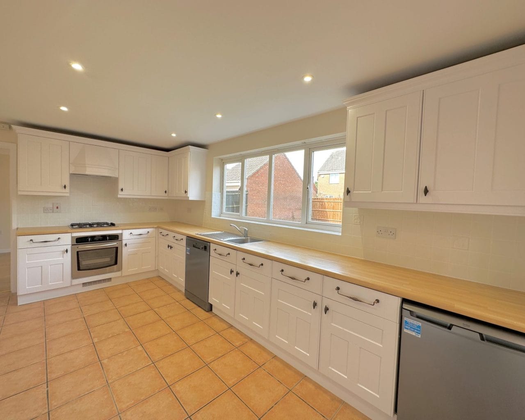
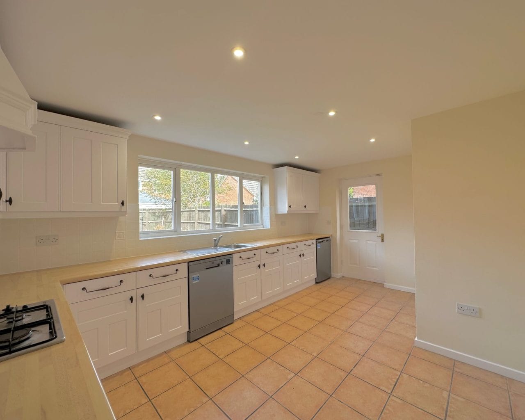
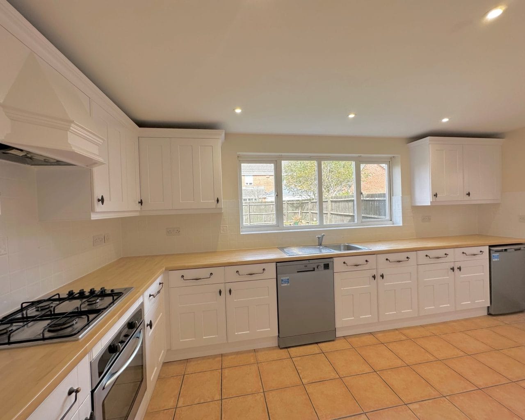
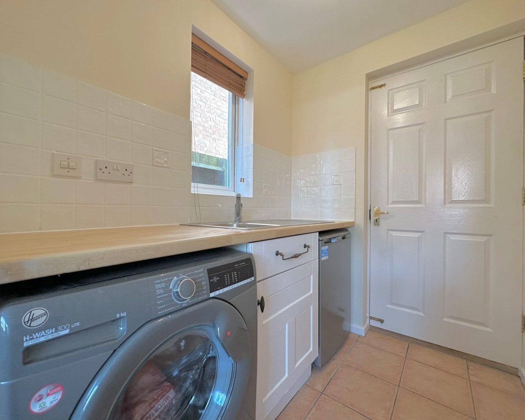
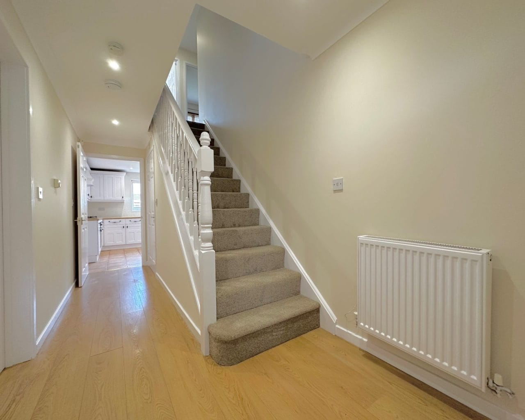
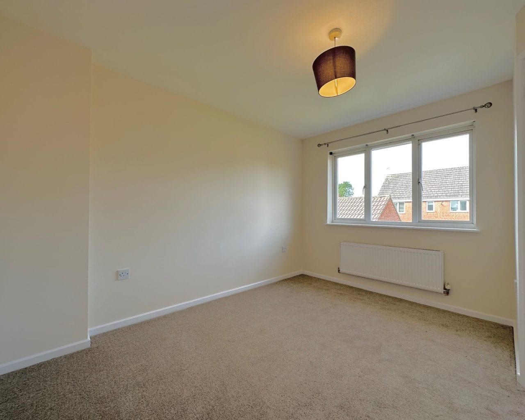
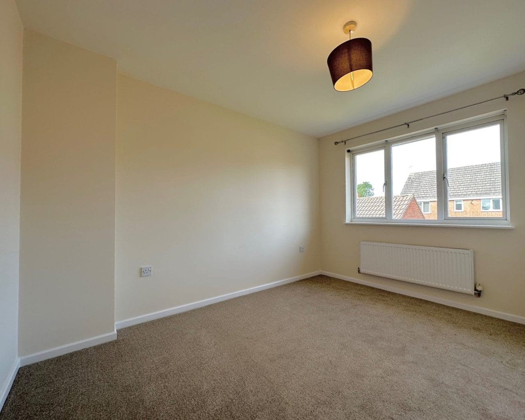
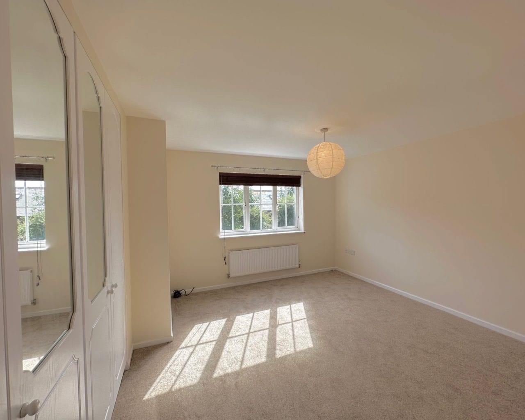
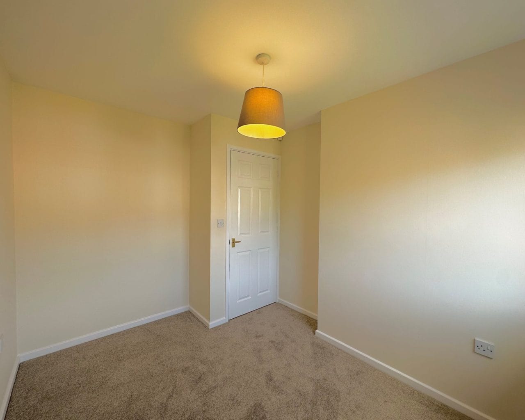
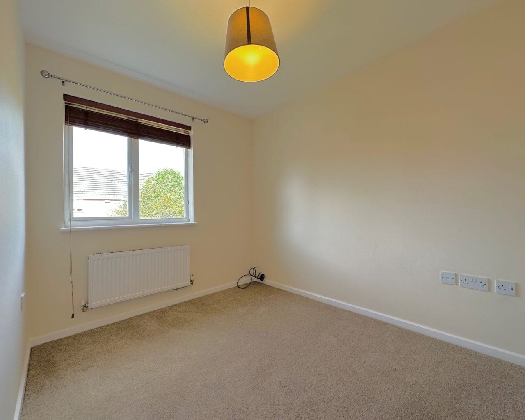
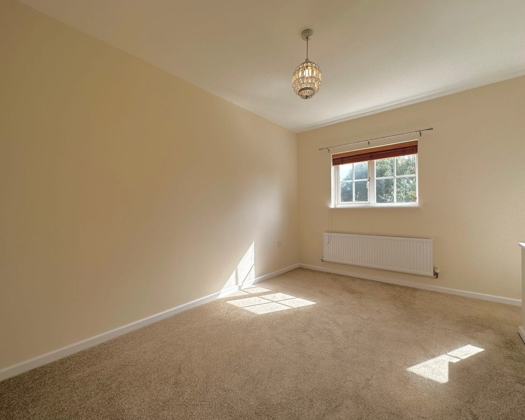
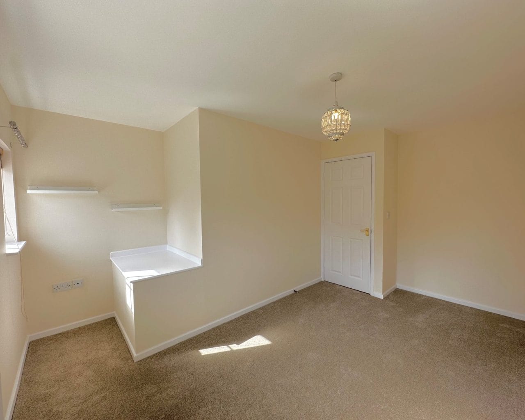
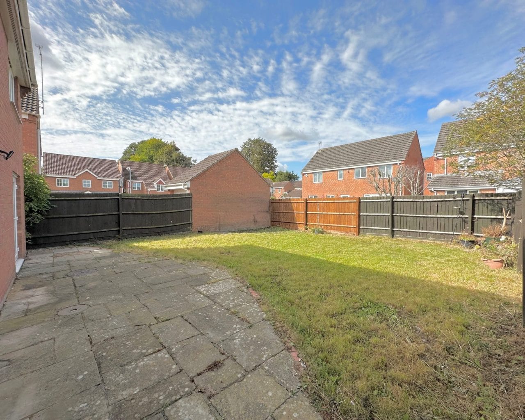
Set in the desirable location of Old Stratford, this four bedroom detached house offers a comfortable and versatile home with plenty of room for family life. With 121 square metres of accommodation, the property has a layout that makes it easy to find space for everyone, whether you are spending time together or enjoying a little peace and quiet. Three reception rooms provide flexibility to create a welcoming living room, a separate dining space, a playroom or a home office, depending on what suits your lifestyle. Upstairs, four bedrooms offer options for family members, guests or anyone who needs an additional room for working from home. Two en suites bring convenience to busy mornings, while a separate family bathroom serves the rest of the household. The detached setting adds to the sense of privacy, and the property is offered unfurnished, giving you the freedom to make each room your own. Old Stratford is a sought-after location for those looking for a place to settle, and this home combines its appeal with practical features and adaptable living space. If you are looking for a family home with room to grow and a layout you can make your own, arrange a viewing.
Council Tax Band- E
EPC rating - C
Criteria:
- Applicants must meet a household income criteria equivalent to 30 times the monthly rent.
- Couples, families and individuals only
- No serviced apartments or sub-letting
- No Pets
- Employment/self employment references required on all applications
Elevation, established in 1992, is one of the regions high profile property professionals, with offices covering Buckinghamshire, Bedfordshire and Cambridgeshire. Since 2008, Elevation Lettings has assisted discerning landlords seek the very best tenants who appreciate better quality homes and letting them through a specialised agent with high customer service standards.
Call today to arrange a viewing!
Living Room 11' 0" x 19' 3" (3.35m x 5.87m)
Dining Room 9' 8" x 11' 2" (2.95m x 3.40m)
Study 7' 9" x 10' 3" (2.36m x 3.12m)
Bedroom One 12' 3" x 12' 5" (3.73m x 3.79m)
Bedroom Two 8' 1" x 11' 6" (2.46m x 3.51m)
Bedroom Three 8' 2" x 13' 7" (2.49m x 4.13m)
Bedroom Four 7' 6" x 10' 2" (2.28m x 3.11m)