


Toddington Road, Harlington, LU5
Overview
- BEAUTIFULLY DESIGNED FOUR-BEDROOM FAMILY HOME
- SPACIOUS AND VERSATILE LIVING ACCOMMODATION
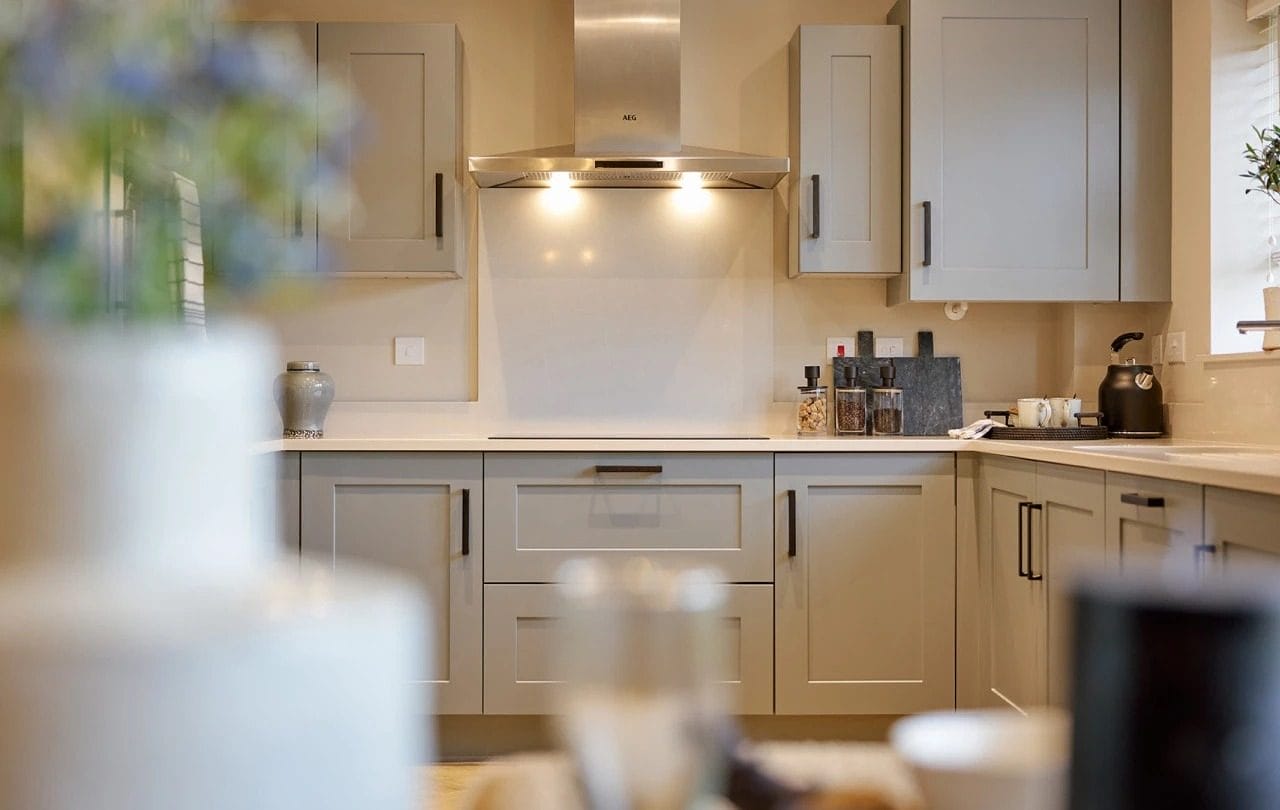
- GENEROUS OPEN-PLAN KITCHEN AND DINING AREA
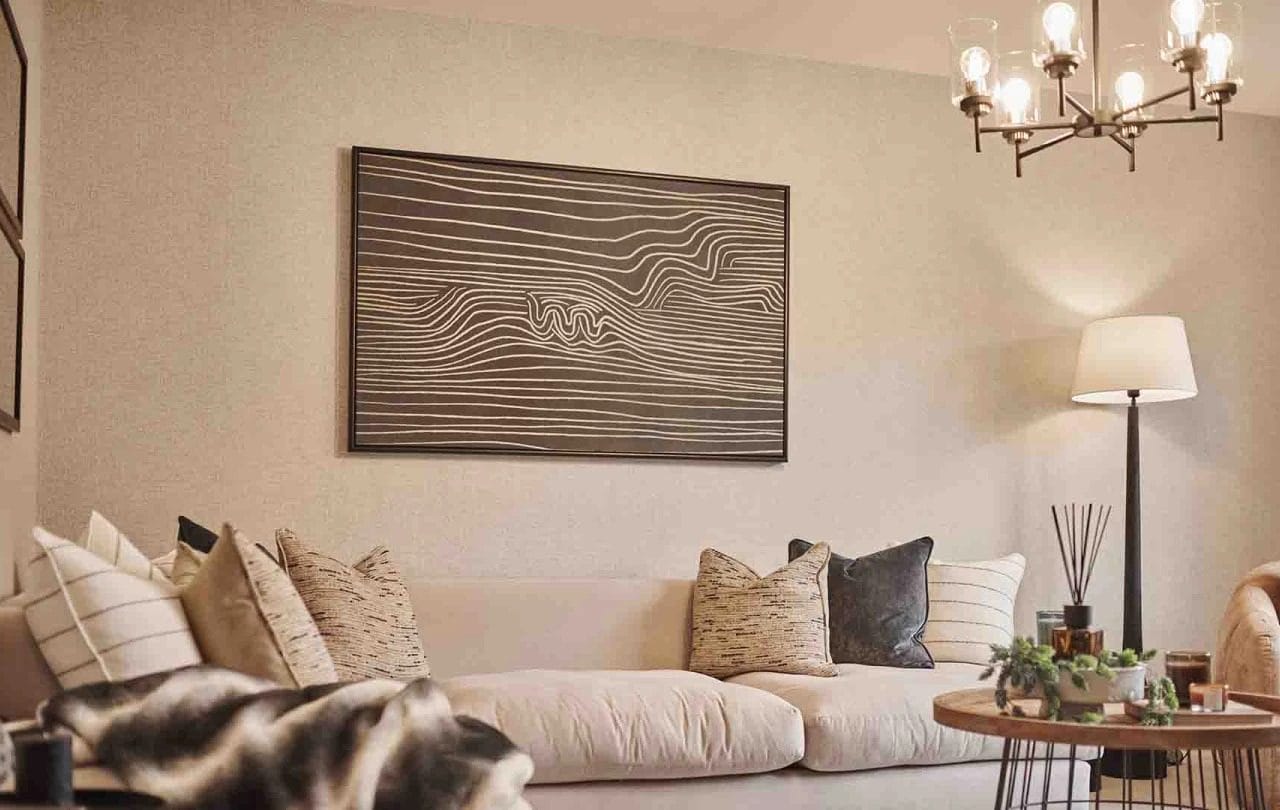
- SEPARATE LIVING ROOM WITH DOUBLE DOORS TO THE REAR GARDEN
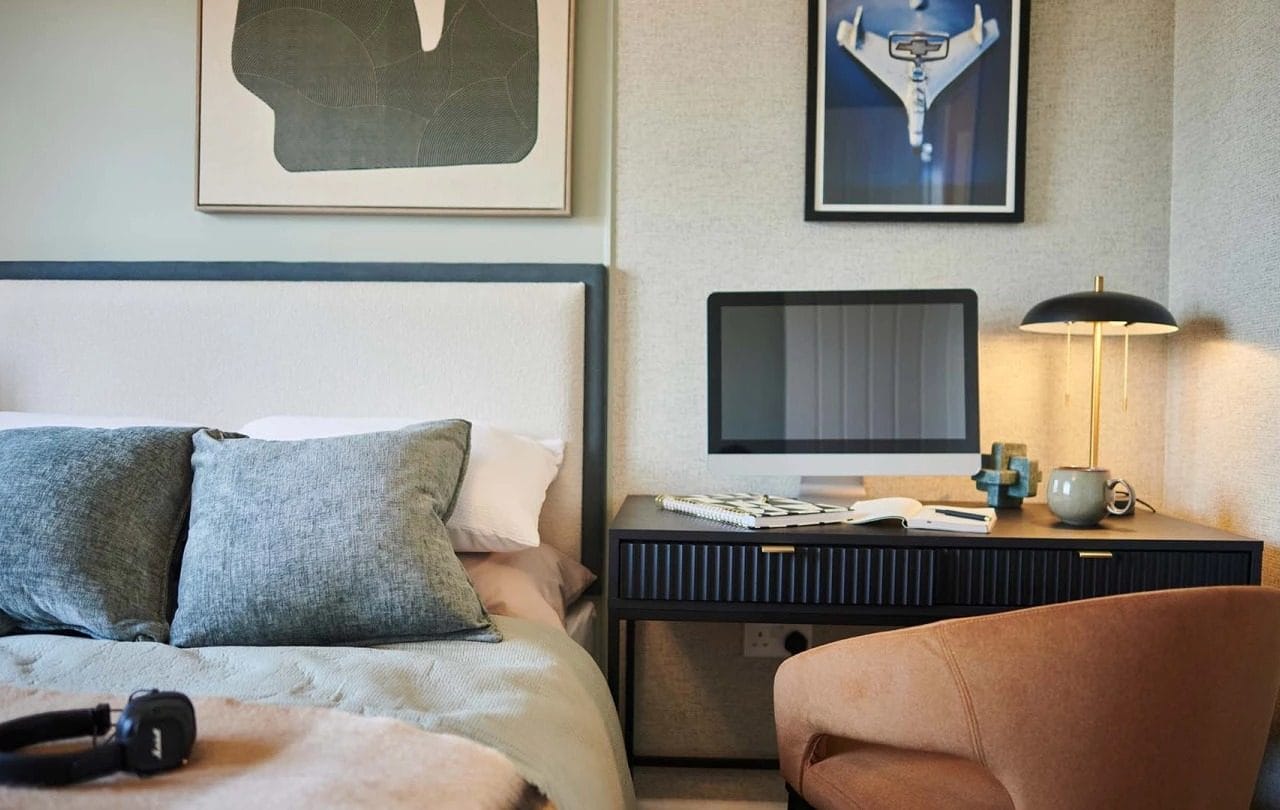
- DEDICATED GROUND FLOOR STUDY IDEAL FOR HOME WORKING
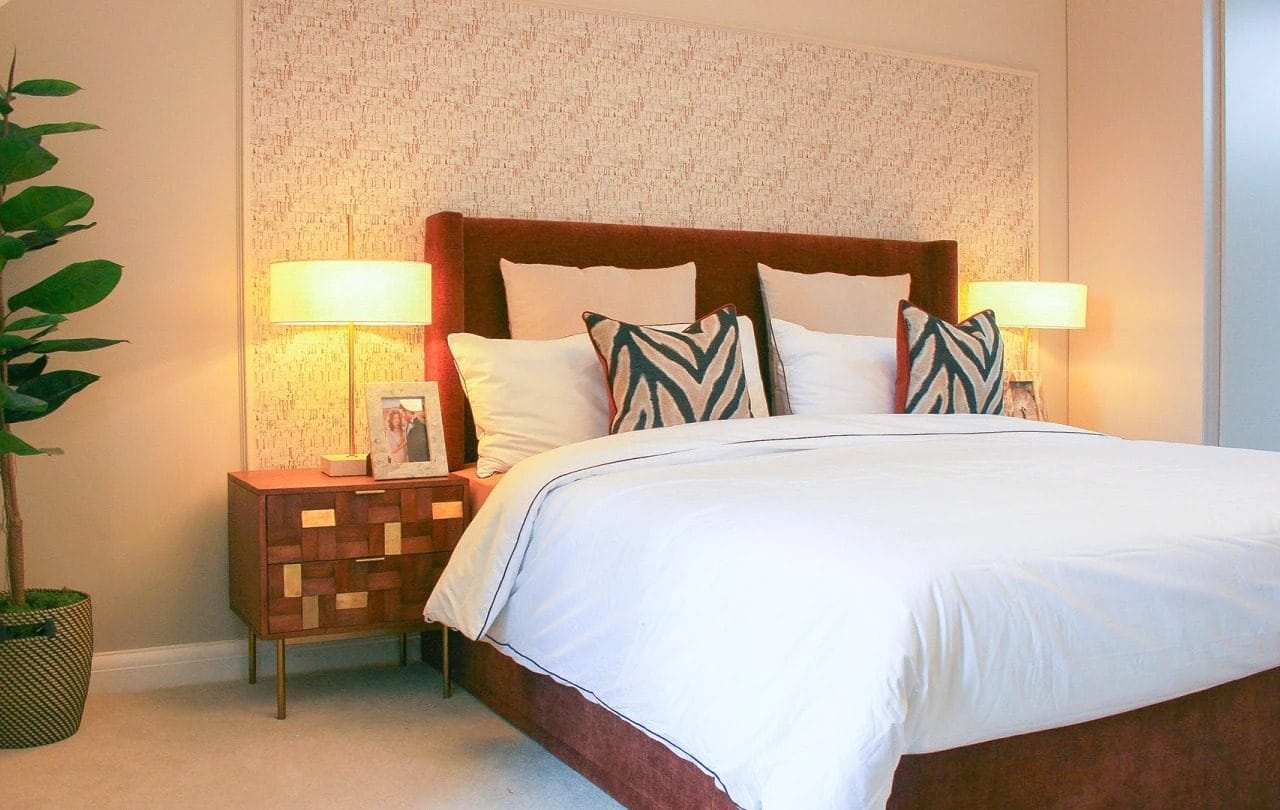
- PRINCIPAL BEDROOM WITH PRIVATE EN-SUITE
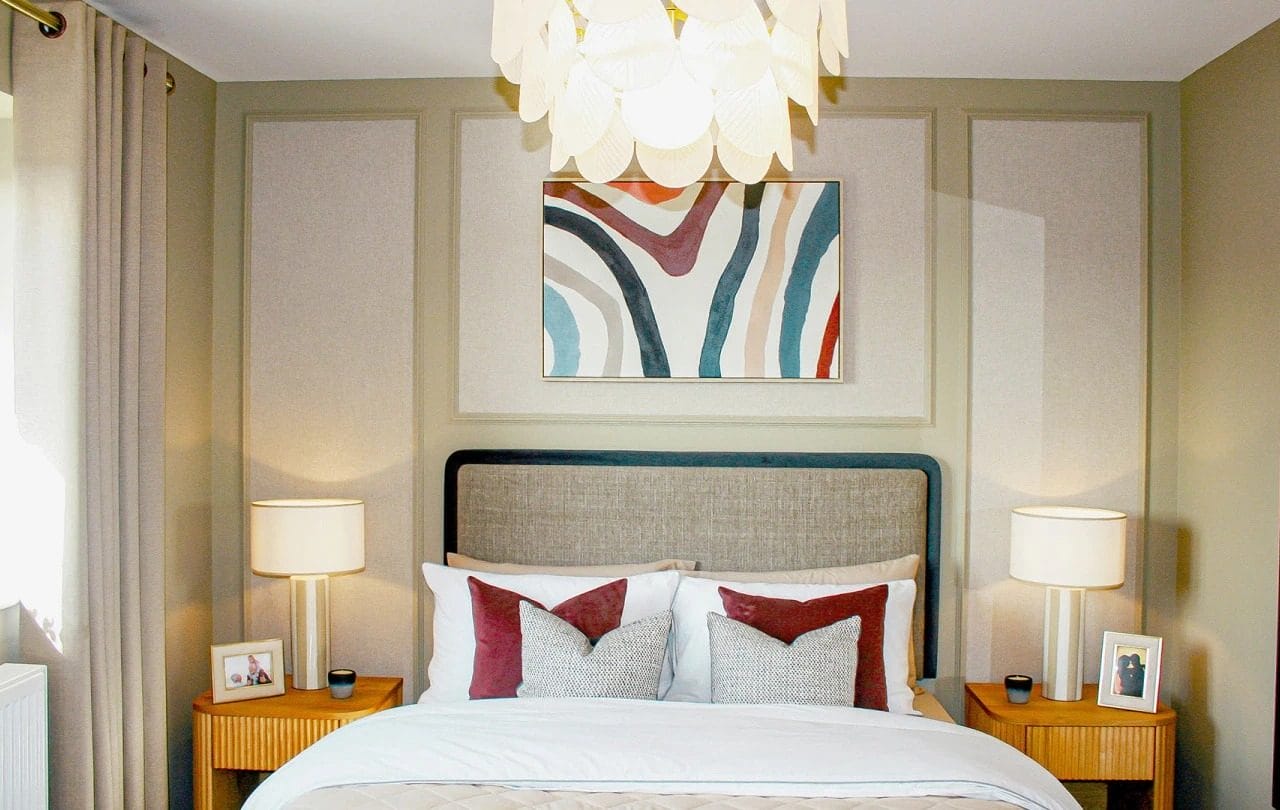
- THREE FURTHER WELL-PROPORTIONED BEDROOMS
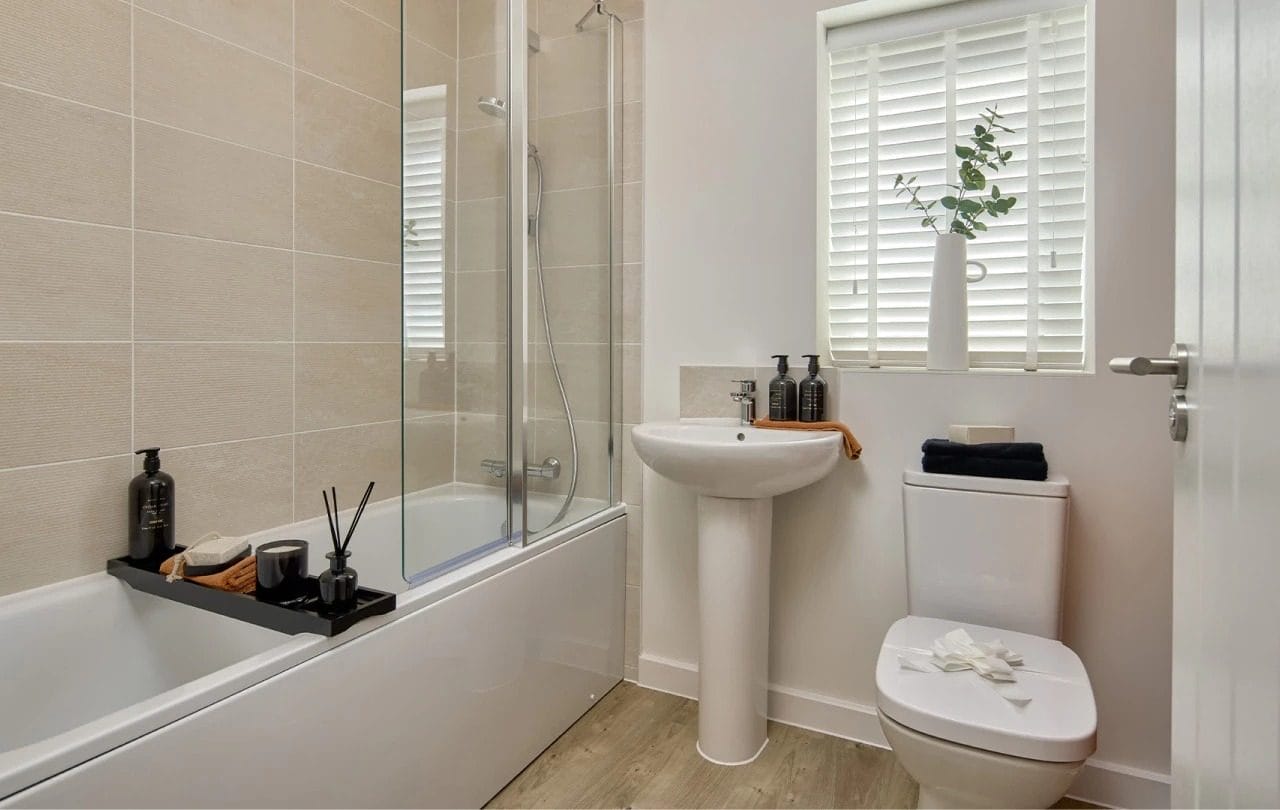
- CONTEMPORARY FAMILY BATHROOM
- CONVENIENT GROUND FLOOR CLOAKROOM AND ADDITIONAL STORAGE
- SINGLE GARAGE PROVIDING ADDITIONAL PRACTICALITY

Find out your home's value
For an up-to-date market appraisal of your property, request a valuation now.
Floorplans
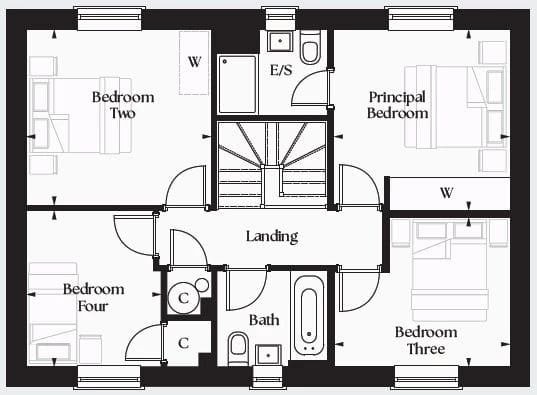
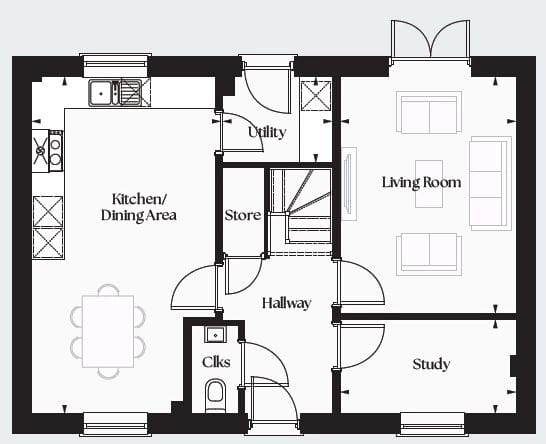
Description
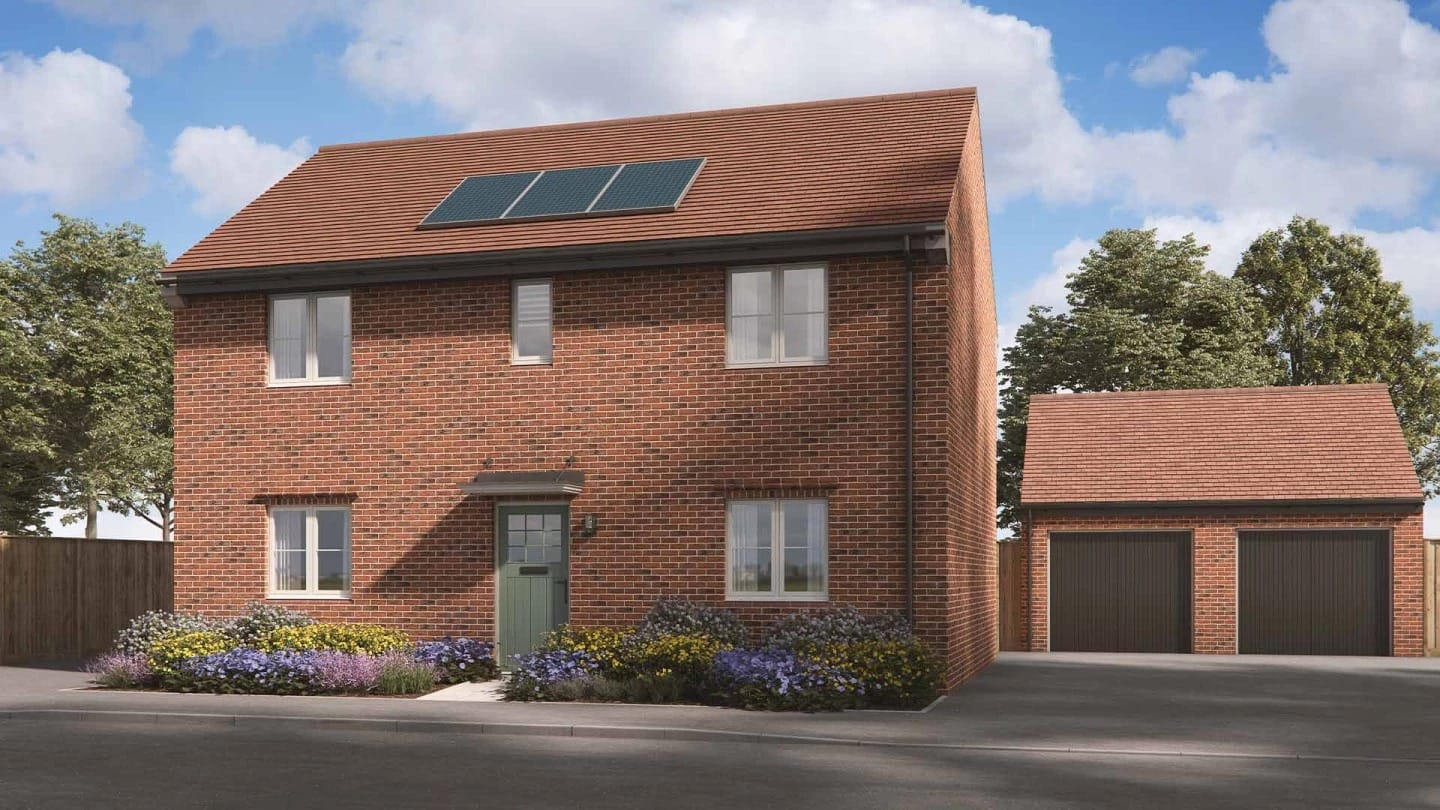
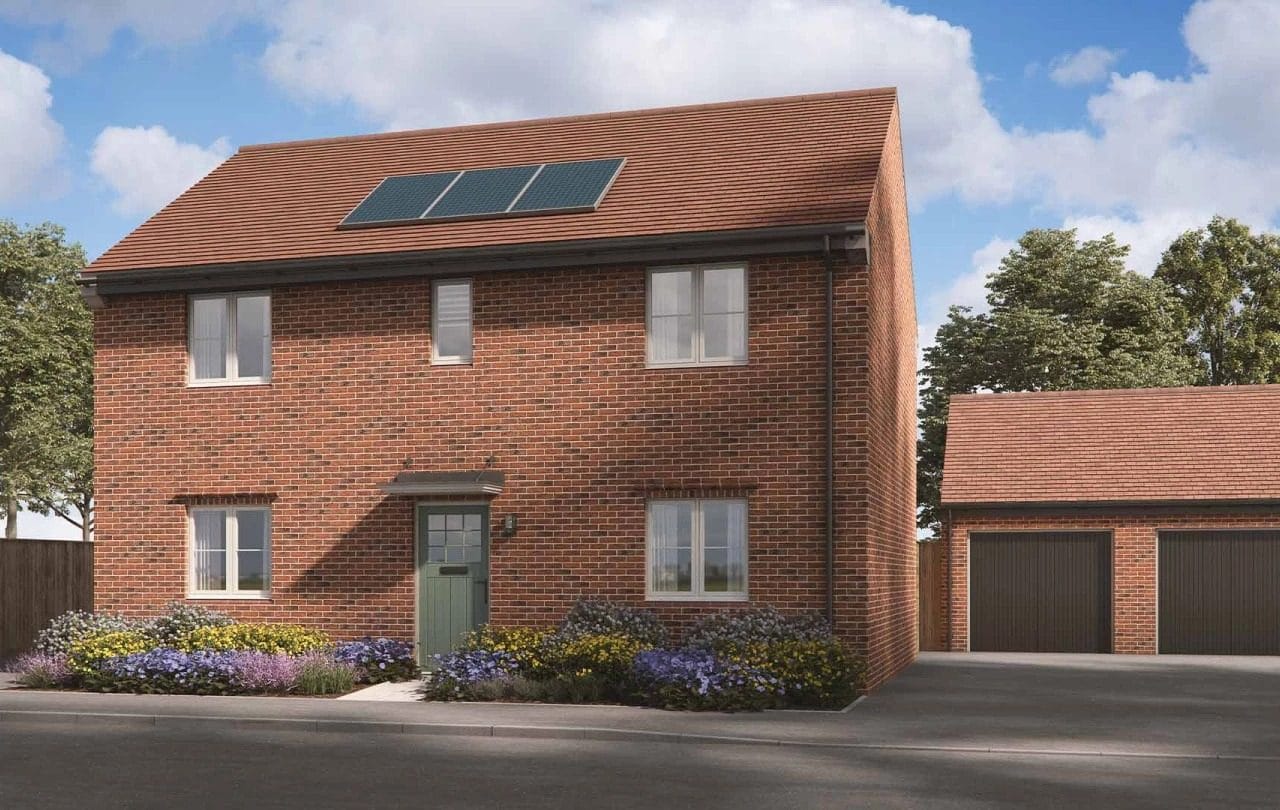
A beautifully designed four-bedroom home, offering generous living spaces and thoughtful features to suit the needs of modern family life.
Step through the welcoming hallway, where a convenient cloakroom and useful storage cupboard provide everyday practicality. To one side, a spacious kitchen and dining area creates the perfect setting for family meals and entertaining, while a dedicated study offers a quiet space for home working or hobbies. A separate living room provides a relaxing retreat and benefits from double doors opening onto the rear garden, allowing natural light to fill the space.
Upstairs, four well-proportioned bedrooms offer flexibility for growing families, guests or a home office. The principal bedroom enjoys the added luxury of a private en-suite, while a contemporary family bathroom serves the remaining bedrooms.
Complete with a single garage, this home combines comfort, practicality and modern design to create a home perfectly suited to everyday living.
Disclaimer - Please note similar external and internal photos shown - Images are for information and marketing purposes only and may not represent a true likeness for the units being sold. They are to represent how the home could be laid out and the final colour/appearance may differ from the images.
Data Protection Disclaimer: by enquiring about this property, you agree that your contact details will be shared with the site/developer team so that they can arrange and/or host your viewing. See our full privacy notice on our website for more information.
Estate Agents Milton Keynes