



10 Charbray Cres, Milton Keynes, MK5
Overview
- HOME UPGRADE PACKAGE (T&Cs APPLY)
- READY TO MOVE INTO
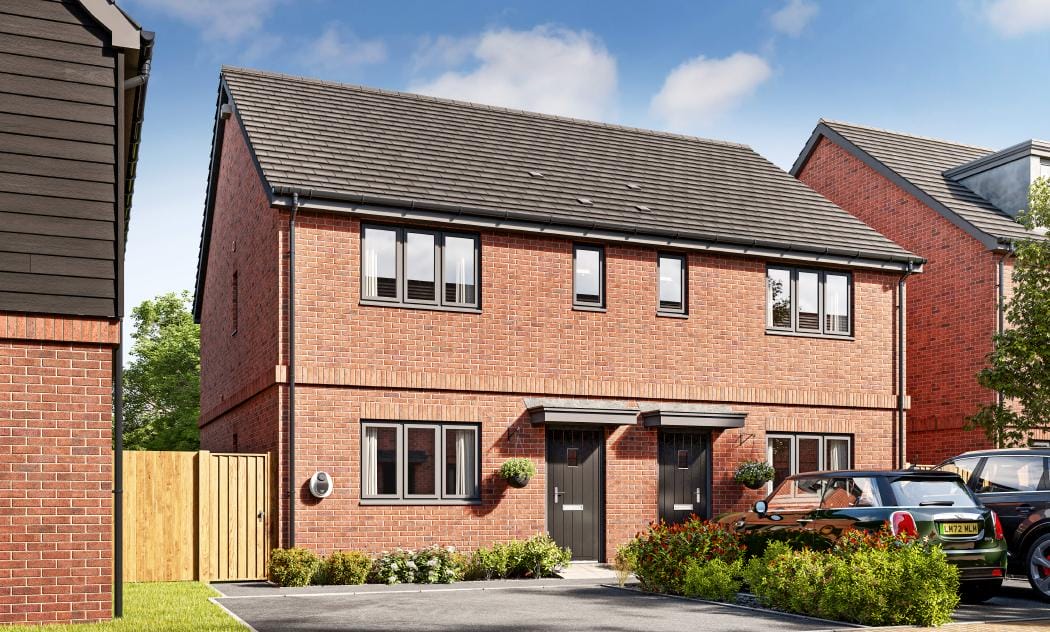
- STYLISH THREE-BEDROOM END-TERRACED HOME
- HOME OF THE MONTH
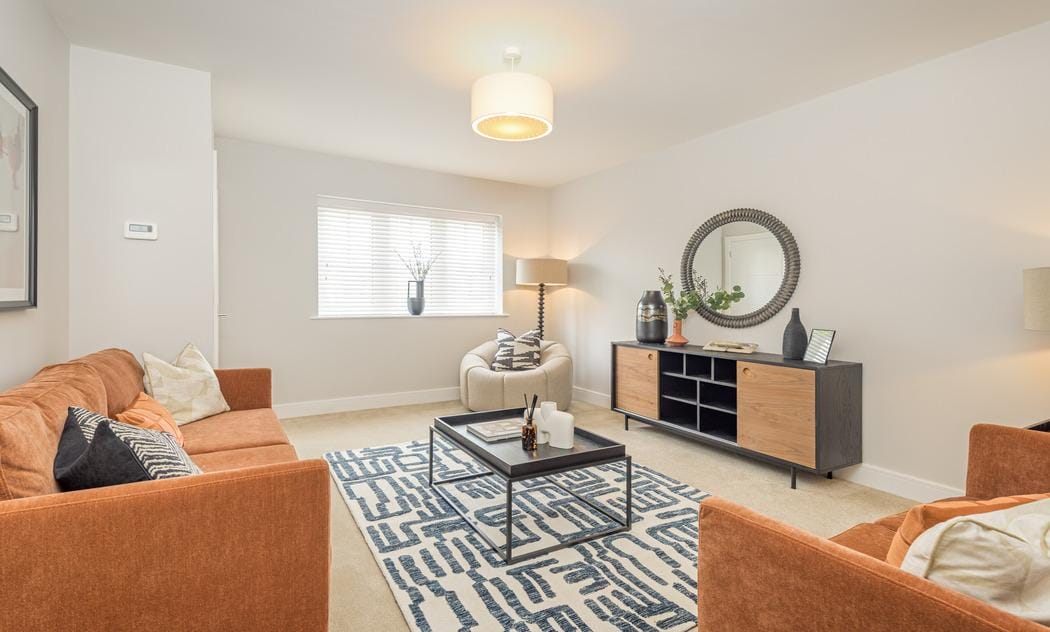
- SPACIOUS LIVING ROOM
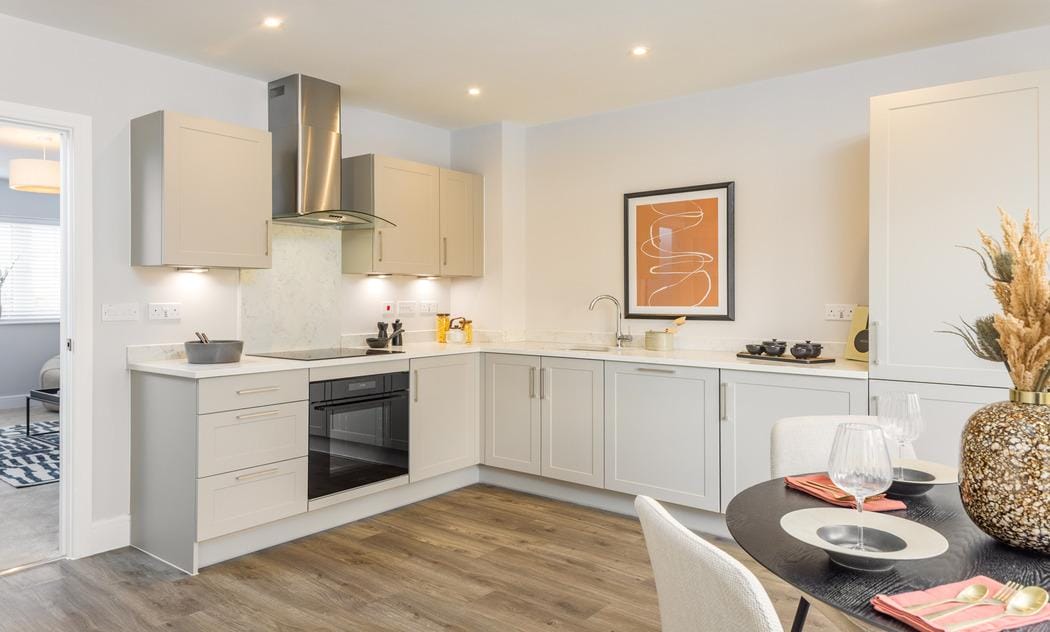
- OPEN-PLAN KITCHEN AND DINING AREA
- FRENCH DOORS LEADING TO THE PRIVATE REAR GARDEN
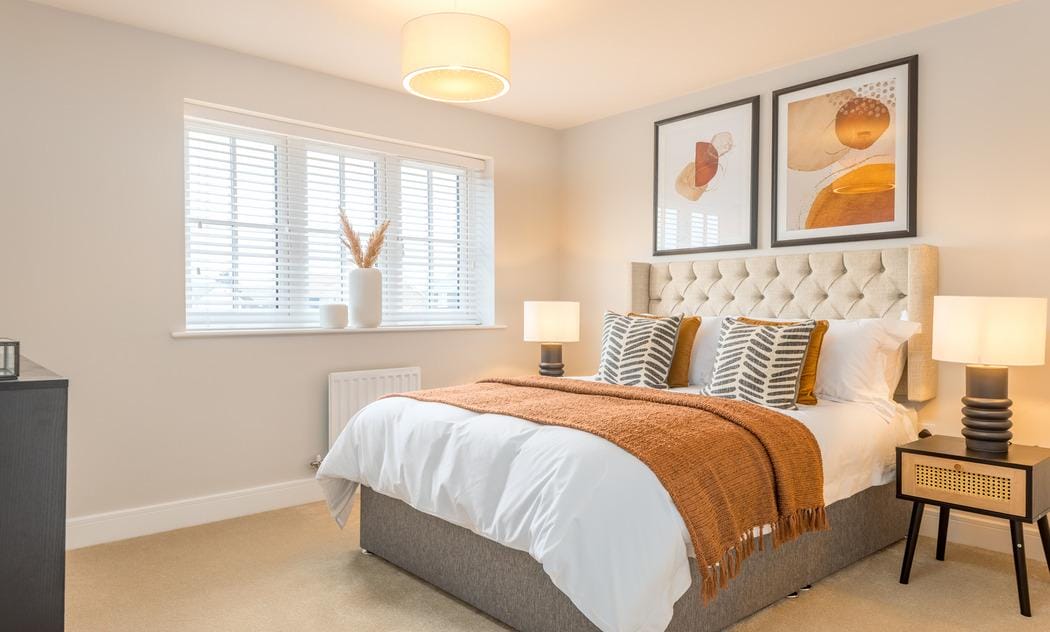
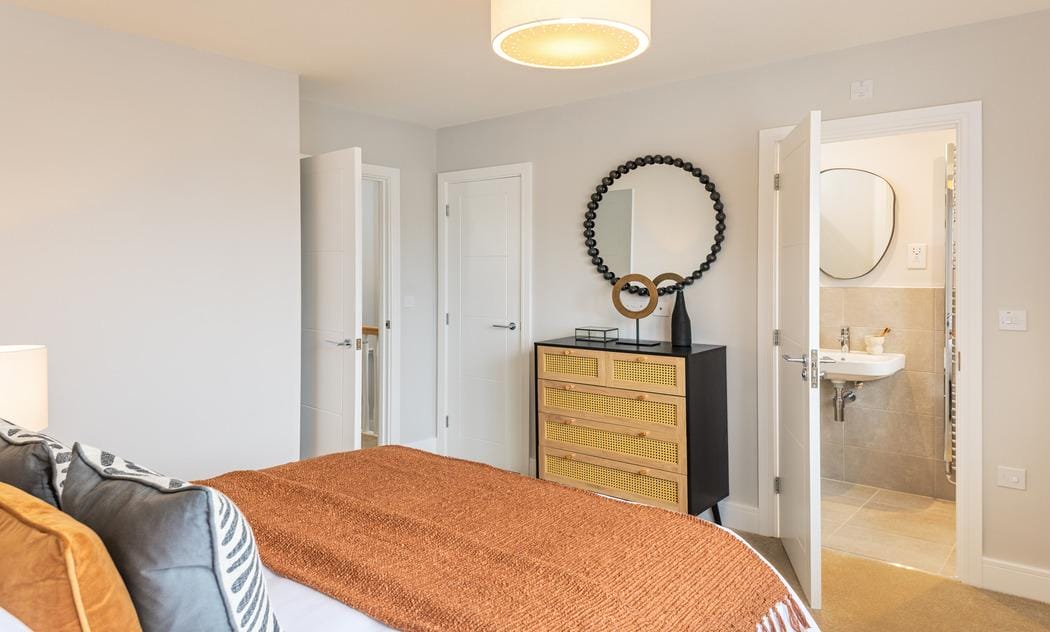
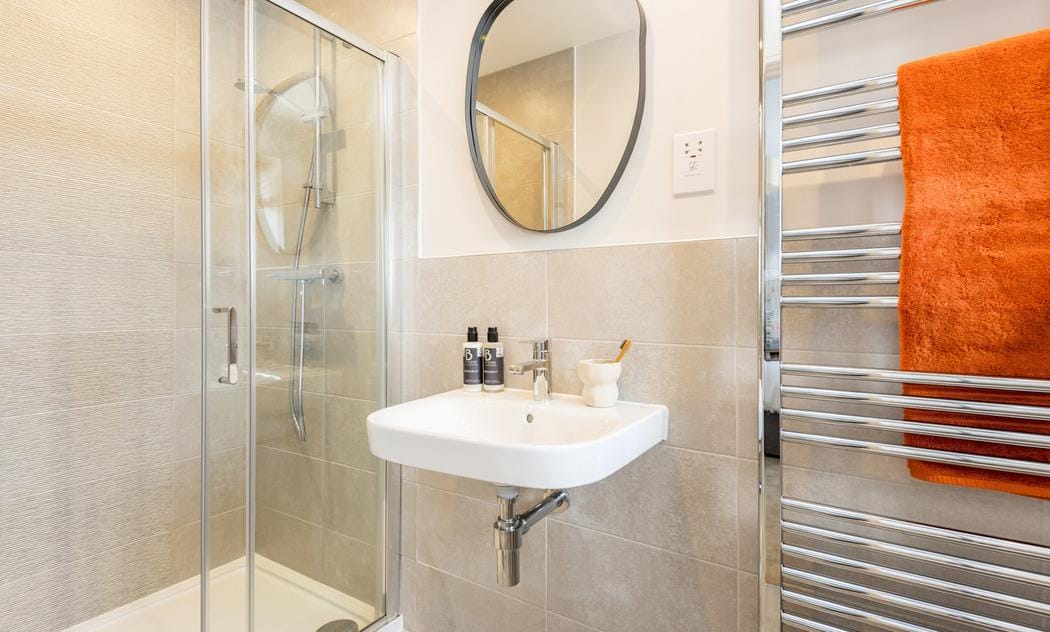
- PRINCIPAL BEDROOM WITH EN-SUITE SHOWER ROOM
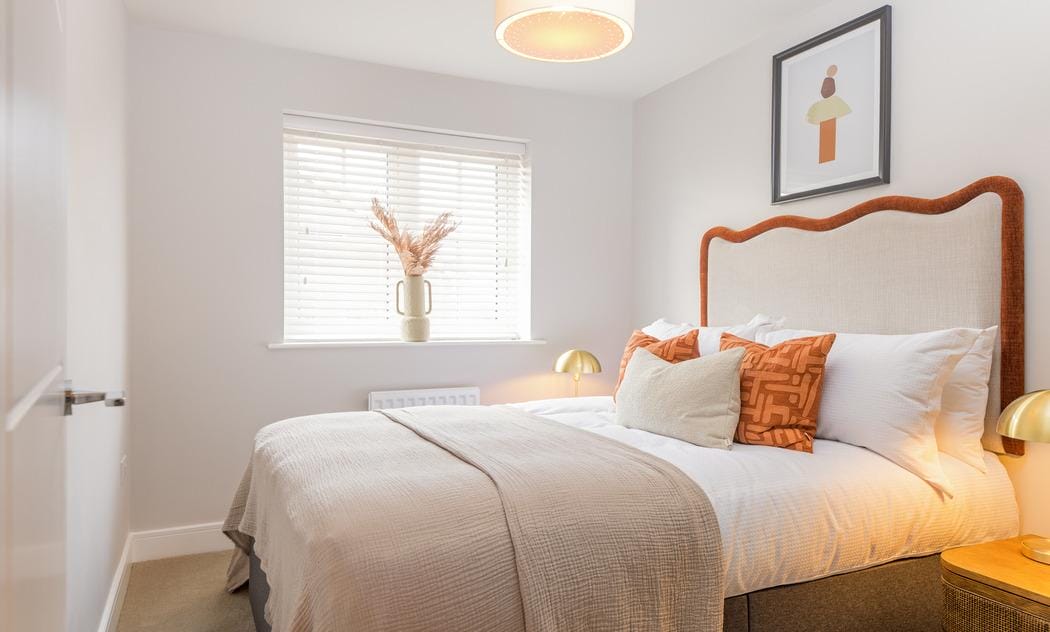
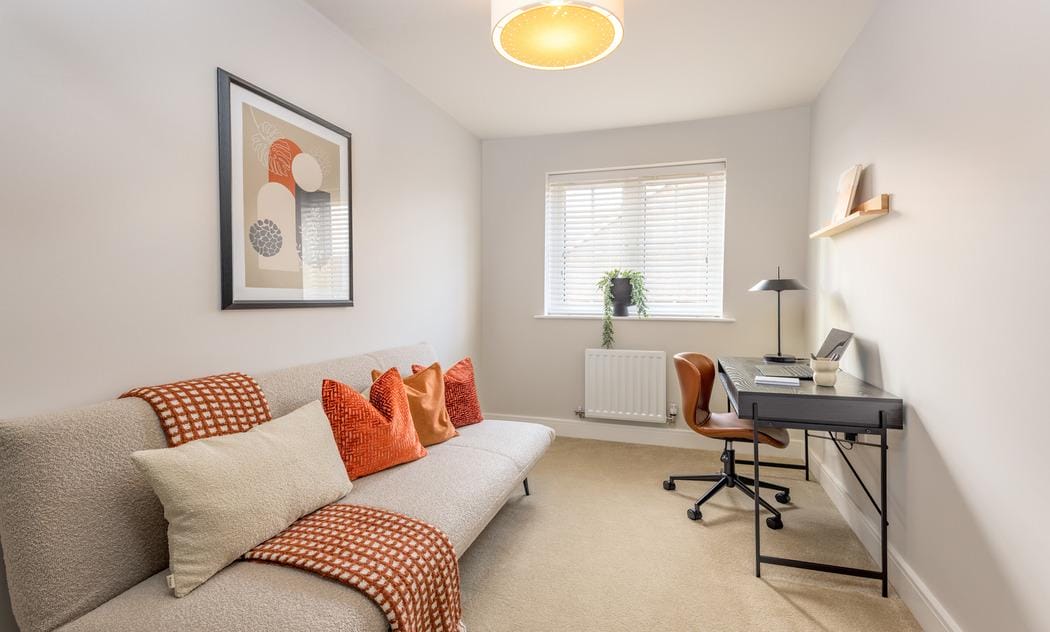
- FURTHER DOUBLE AND SINGLE BEDROOM
- BRAND NEW FITTED KITCHEN APPLIANCES

Find out your home's value
For an up-to-date market appraisal of your property, request a valuation now.
Floorplans
Description
Perfectly suited to first-time buyers, young families and those looking to downsize without compromising on space, this home is a beautifully designed three-bedroom end-terraced home offering stylish and practical living throughout.
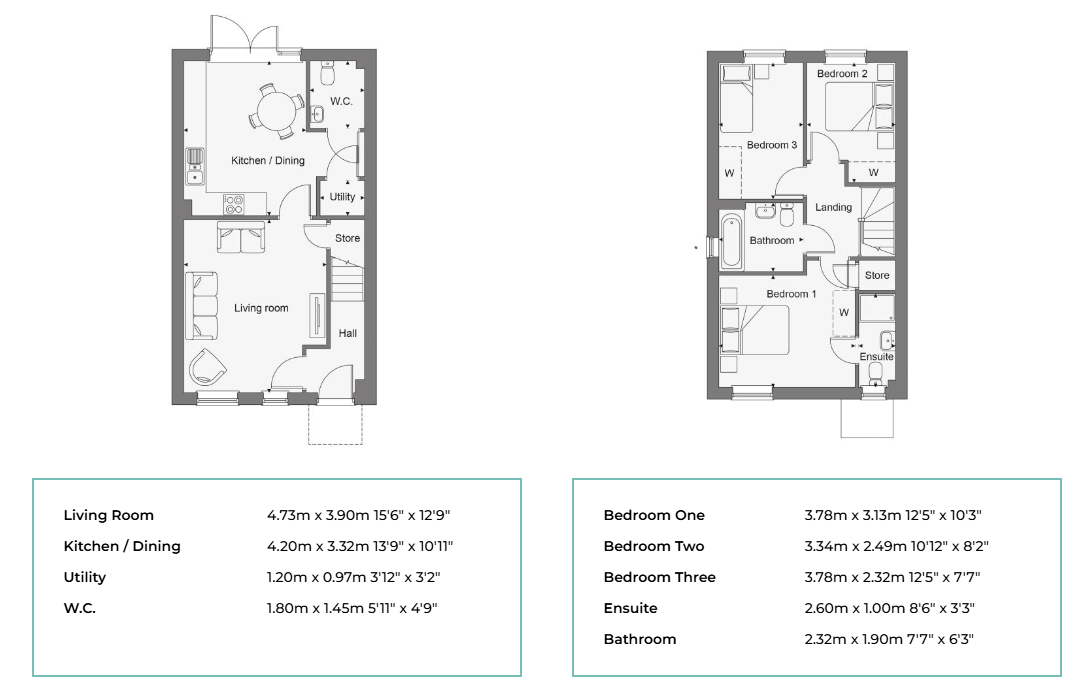
The ground floor has been thoughtfully arranged to maximise both comfort and functionality. To the front of the property, a spacious living room provides a welcoming space to relax, while the contemporary open-plan kitchen and dining area at the rear creates the ideal setting for family meals and entertaining. French doors open onto the private rear garden, allowing natural light to flow through the home and providing easy access to outdoor space. A separate utility area, cloakroom and useful under-stairs storage cupboard add further convenience to everyday living.
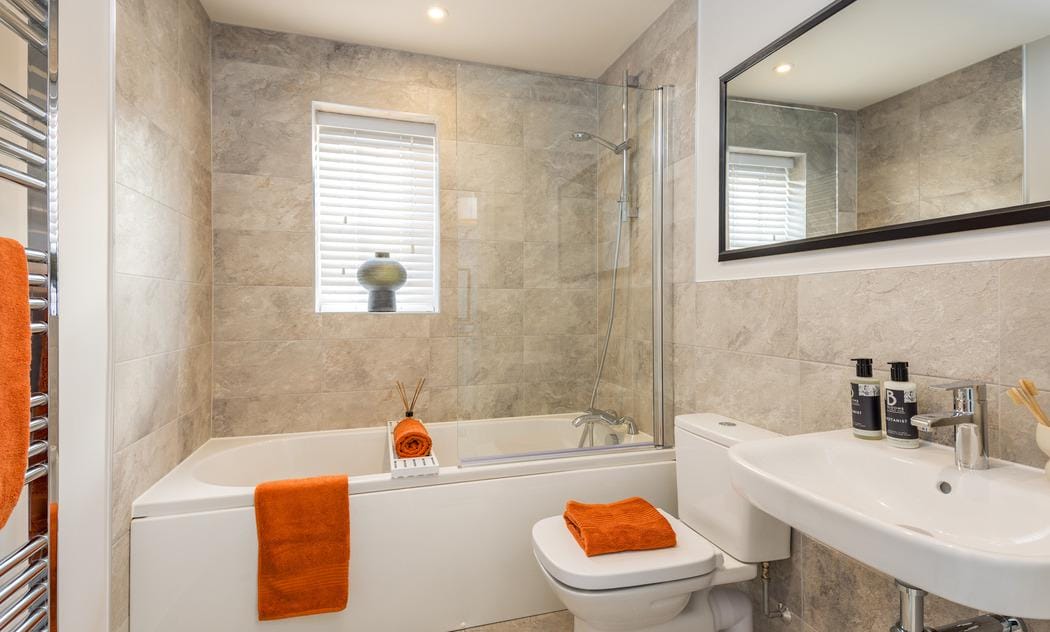
Upstairs, the principal bedroom benefits from its own en-suite shower room and additional storage, creating a comfortable and private retreat. A further double bedroom and a versatile single bedroom offer flexible accommodation for family members, guests or a home office. Completing the first floor is a modern family bathroom finished to a high standard.
Externally, this home enjoys a private rear garden and tandem driveway parking for two vehicles, providing practicality and convenience in equal measure.
Disclaimer - Please note similar external and internal photos shown - Images are for information and marketing purposes only and may not represent a true likeness for the units being sold. They are to represent how the home could be laid out and the final colour/appearance may differ from the images.
Data Protection Disclaimer: by enquiring about this property, you agree that your contact details will be shared with the site/developer team so that they can arrange and/or host your viewing. See our full privacy notice on our website for more information.
Estate Agents Milton KeynesSimilar Properties
Newport Pagnell, Milton Keynes, MK16
£450,000Milton Keynes, MK16 0HR****THREE BEDROOM NEW HOME***HIGH SPECIFICATION THROUGHOUT***AIR SOURCE HEAT PUMPS****3 Bedrooms2 Bathrooms1 Reception

