


Barrosa Way, Milton Keynes, MK8
Overview
- £5000 TAILOR MADE PACKAGE (T&Cs APPLY)
- MOVE IN READY
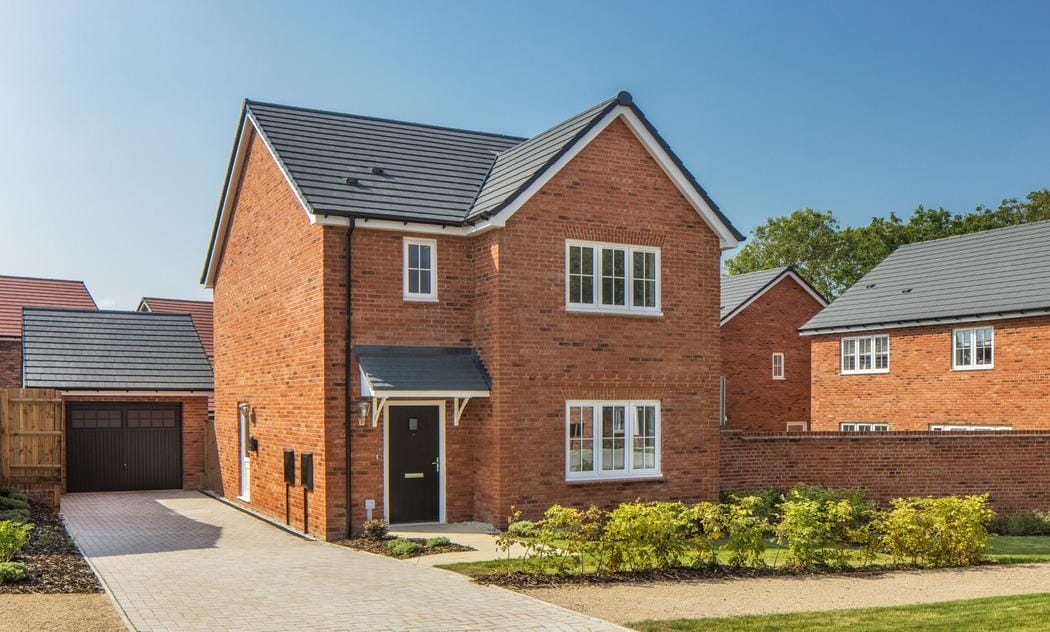
- THREE BEDROOM SEMI-DETACHED HOME
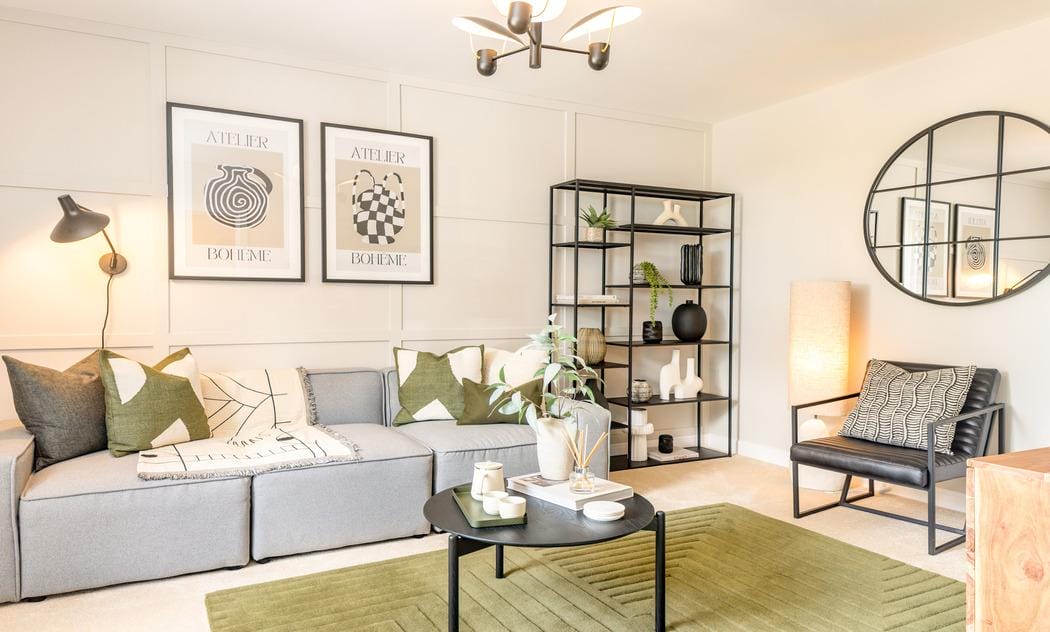
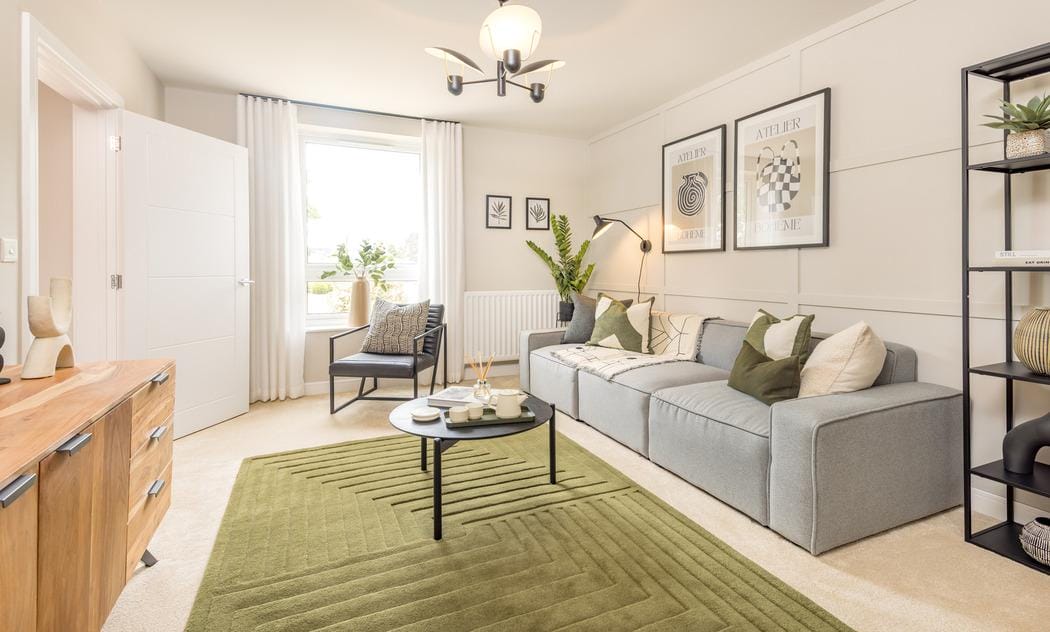
- SEPARATE LIVING ROOM
- FRENCH DOORS TO REAR GARDEN
- EARLY VIEWING ADVISED
- ENERGY-EFFICIENT NEW HOME
- AIR-SOURCE HEAT PUMP
- 10-YEAR NHBC WARRANTY FOR STRESS-FREE LIVING
- 2-YEAR WARRANTY FROM A 5* HBF HOUSE BUILDER

Find out your home's value
For an up-to-date market appraisal of your property, request a valuation now.
Floorplans
Description
A beautifully designed three-bedroom semi-detached family home offering stylish and spacious accommodation, perfectly suited to modern living. Combining contemporary interiors with a practical layout, this attractive home is ideal for first-time buyers, growing families, and professionals looking for a high-quality property within a thriving Milton Keynes community.
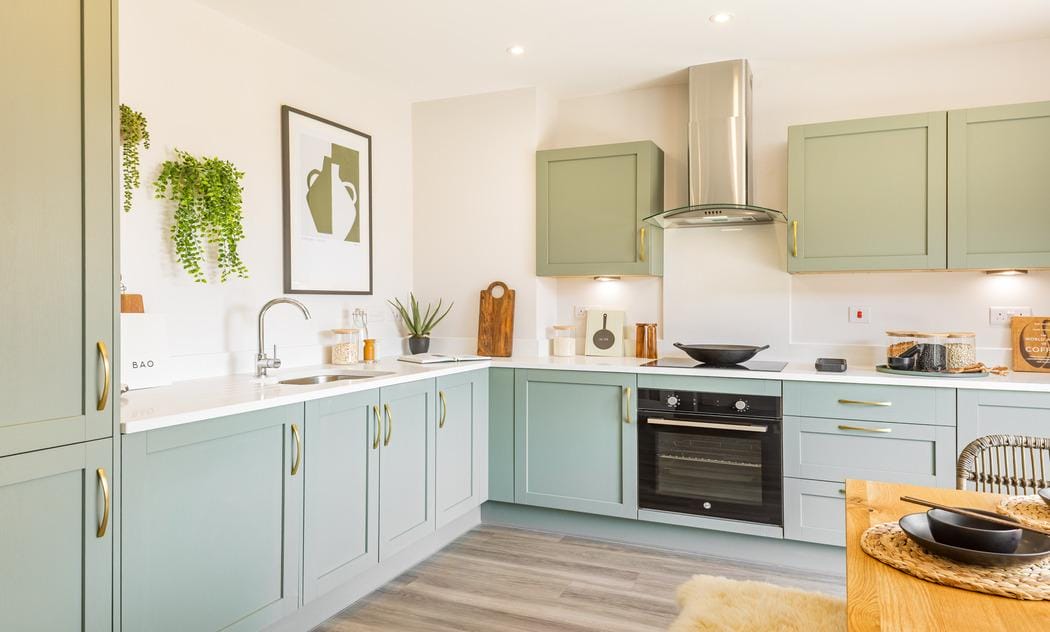
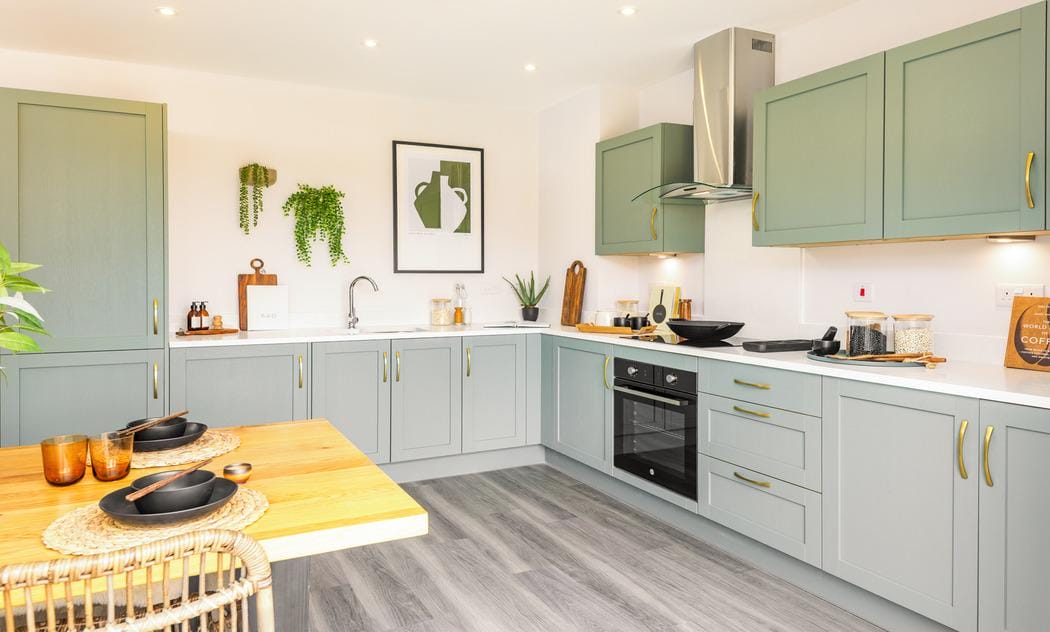
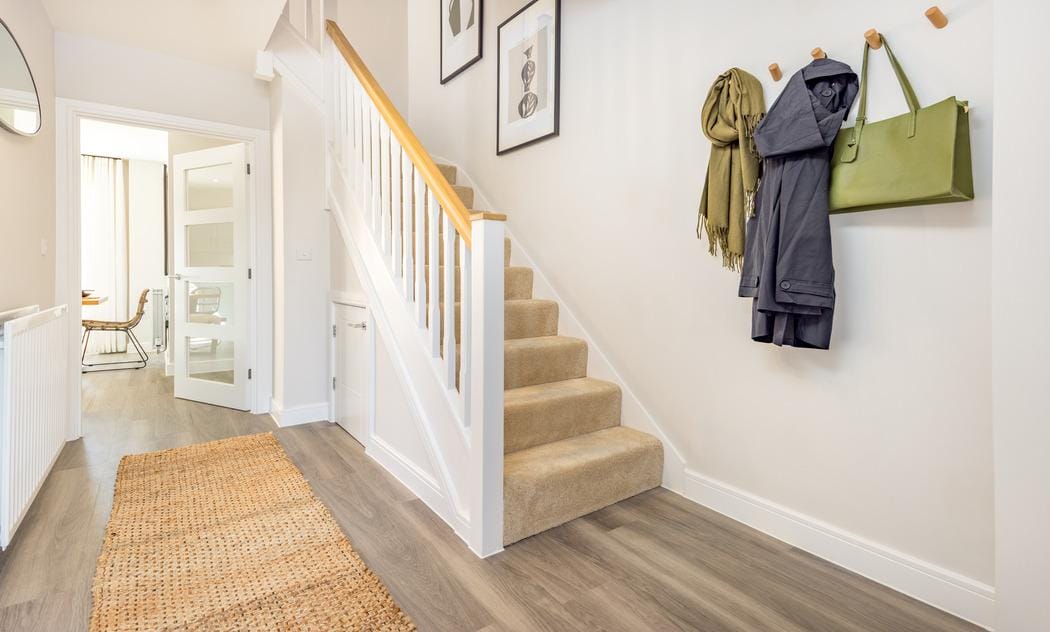
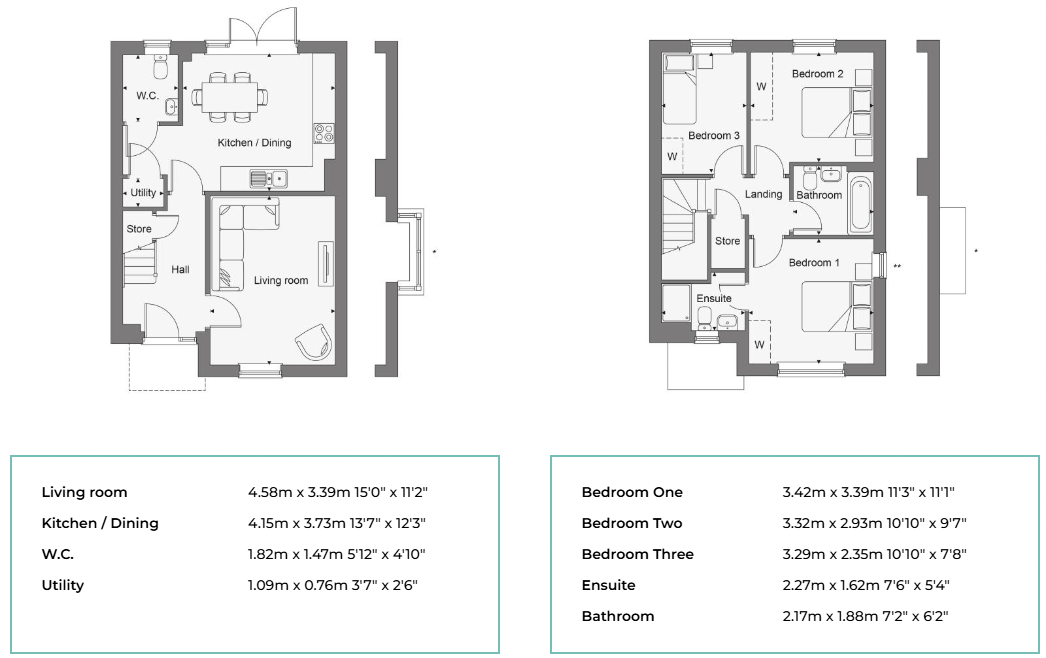
The ground floor features a welcoming entrance hall leading to a bright and spacious living room, creating the perfect environment for relaxation and entertaining. To the rear of the property, the impressive open-plan kitchen and dining area provides the heart of the home, offering ample space for family meals and social gatherings. French doors open onto the rear garden, allowing natural light to flood the space and creating a seamless connection between indoor and outdoor living. A convenient cloakroom and useful storage complete the ground floor accommodation.
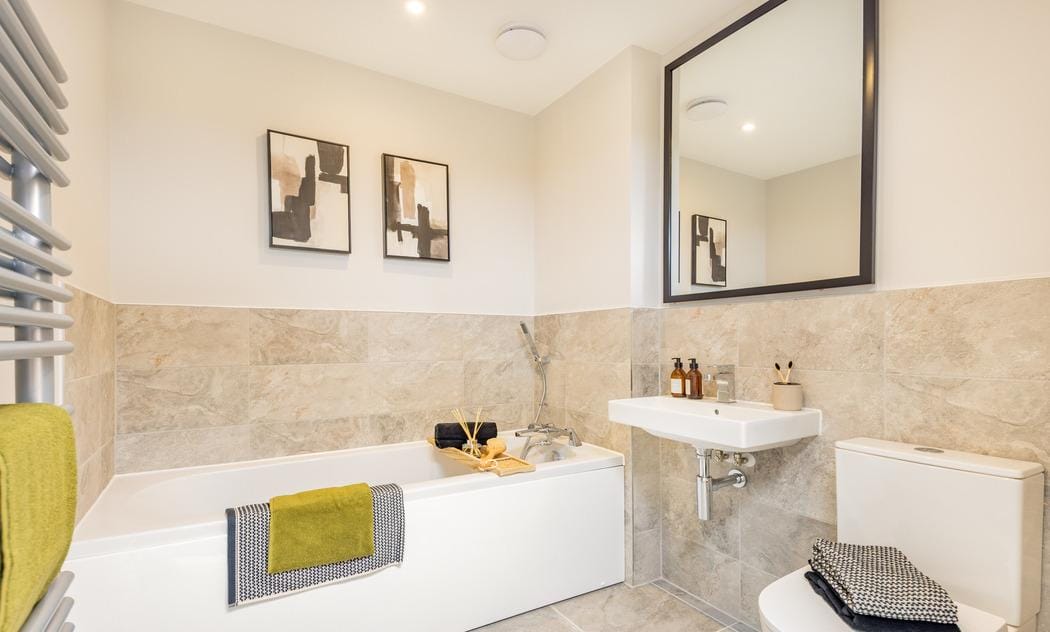
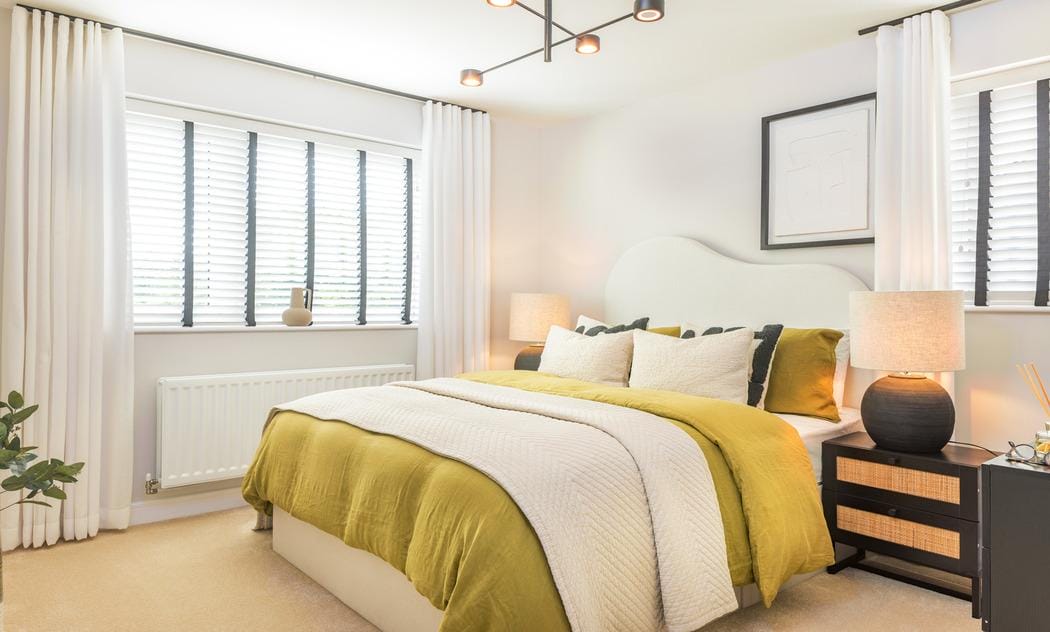
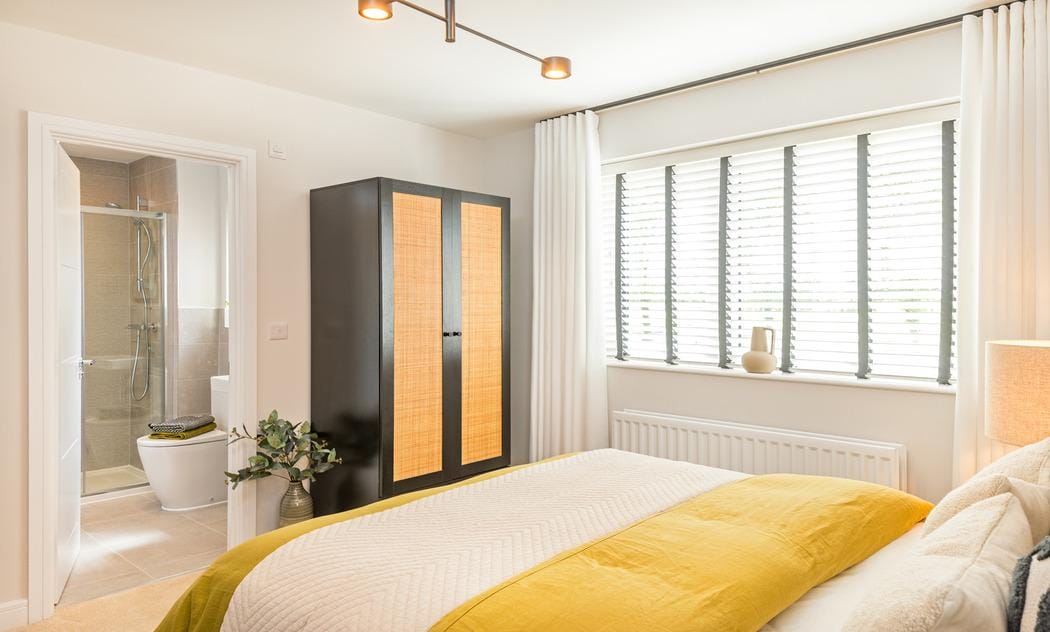
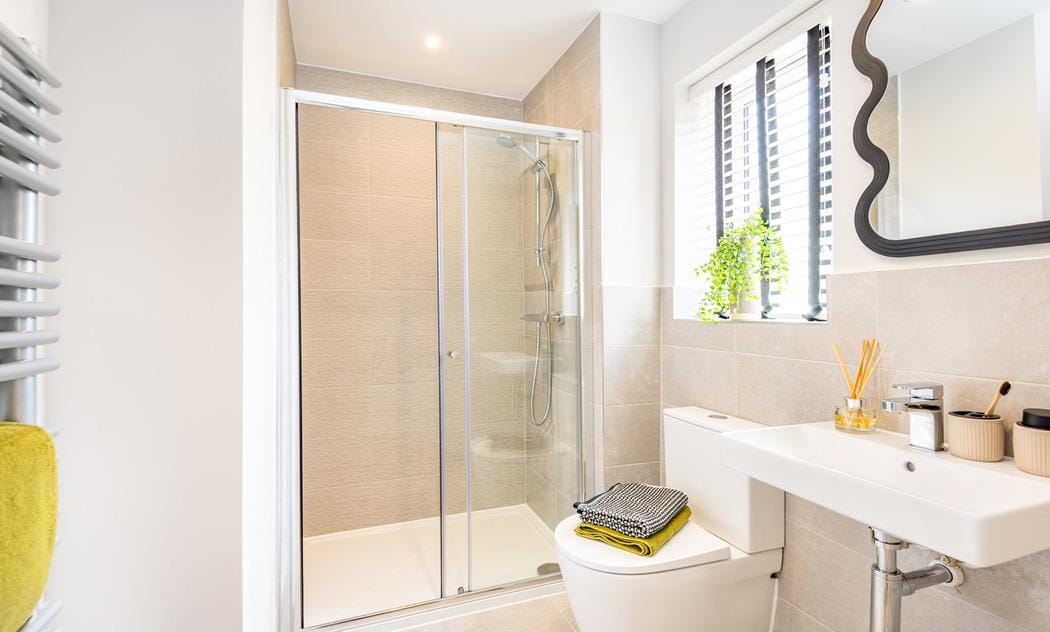
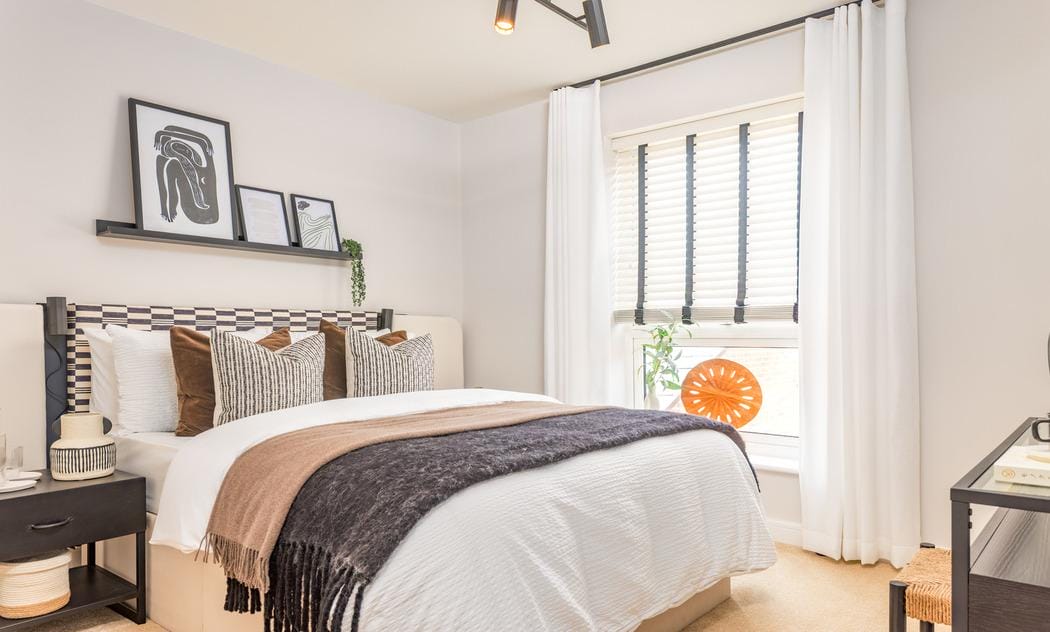
Upstairs, the property boasts three well-proportioned bedrooms, including a generous principal bedroom benefitting from an en-suite shower room. Two further bedrooms are served by a contemporary family bathroom, providing comfortable and versatile accommodation for families, guests, or those working from home.
Finished to a high specification throughout and designed with energy efficiency in mind, this superb home offers the perfect blend of comfort, style, and practicality.
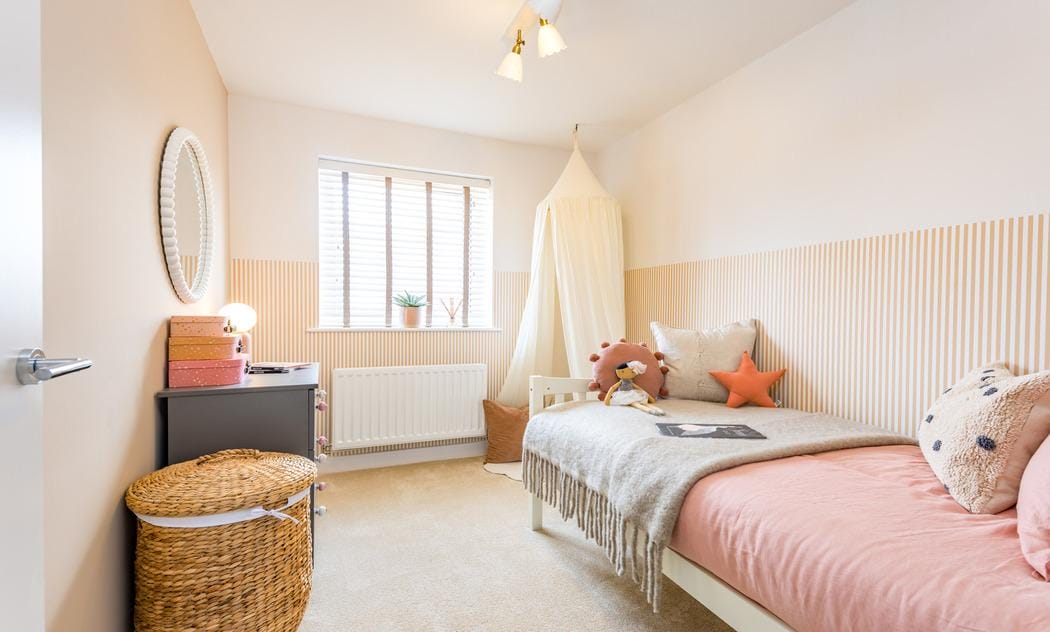
Disclaimer - Please note similar external and internal photos shown - Images are for information and marketing purposes only and may not represent a true likeness for the units being sold. They are to represent how the home could be laid out and the final colour/appearance may differ from the images.
Data Protection Disclaimer: by enquiring about this property, you agree that your contact details will be shared with the site/developer team so that they can arrange and/or host your viewing. See our full privacy notice on our website for more information.
Estate Agents Milton Keynes