






Overview
- 80% Reduced cost home
- Situated in the Sought-After Whitehouse Area
- Over 900 Sq. Ft. of Spacious Accommodation
- Versatile Living Arranged Over Three Floors
- Two Generously Sized Double Bedrooms
- Bright and Spacious Lounge/Diner with French Doors to Garden
- Modern Fitted Kitchen with Integrated Appliances
- Additional Home Office/Dressing Area with En-Suite Potential
- Generous Rear Garden with Patio and Lawn
- Two Allocated Parking Spaces to the Rear

Did you know the average EPC Rating in the UK is B and D?

Find out your home's value
For an up-to-date market appraisal of your property, request a valuation now.
Description
80% REDUCED COST HOME80% Reduced Cost Home
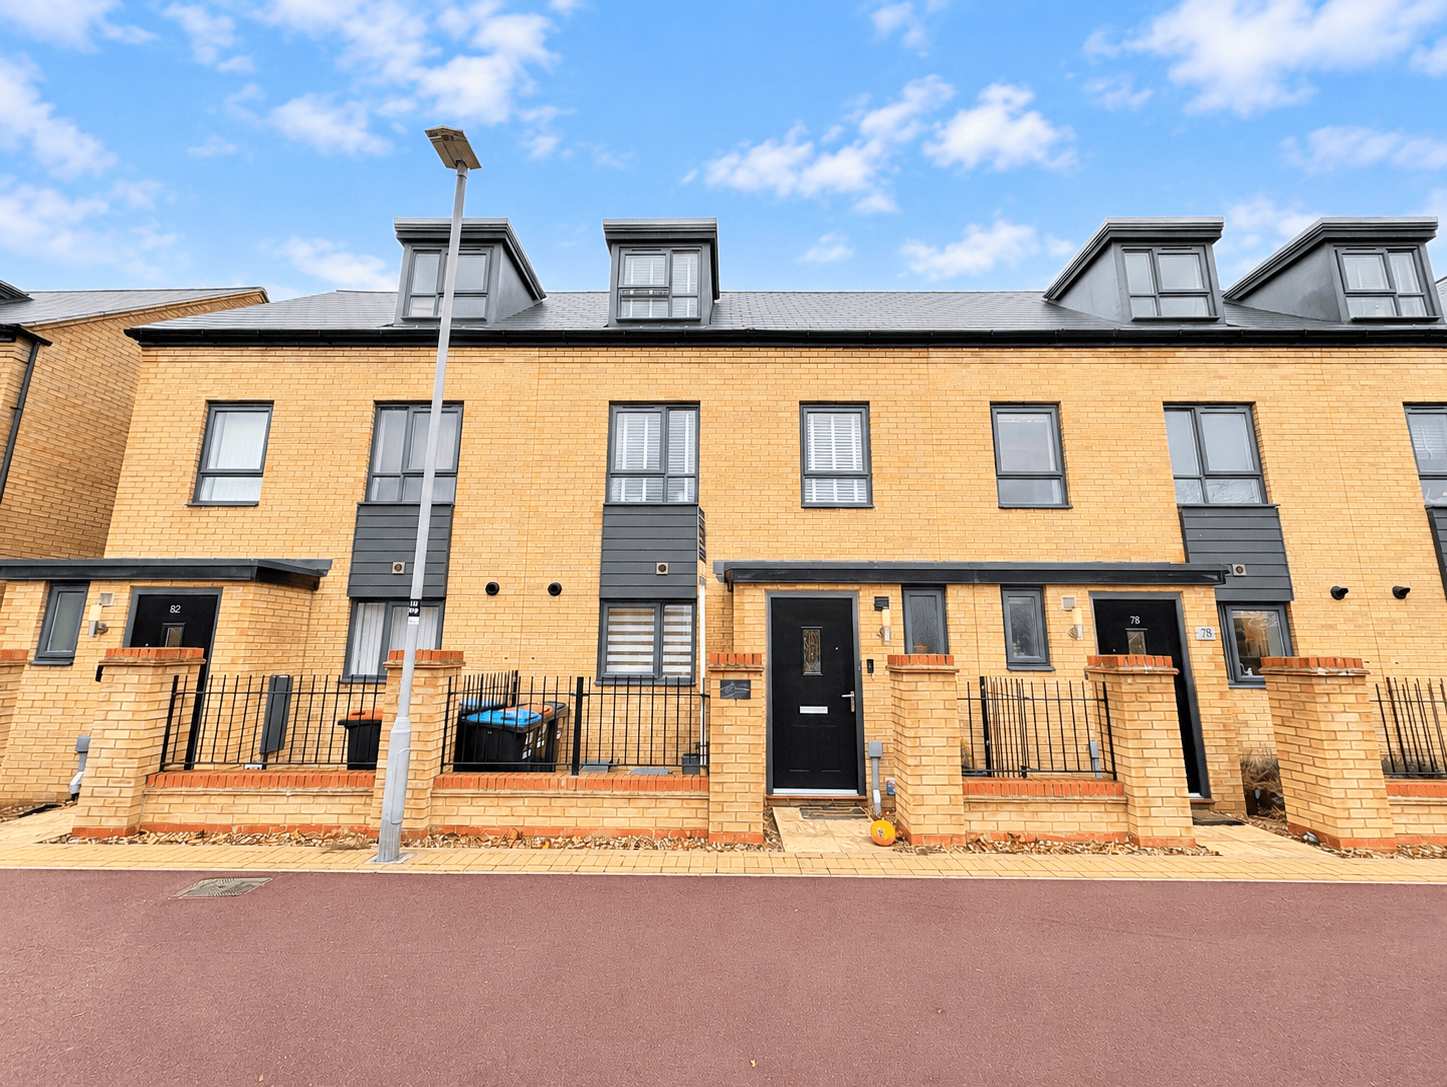
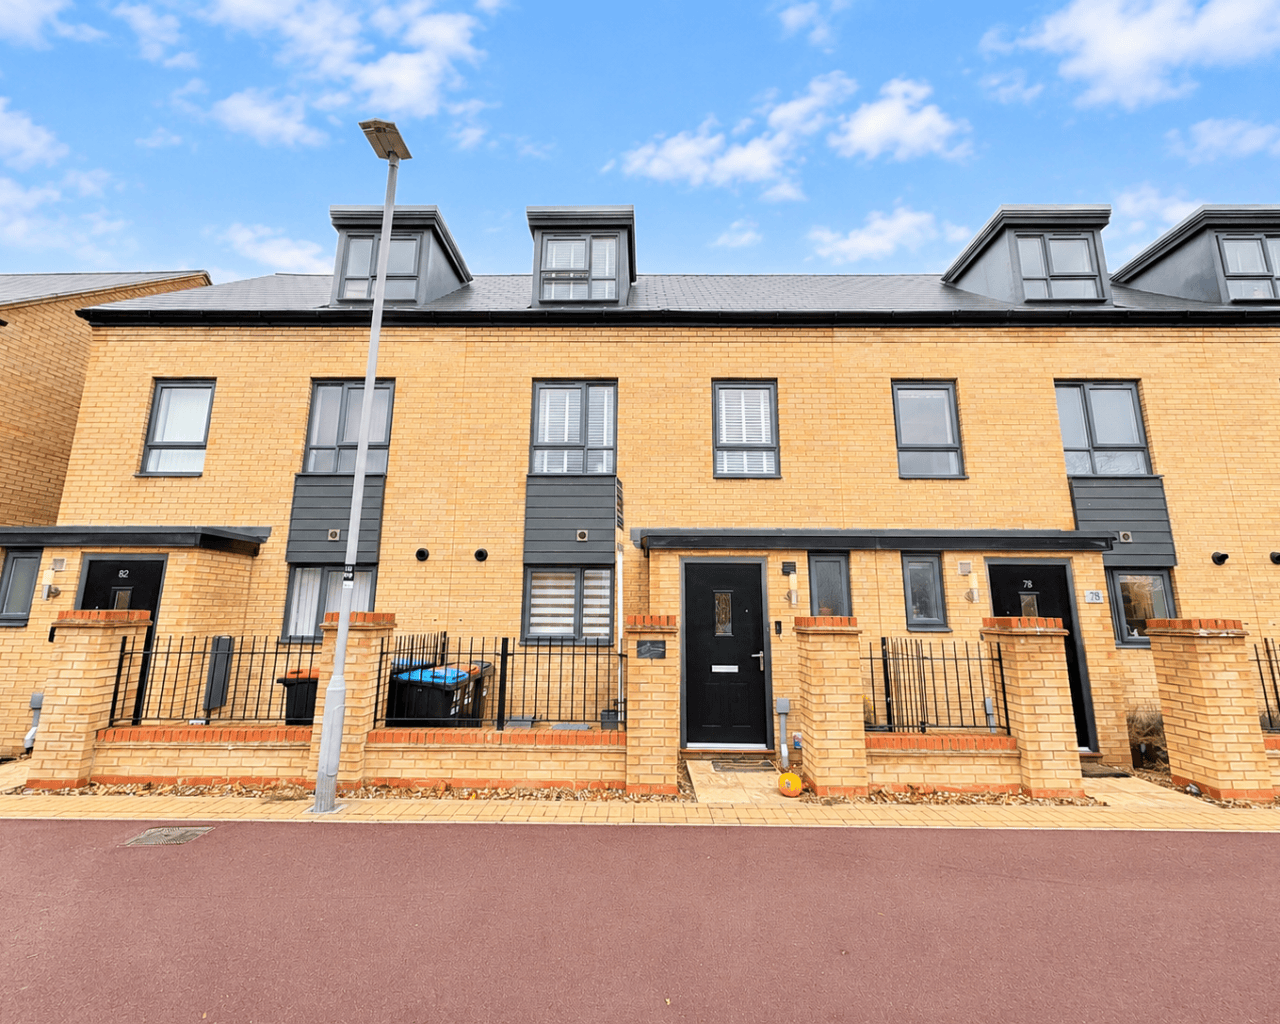
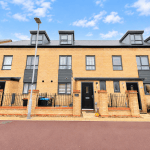
Situated in the sought-after Whitehouse area, this beautifully maintained two-bedroom home offers over 900 sq. ft. of versatile living accommodation arranged across three floors. With spacious bedrooms, a contemporary interior, a generous rear garden and two allocated parking spaces, this property is perfectly suited to first-time buyers, professionals or those looking for a stylish and comfortable home.
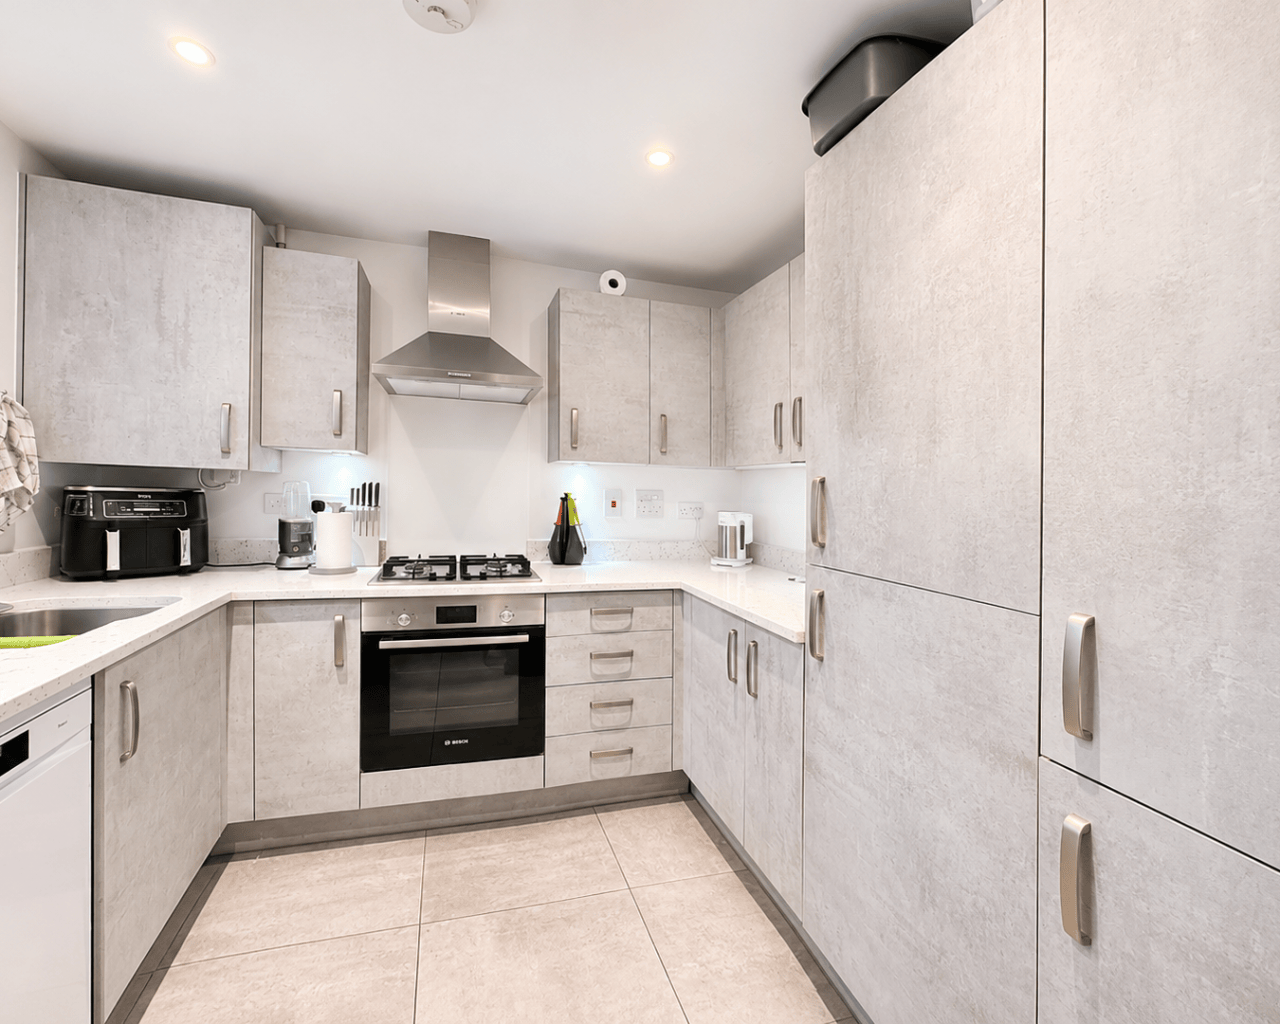
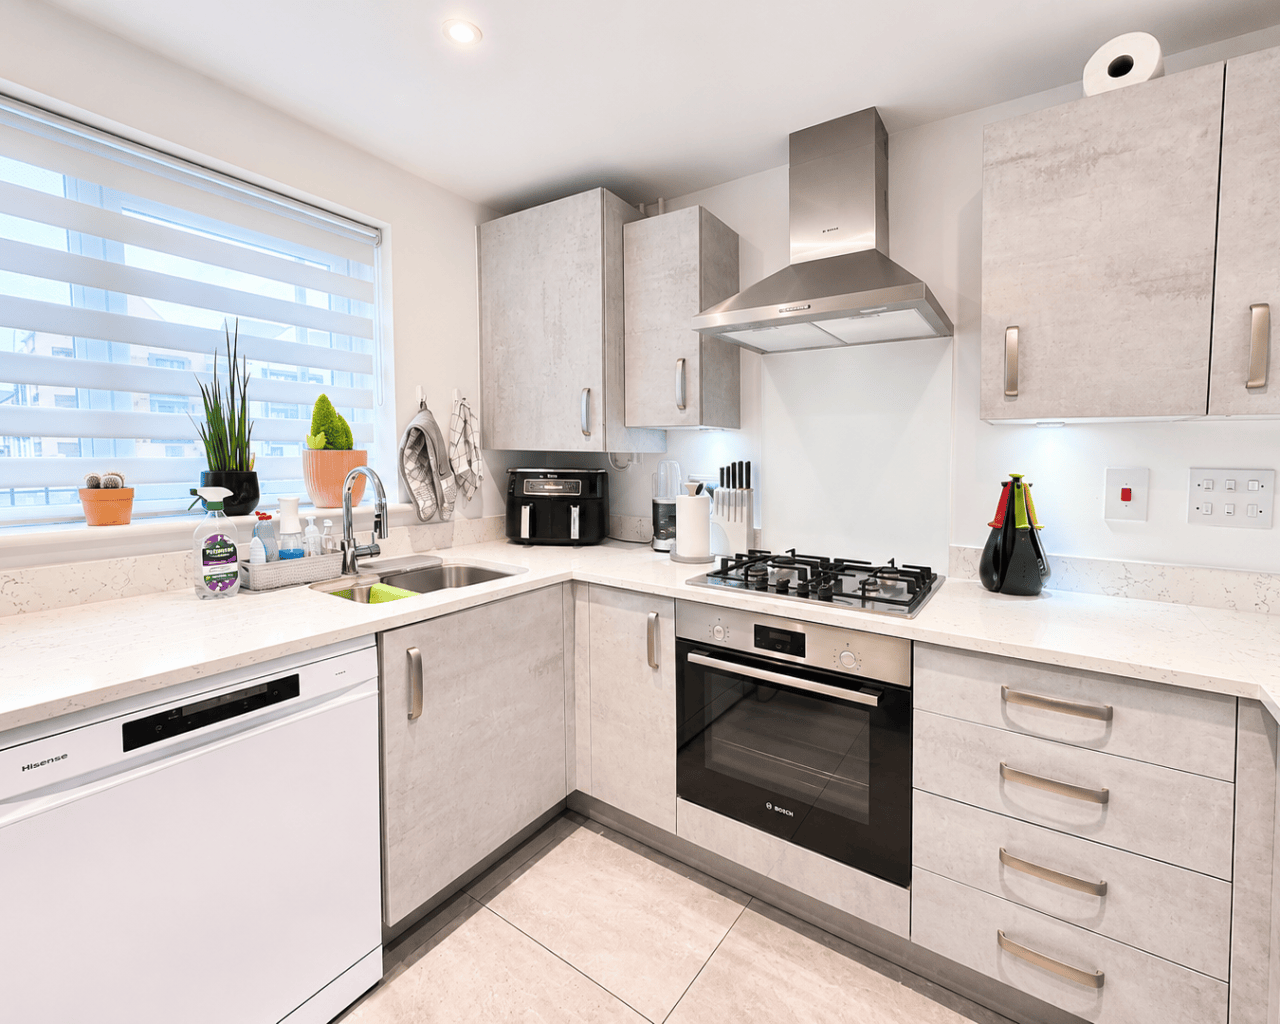
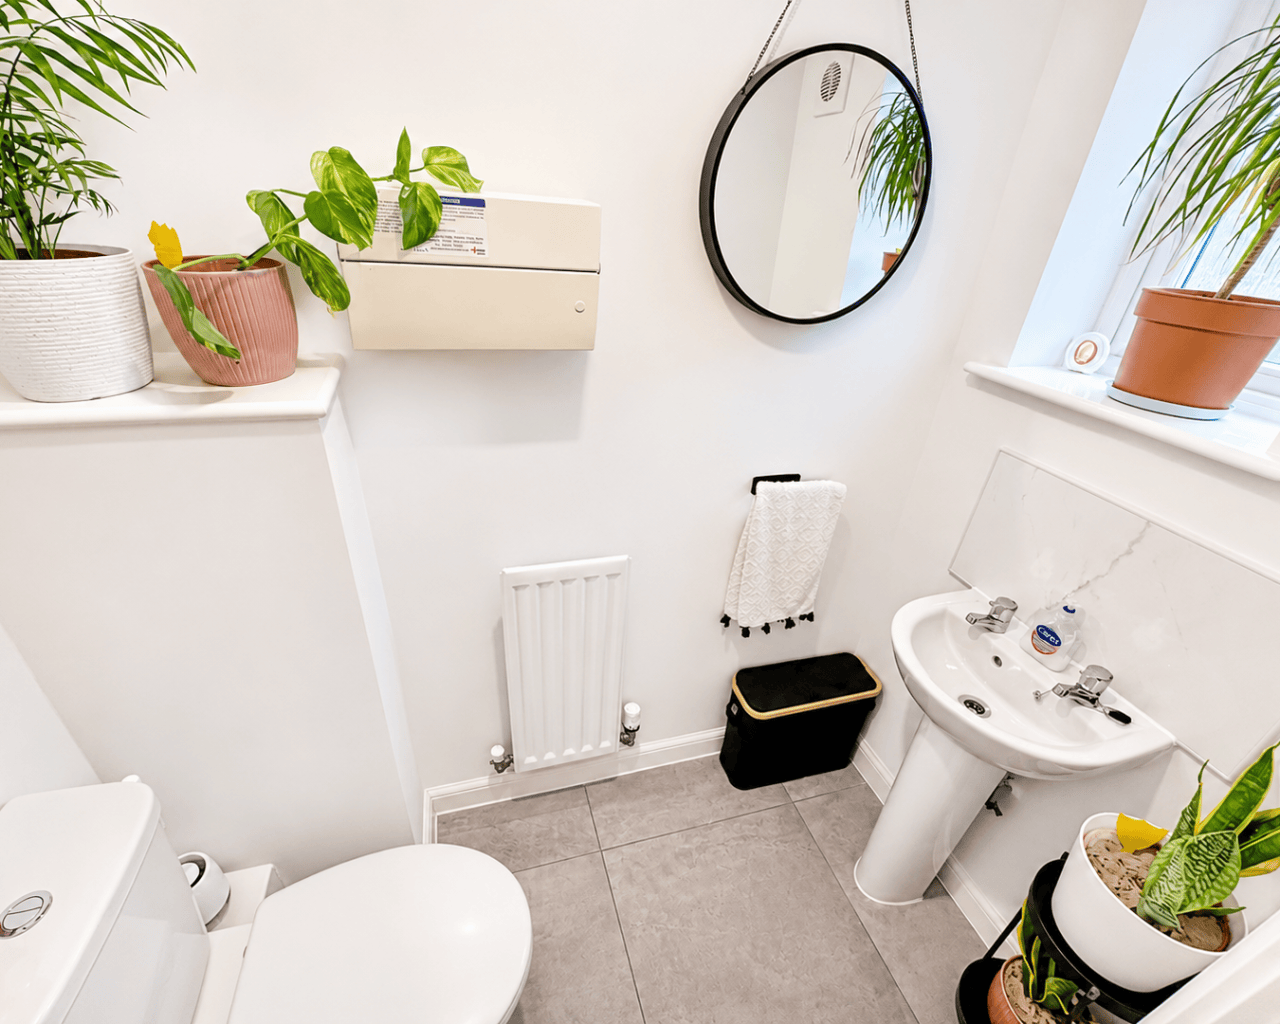
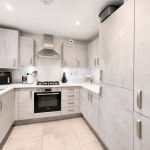
Upon entering the property, you are welcomed into a bright entrance hallway, with a convenient downstairs cloakroom fitted with a modern white suite. The kitchen is positioned at the front of the home and offers a practical and well-equipped space, featuring an integrated oven, hob, extractor fan, fridge freezer and dishwasher, alongside a freestanding washing machine. A window overlooking the front allows plenty of natural light to fill the room.
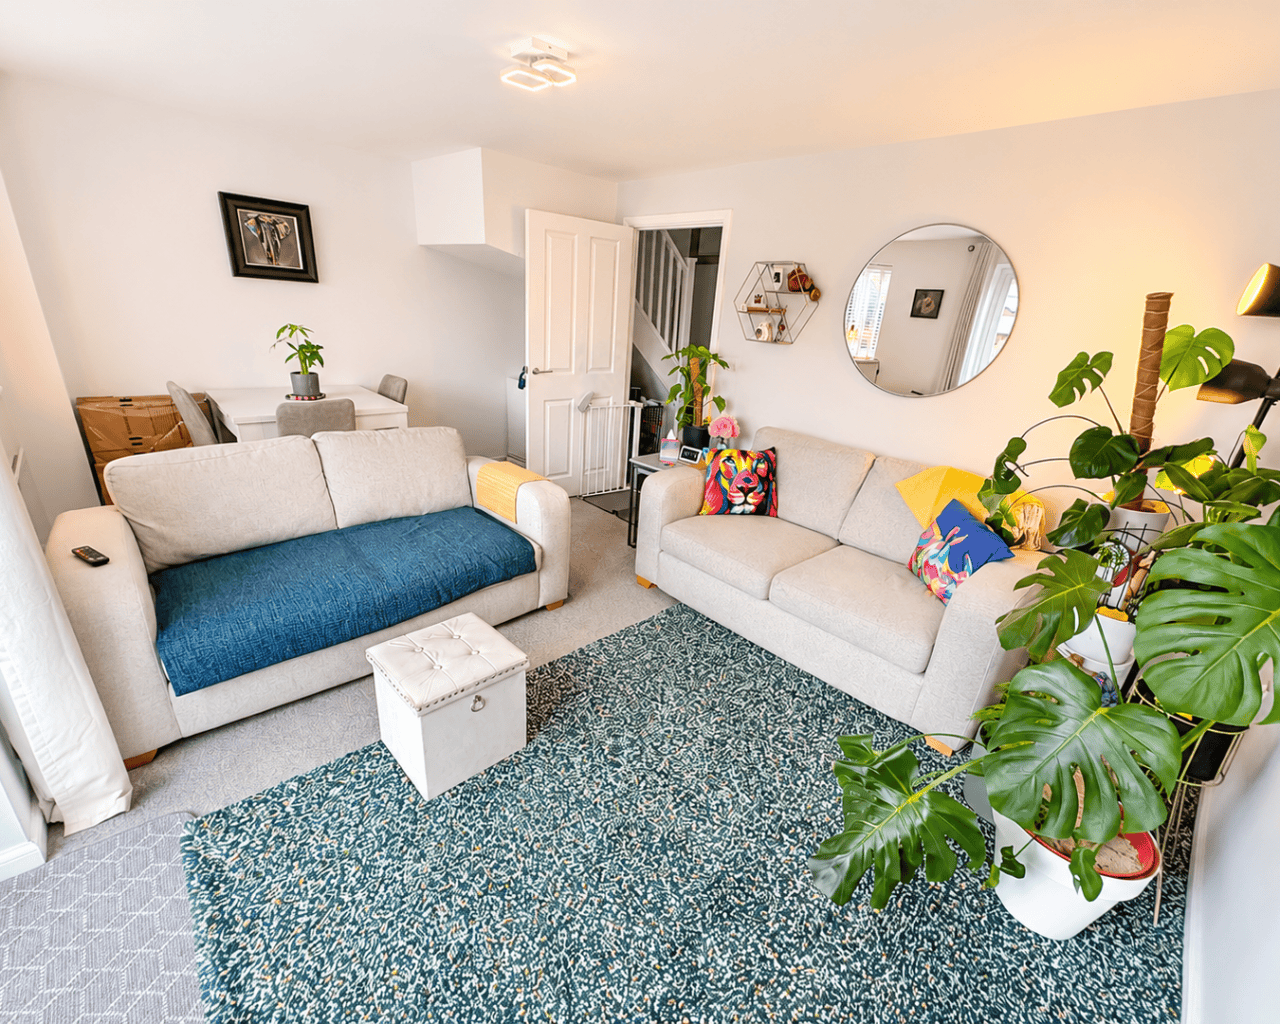
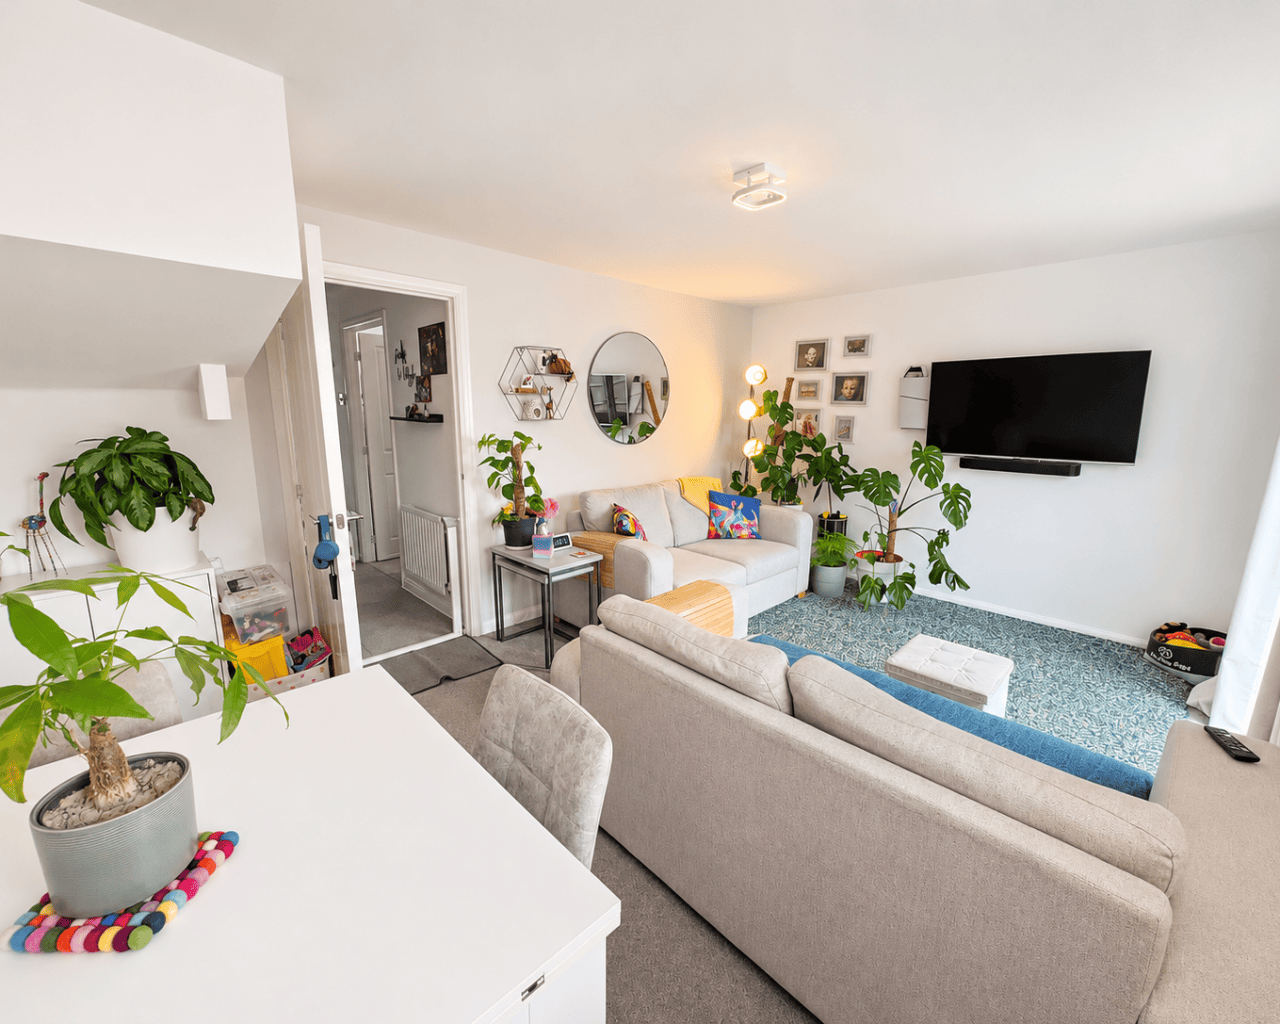
To the rear of the property is the spacious lounge/diner, providing a fantastic setting for both everyday living and entertaining. French doors open directly onto the rear garden, while an additional window enhances the bright and airy feel of the room.
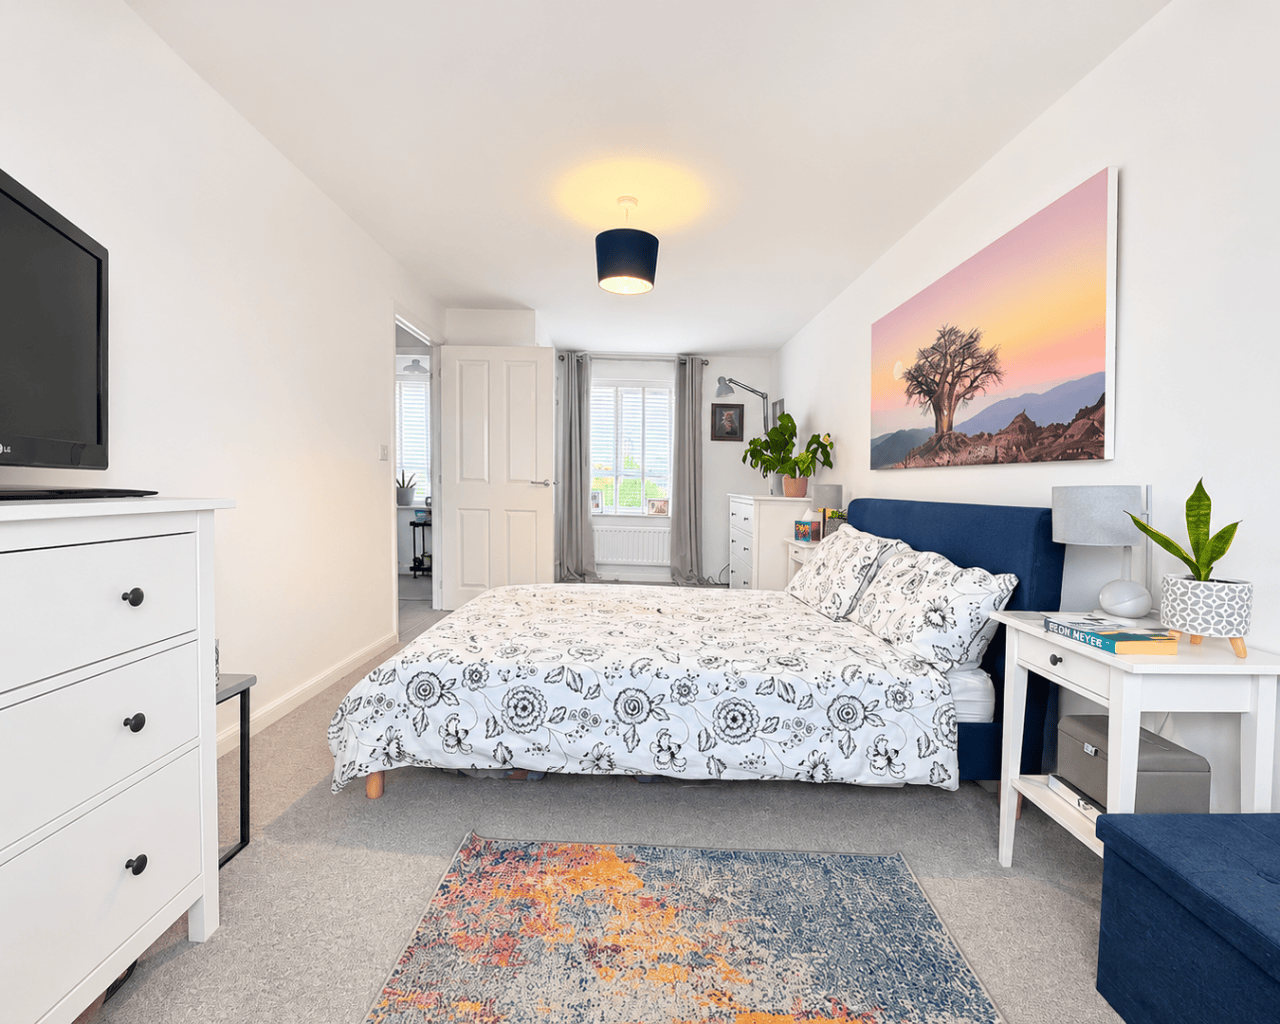
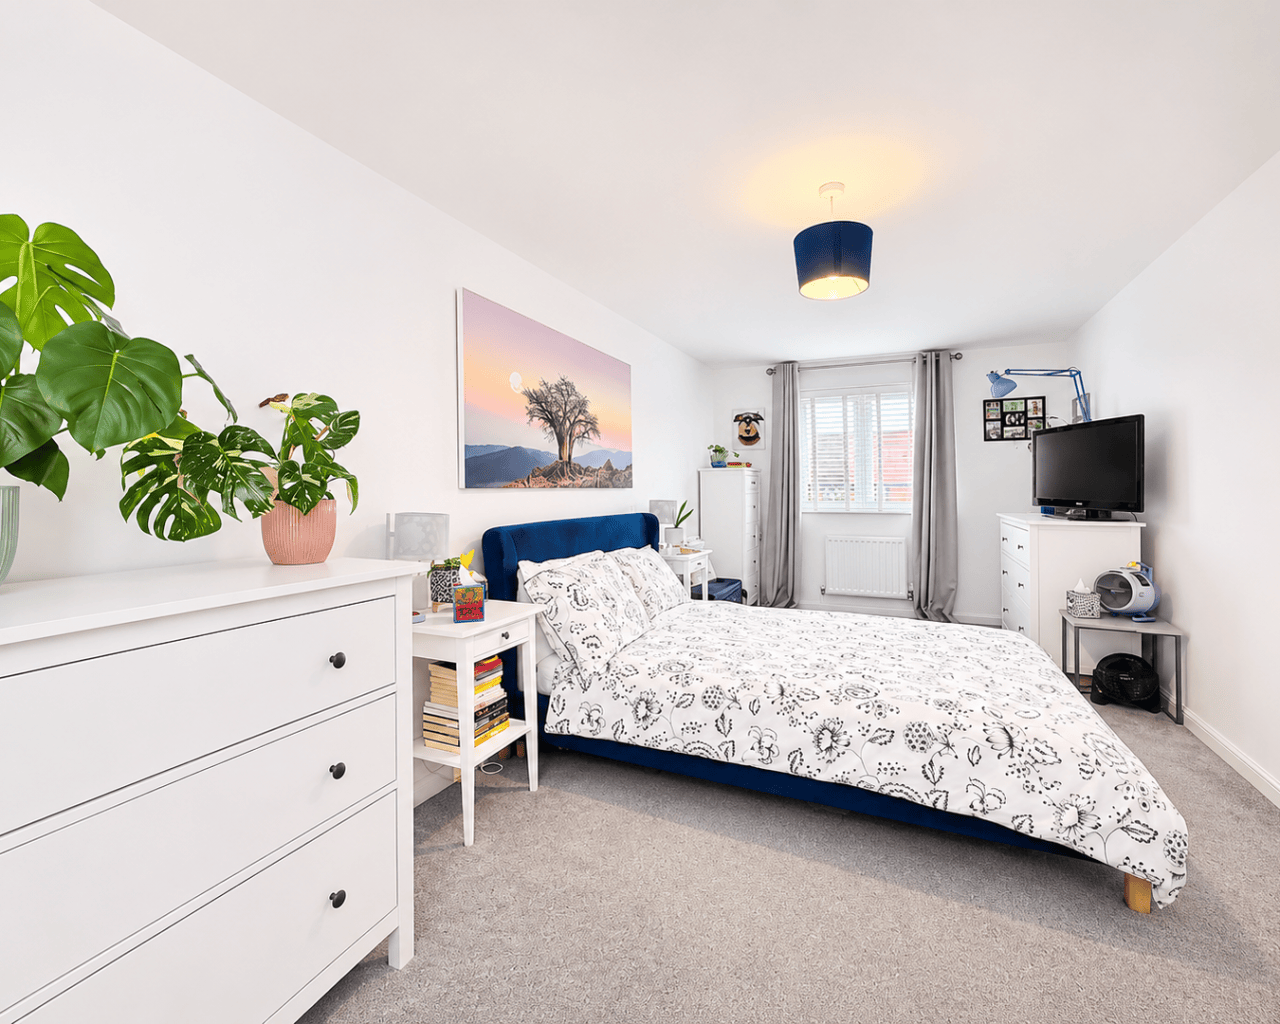
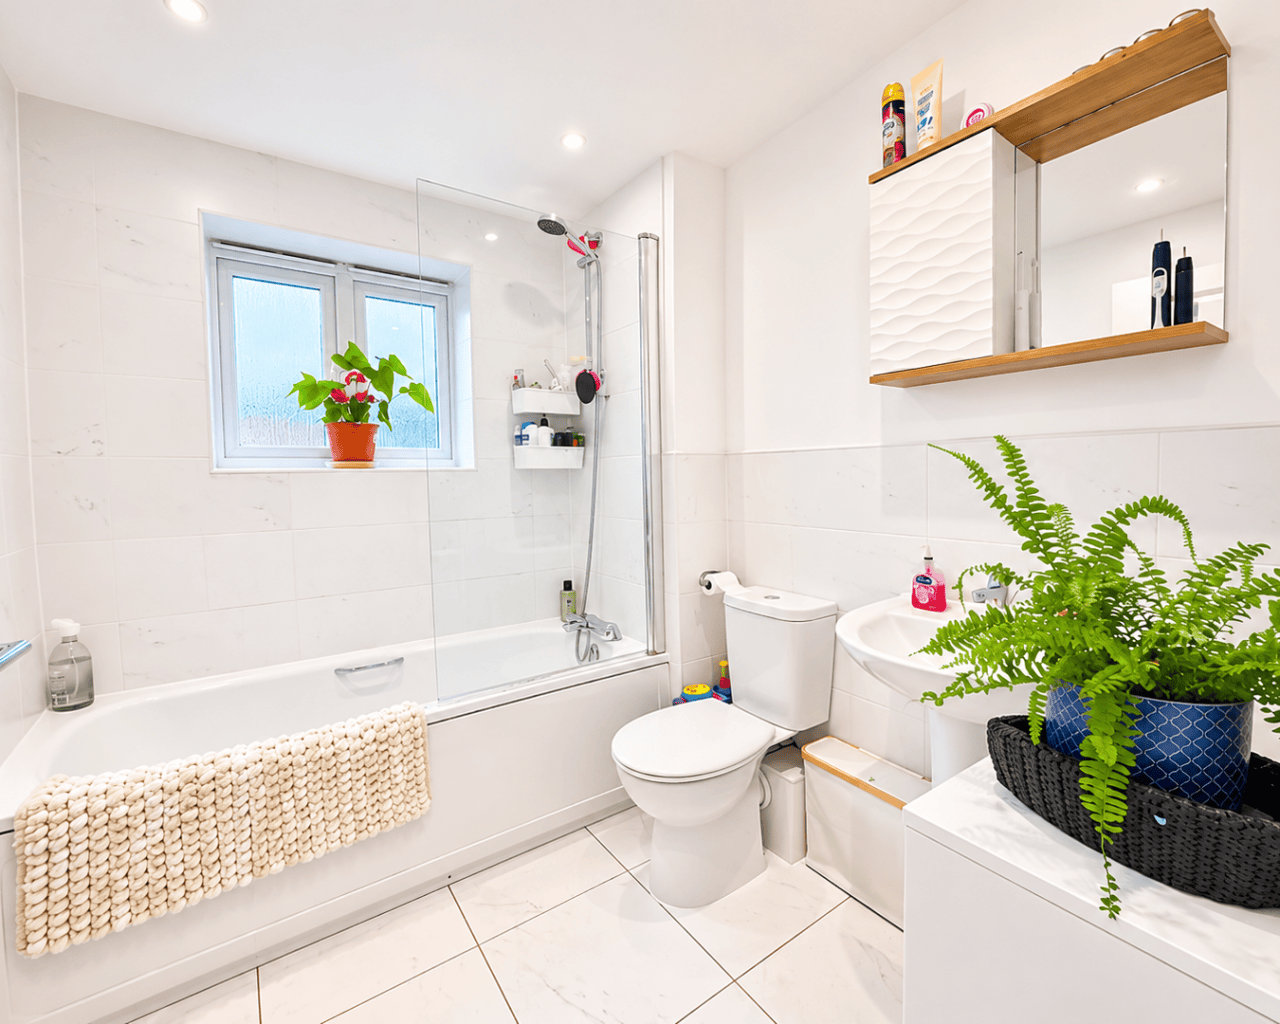
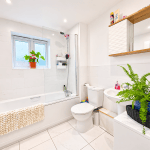
The first floor is home to an impressive principal bedroom, stretching across the full width of the property. With two windows allowing an abundance of natural light, this generously proportioned room offers plenty of space for bedroom furniture. Also on this floor is the modern family bathroom, comprising a panelled bath with shower over, wash hand basin and WC, complemented by contemporary fittings and a frosted window.
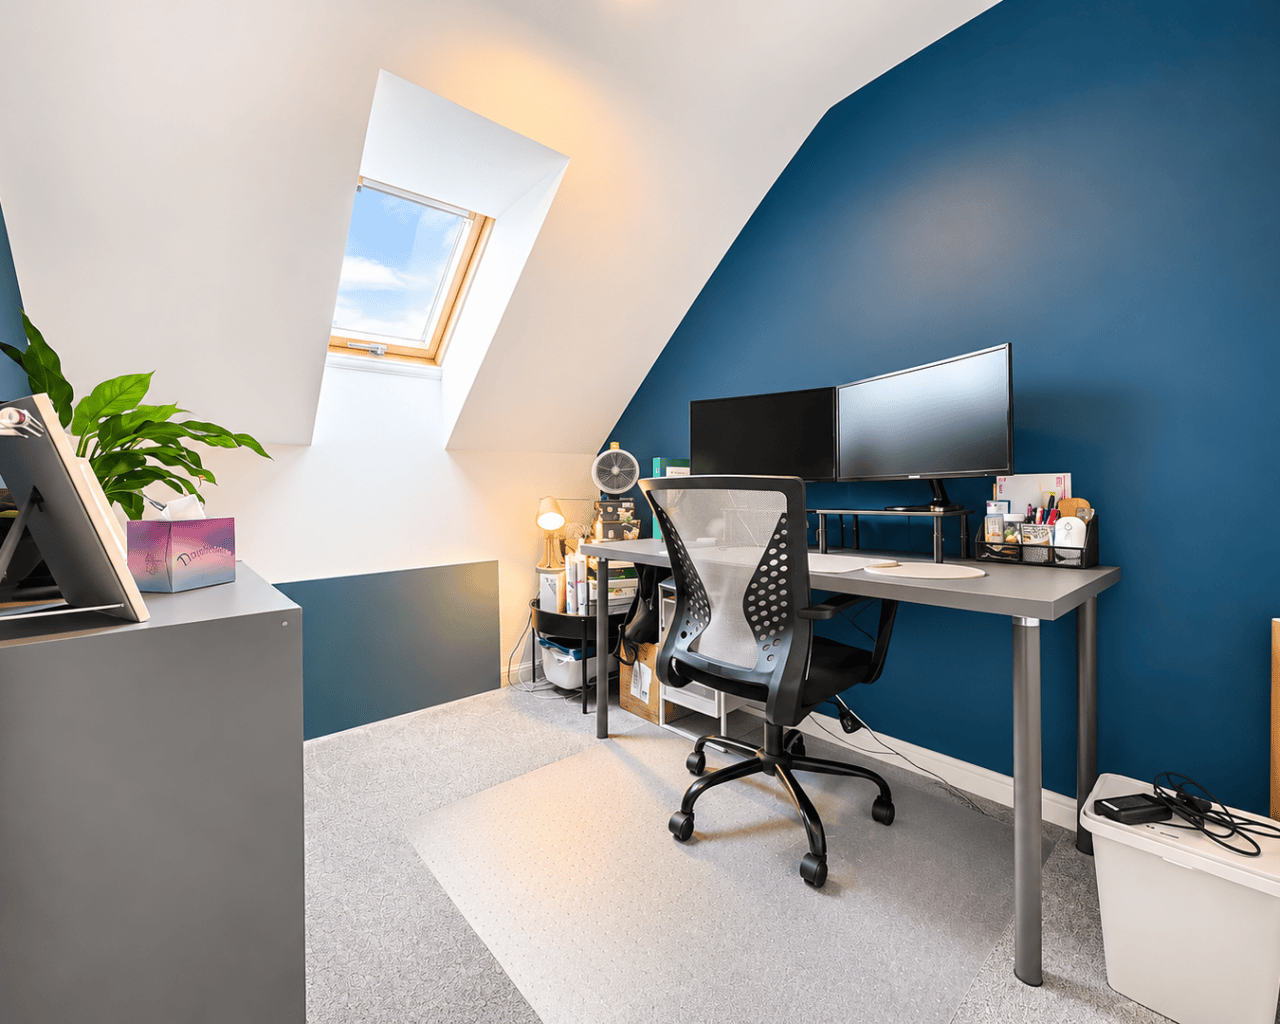
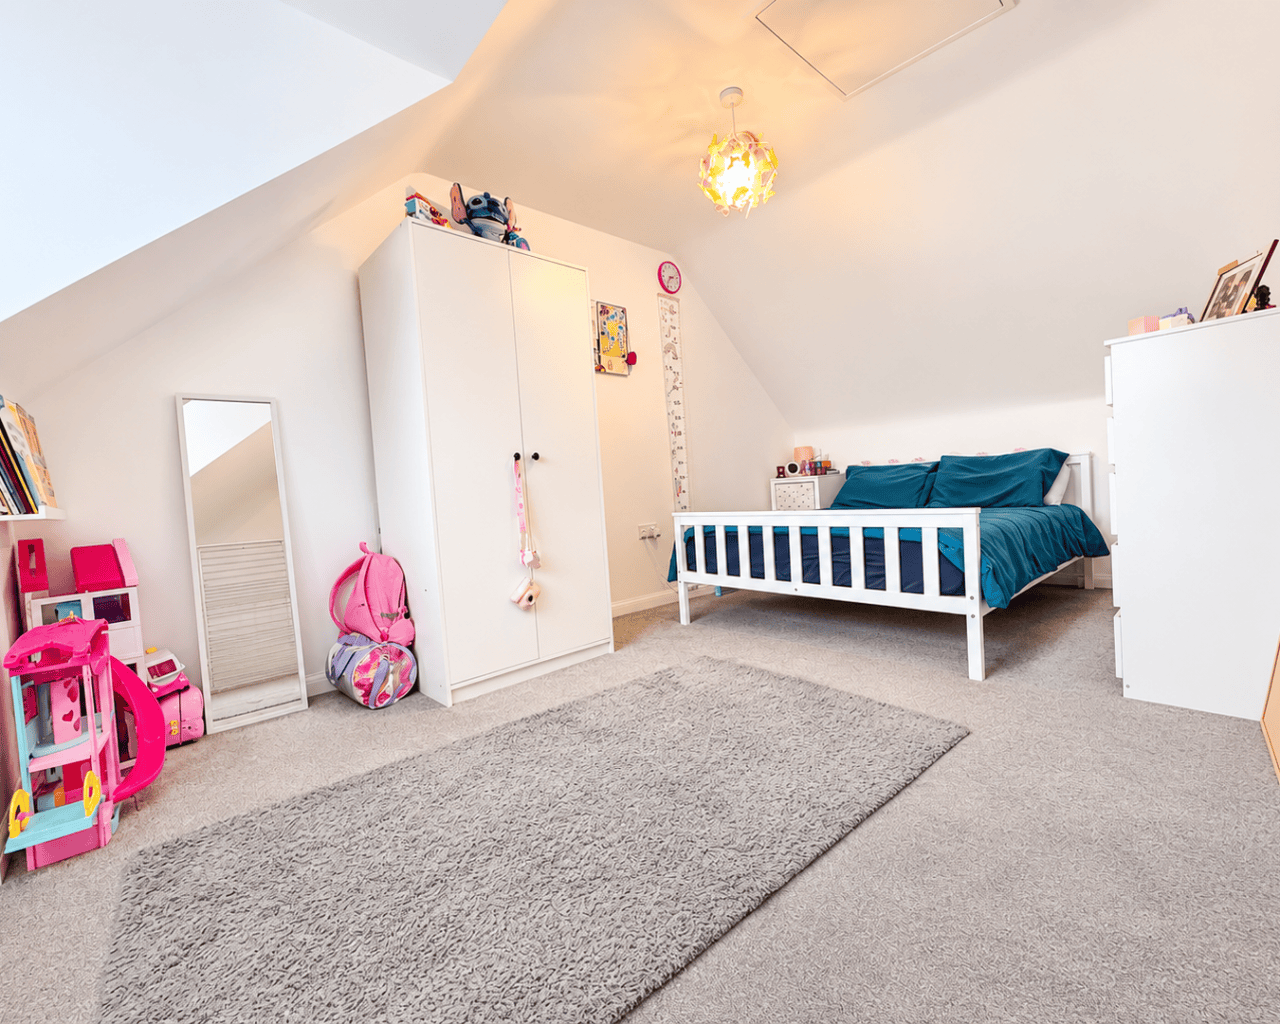
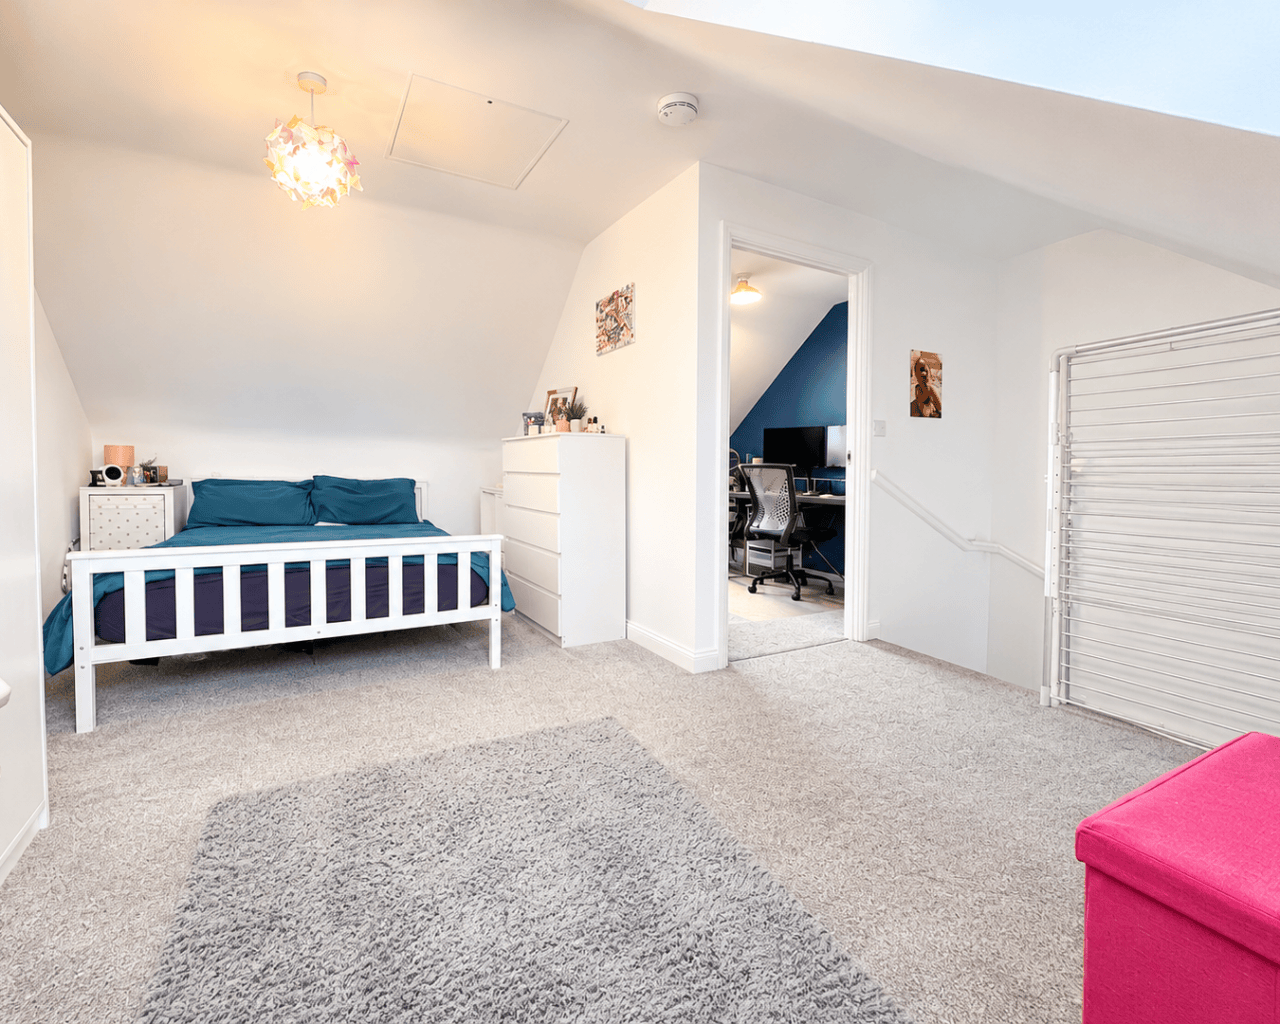
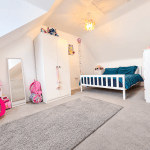
Occupying the second floor is a further spacious double bedroom, featuring a vaulted ceiling that adds character and a wonderful sense of space. Alongside this bedroom is a useful additional area, currently utilised as a home office. This flexible space offers excellent potential for a dressing area, walk-in wardrobe or even a future en-suite, subject to any necessary approvals.
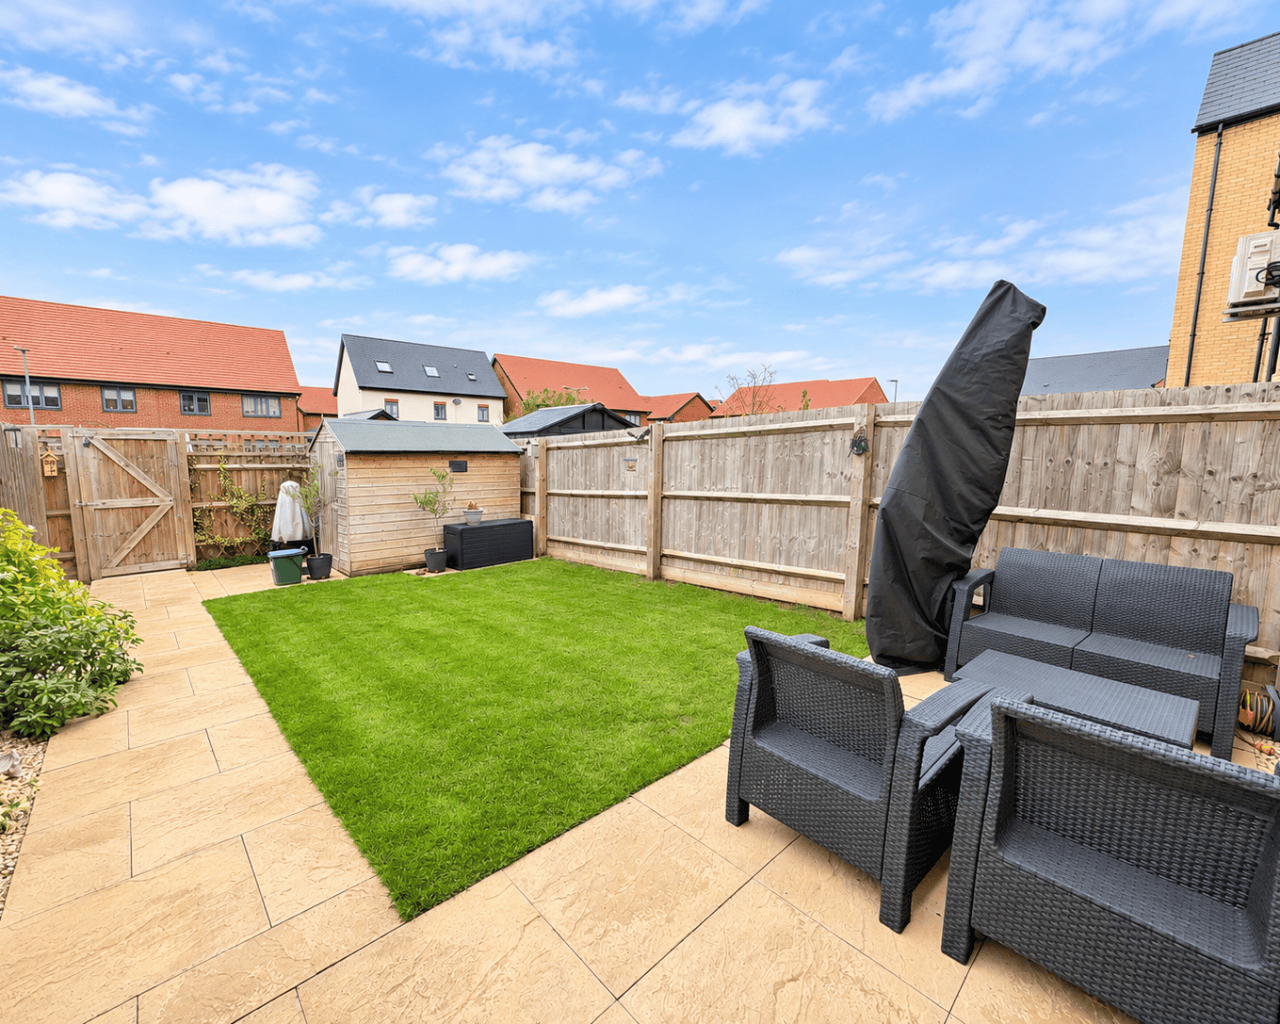
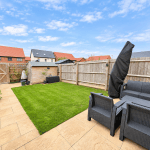
Outside, the property enjoys a well-proportioned rear garden, mainly laid to lawn with a paved patio area, creating an ideal space for outdoor dining, entertaining or simply enjoying the warmer months. Established planting and shrubs add a pleasant touch of greenery, while a rear gate provides convenient access to the two allocated parking spaces situated immediately beyond the garden. Additional on-street parking is also available to the front.
Combining generous accommodation, flexible living spaces and a desirable location, this fantastic home offers an excellent opportunity for buyers seeking a property ready to move into and enjoy.
This home is offered for sale as part of the Milton Keynes Affordable Home Scheme. To be eligible to purchase you must meet their criteria as follows:- You currently live, work or study in Milton Keynes or support family here and your annual household income must not be greater than £80,000. Please contact us for any further details on this.
Estate Agents Milton Keynes
Similar Properties
Whittle Court, Beechwood House, MK5
£350,000Milton Keynes, MK5 8FT*** INCENTIVES AVAILABLE *** FLOORING INCLUDED*** IDEAL FOR INVESTMENT AND FIRST TIME BUYERS***2 Bedrooms1 Bathroom1 Reception