









Overview
- 1787 SQFT
- SINGLE GARAGE
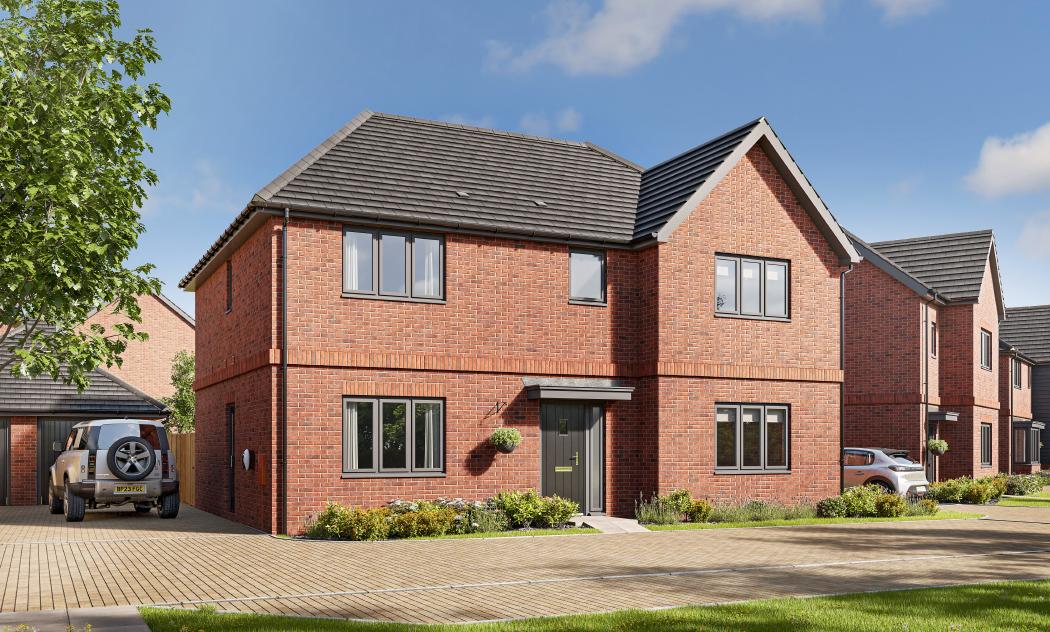
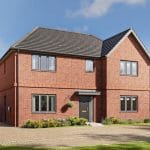
- 5 BEDROOM DETACHED HOME
- AIR SOURCE HEAT PUMPS
- OUTSTANDING SCHOOL CATCHMENT
- CLOSE PROXIMITY TO THE A5
- UNDER 3 MILES TO CMK TRAIN STATION

Find out your home's value
For an up-to-date market appraisal of your property, request a valuation now.
Description
The Kingston is an impressive family home offering generous proportions, stylish interiors and thoughtfully designed living spaces, making it an excellent choice for those looking for a home with plenty of room to grow.
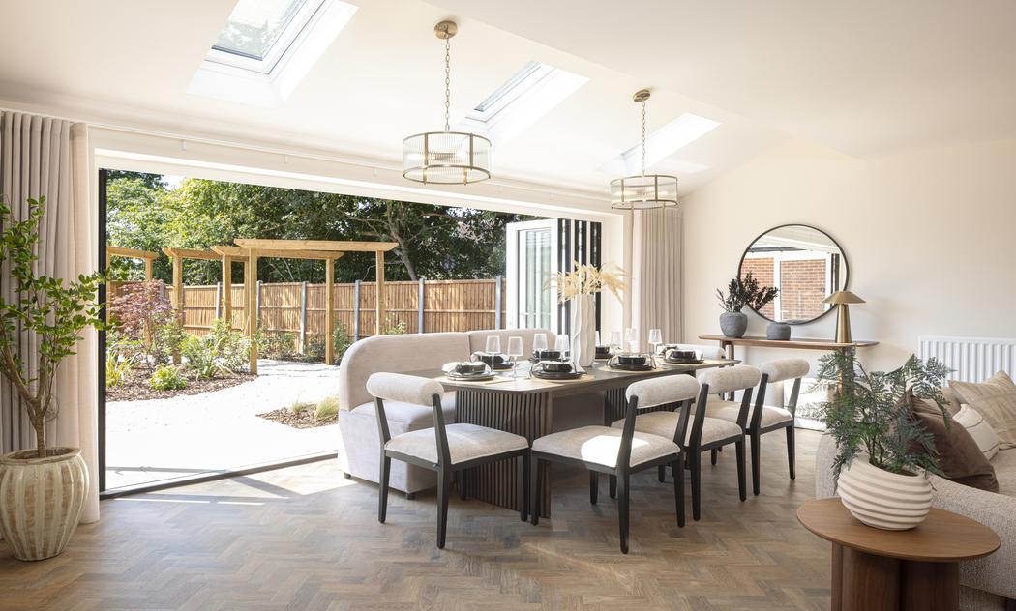
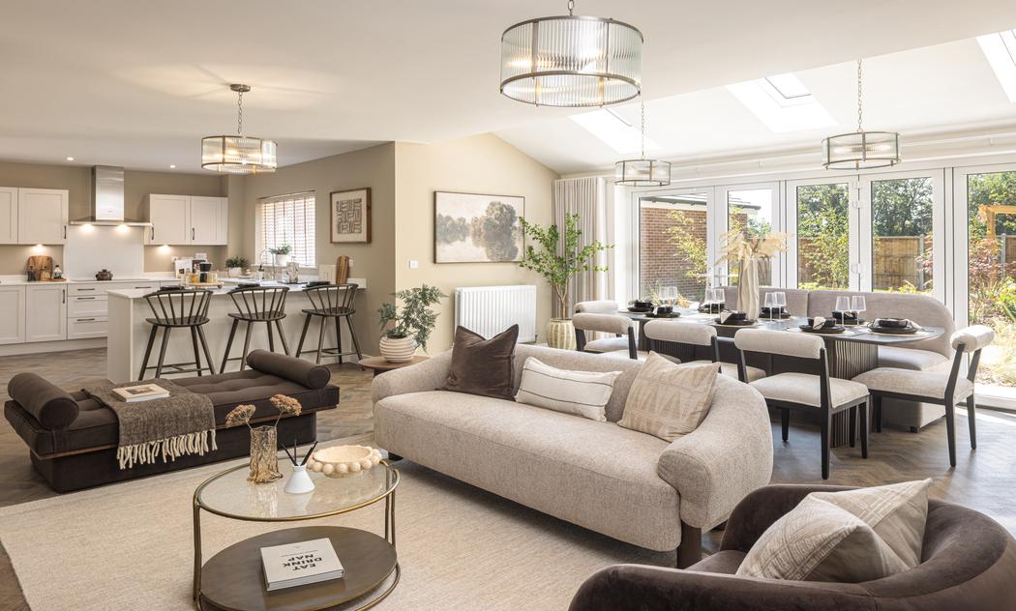
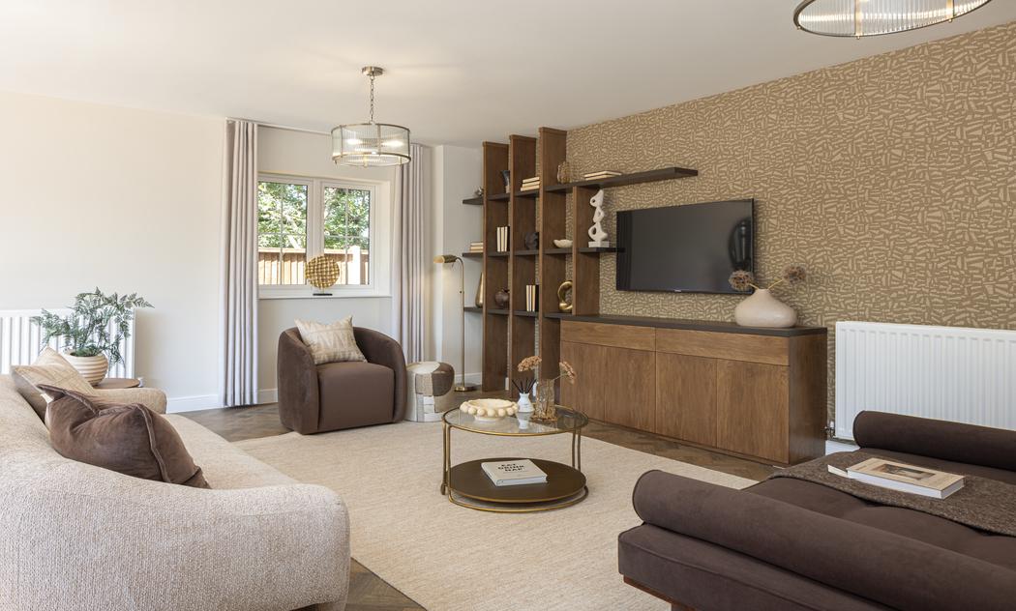
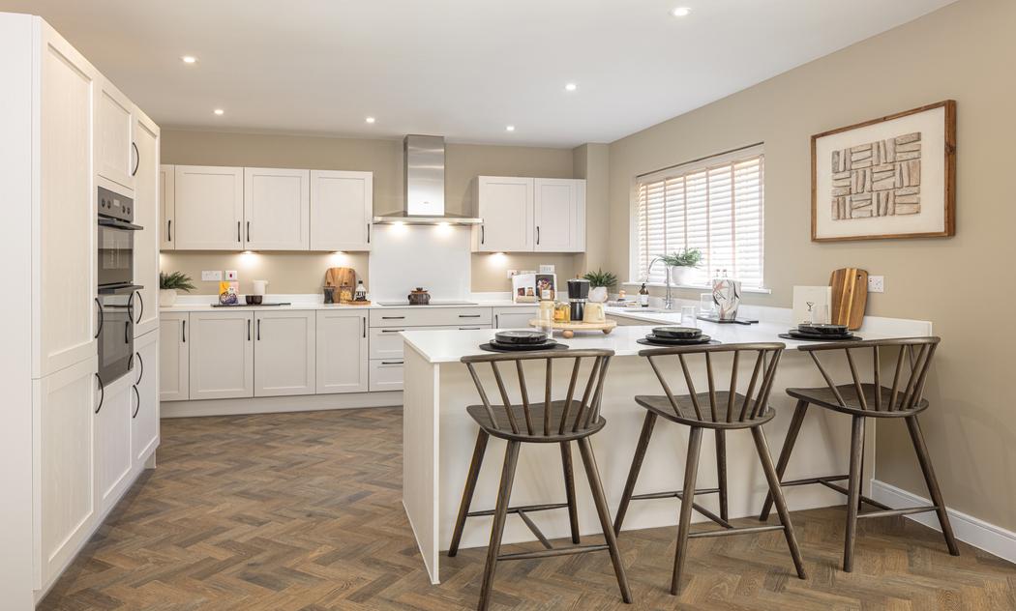
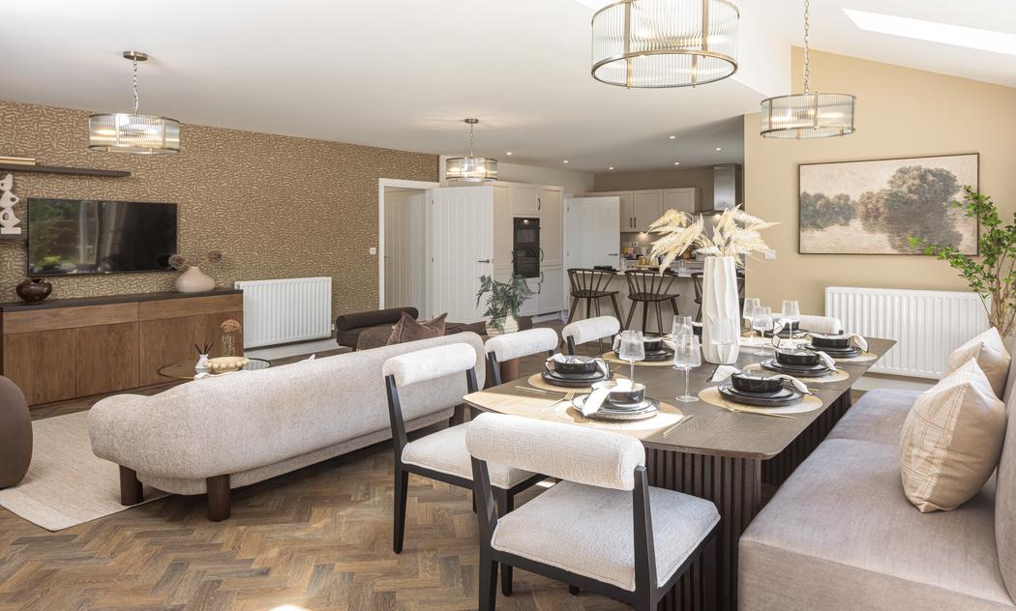
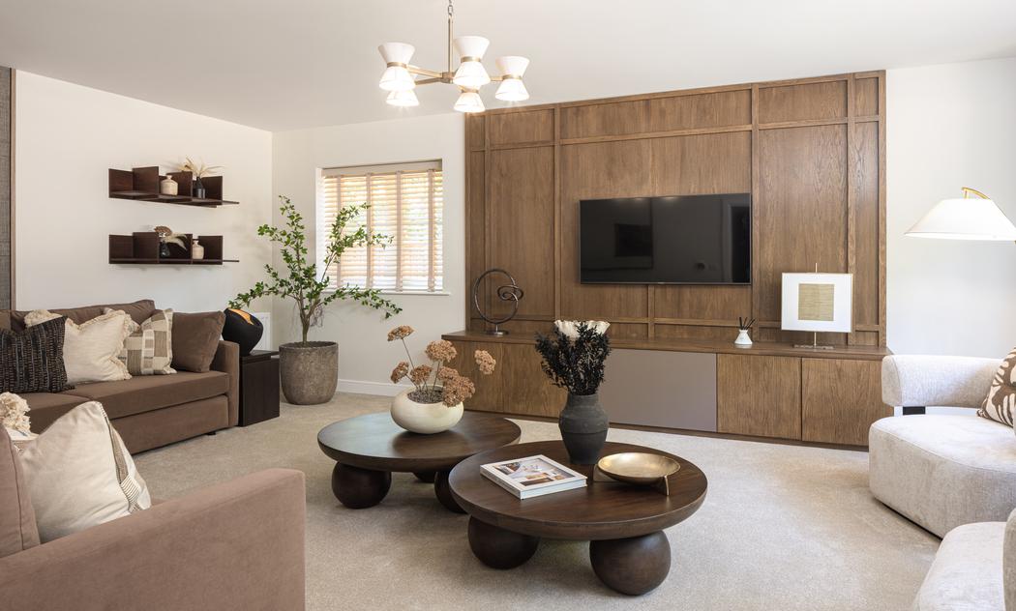
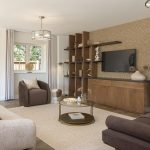
The ground floor has been designed with both family life and entertaining in mind. A spacious living room provides a comfortable place to relax and unwind, while the contemporary kitchen and dining area creates a welcoming and sociable heart of the home. With ample space for everyday dining and entertaining, this bright living area opens directly onto the private rear garden, perfect for enjoying the outdoors during the warmer months.
Practical touches throughout the ground floor provide additional convenience, with useful storage and a downstairs cloakroom helping to keep busy family life organised.
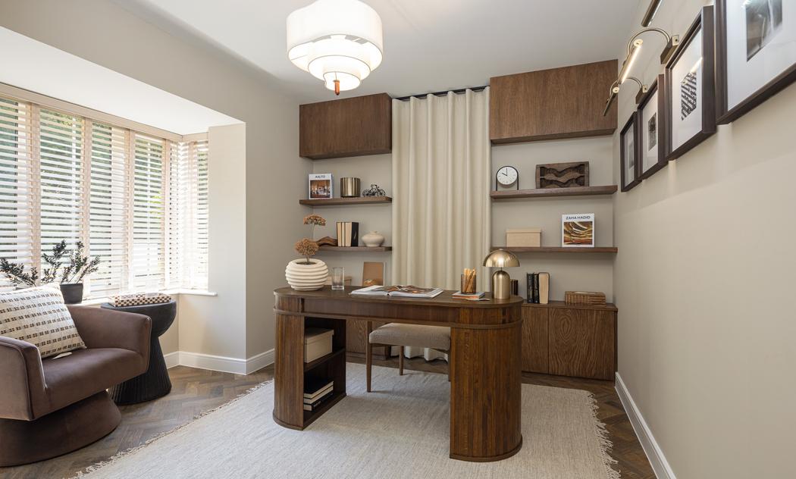
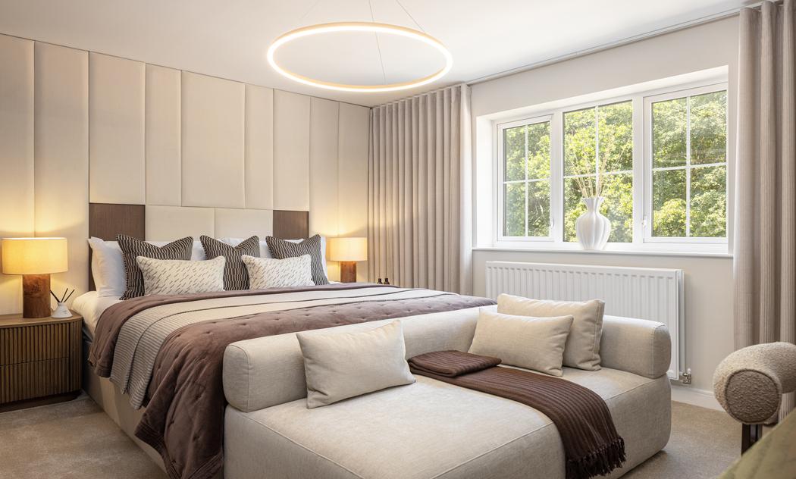
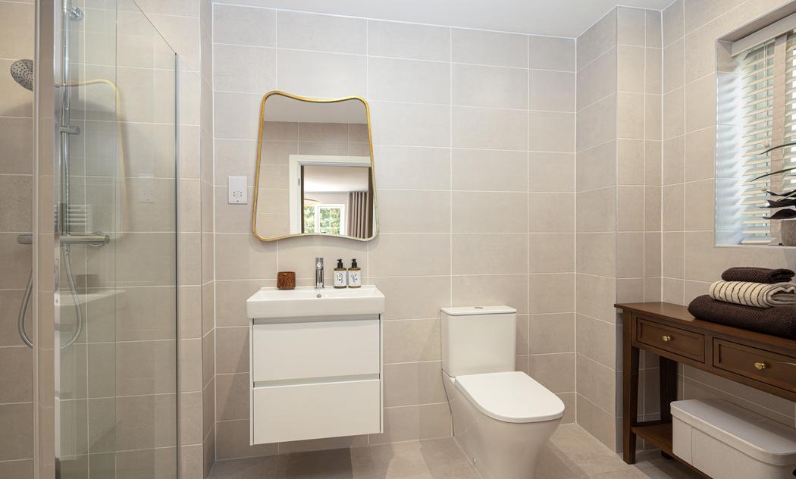
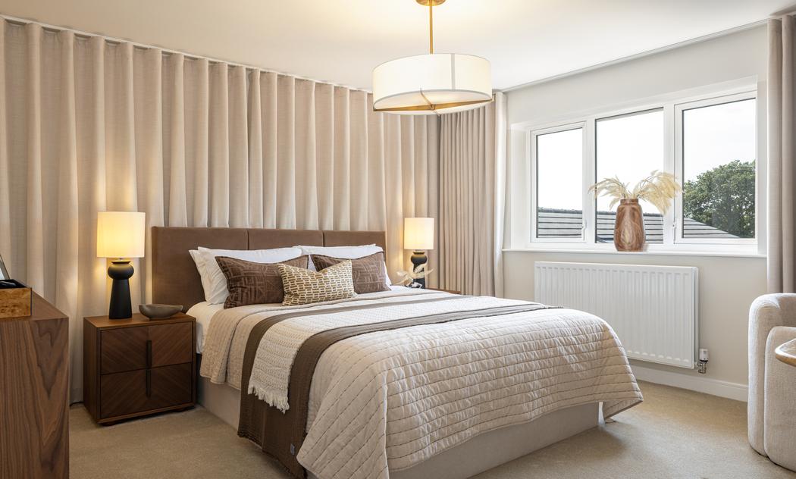
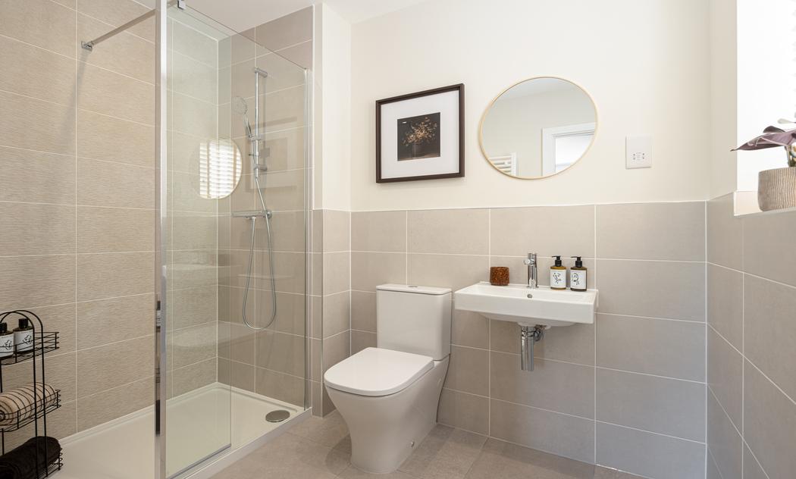
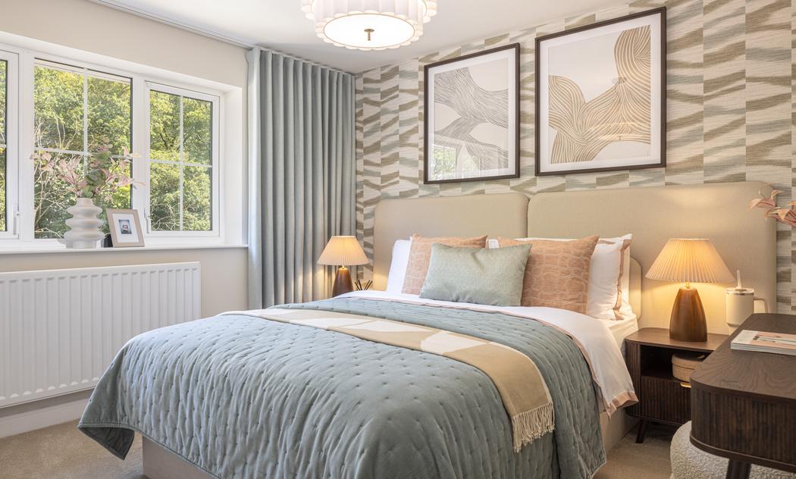
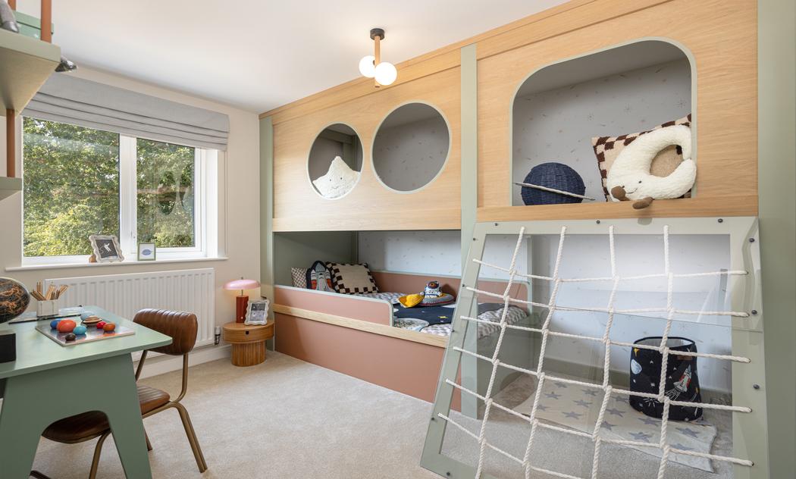
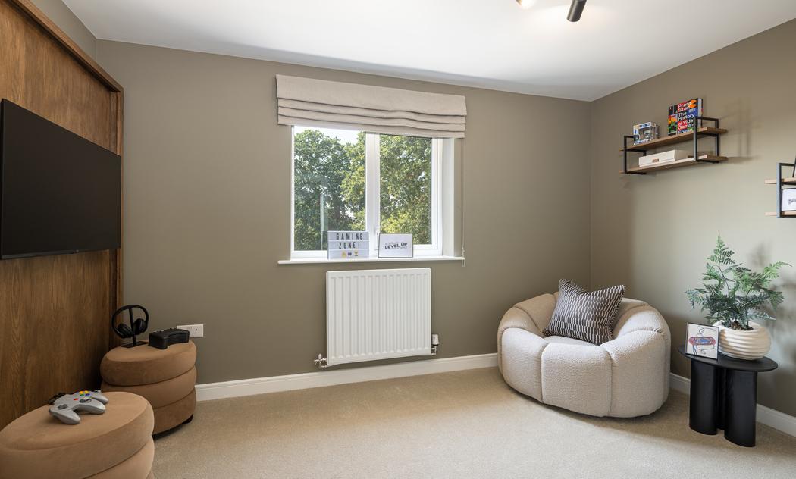
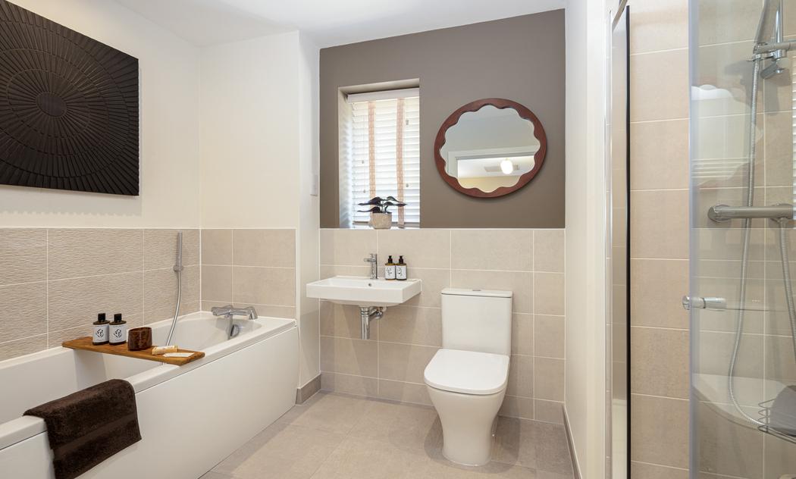
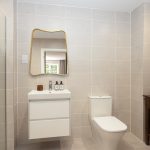
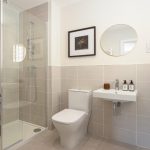
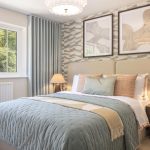
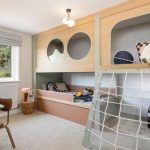
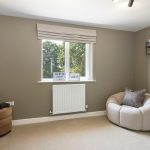
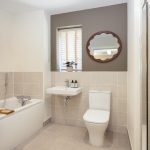
Upstairs, the principal bedroom offers a relaxing retreat with the benefit of its own modern en-suite shower room. The additional bedrooms are well proportioned and versatile, providing plenty of space for family, visiting guests or a dedicated home office. A stylish family bathroom completes the accommodation.
Outside, the private rear garden offers an inviting setting for alfresco dining, entertaining or simply relaxing, while off-road parking provides further everyday convenience.
Located within the popular Meadow View development in Whitehouse, The Kingston is ideally placed for local schools, amenities and green open spaces, with central Milton Keynes and its extensive shopping, leisure and transport connections within easy reach.
Combining contemporary design with flexible and spacious accommodation, The Kingston offers an attractive opportunity for families seeking a modern home in a well-connected location.
Disclaimer - Please note similar internal photos shown - Images are for information and marketing purposes only and may not represent a true likeness for the units being sold. They are to represent how the home could be laid out and the final colour/appearance may differ from the images.
Data Protection Disclaimer: by enquiring about this property, you agree that your contact details will be shared with the site/developer team so that they can arrange and/or host your viewing. See our full privacy notice on our website for more information.
Estate Agents Milton Keynes
