


Colindale Street, Monkston Park, MK10
Property Type
House
Beds
x 4
Baths
x 3
Tenure
Freehold
Overview
- Four Double bedrooms
- Single Garage and driveway
- Two en-suites
- Outstanding school catchment
- New kitchens & bathrooms

Did you know the average EPC Rating in the UK is B and D?

Find out your home's value
For an up-to-date market appraisal of your property, request a valuation now.
Description
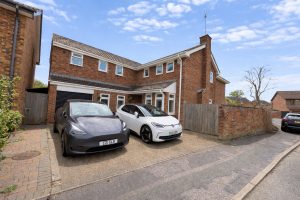
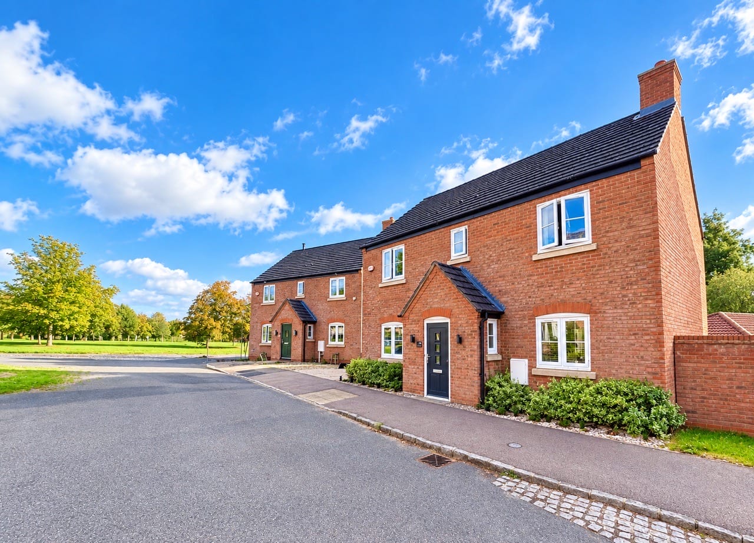
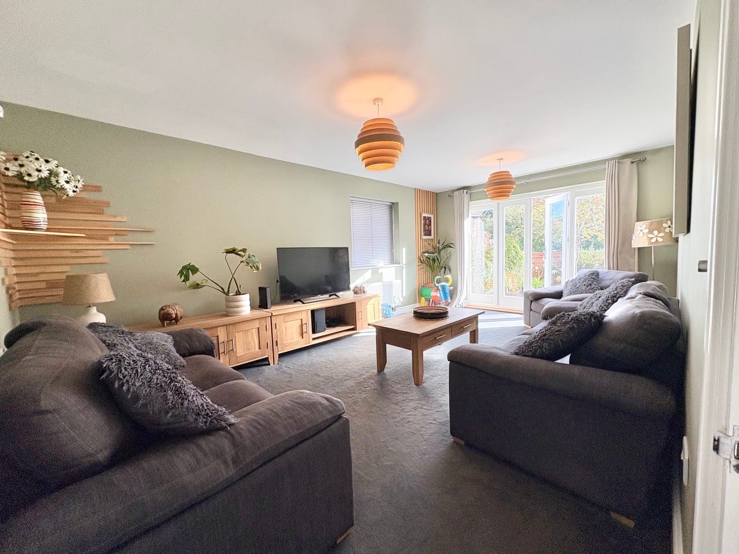
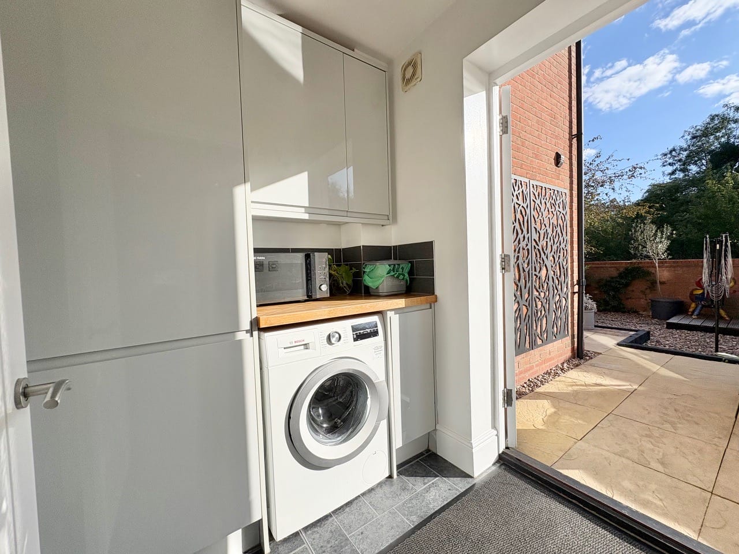
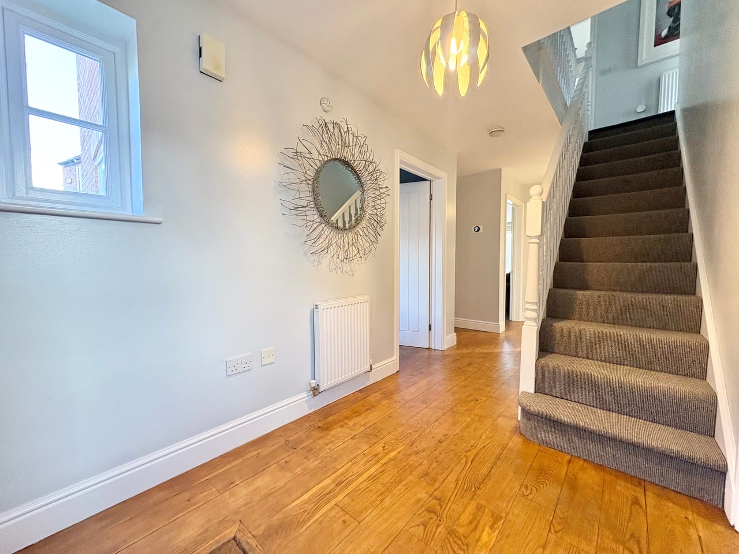
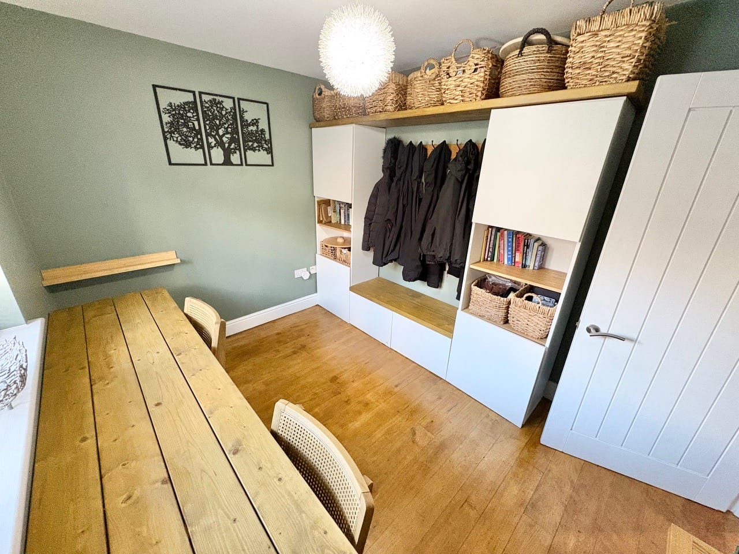
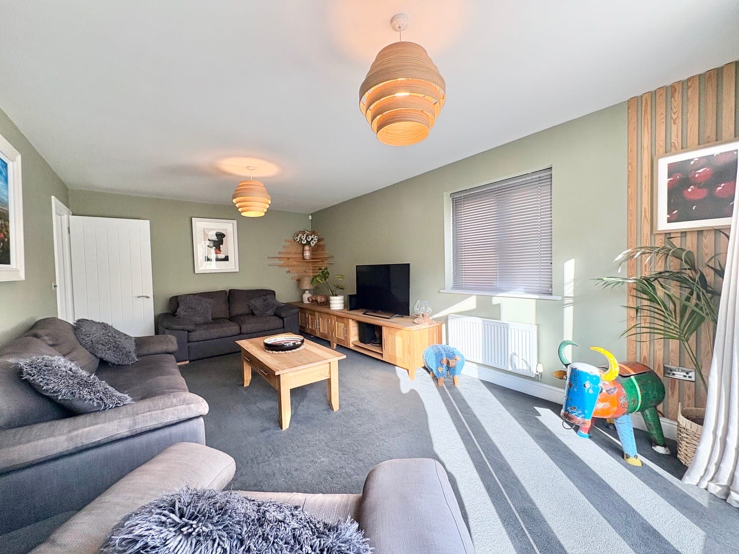
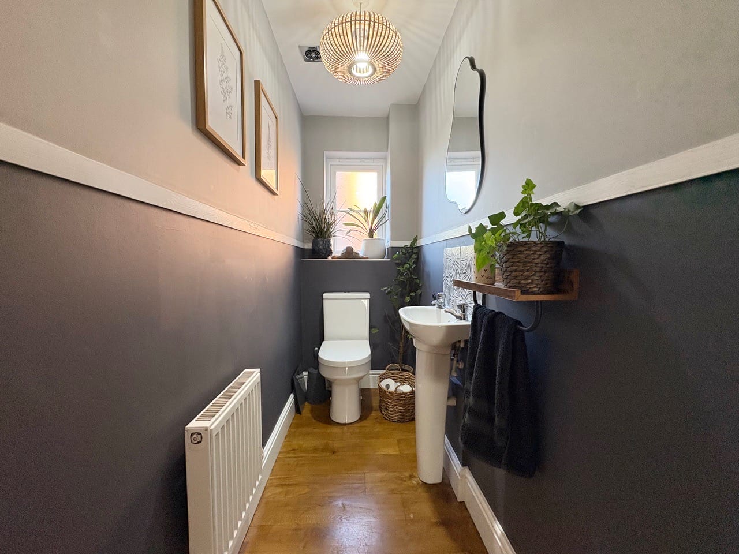
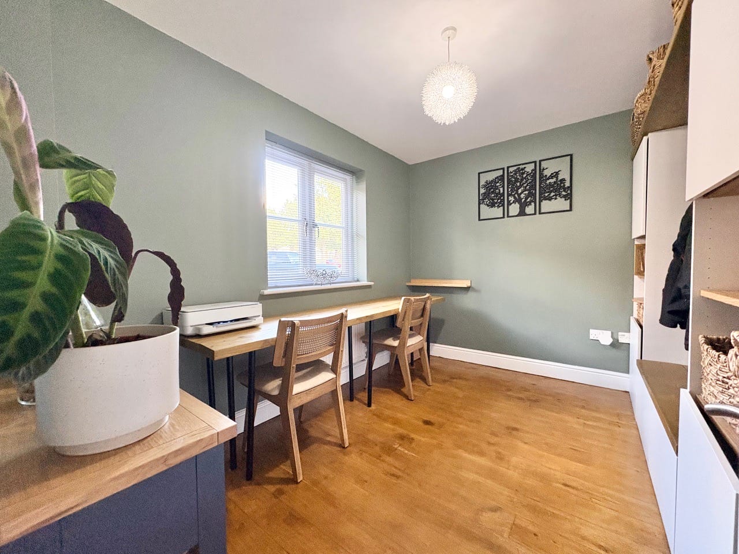
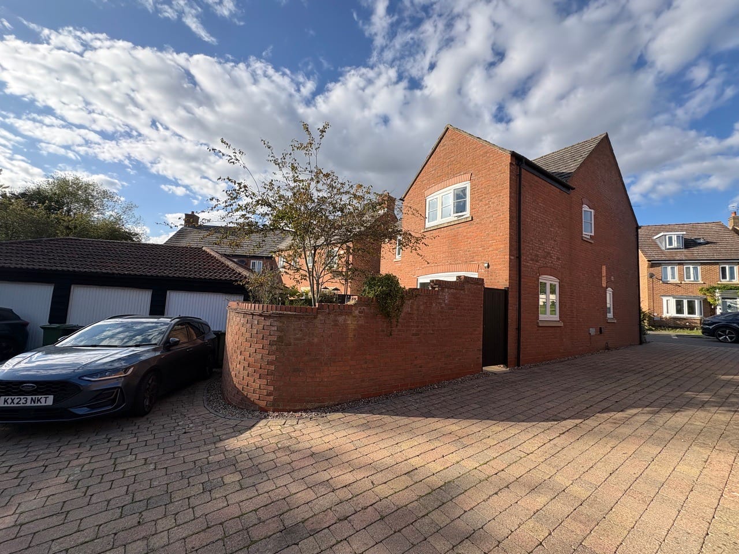
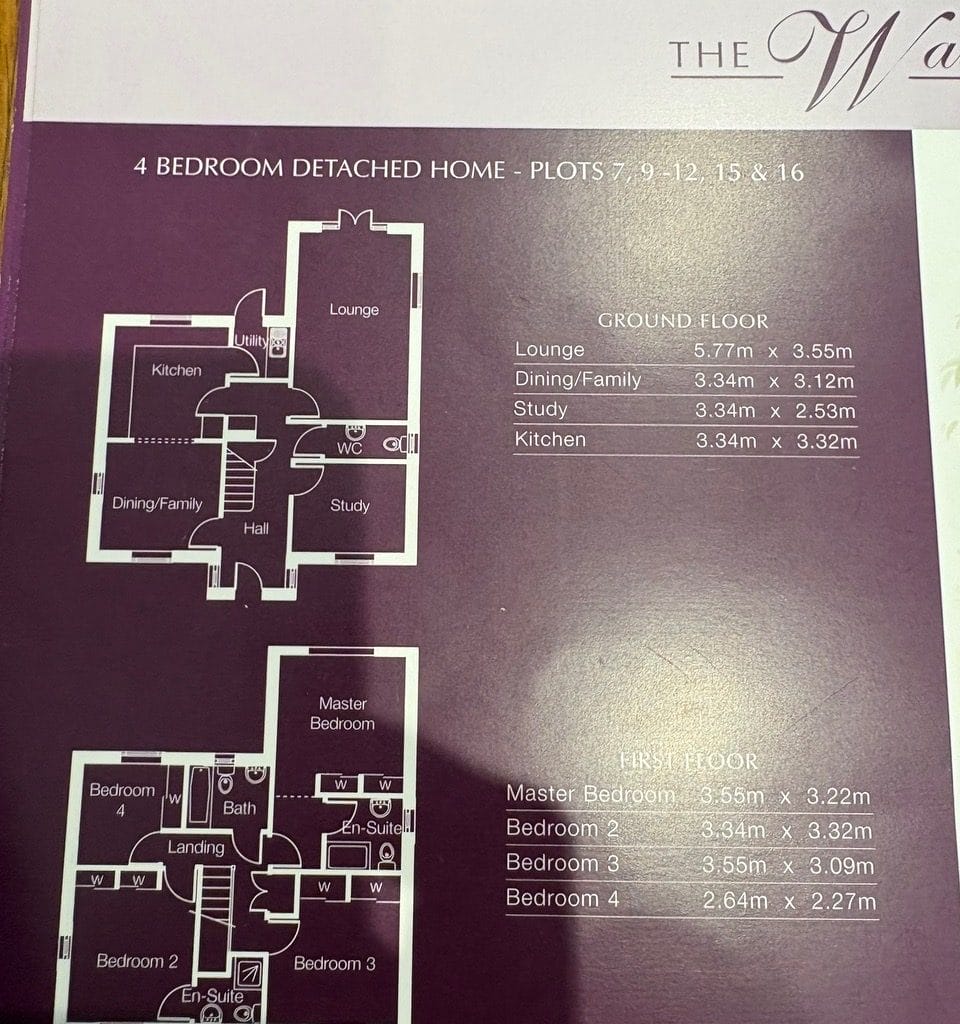
A modern four bedroom detached double fronted property with a detached garage, parking for two cars and an enclosed rear garden overlooking Ouzel Valley Park. Available with no upper chain and a short walk from the Ouzel Valley Country Park, the property has approximately 1,577 sq. ft. of accommodation set over two floors. On the ground floor an entrance hall accesses all main rooms, stairs to the first floor, and a cloakroom. The kitchen/dining room is dual aspect and accesses a utility room
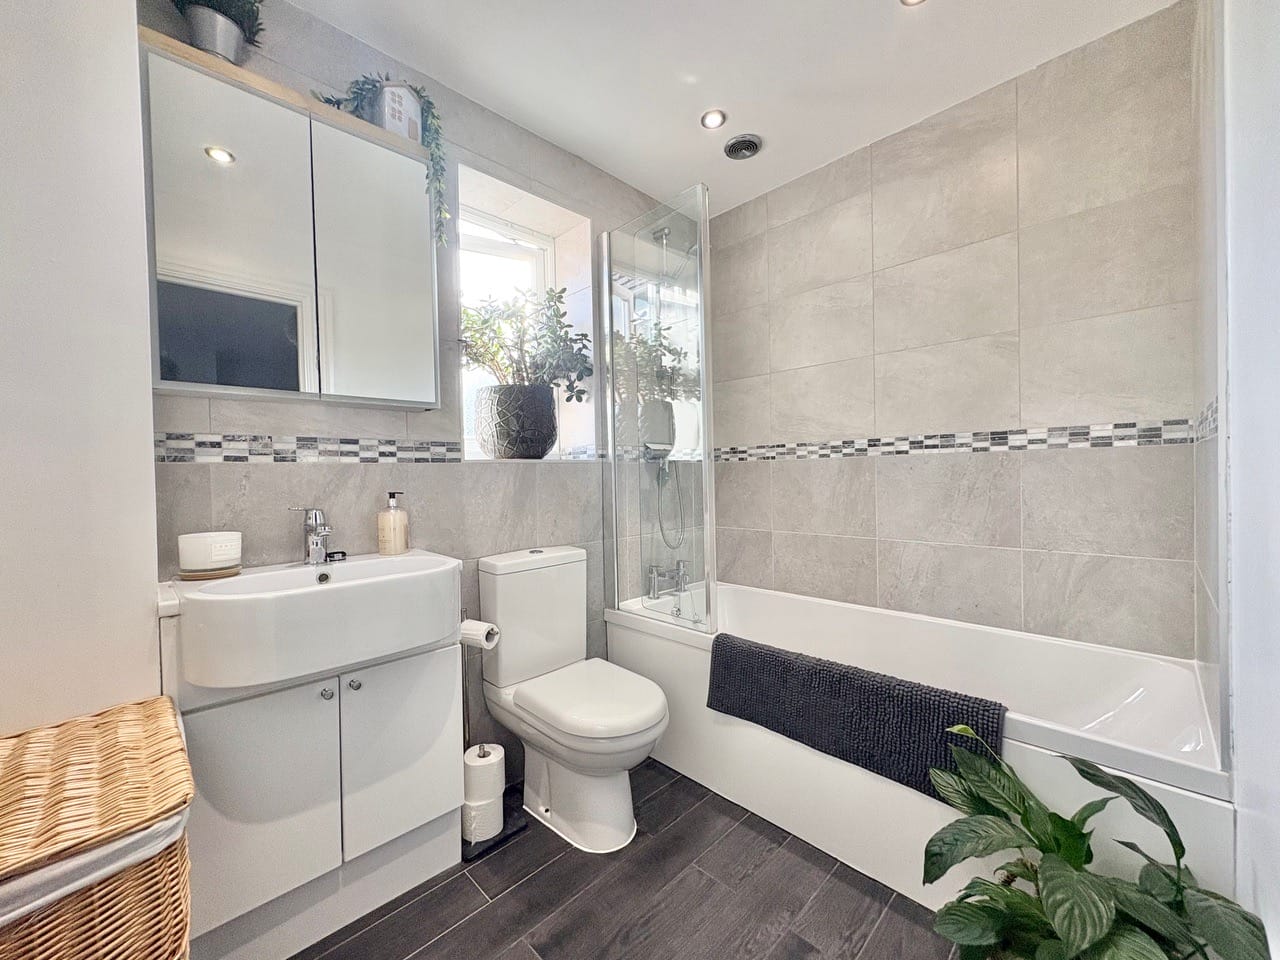
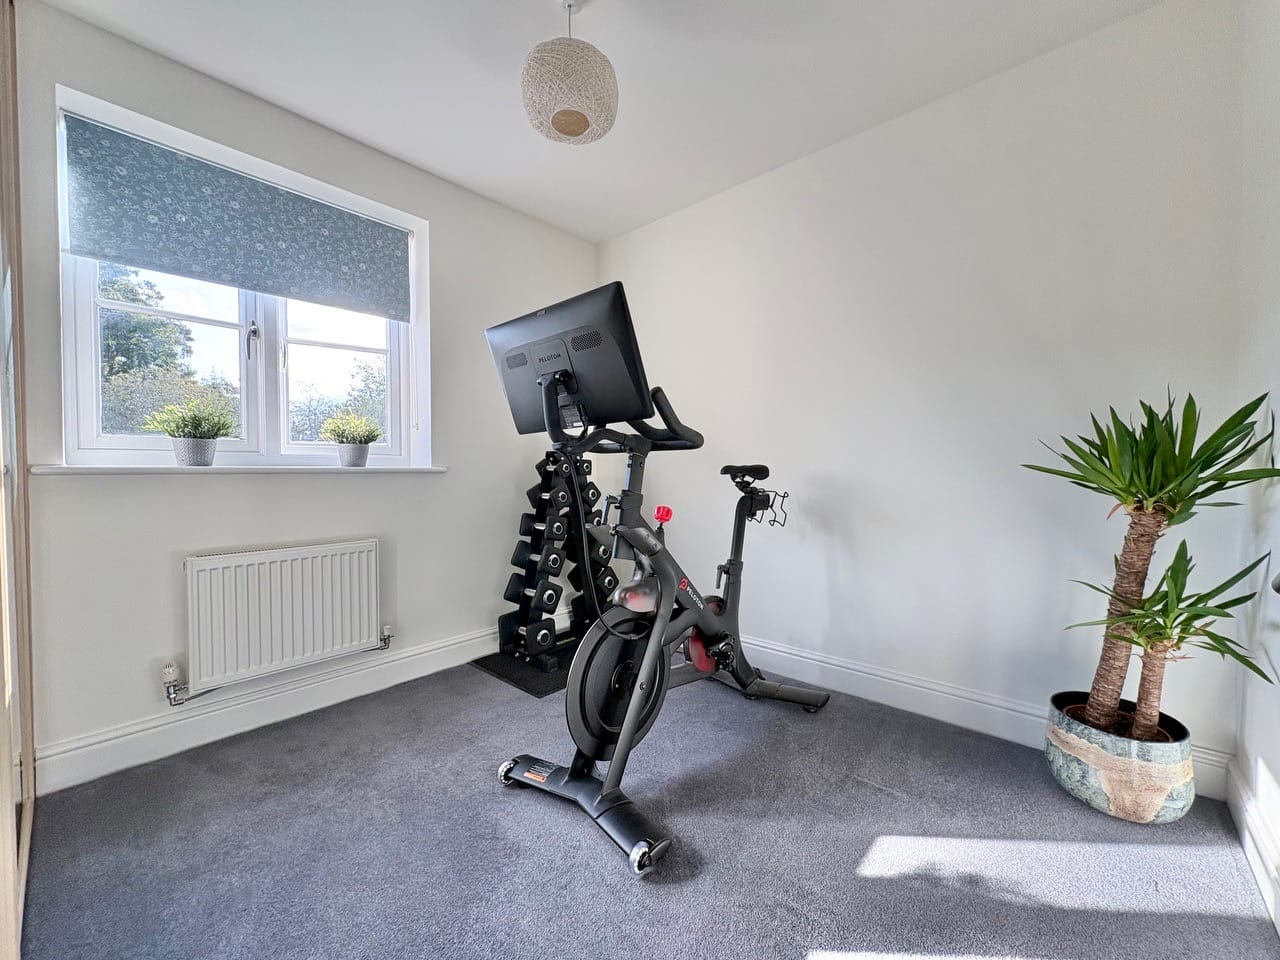
On the first floor, there are three double and a single bedroom, all with built-in storage. The principal bedroom and bedroom two each have en suite shower rooms and there is also a family bathroom.
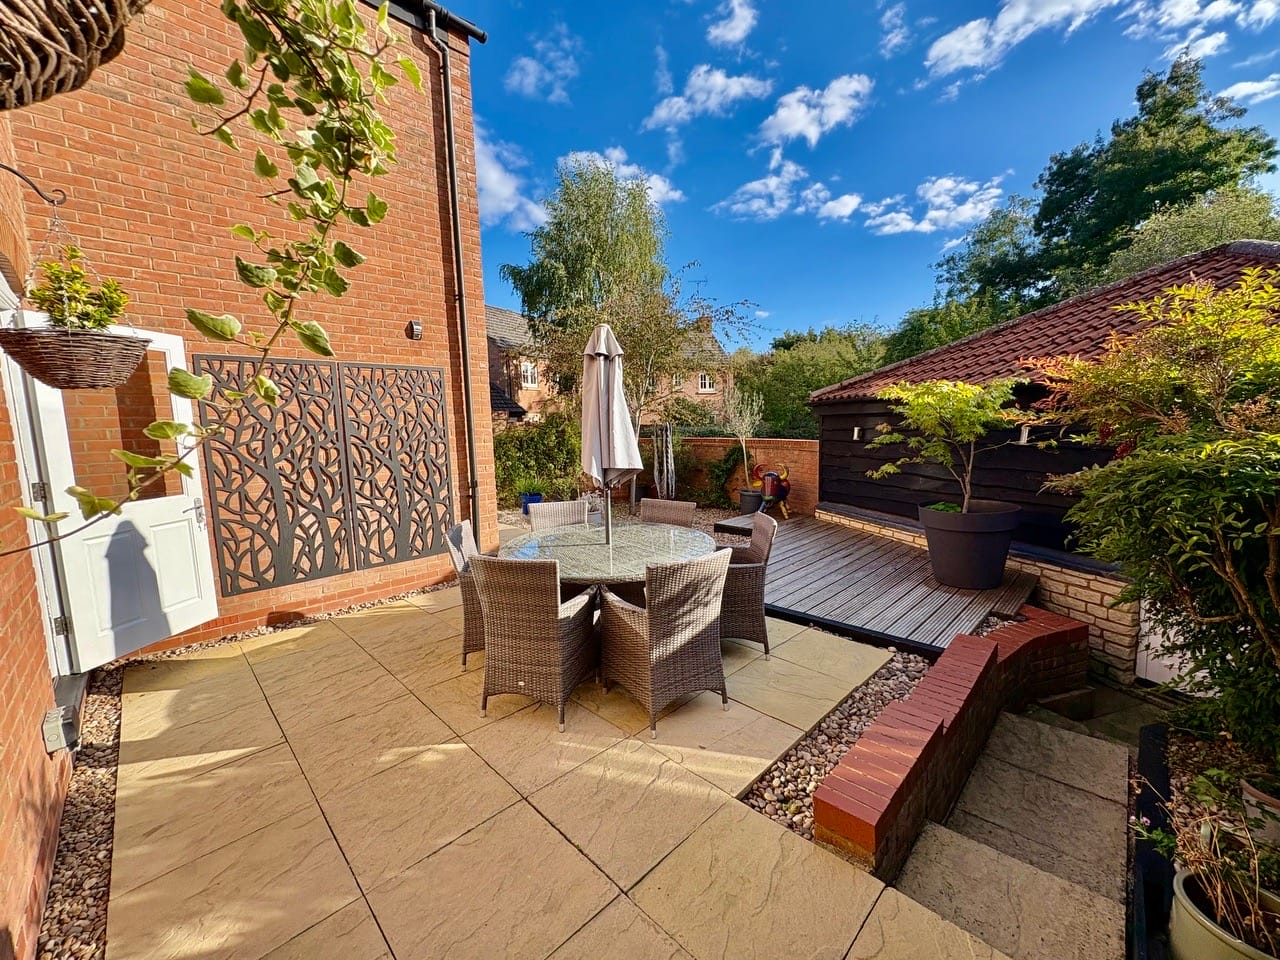
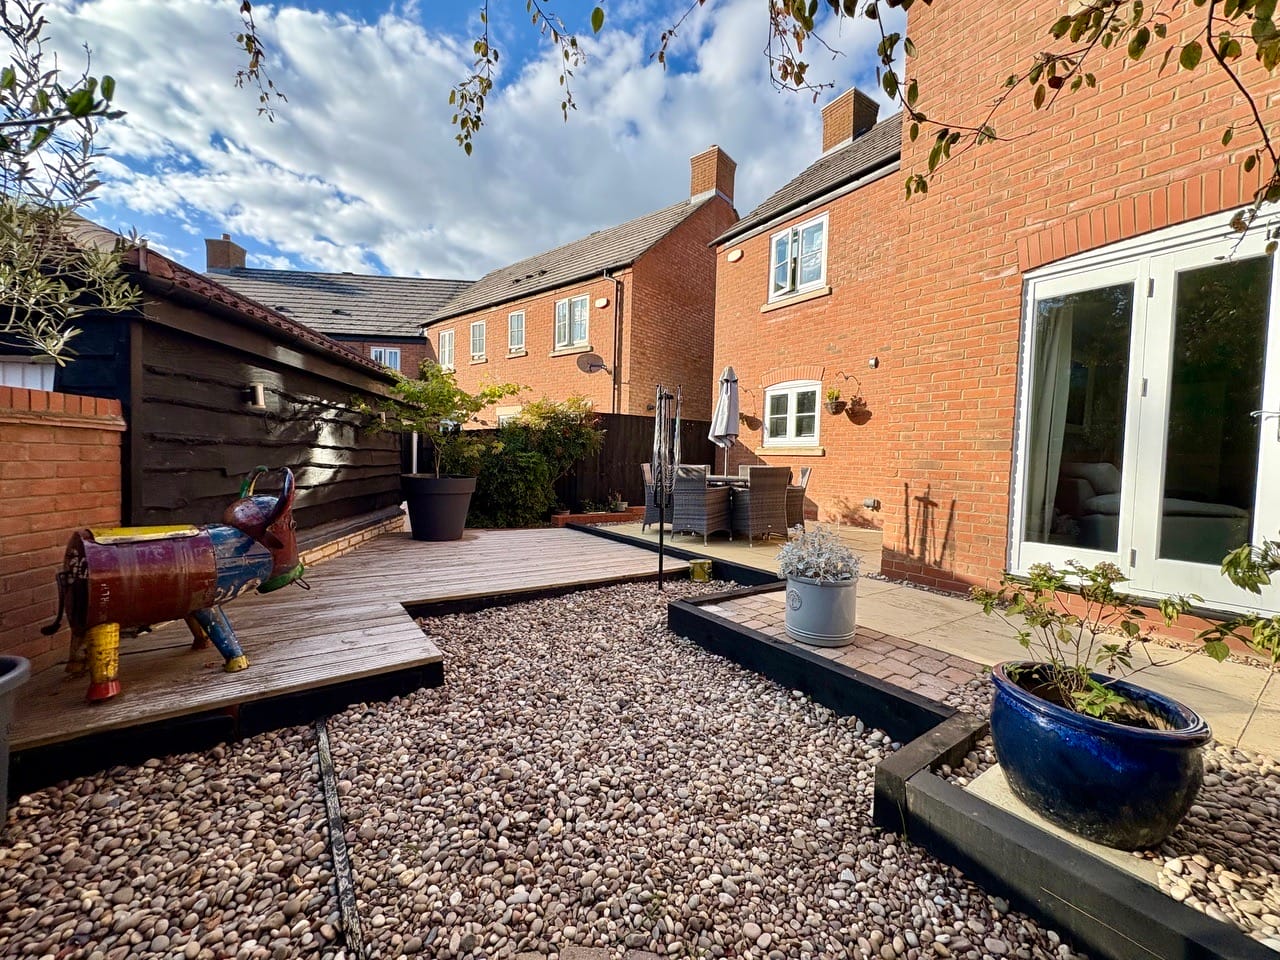
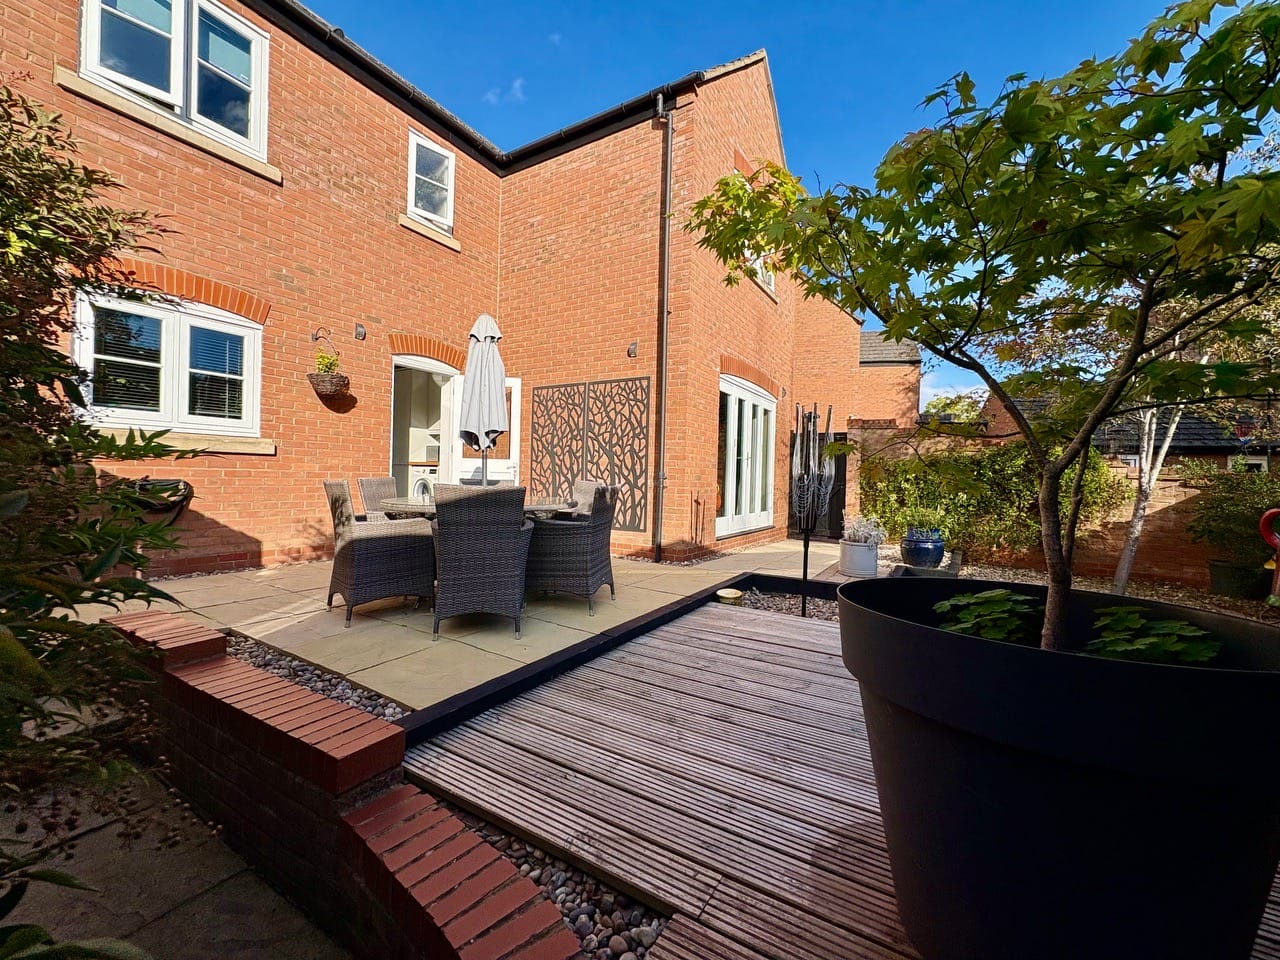
Outside and to the front, there are gravel shrub beds on either side of the brick porch. To the left of the property, a driveway leads to garages (the garage belonging to the property is outlined in red on the plan) and a further parking space (also outlined in red). To the rear, the gravelled garden is low maintenance and enclosed by a curved brick wall. There is a paved patio and raised decked areas with a gated rear access leading to the garage.
Kitchen/Dining Room
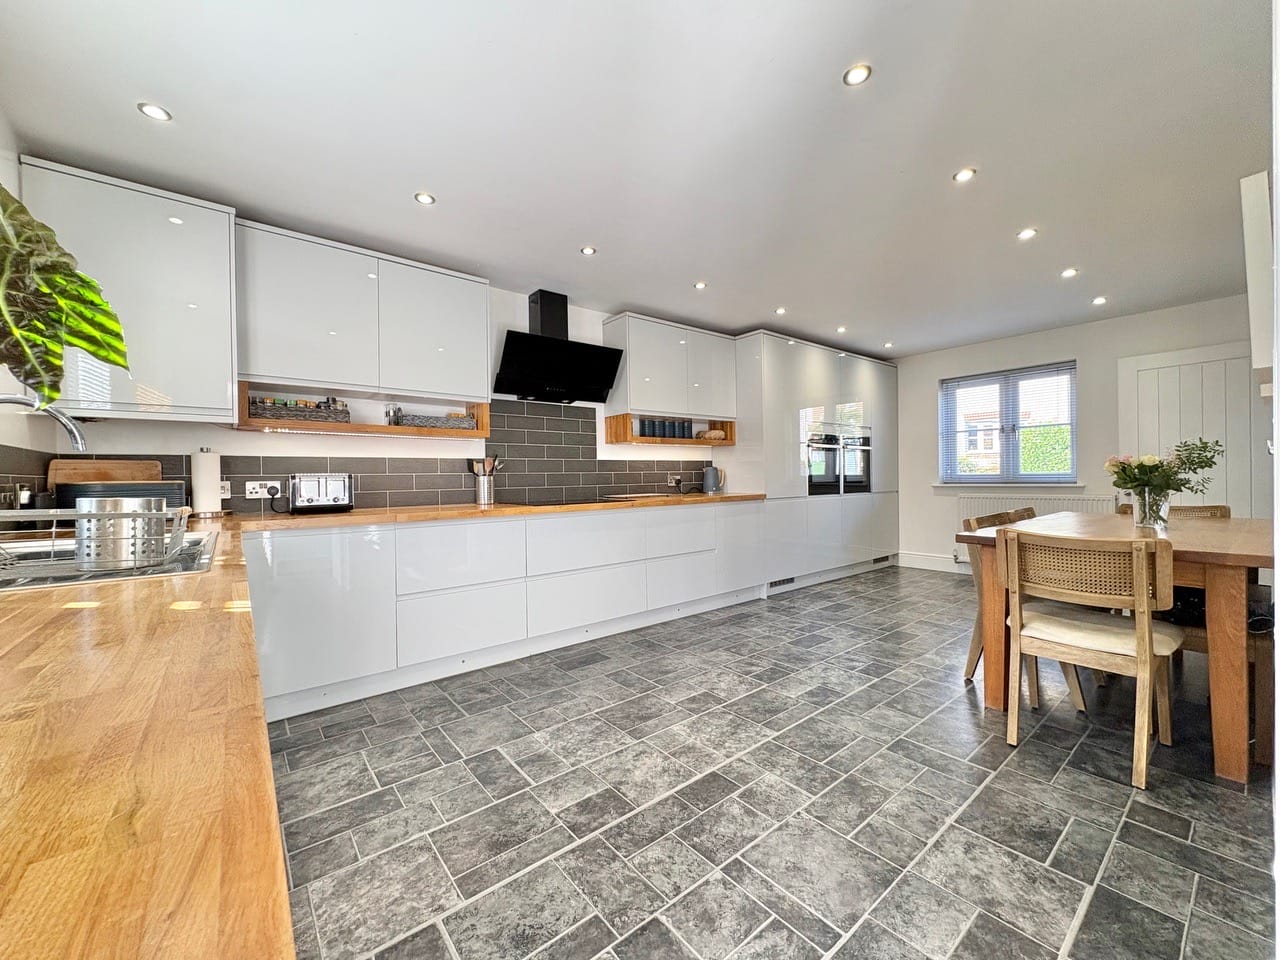
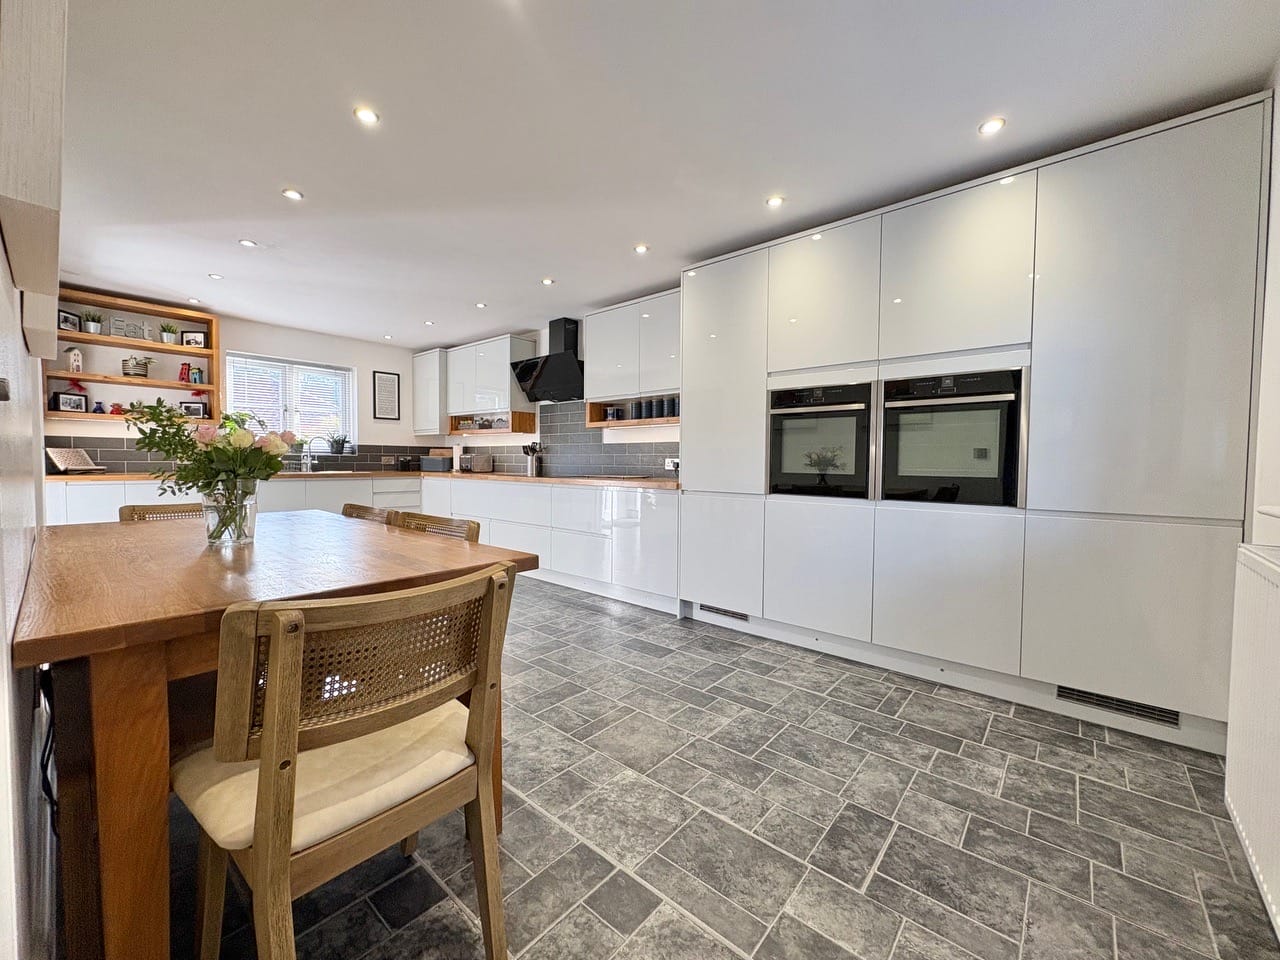
The dual aspect kitchen/dining room measures over 21 ft. by nearly 11 ft and runs the depth of the house. It has a comprehensive range of modern, light grey gloss fronted contemporary wall and floor units with wood worksurfaces and tiled splashbacks with a one-and-a-half stainless steel sink and drainer and Karndean flooring. Integrated appliances include an induction hob with an extractor over, twin electric ovens, full height fridge and a full height freezer and a dishwasher. There are ceiling spotlights and low level pelmet lighting as well as ample space for a dining table and chairs.
Principal Bedroom Suite
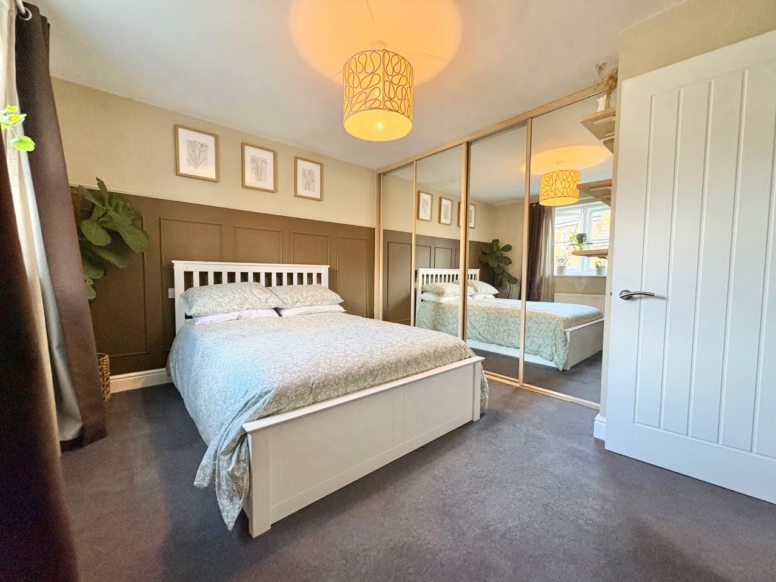
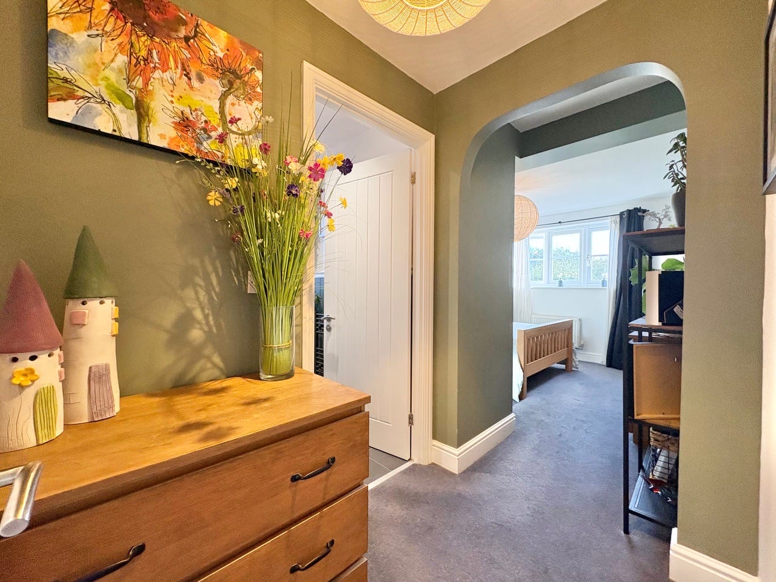
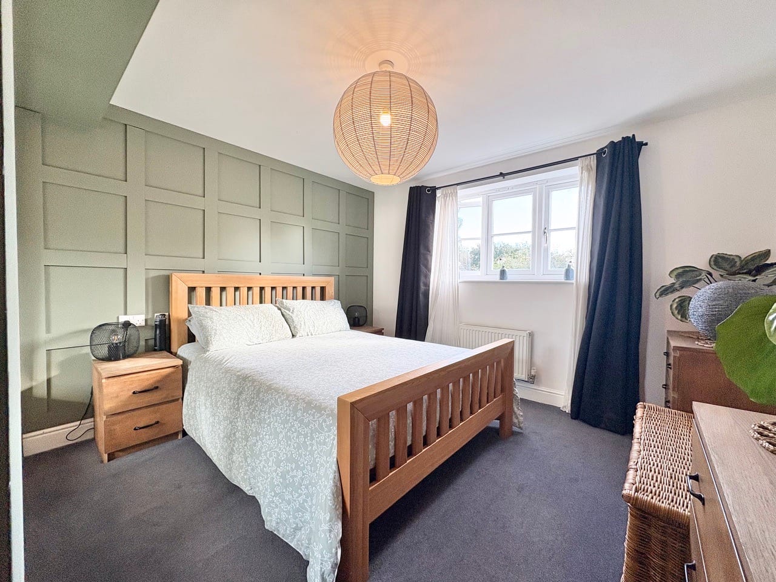
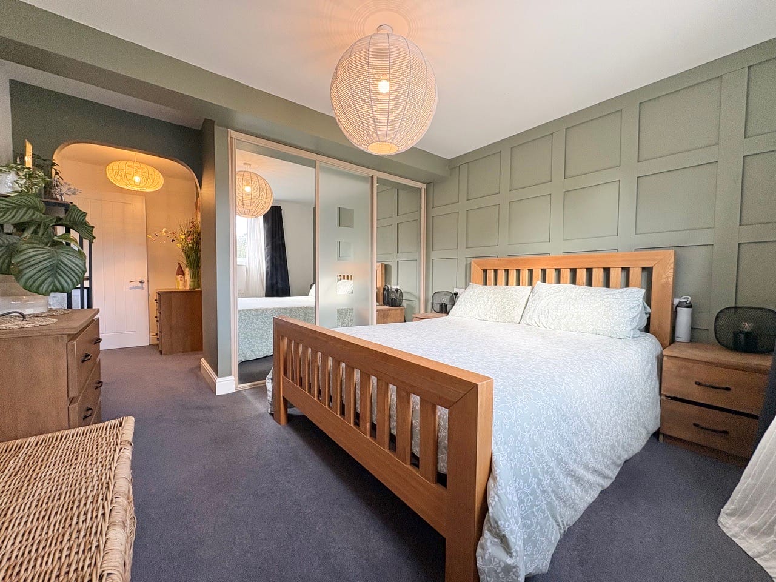
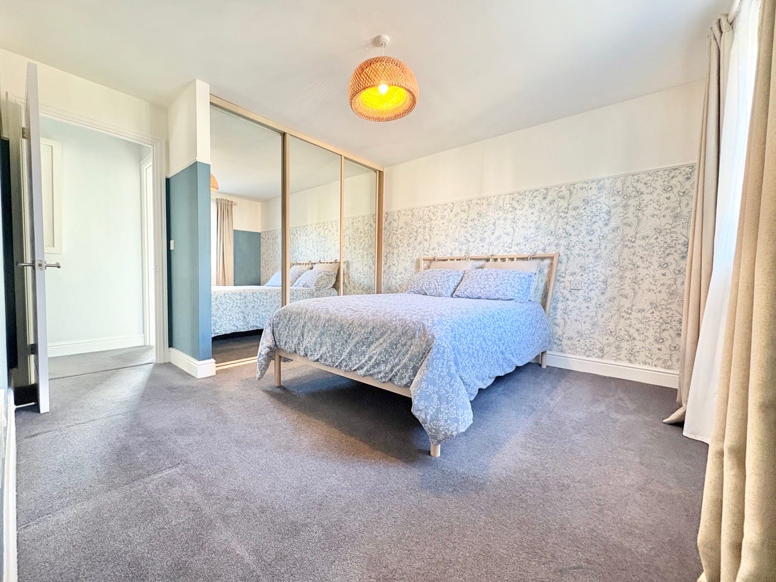
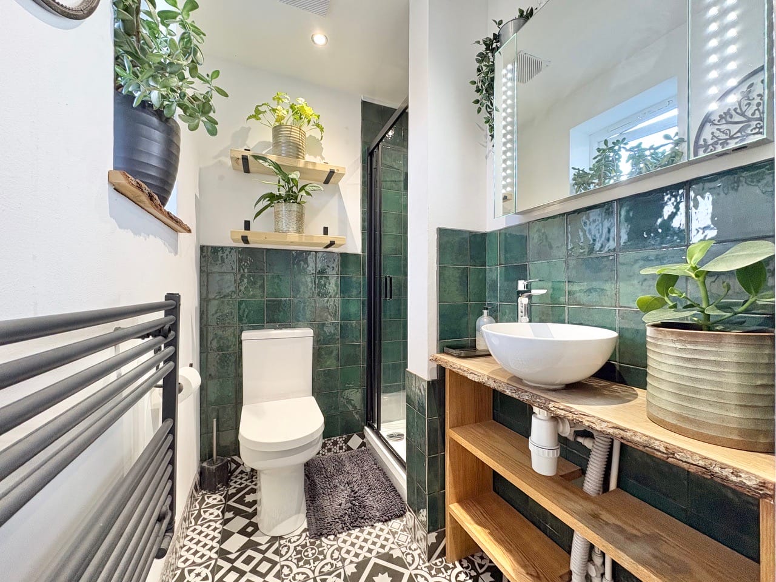
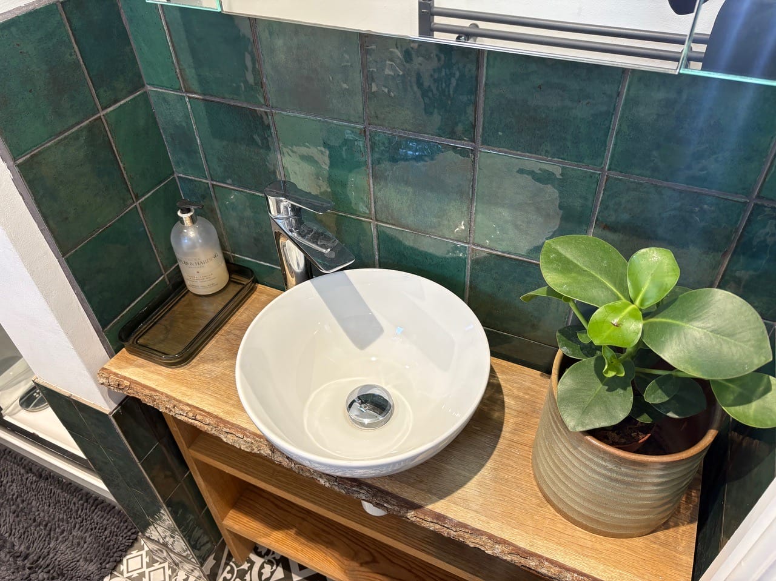
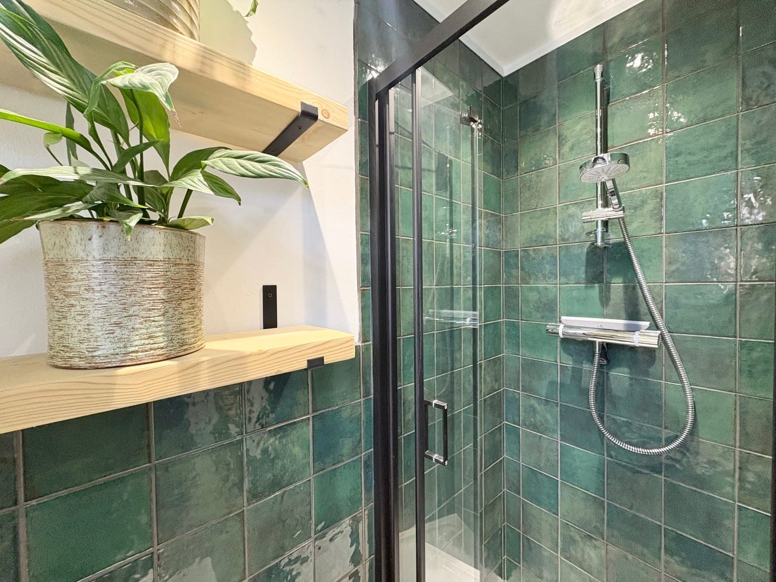
Accessed from the landing area into a lobby, an archway then leads into the principal bedroom which has a window overlooking the rear garden. There is a panelled wall and built-in co-ordinating wardrobes along another wall. A door leads into the en suite which has a part panelled wall, a low level WC, a wash basin set into a wooden vanity unit, and an enclosed shower cubicle.
Situation and Schooling
The property is situated approximately 2 miles from Milton Keynes Coachway. Local shopping facilities are situated at the Kingston Centre which is approximately 2 miles away. The property currently falls within the Oakgrove and Monkston Primary schools' catchment areas.
Estate Agents Milton KeynesSimilar Properties
Wrens Park, Middleton, MK10
£505,000 Offers In Excess OfMilton Keynes, MK10 9BH4 Bedrooms2 BathroomsMountsfield Close, Newport Pagnell, MK16
£730,000Newport Pagnell, MK16 0JEExtended four-bedroom detached home in Newport Pagnell with open-plan kitchen, three en-suites, study, conservatory, large garden, powered outhouse, garage, and parking for three cars.4 Bedrooms4 Bathrooms3 Receptions