



Russell Road, Toddington, LU5
Overview
- Excellent transport links
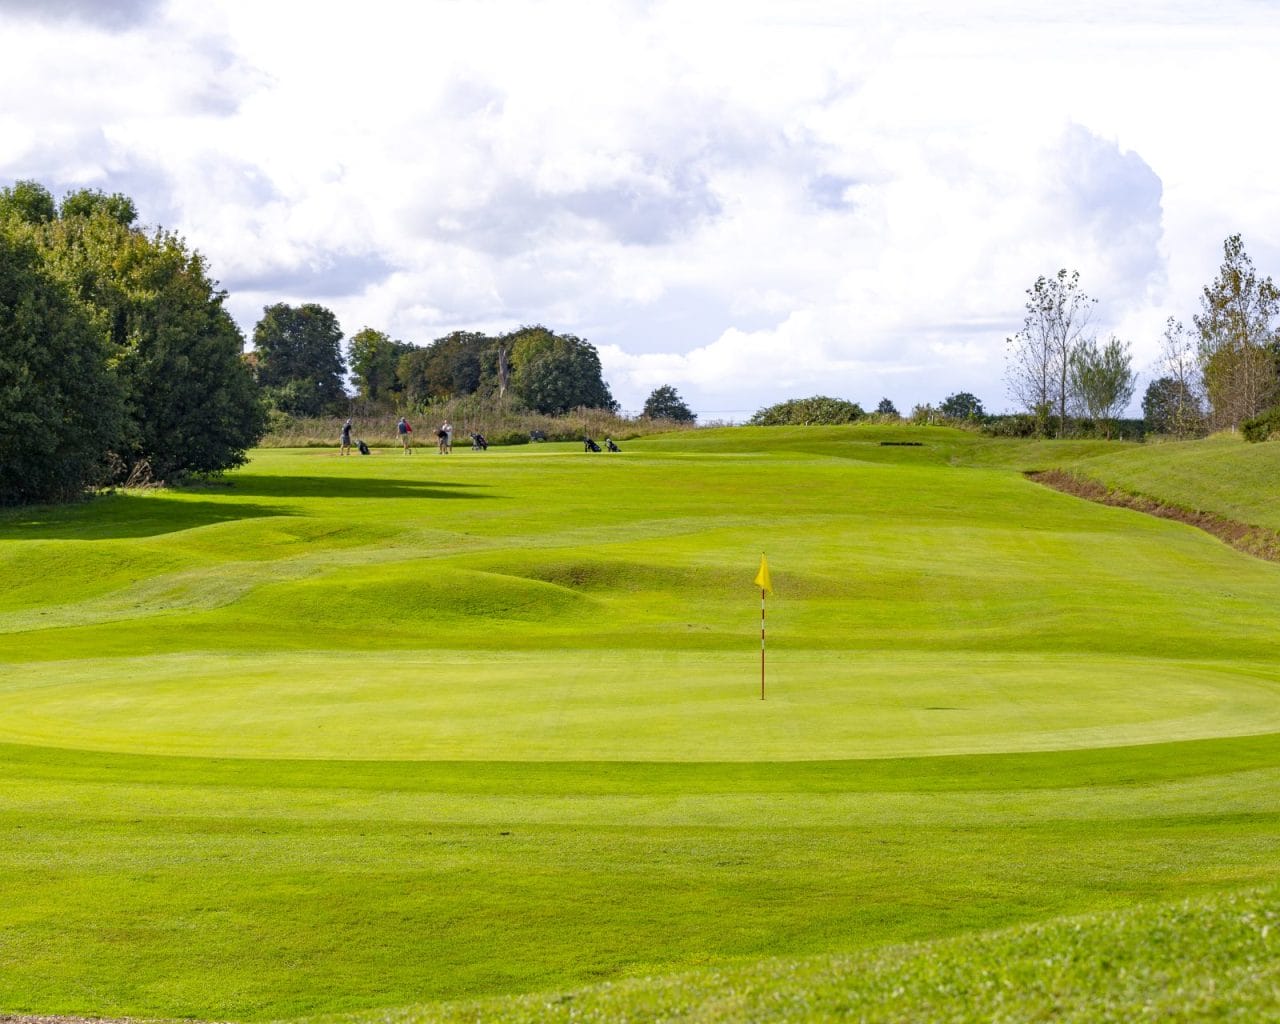
- Idyllic village location with countryside walks and views on your doorstep
- Underfloor heating throughout the ground floor with individual thermostats in each room
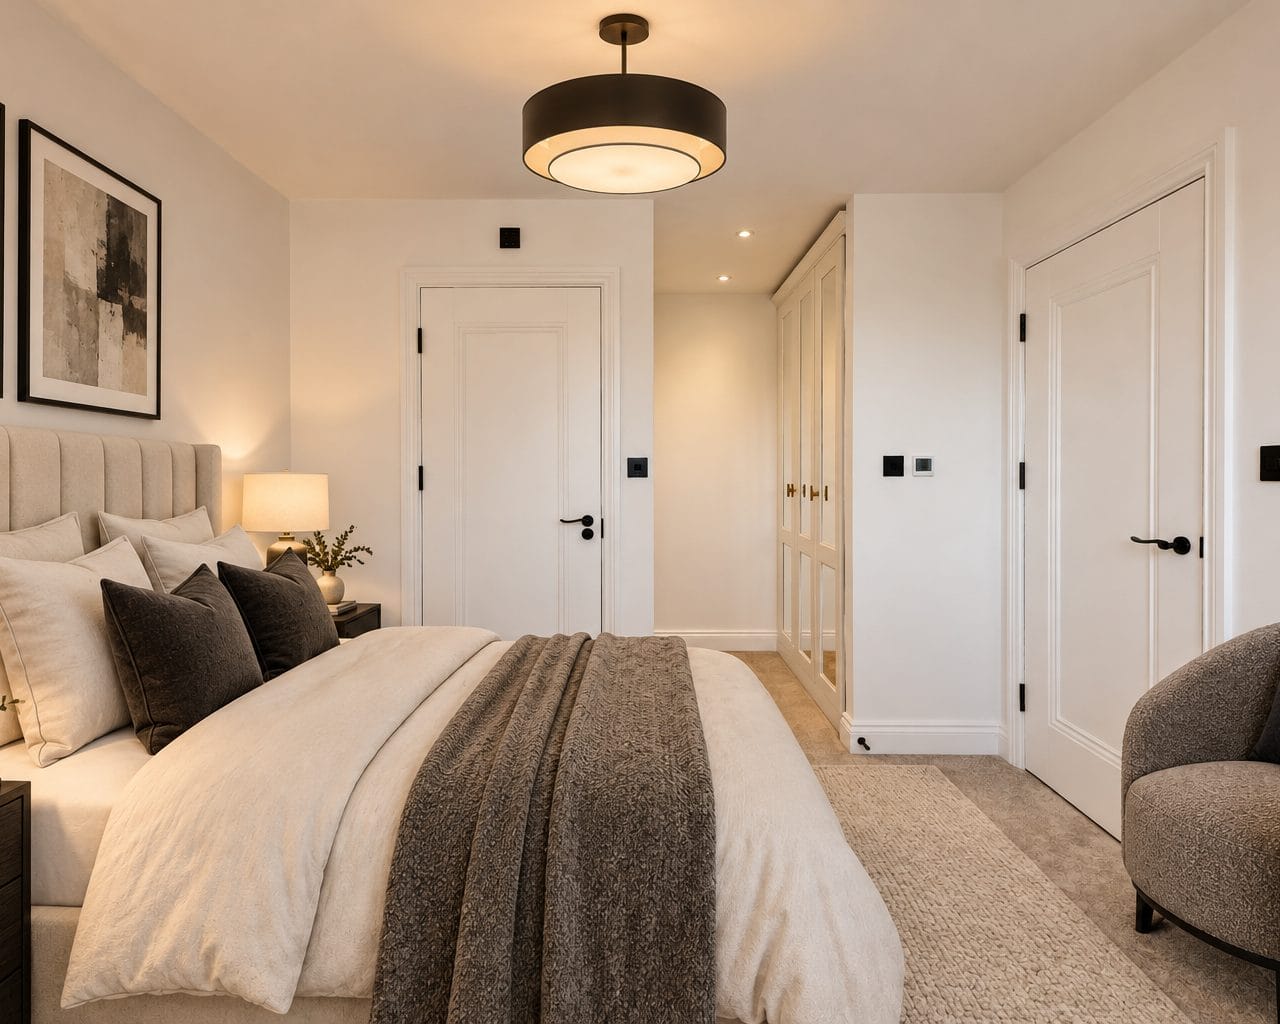
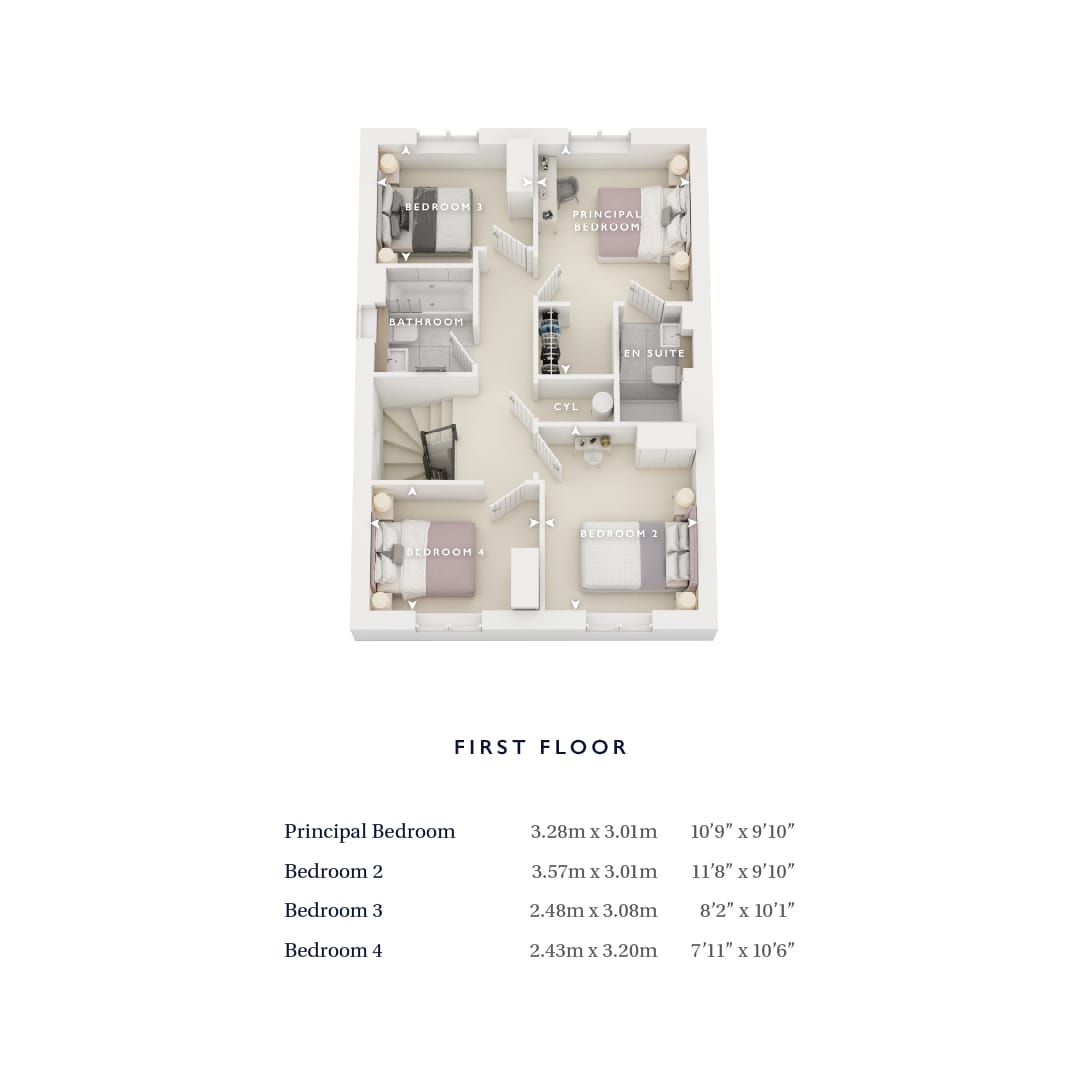
- Principal bedroom with en-suite shower room and built in wardrobes
- Utility area with downstairs W/C
- Driveway & Single garage for up to two cars
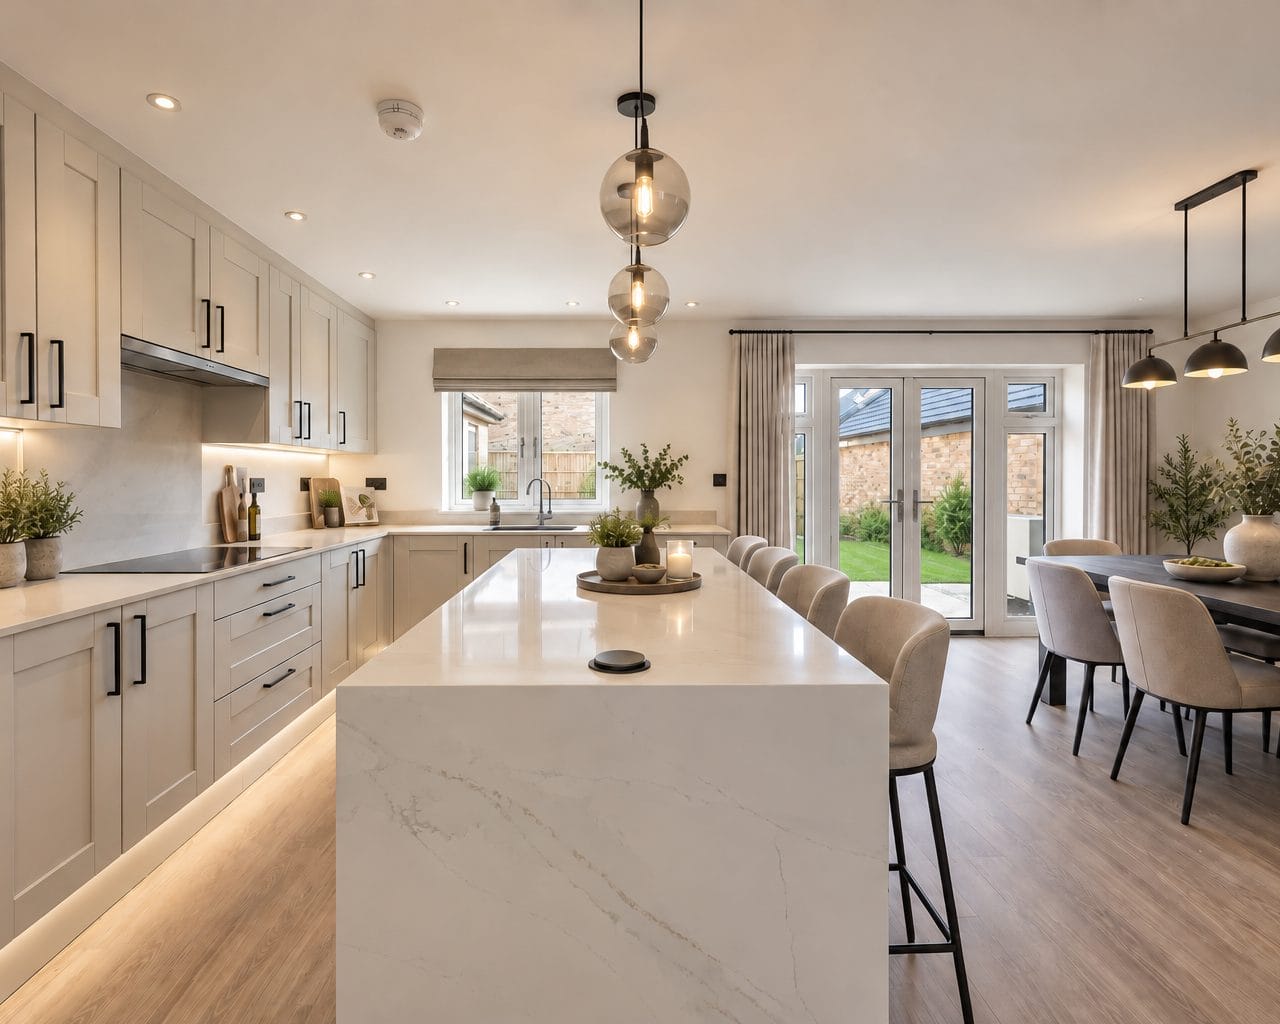
- Kitchen island with breakfast bar
- Ceiling ventilation in all bedrooms
- Air source heat pump, EV charging point and solar panels
- EPC A rating

Find out your home's value
For an up-to-date market appraisal of your property, request a valuation now.
Floorplans
Description
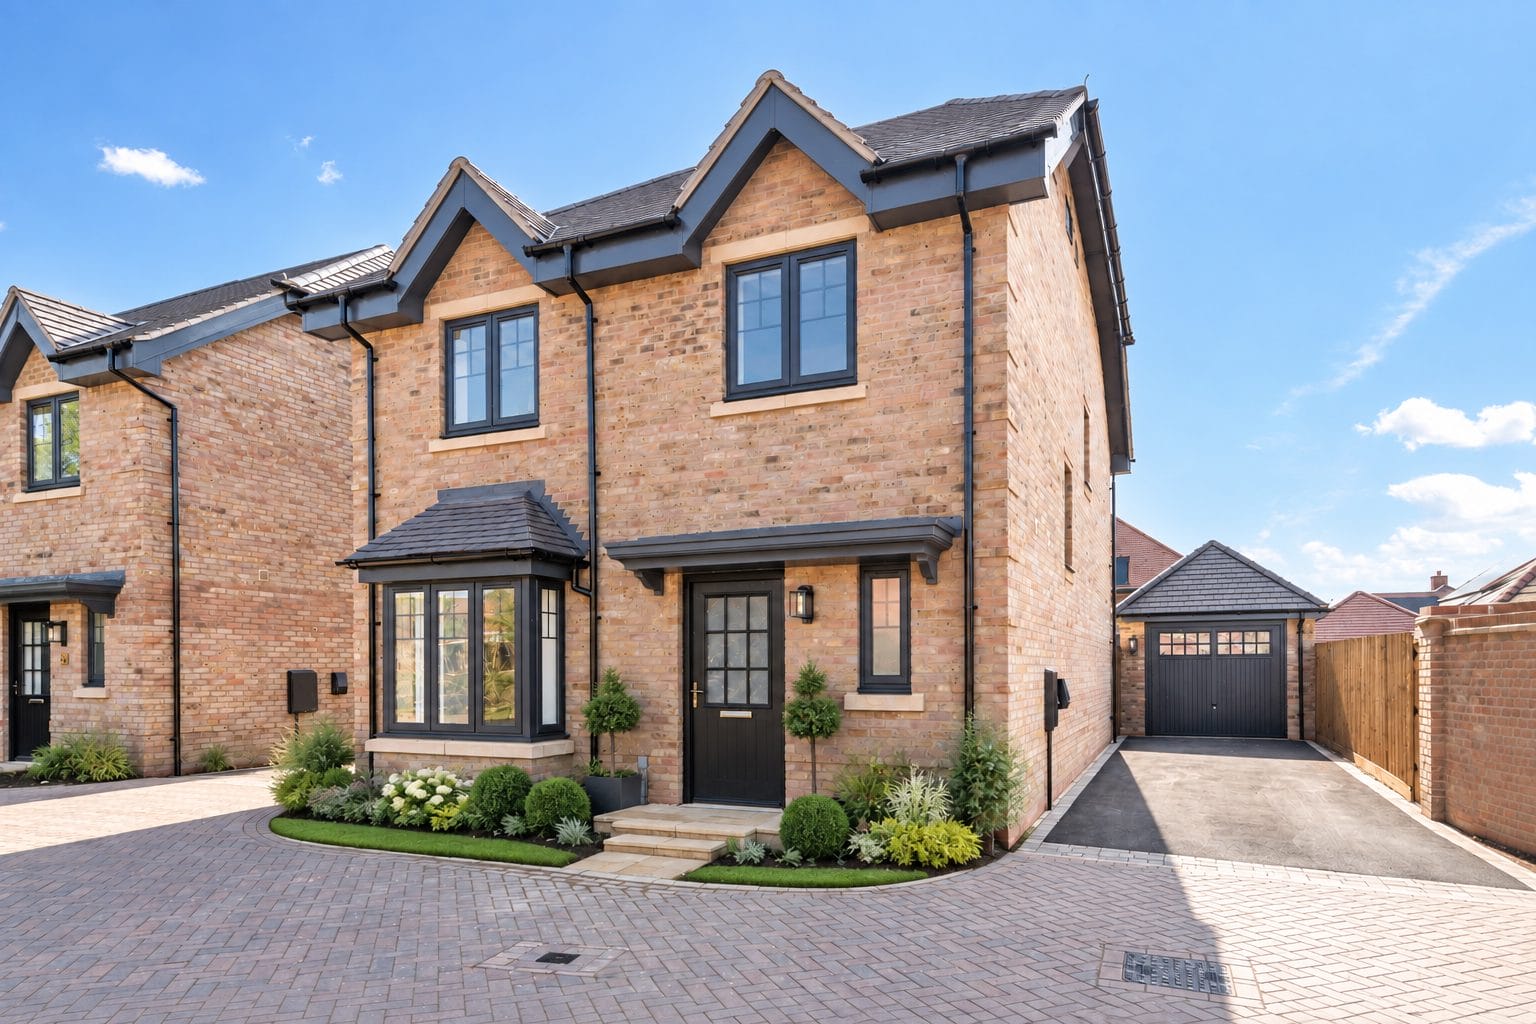
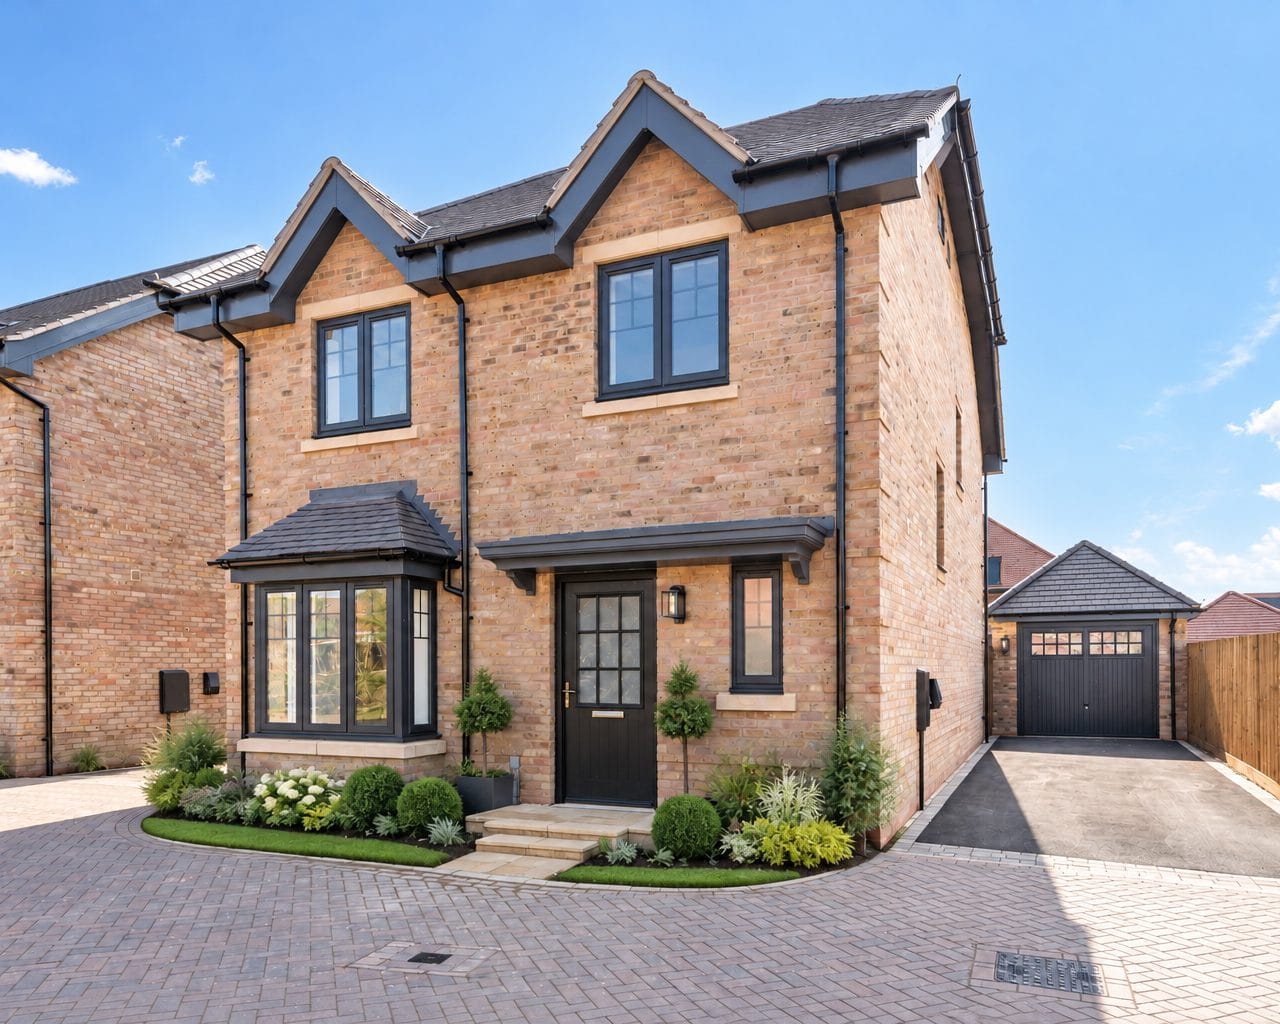
*OPEN HOUSE 3rd-4th OCTOBER 10am-5pm – ONLY A FEW PLOTS REMAINING* The Oakley; a premium high spec four-bedroom detached home, spanning over 1,256sq ft of beautifully designed living accommodation. Only two of these homes remaining, available to view now.The Hayfield Difference: What is included with this Hayfield Gardens Home?
Solar Panels
Air Source Heat Pump
EV Car Charging Point
Quartz Work Tops
Pop Up Socket To Island With USB Ports
Siemens Integrated Electric Oven
Siemens Integrated Microwave Combi Oven
Siemens Integrated Fridge Freezer
Siemens Integrated Dishwasher
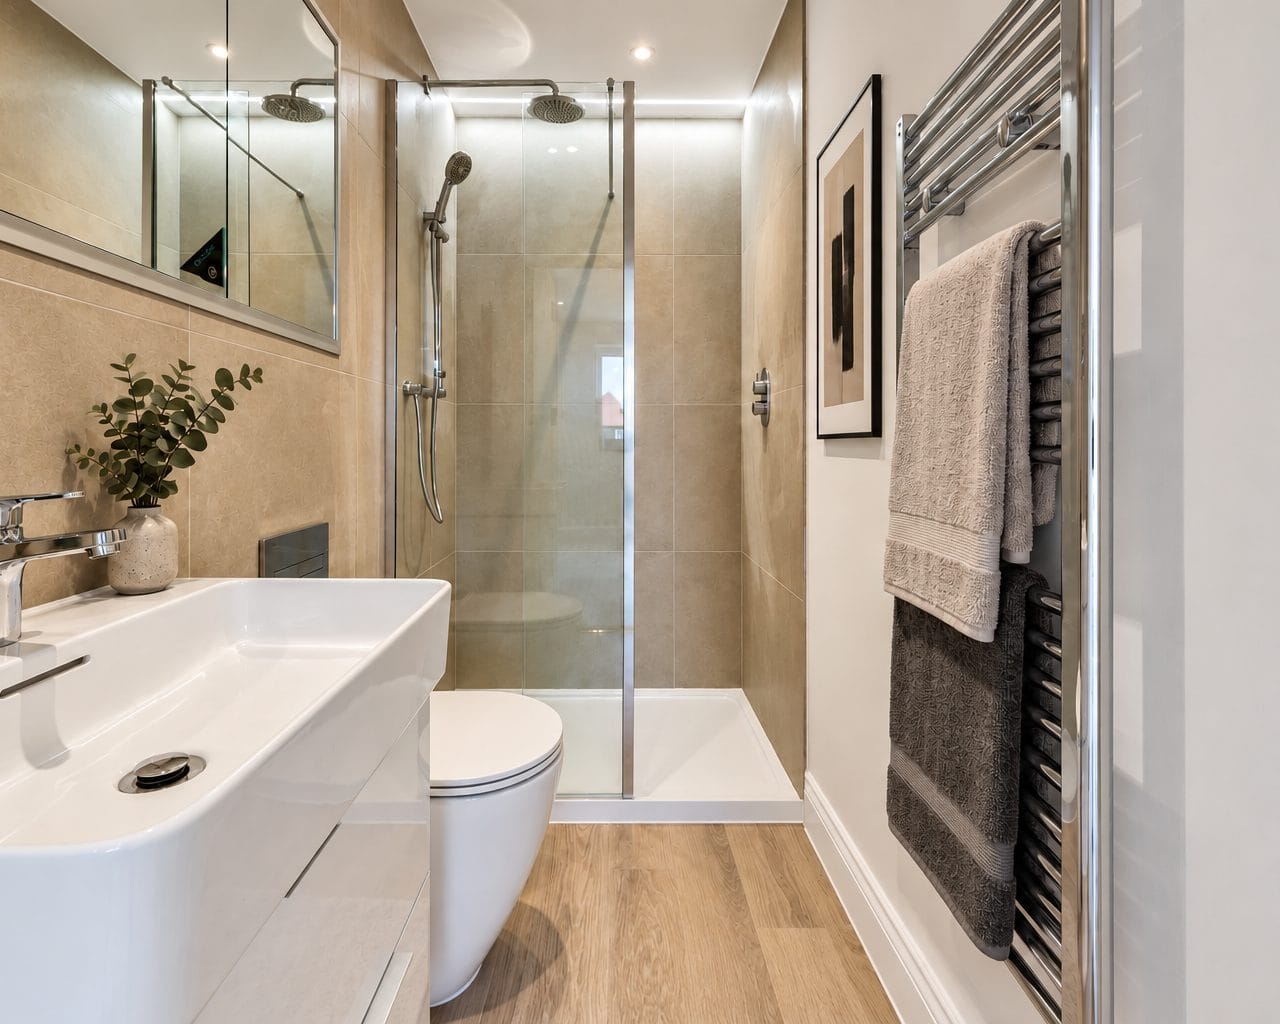
Karndean LVT Flooring in Kitchen, Bathroom, Utility, Hallway, Cloakroom, Store Under Stairs
Towel Rails
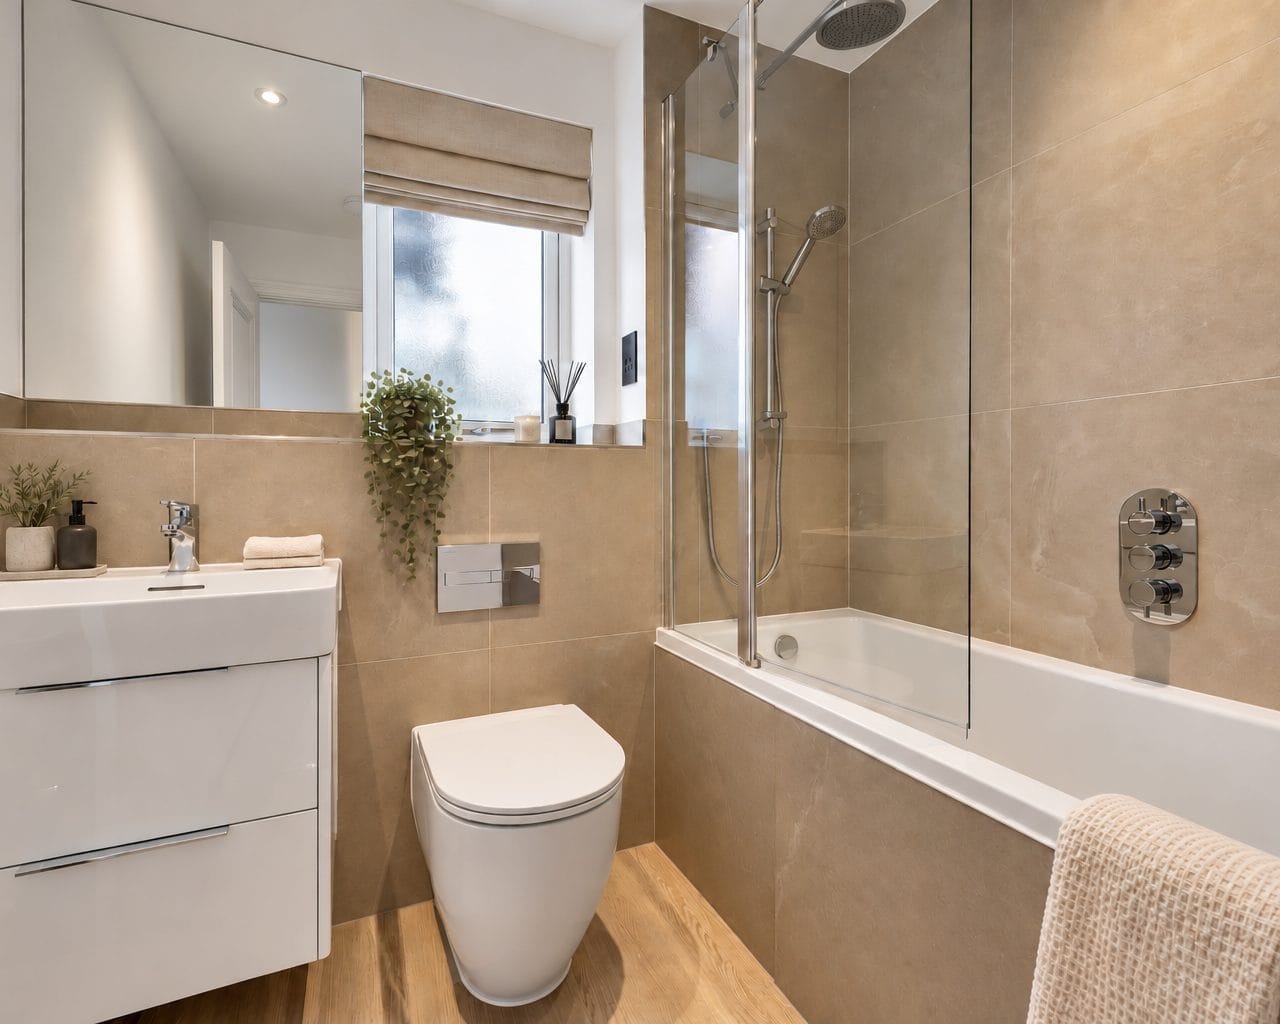
LED Mirrored Cabinet In Bathrooms
Rainfall Shower With Fixed And Handheld Head
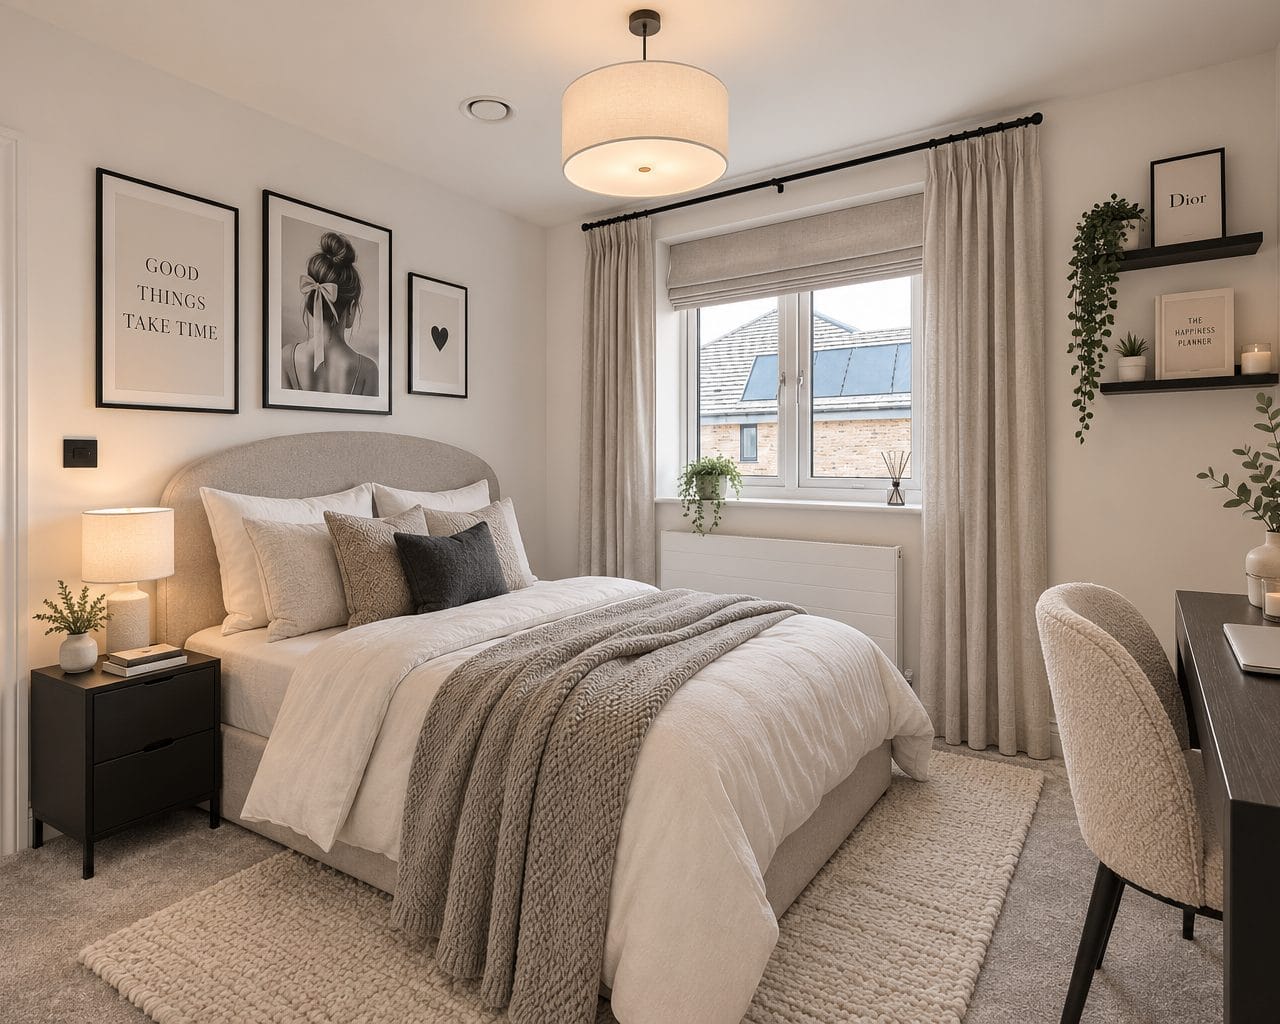
Bespoke Fitted Wardrobes With LED Lights
Underfloor Heating To The Ground Floor
Fully Turfed Rear Garden
Patio Area
Ring Video Doorbell
Feature Planting To the Front
The Oakley a stunning 4-Bedroom detached home built by Hayfield – TWO PLOTS REMANING.
Nestled in the desirable village of Toddington, this beautifully designed home offers a perfect blend of modern luxury, energy efficiency, and a prime location, ideal for family living. As you enter the property, you are immediately greeted by a spacious hallway that sets the tone for the rest of the home.
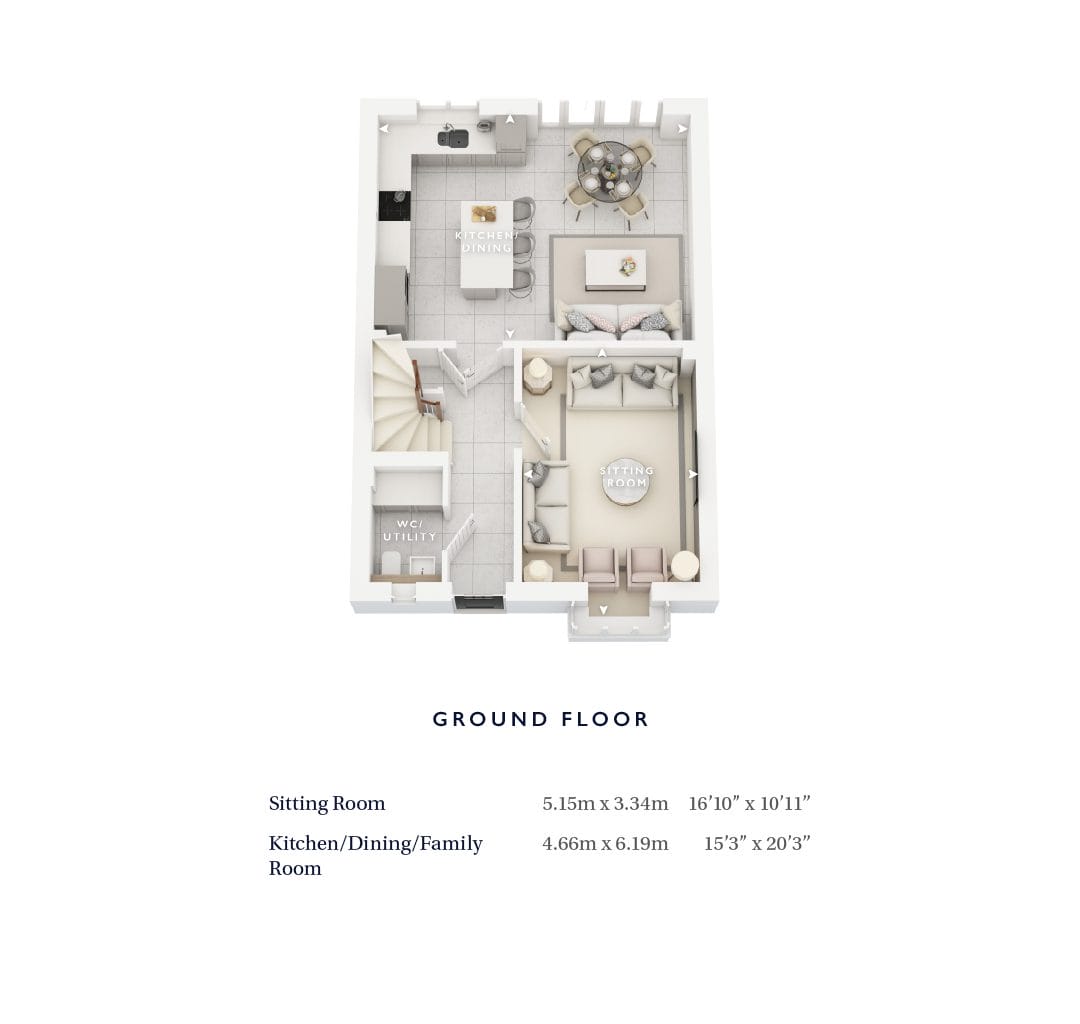
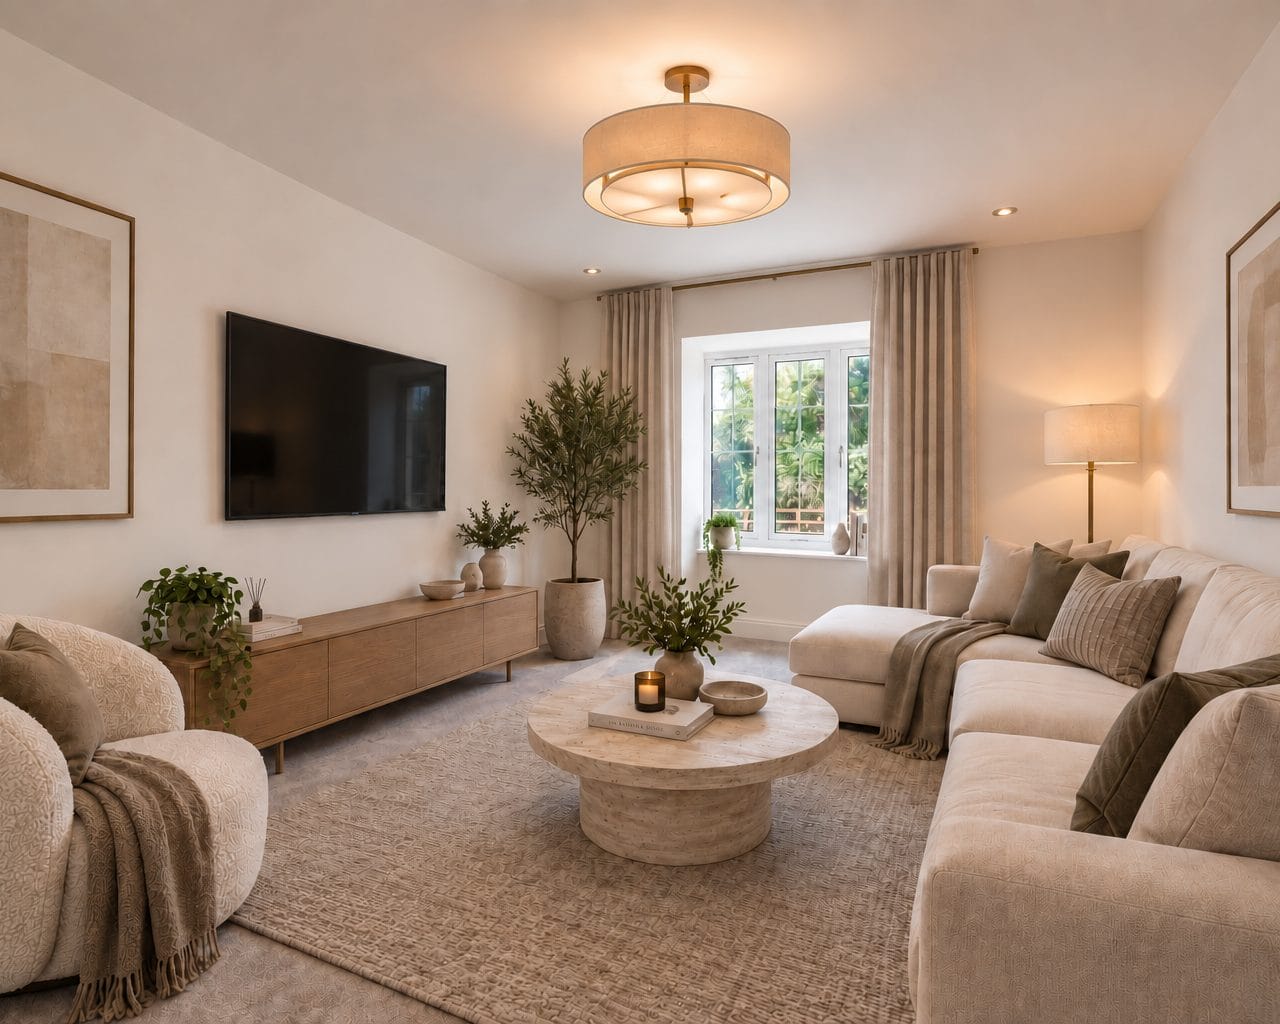
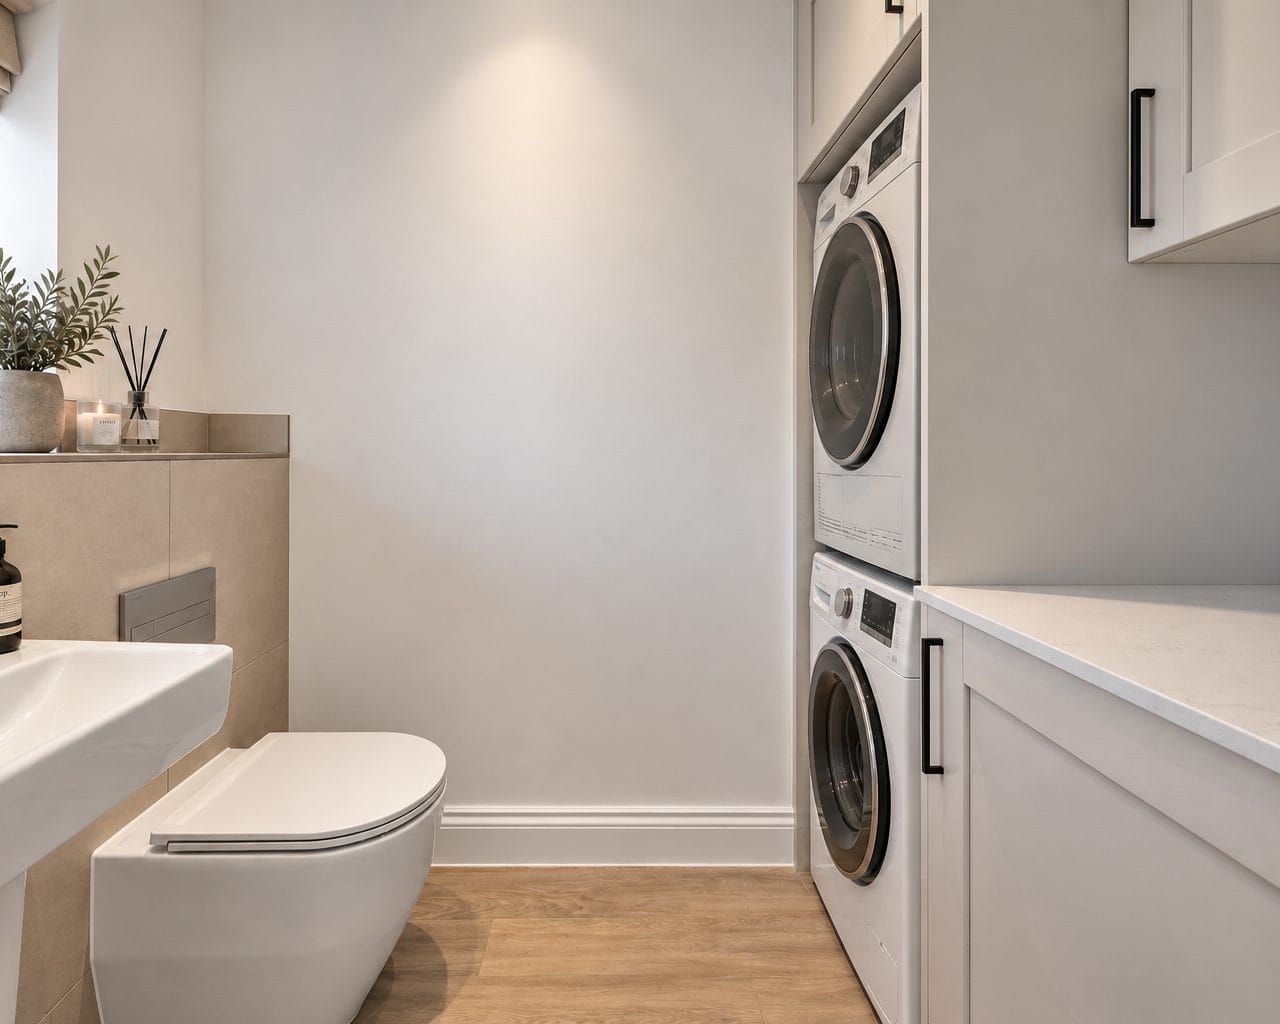
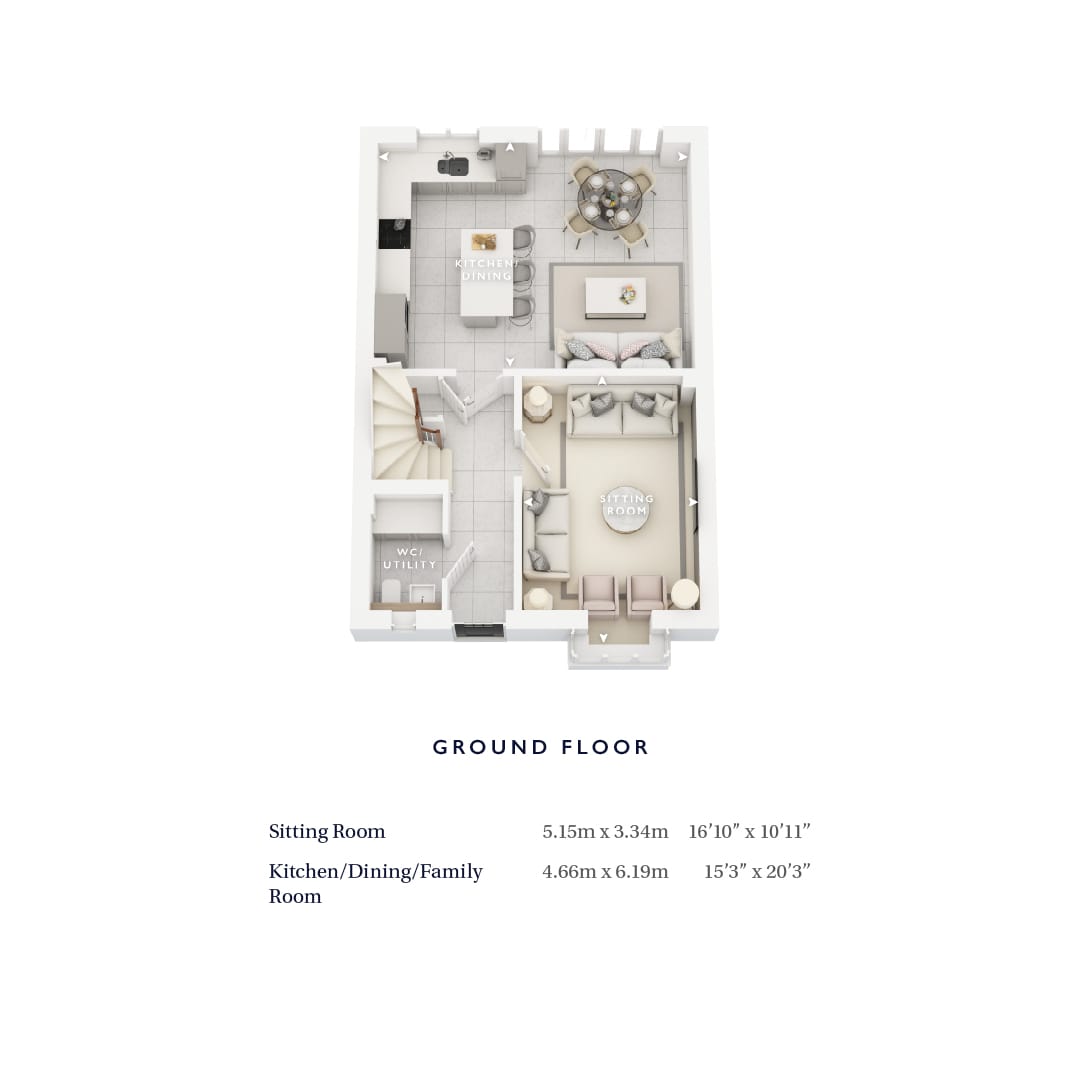
The ground floor offers an expansive sitting room, stretching over 16 feet in length, providing an ideal space for family relaxation or entertaining guests. The room is bright and welcoming, creating the perfect space to unwind after a busy day. Adjacent to the sitting room is a convenient WC / laundry room, providing the functionality you need for modern family living. At the heart of the home lies the open-plan kitchen, dining, and family room, which truly brings the family together. With an abundance of natural light pouring in through French doors and an additional window, this space is both bright and airy. Whether you’re cooking, dining, or simply enjoying time with family, this room is designed to offer the perfect environment for all occasions
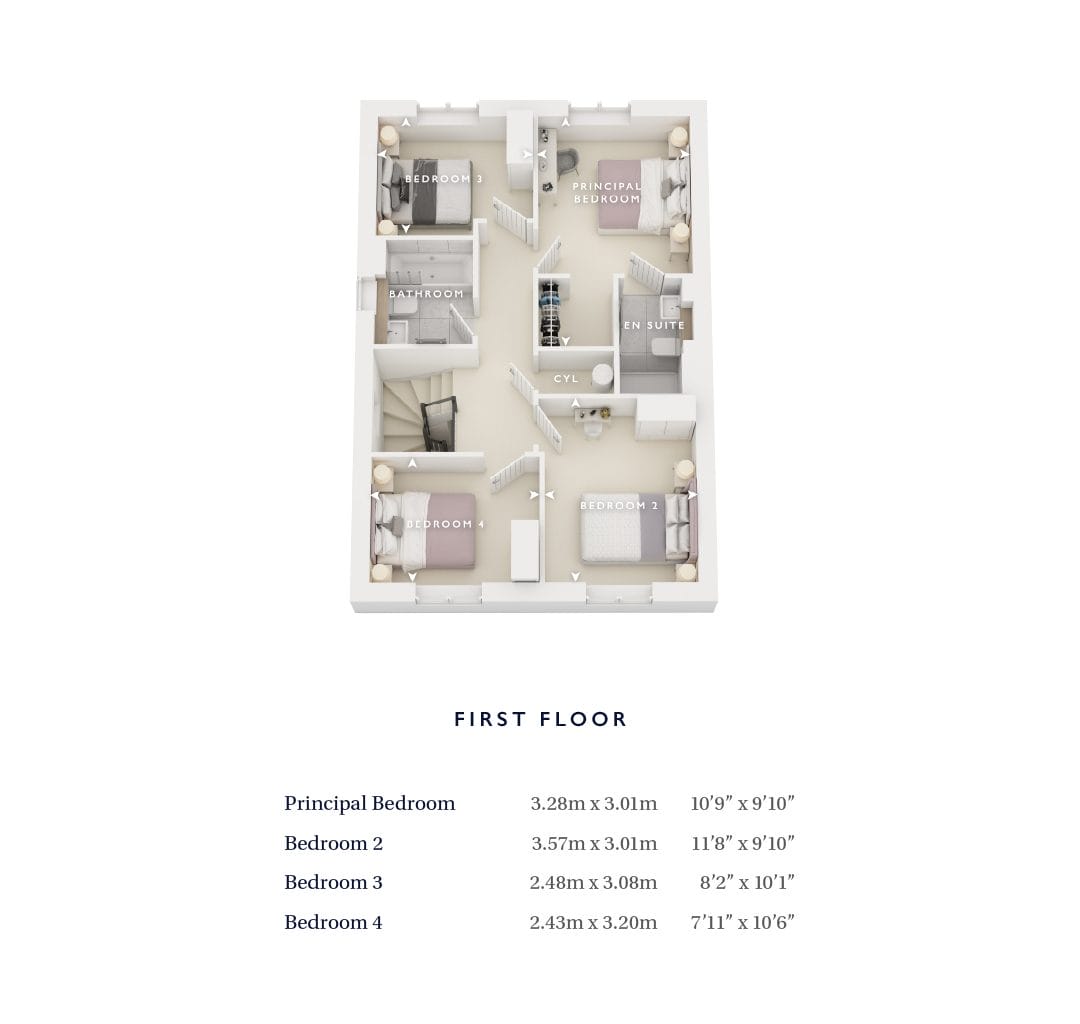
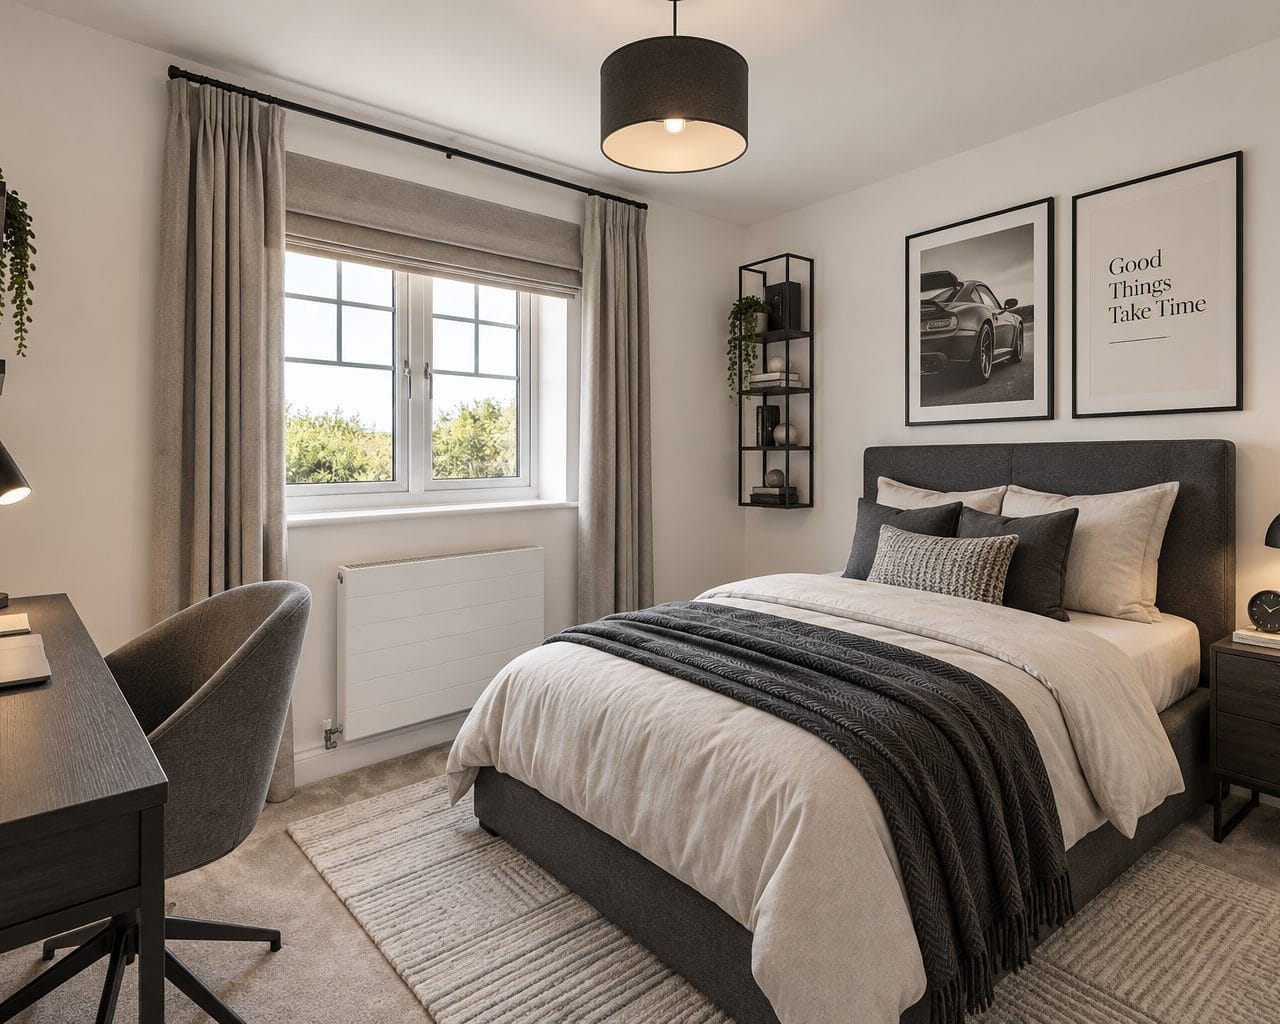
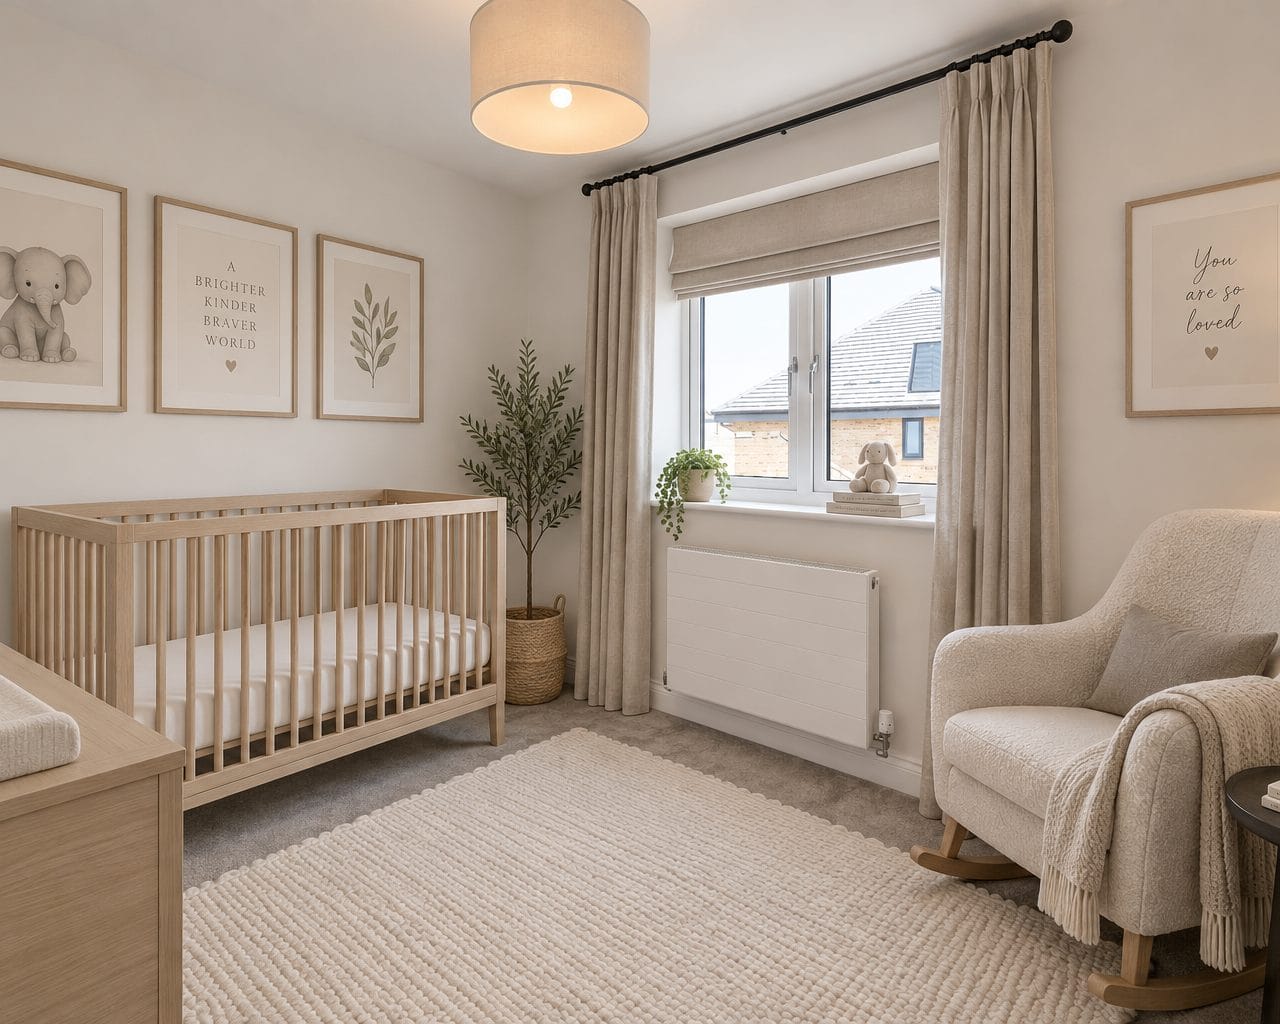
Heading upstairs, the first floor is home to four generously sized bedrooms. The principal suite is a true sanctuary, complete with its own en-suite bathroom and a separate dressing area, offering both privacy and luxury. The remaining three bedrooms share a family bathroom, all of which are spacious and versatile to meet the needs of a growing family or guests.
This home boasts an impressive range of eco-friendly features, including a fitted solar panel, EV charging point, and an air source heat pump, ensuring energy efficiency and a reduced carbon footprint.
Disclaimer - Please note similar internal photos shown - Images are for information and marketing purposes only and may not represent a true likeness for the units being sold. They are to represent how the home could be laid out and the final colour/appearance may differ from the image.
Data Protection Disclaimer: By enquiring about this property, you agree that your contact details will be shared with the site/developer team so that they can arrange and/or host your viewing. See our full privacy notice on our website for more information.
Estate Agents Milton KeynesVirtual Tour
Similar Properties
Russell Road, Toddington, LU5
£640,000Toddington, LU5 6QF*OPEN HOUSE 3rd-4th OCTOBER 10am-5pm – ONLY A FEW PLOTS REMAINING* The Oakley; a premium high spec four-bedroom detached home, spanning over 1,256sq ft of beautifully designed living accommodation. Only two of these homes remaining, available to view now.4 Bedrooms2 Bathrooms1 Reception